
175 Blackburn Drive Brantford, Ontario N3T 0A2


$749,900
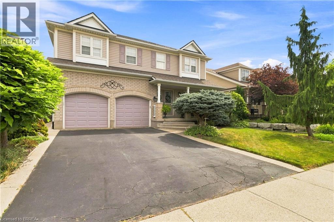
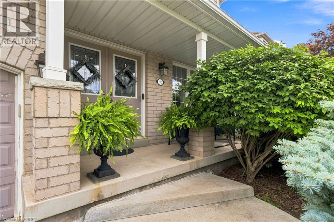
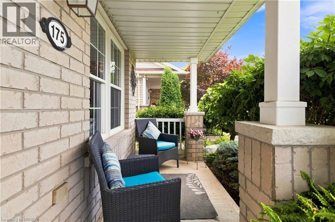
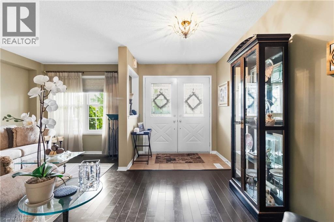
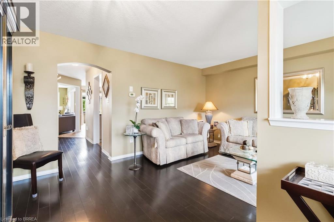
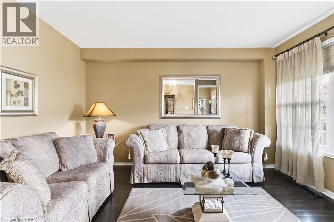
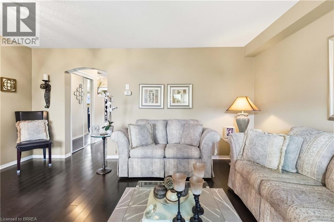
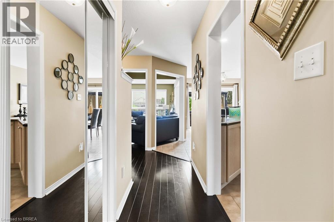
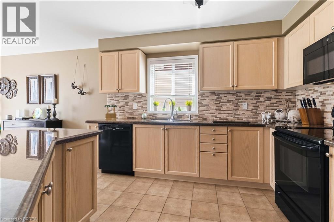
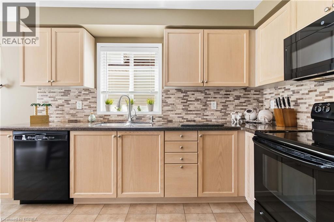
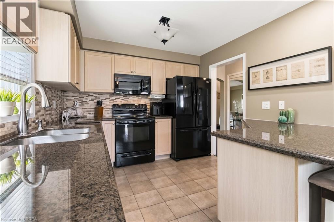
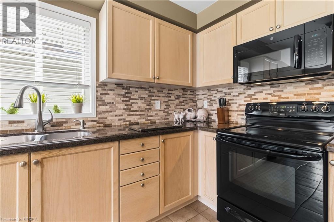
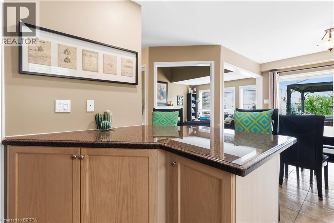
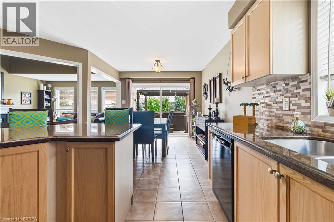
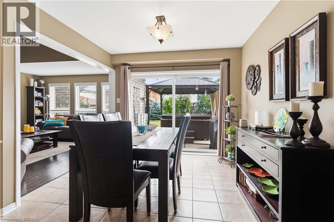
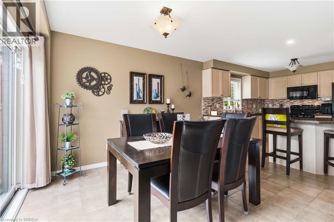
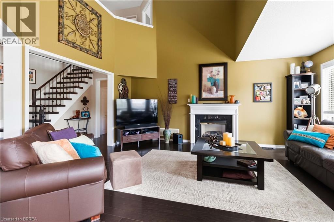
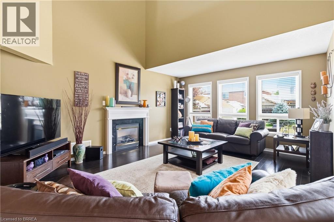
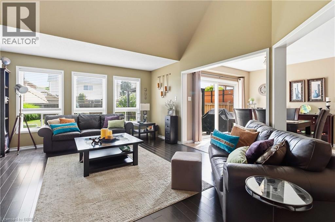
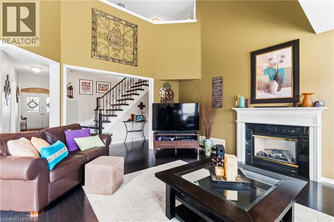
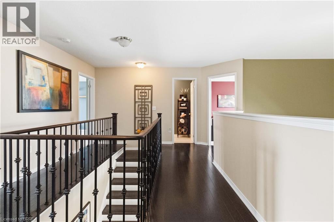
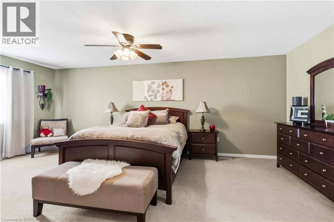
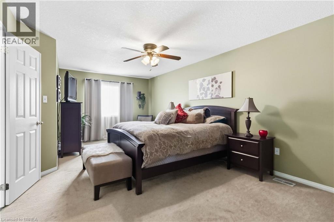
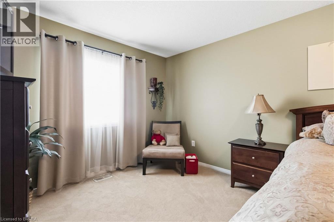
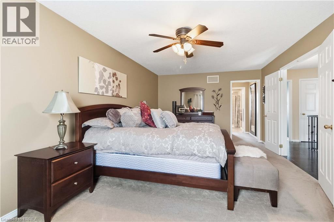
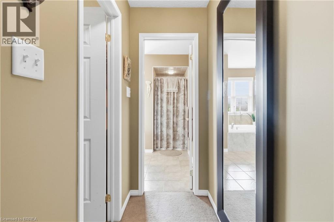
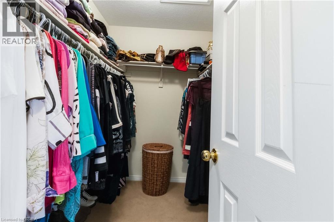
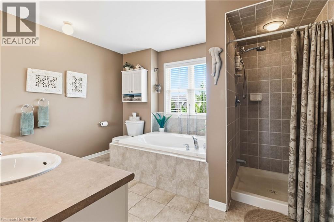
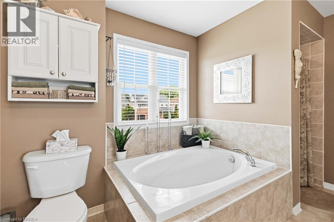
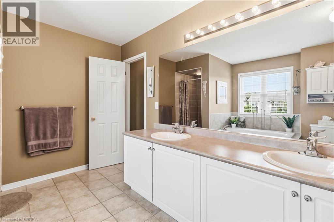
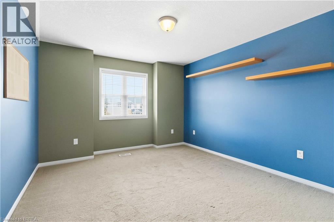
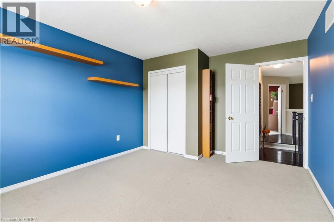
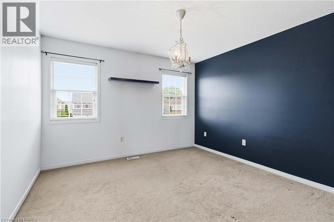
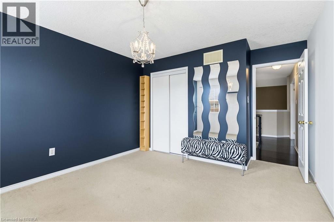
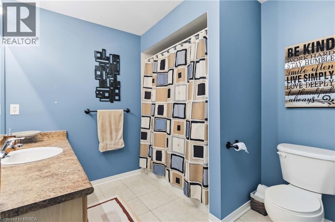
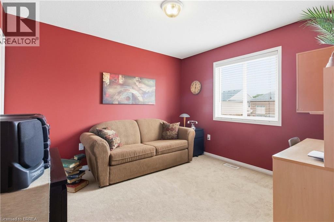
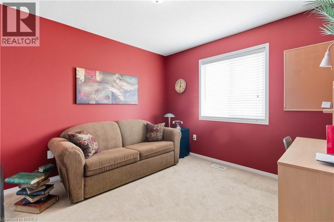
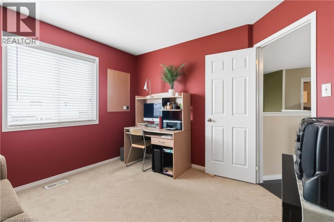
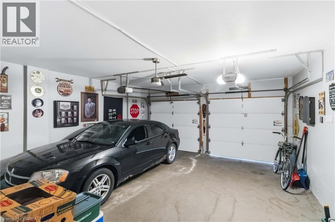
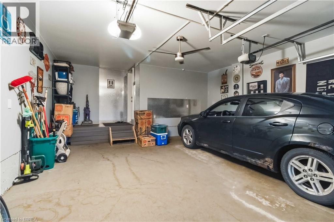
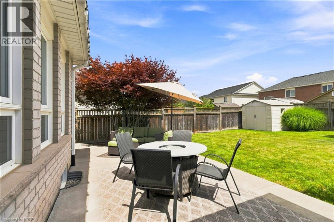
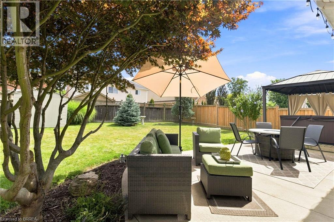
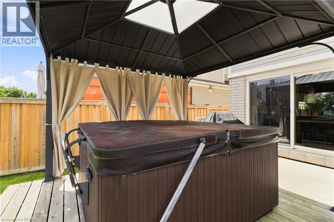
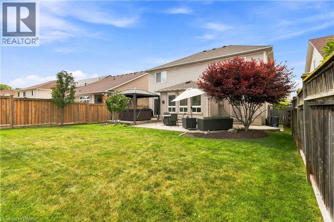
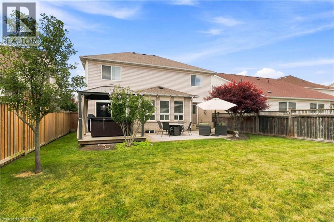
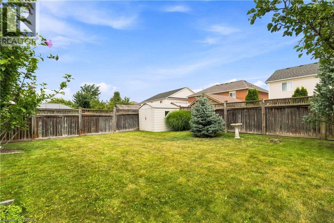
Welcome to a home where impeccable attention to detail and timeless character meet modern luxury. From the moment you arrive, the pristine, perfectly manicured landscaping sets the stage for the exceptional pride of ownership and quality workmanship found throughout every inch of this property. Step inside to an expansive, highly functional layout adorned with rich hardwood floors. The breathtaking living room, anchored by a magnificent vaulted ceiling, serves as a central showcase of the home’s refined elegance. Designed for both daily living and memorable entertaining, the main level flows seamlessly into a formal dining space and an absolute showstopper of a kitchen. Complete with beautiful, high-end cabinetry and stunning granite countertops, the large center island offers the ideal spot for quick morning meals or gathering with friends and family. Upstairs, the thoughtfully designed floor plan continues to impress. The secluded primary bedroom is a true retreat, boasting a vast walk-in closet and an expansive spa-inspired ensuite equipped with a double vanity and deep soaker tub. Three additional generously sized bedrooms and a charming four-piece bathroom provide endless versatility for a growing family, dedicated home offices, or guest accommodations. The resort-style experience extends to the private backyard oasis. Unwind under the shelter of a heavy-duty gazebo housing a massive hot tub. This is the ultimate setup for relaxing evenings and year-round outdoor enjoyment. Offering unmatched value, exceptional space, and premier finishes from wall to wall, this property is ready to welcome its next lucky owner. (id:43681)
房源概要
| MLS® Number | 40855463 |
| 房源类型 | 民宅 |
| 附近的便利设施 | 游乐场, 公共交通, 学校, 购物 |
| 社区特征 | School Bus |
| 设备类型 | 热水器 |
| 特征 | 自动车库门 |
| 总车位 | 4 |
| 租赁设备类型 | 热水器 |
详 情
| 浴室 | 3 |
| 地上卧房 | 4 |
| 总卧房 | 4 |
| 家电类 | 烘干机, 冰箱, 炉子, 洗衣机, 嵌入式微波炉, Garage Door Opener, Hot Tub |
| 建筑风格 | Contemporary |
| 地下室进展 | 已完成 |
| 地下室类型 | Full (unfinished) |
| 施工日期 | 2006 |
| 施工种类 | 独立屋 |
| 空调 | 中央空调 |
| 外墙 | 砖 Veneer, Other, 乙烯基壁板 |
| 壁炉 | 有 |
| Fireplace Total | 1 |
| 地基类型 | 混凝土浇筑 |
| 客人卫生间(不包含洗浴) | 1 |
| 供暖类型 | 压力热风 |
| 储存空间 | 2 |
| 内部尺寸 | 2056 Sqft |
| 类型 | 独立屋 |
| 设备间 | 市政供水 |
车 位
| 附加车库 |
土地
| 英亩数 | 无 |
| 土地便利设施 | 游乐场, 公共交通, 学校, 购物 |
| Landscape Features | Landscaped |
| 污水道 | 城市污水处理系统 |
| 土地深度 | 114 Ft |
| 土地宽度 | 49 Ft |
| 规划描述 | R1b-25, R1c-15 |
房 间
| 楼 层 | 类 型 | 长 度 | 宽 度 | 面 积 |
|---|---|---|---|---|
| 二楼 | 四件套浴室 | 8'4'' x 10'10'' | ||
| 二楼 | 卧室 | 11'5'' x 10'11'' | ||
| 二楼 | 卧室 | 11'5'' x 15'6'' | ||
| 二楼 | 卧室 | 14'6'' x 11'8'' | ||
| 二楼 | 完整的浴室 | 12'0'' x 10'5'' | ||
| 二楼 | 其它 | 8'3'' x 5'9'' | ||
| 二楼 | 主卧 | 21'3'' x 12'0'' | ||
| 二楼 | 其它 | 10'9'' x 14'10'' | ||
| 地下室 | 其它 | 22'0'' x 19'0'' | ||
| 地下室 | 其它 | 16'3'' x 37'0'' | ||
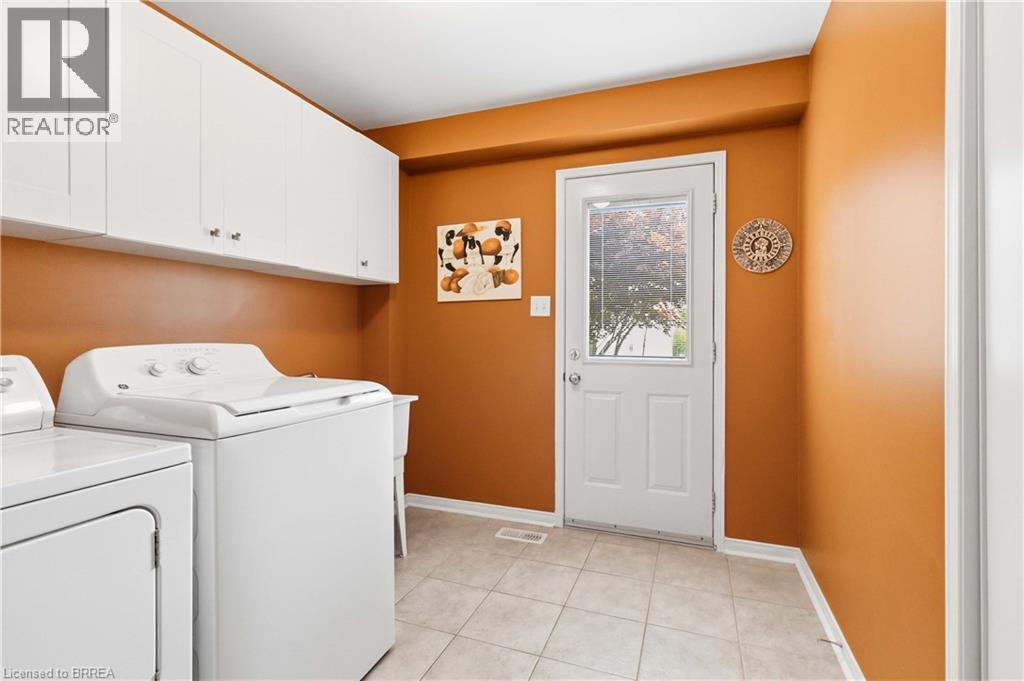
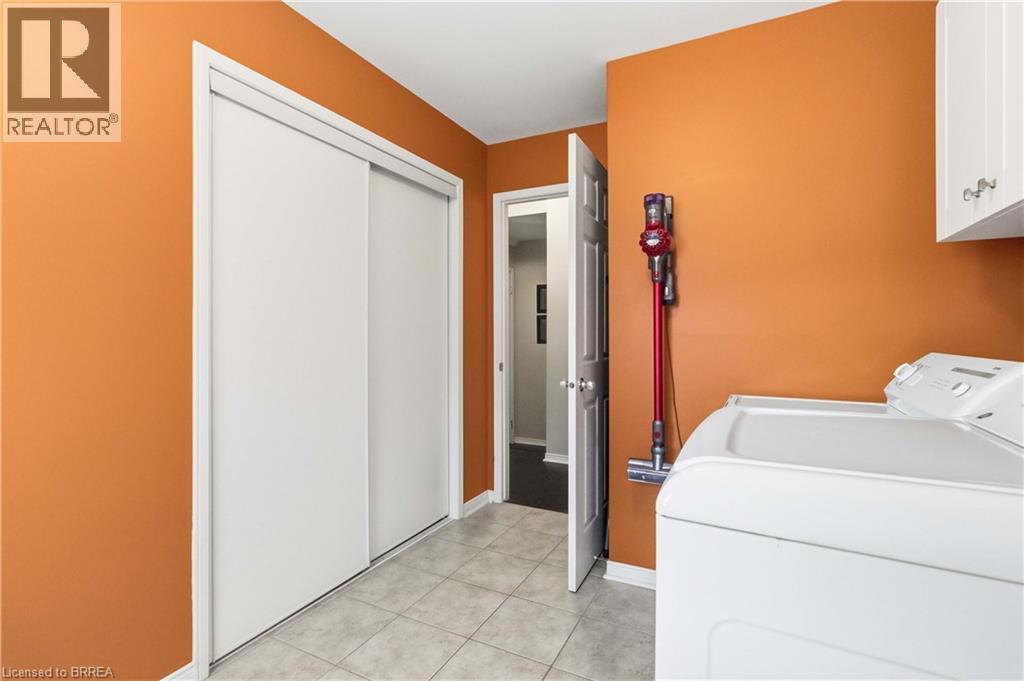
| 一楼 | 洗衣房 | 11'2'' x 8'2'' | ||
| 一楼 | 其它 | 4'0'' x 3'0'' | ||
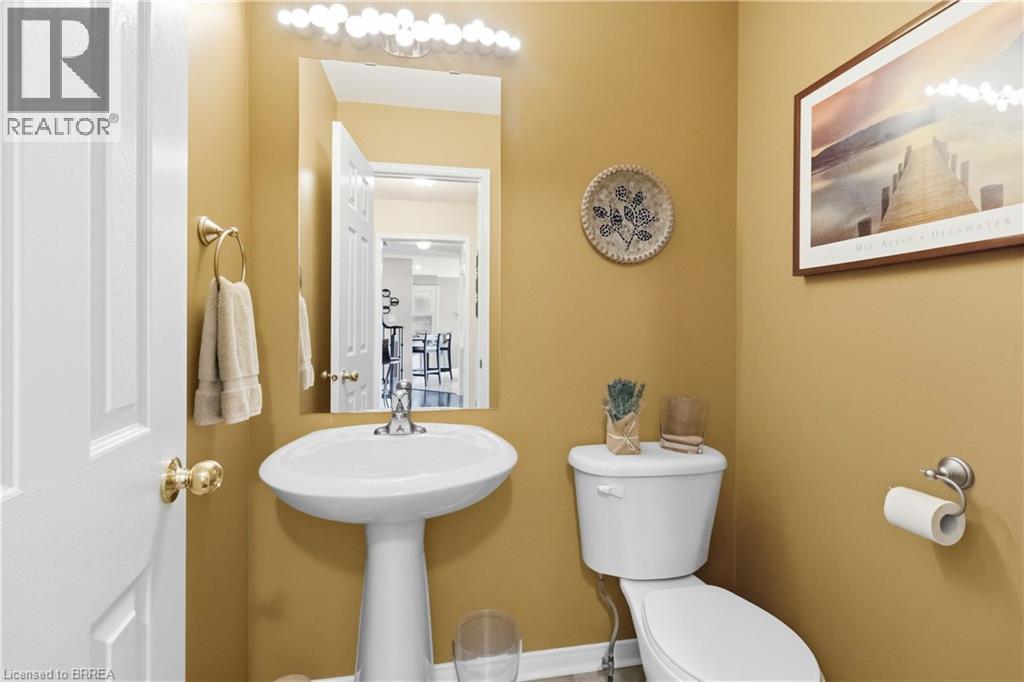
| 一楼 | 两件套卫生间 | 5'2'' x 4'4'' | ||
| 一楼 | 其它 | 4'0'' x 17'2'' | ||
| 一楼 | 客厅 | 13'8'' x 17'1'' | ||
| 一楼 | 餐厅 | 12'8'' x 9'10'' | ||
| 一楼 | 厨房 | 11'2'' x 9'9'' | ||
| 一楼 | 其它 | 12'8'' x 3'1'' | ||
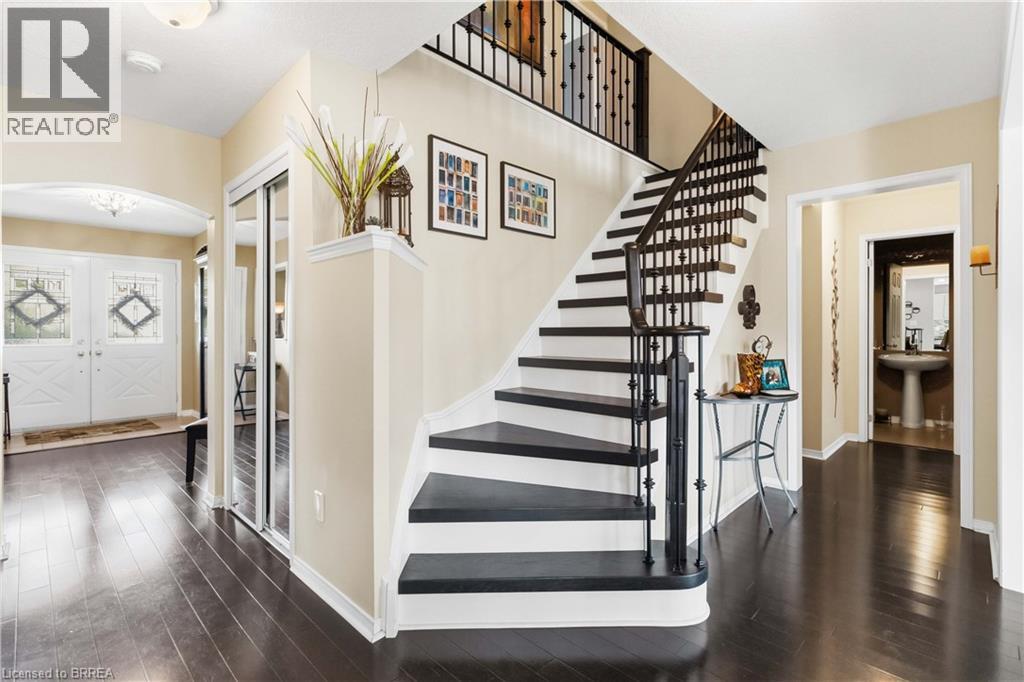
| 一楼 | 门厅 | 16'1'' x 12'11'' |
https://www.realtor.ca/real-estate/30170192/175-blackburn-drive-brantford

The trademarks REALTOR®, REALTORS®, and the REALTOR® logo are controlled by The Canadian Real Estate Association (CREA) and identify real estate professionals who are members of CREA. The trademarks MLS®, Multiple Listing Service® and the associated logos are owned by The Canadian Real Estate Association (CREA) and identify the quality of services provided by real estate professionals who are members of CREA. The trademark DDF® is owned by The Canadian Real Estate Association (CREA) and identifies CREA's Data Distribution Facility (DDF®)
Brantford Regional Real Estate Assn Inc
Century 21 Heritage House Ltd
August 18 2026 11:51:15
