
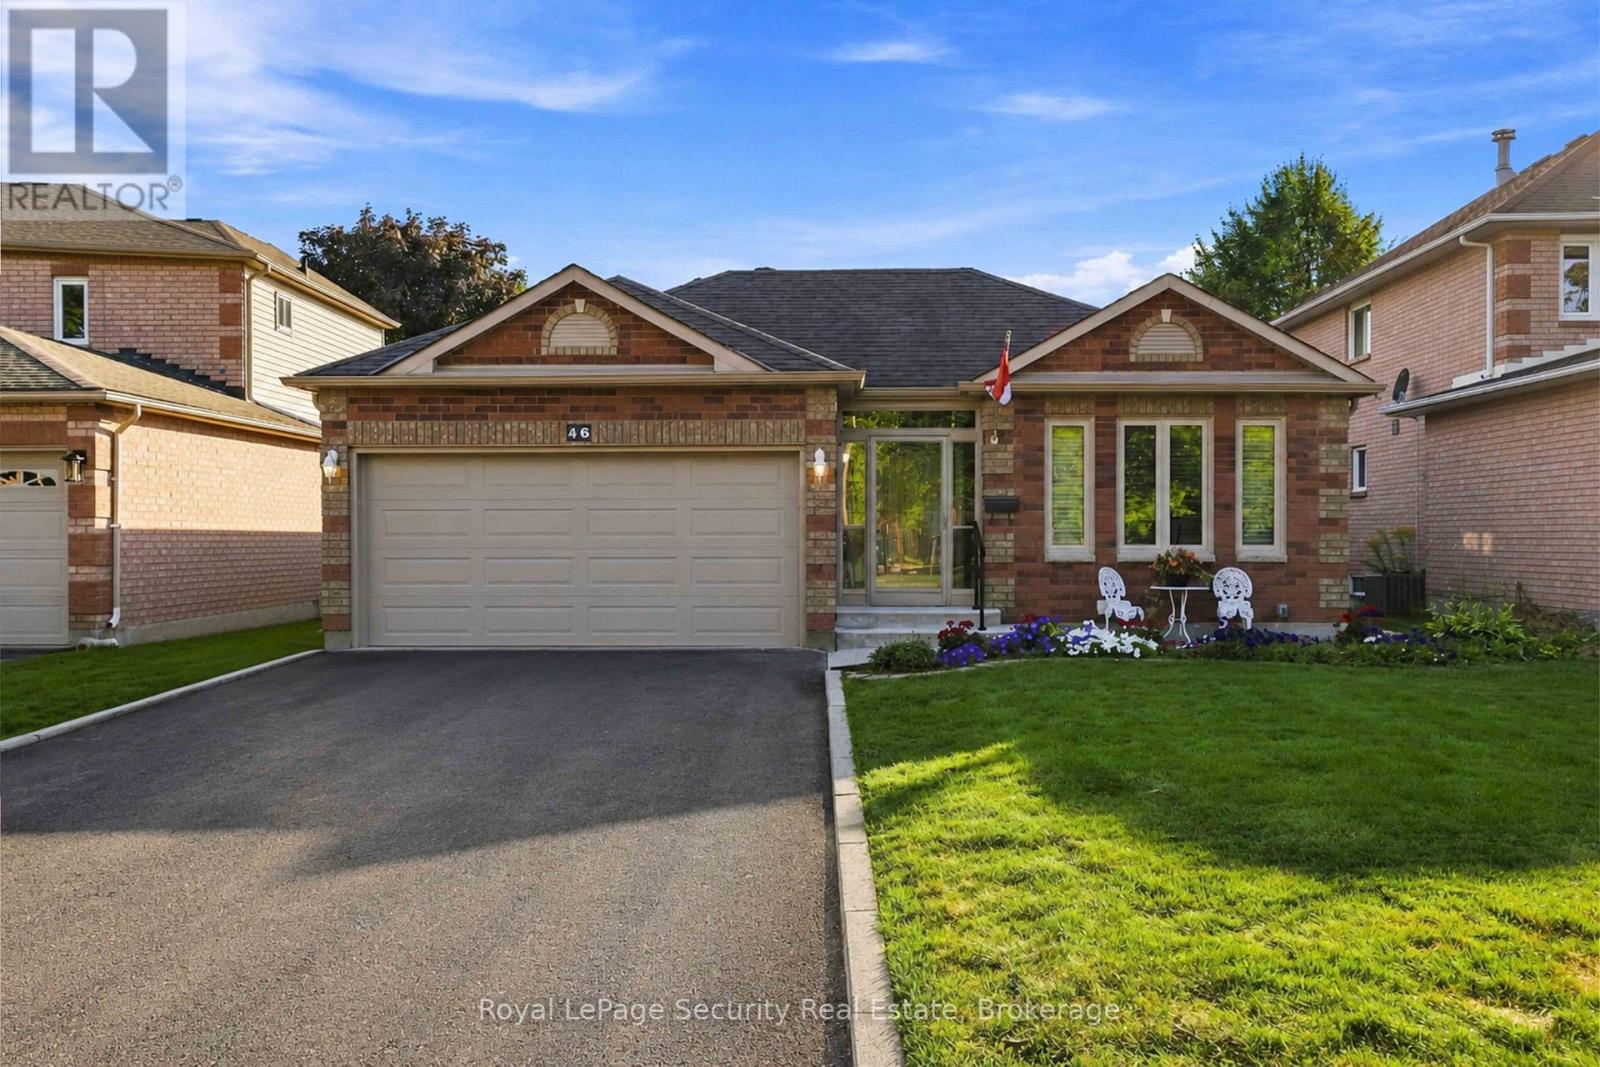
46 Birchway Place Halton Hills (Ac Acton), Ontario L7J 2X7


$899,000
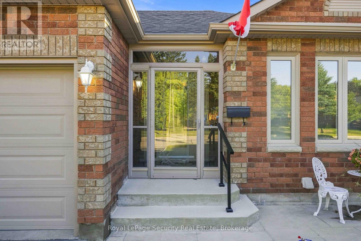
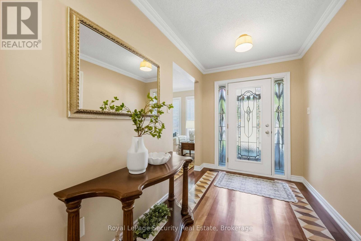
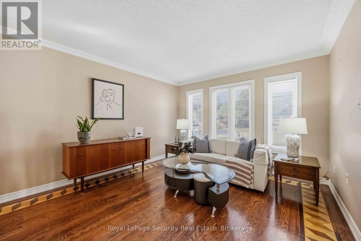
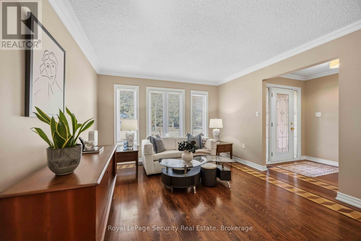
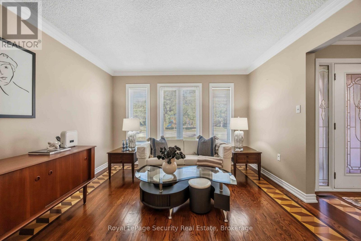
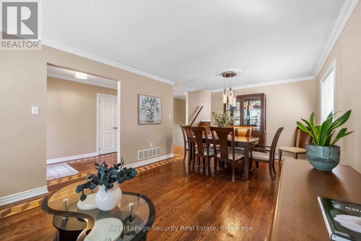
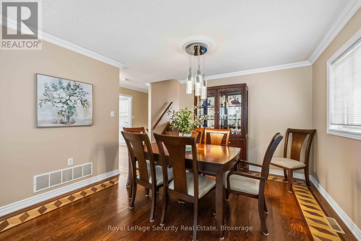
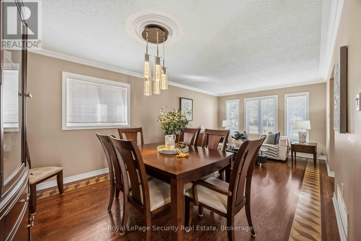
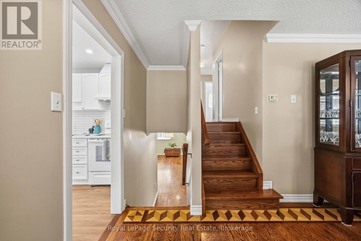
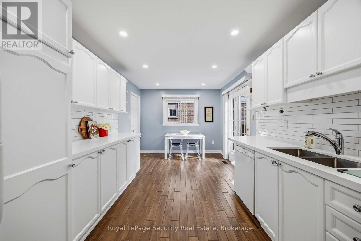
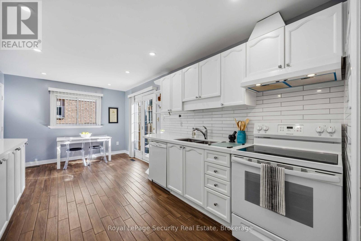
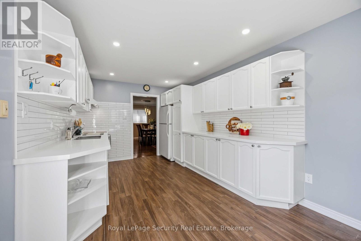
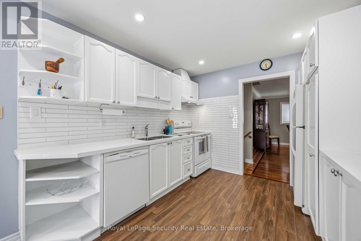
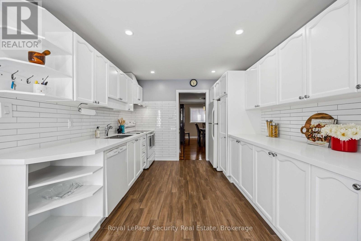
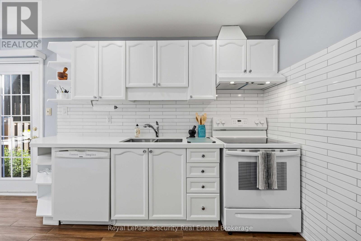
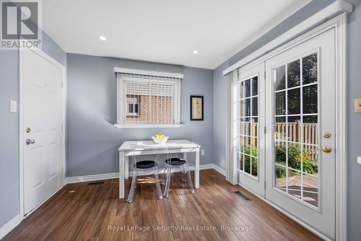
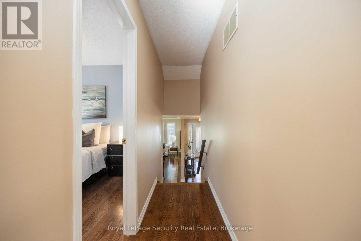
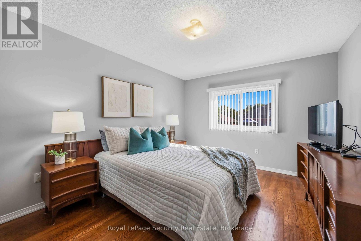
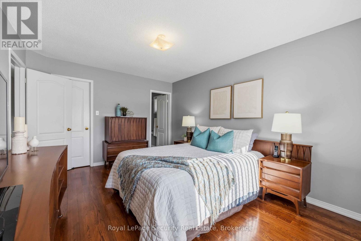
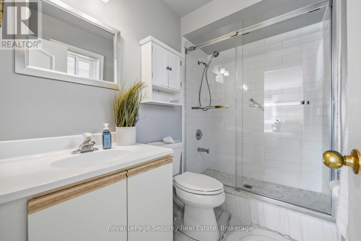
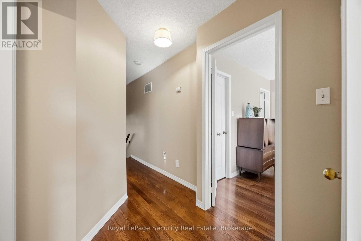
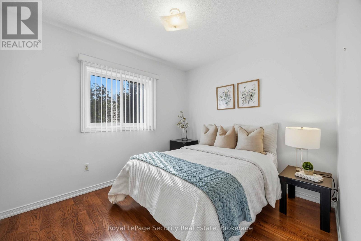
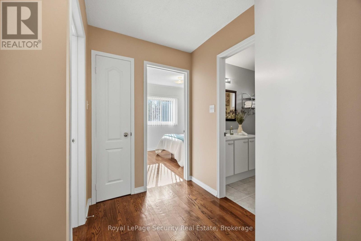
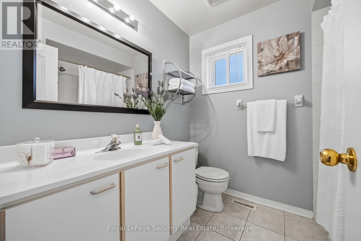
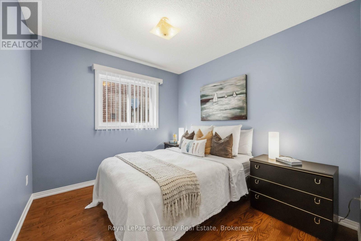
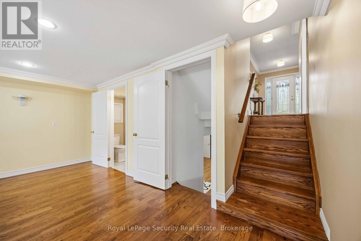
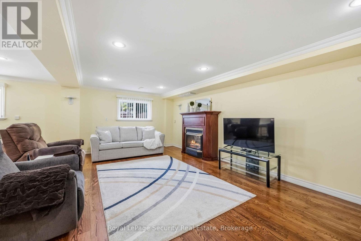
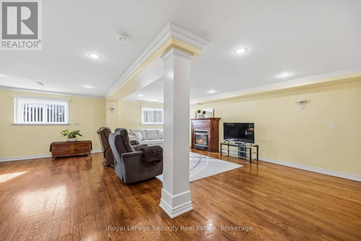
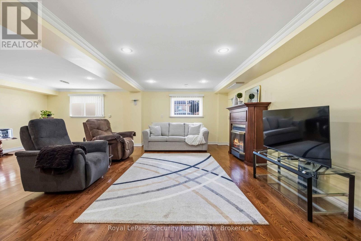
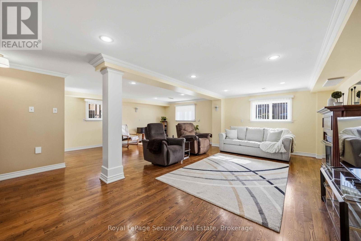
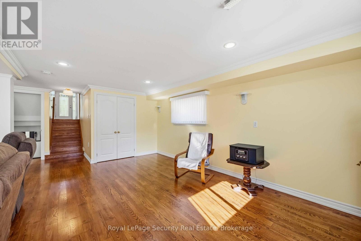
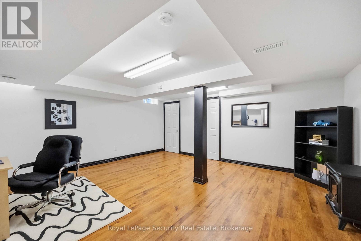
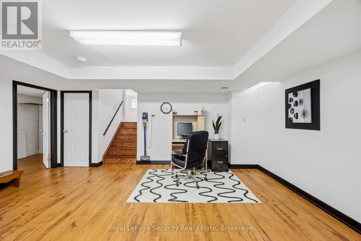
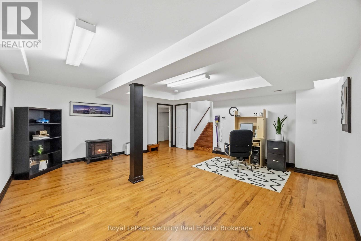
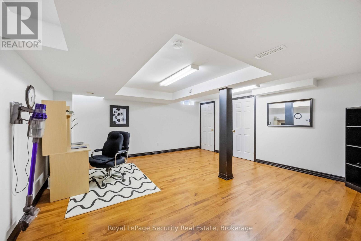
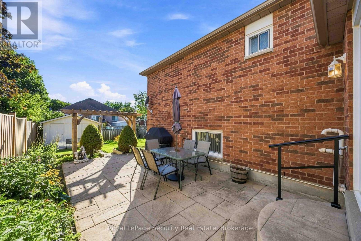
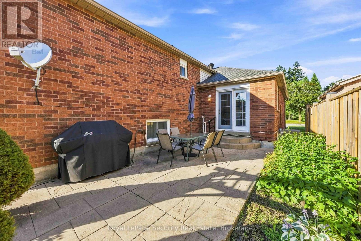
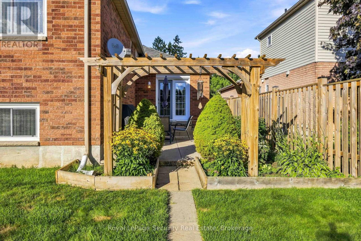
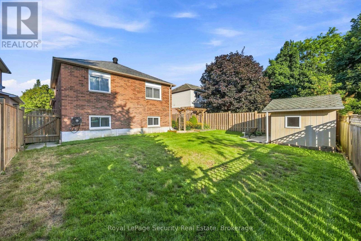
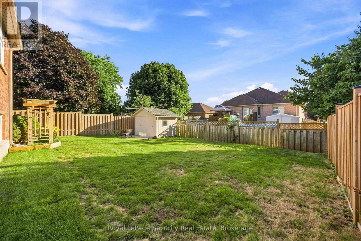
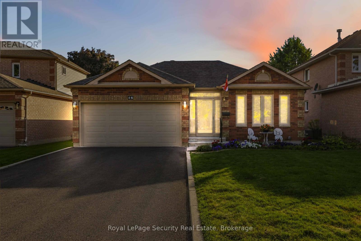
Welcome to your move-in ready sanctuary in quiet Acton! This meticulously maintained 4-level backsplit bursts with charm, starting with a large, inviting foyer and freshly finished entrance steps. Inside, custom hardwood floors with detailed borders, crown mouldings, and warm oak stairs flow throughout the living spaces. The new kitchen (2025) shines with quartz countertops, custom backsplash, a spacious pantry, direct garage access, and a walkout to a sunny patterned concrete patio and fully fenced yard (both sides '22) with perennial gardens and a 12x10 garden shed. Unwind in the primary suite's brand-new 3-piece glass-enclosed bath and walk-in closet, or relax in the cozy lower-level family room featuring a gas fireplace and yard views. Complete with a finished rec room, electric fireplace, updated eavestroughs ('23), water softener (Dec '23), and BBQ gas hookup, this turn-key gem is just steps from Prospect Park, Fairy Lake, top schools, downtown Acton, the GO Station, and the 401. Your dream home is calling - start living the Acton lifestyle! (id:43681)
Open House
现在这个房屋大家可以去Open House参观了!
2:00 pm
结束于:4:00 pm
房源概要
| MLS® Number | W13688450 |
| 房源类型 | 民宅 |
| 社区名字 | 1045 - AC Acton |
| 附近的便利设施 | 公园, 学校 |
| 设备类型 | 热水器 |
| 特征 | 无地毯 |
| 总车位 | 6 |
| 租赁设备类型 | 热水器 |
| 结构 | 棚 |
详 情
| 浴室 | 3 |
| 地上卧房 | 3 |
| 总卧房 | 3 |
| 公寓设施 | Fireplace(s) |
| 家电类 | Central Vacuum, Blinds, 洗碗机, 烘干机, Garage Door Opener, 炉子, 洗衣机, Water Softener, 窗帘, 冰箱 |
| 地下室进展 | 已装修 |
| 地下室类型 | N/a (finished) |
| 施工种类 | 独立屋 |
| Construction Style Split Level | Backsplit |
| 空调 | 中央空调 |
| 外墙 | 砖 |
| 壁炉 | 有 |
| Fireplace Total | 2 |
| Flooring Type | Ceramic, Hardwood, Laminate |
| 地基类型 | 混凝土浇筑 |
| 客人卫生间(不包含洗浴) | 1 |
| 供暖方式 | 天然气 |
| 供暖类型 | 压力热风 |
| 内部尺寸 | 1100 - 1500 Sqft |
| 类型 | 独立屋 |
| 设备间 | 市政供水 |
车 位
| Garage |
土地
| 英亩数 | 无 |
| 围栏类型 | Fenced Yard |
| 土地便利设施 | 公园, 学校 |
| Landscape Features | Landscaped |
| 污水道 | Sanitary Sewer |
| 土地深度 | 110 Ft |
| 土地宽度 | 47 Ft |
| 不规则大小 | 47 X 110 Ft |
| 地表水 | 湖泊/池塘 |
房 间
| 楼 层 | 类 型 | 长 度 | 宽 度 | 面 积 |
|---|---|---|---|---|
| 地下室 | 娱乐,游戏房 | 5.12 m | 5.53 m | 5.12 m x 5.53 m |
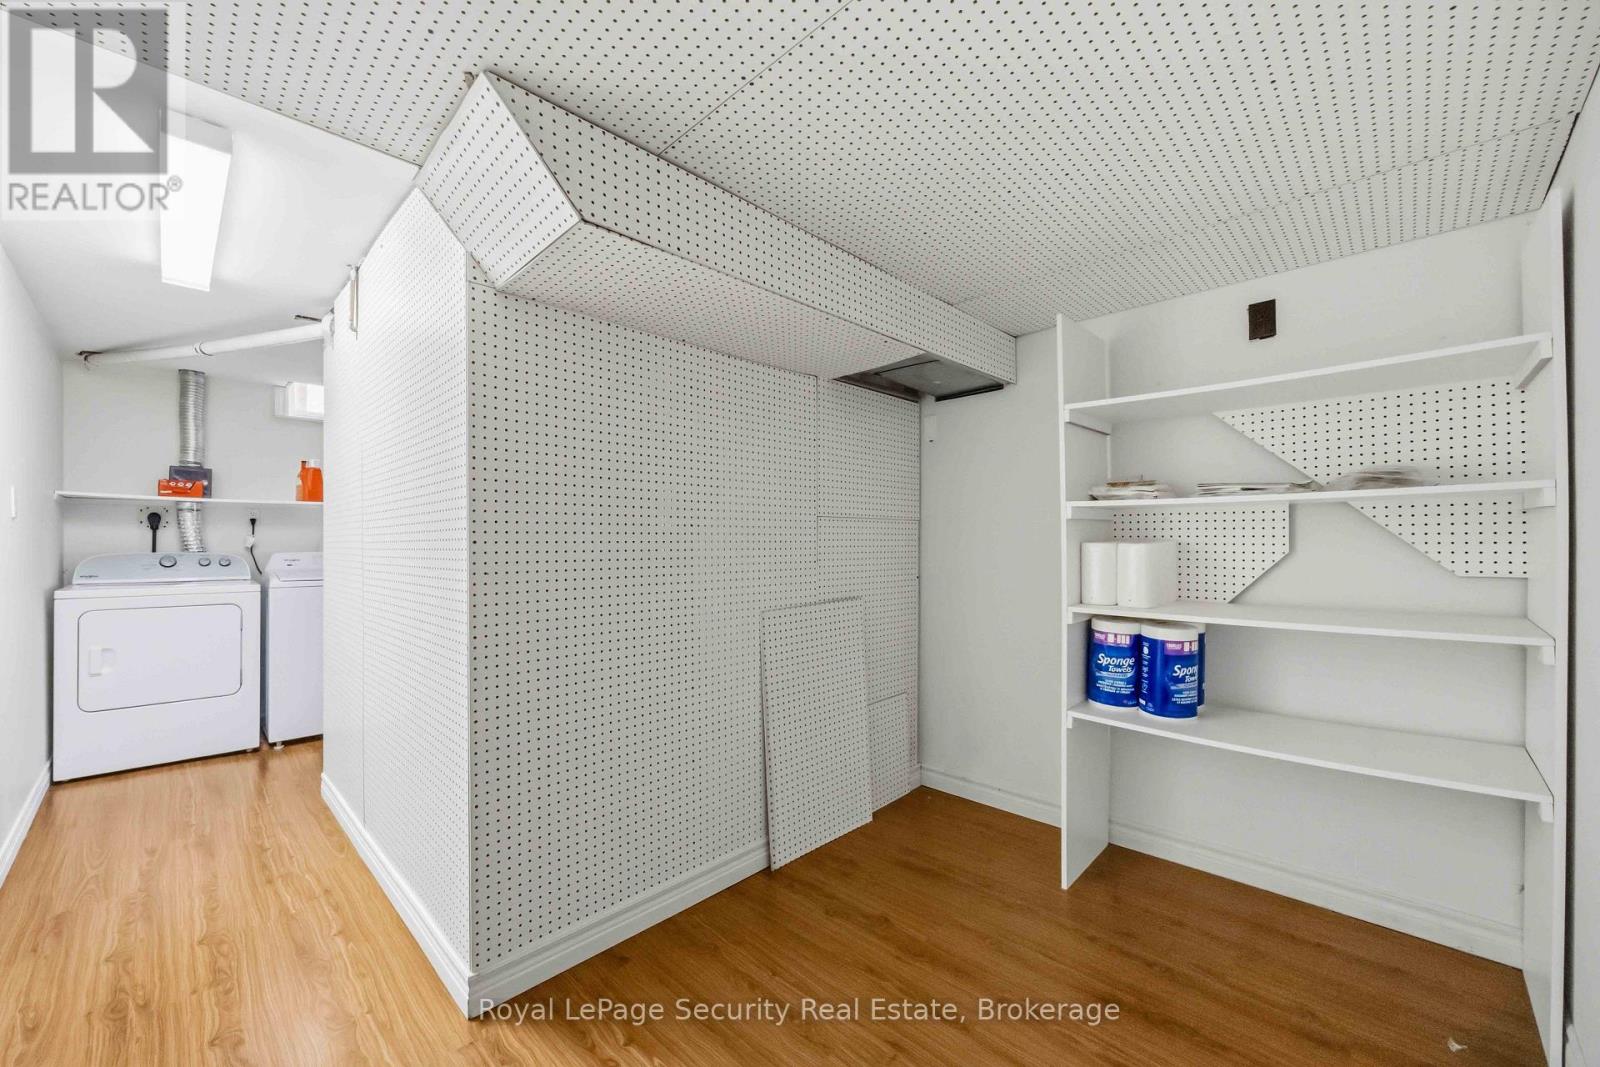
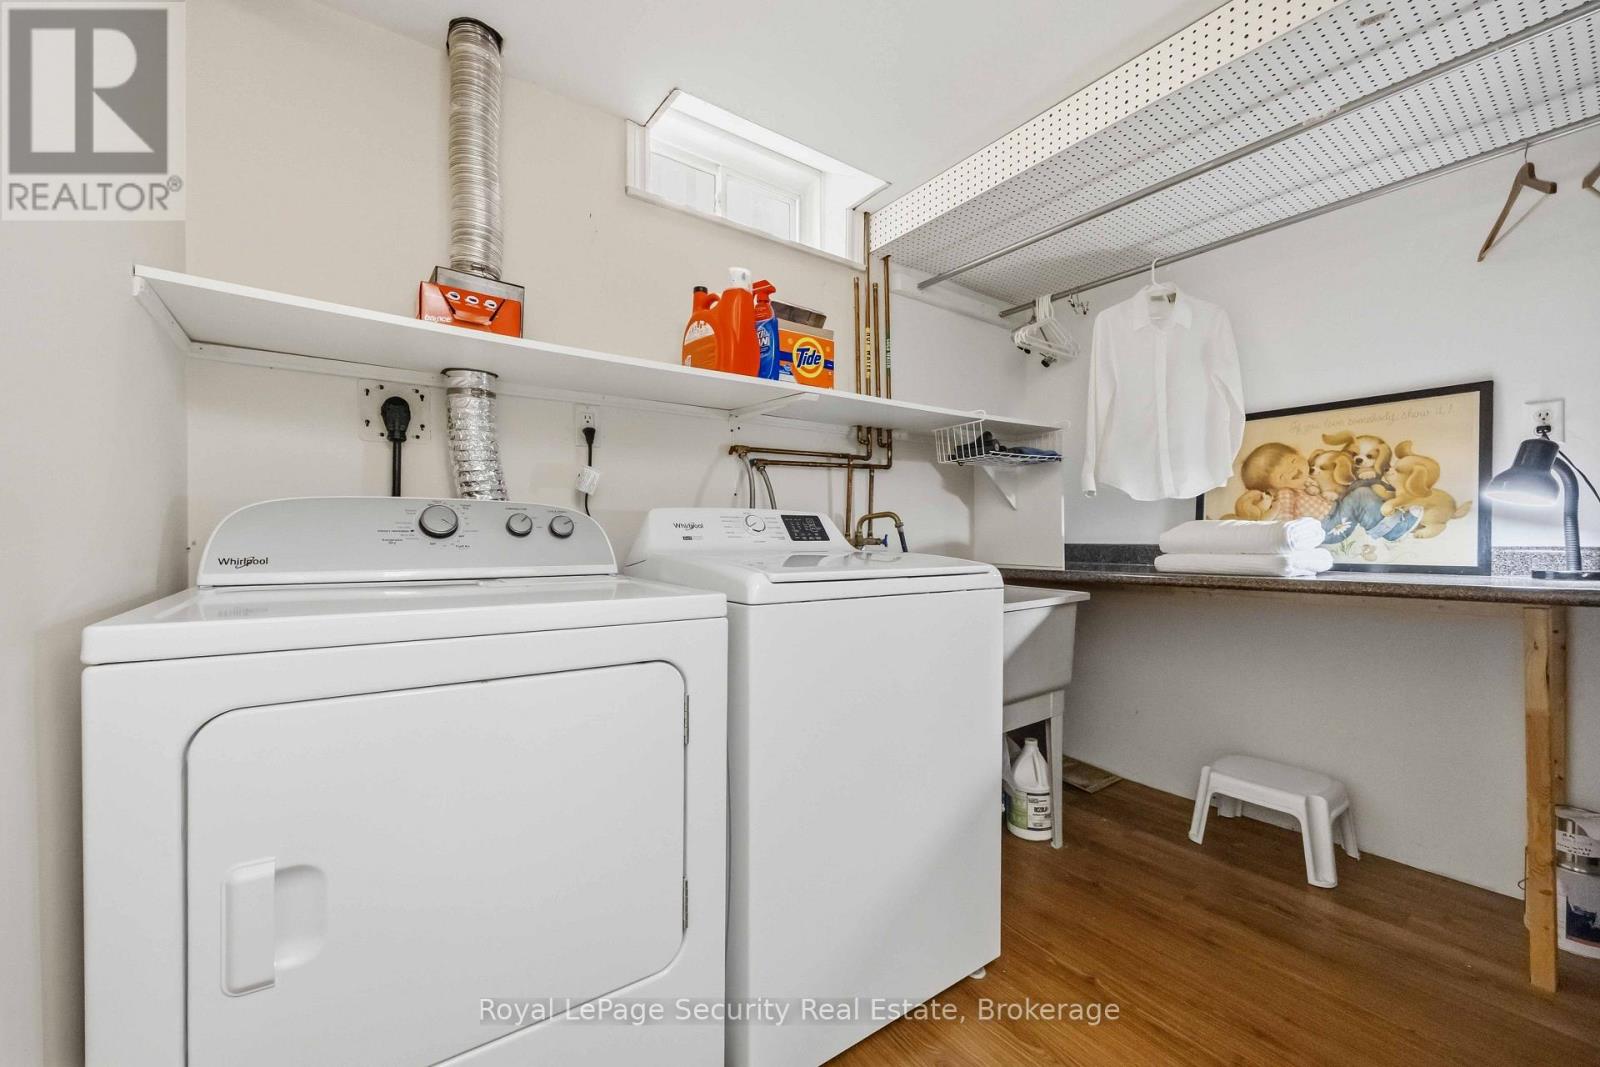
| 地下室 | 洗衣房 | 2.82 m | 1.87 m | 2.82 m x 1.87 m |
| Lower Level | 家庭房 | 6.78 m | 7.41 m | 6.78 m x 7.41 m |
| 一楼 | 厨房 | 3.67 m | 3.13 m | 3.67 m x 3.13 m |
| 一楼 | Eating Area | 1.96 m | 3.13 m | 1.96 m x 3.13 m |
| 一楼 | 客厅 | 4.08 m | 3.6 m | 4.08 m x 3.6 m |
| 一楼 | 餐厅 | 2.5 m | 3.6 m | 2.5 m x 3.6 m |
| Upper Level | 主卧 | 4.52 m | 3.48 m | 4.52 m x 3.48 m |
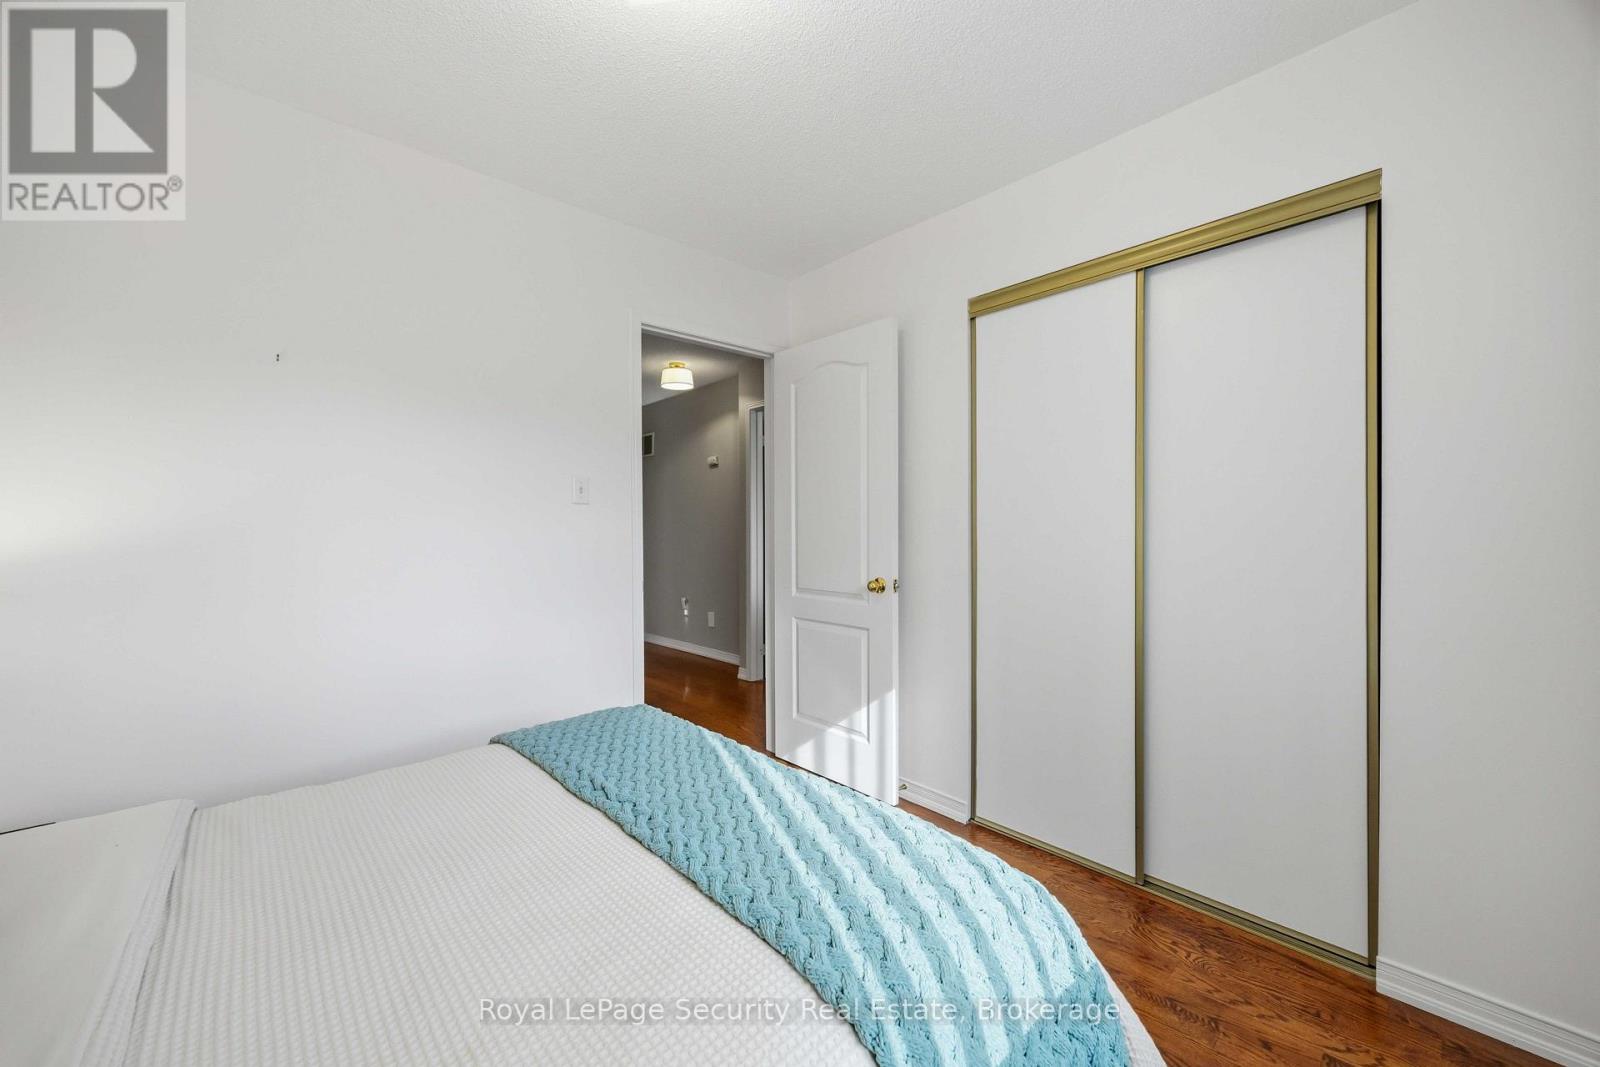
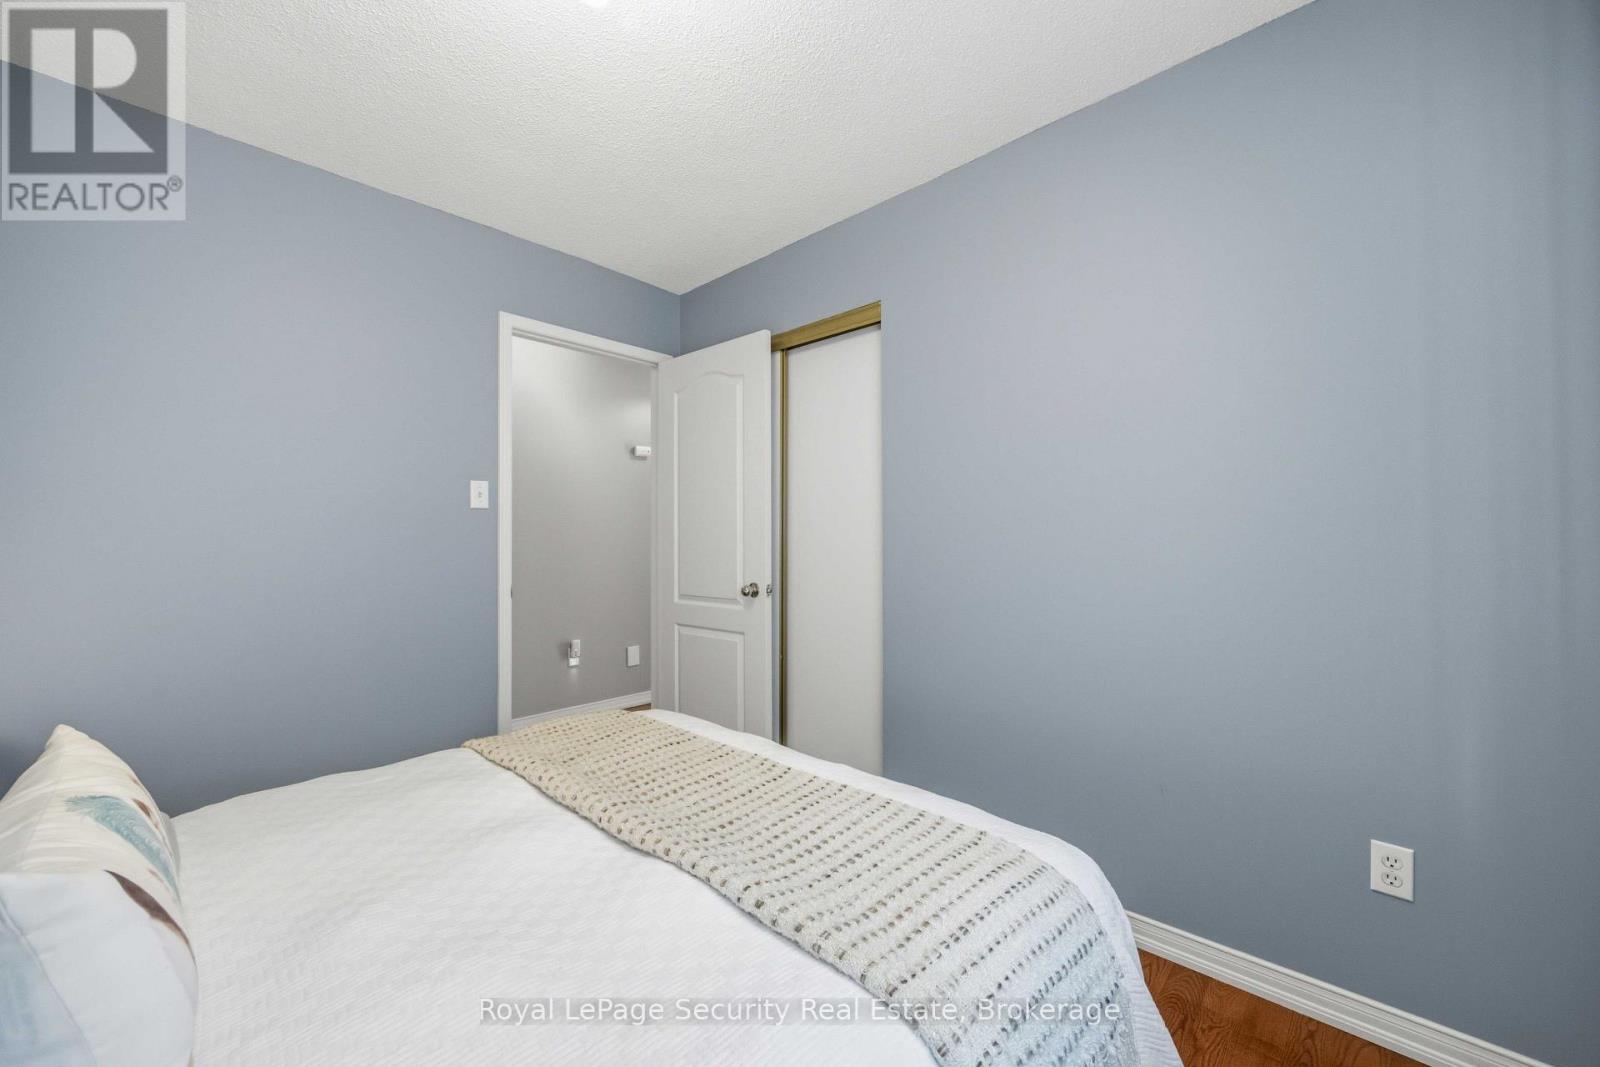
| Upper Level | 第二卧房 | 2.8 m | 3.03 m | 2.8 m x 3.03 m |
| Upper Level | 第三卧房 | 2.63 m | 2.98 m | 2.63 m x 2.98 m |
https://www.realtor.ca/real-estate/30170137/46-birchway-place-halton-hills-ac-acton-1045-ac-acton

The trademarks REALTOR®, REALTORS®, and the REALTOR® logo are controlled by The Canadian Real Estate Association (CREA) and identify real estate professionals who are members of CREA. The trademarks MLS®, Multiple Listing Service® and the associated logos are owned by The Canadian Real Estate Association (CREA) and identify the quality of services provided by real estate professionals who are members of CREA. The trademark DDF® is owned by The Canadian Real Estate Association (CREA) and identifies CREA's Data Distribution Facility (DDF®)
Toronto Real Estate Board
Royal LePage Security Real Estate
August 18 2026 10:01:15
