
525 Erinbrook Drive Unit# B047 Kitchener, Ontario N2E 0L4


$507,900管理费,Insurance, Common Area Maintenance, Landscaping, Property Management
$278.73 每月
管理费,Insurance, Common Area Maintenance, Landscaping, Property Management
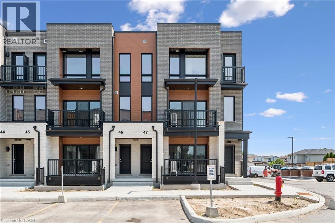
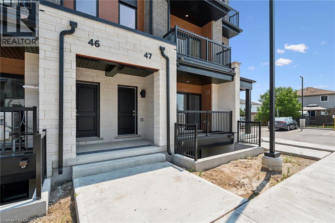
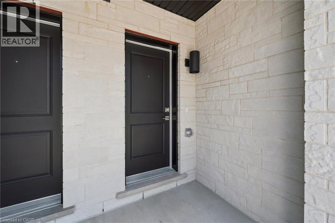
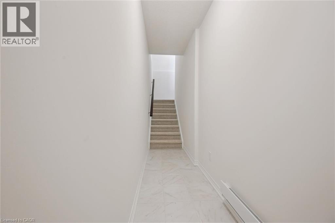
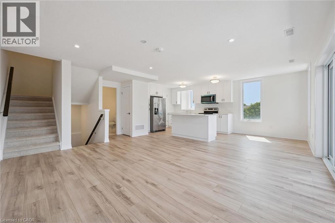
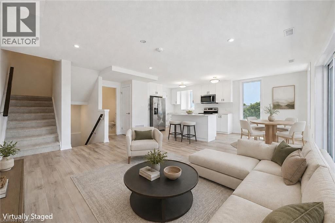
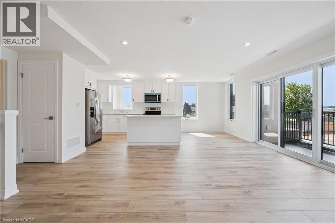
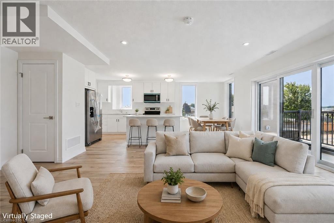
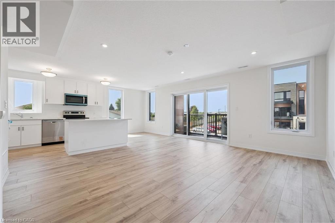
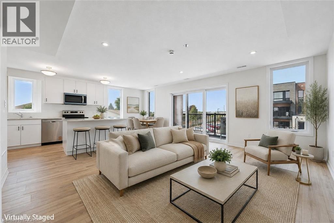
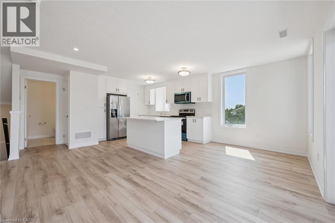
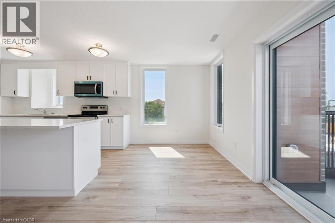
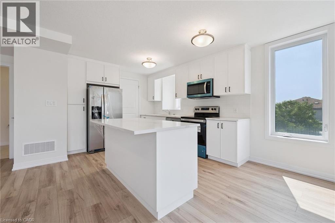
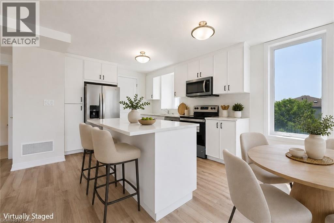
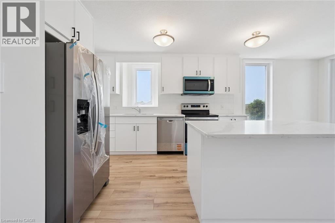
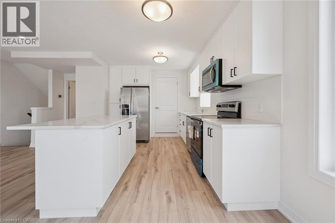
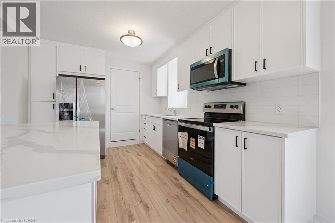
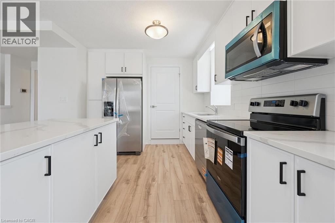
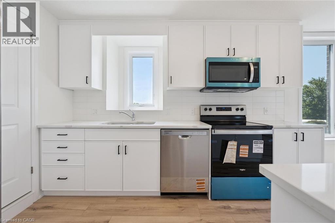
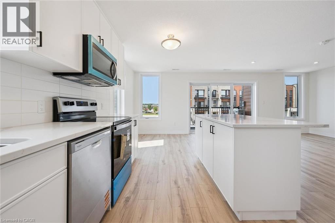
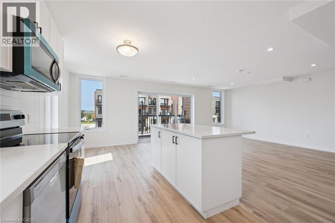
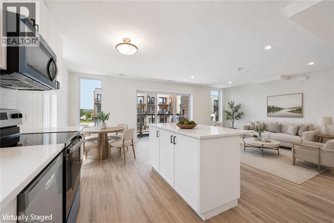
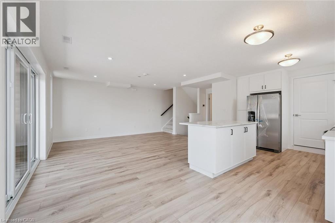
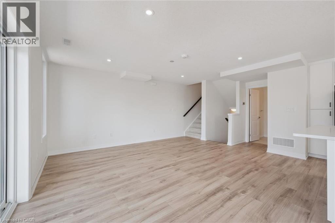
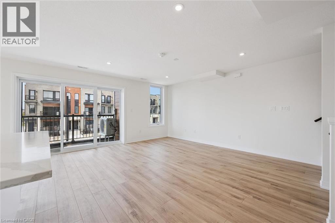
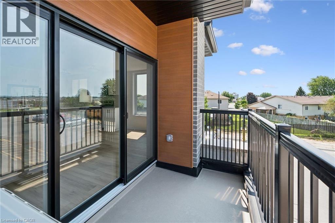
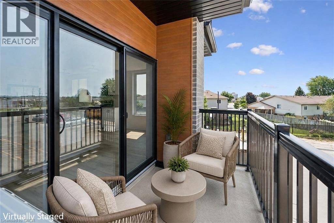
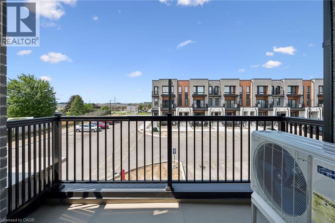
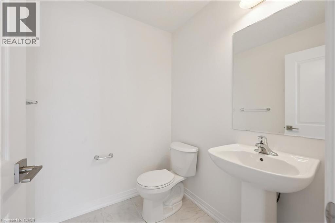
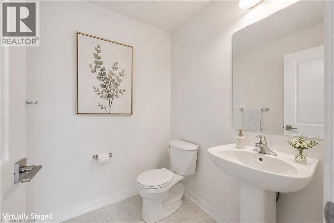
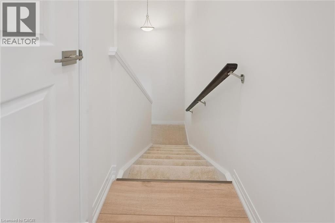
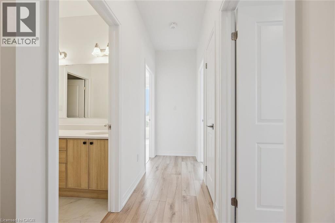
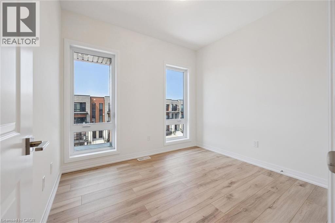
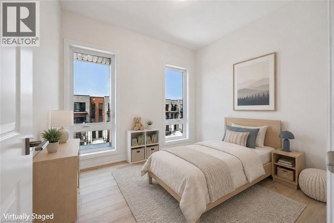
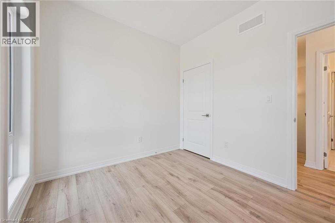
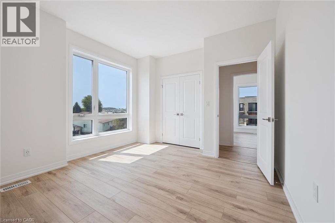
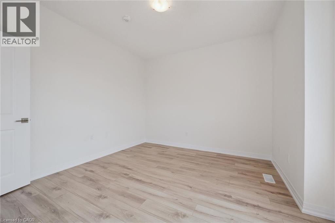
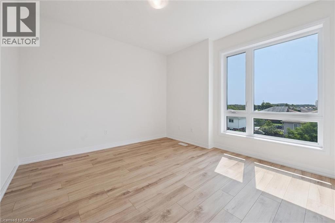
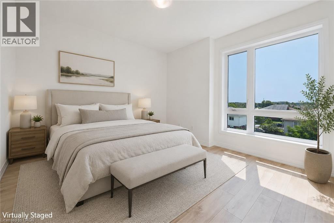
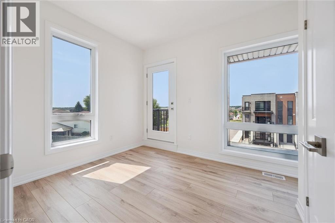
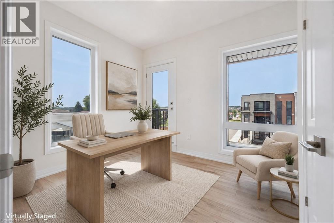
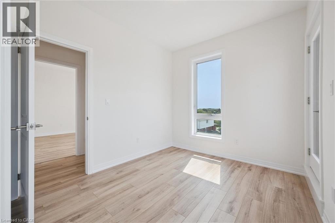
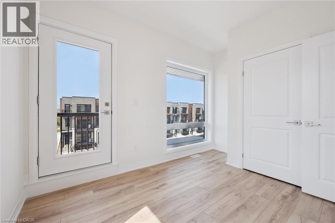
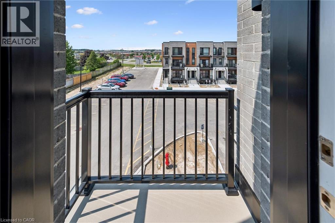
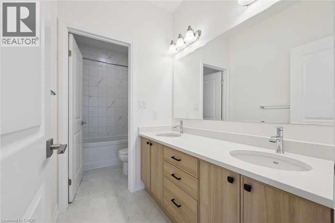
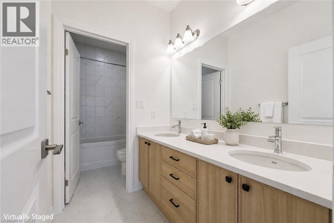
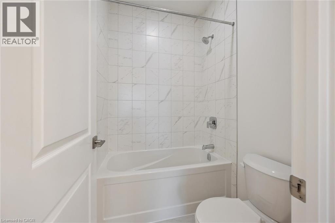
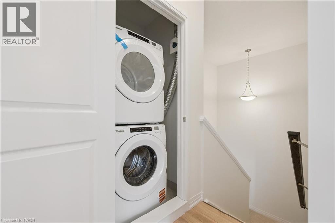
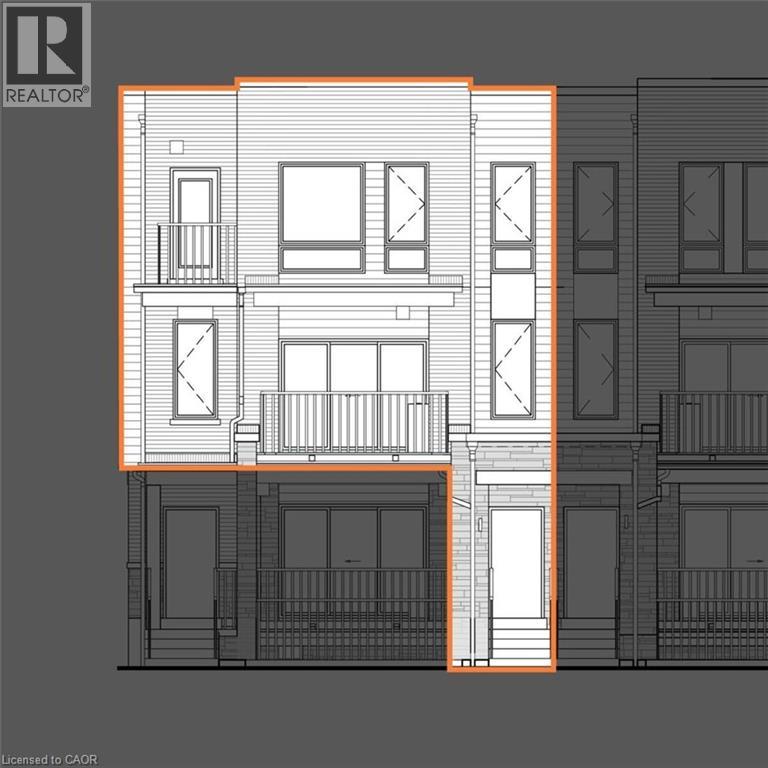
$278.73 每月BRAND NEW & MOVE-IN READY! Welcome to the Renee model at The Erinbrook Towns, built by Activa — a bright and beautifully finished 3-bedroom corner-unit stacked townhome offering 1,430 sq. ft. of modern, low-maintenance living. With a fresh, light colour palette and expansive windows that bring an abundance of natural light into the home, the entire space feels bright, airy and inviting. A thoughtfully designed layout offers the style of a new build with the space and functionality to suit families, couples and professionals alike. The contemporary kitchen features crisp white cabinetry, quartz countertops, a large island with breakfast bar and a full stainless steel kitchen appliance package, plus a stackable washer and dryer. The open-concept main level flows naturally between the kitchen, dining and living areas, with plenty of space for a dining table and a spacious living room — a comfortable place to unwind at the end of the day. Sliding glass doors lead to a private covered balcony, creating an inviting extension of the living space for relaxing outdoors. Upstairs, 9' ceilings continue the bright and airy feel, with a spacious primary bedroom, two additional bedrooms, a 5-piece main bath and convenient upper-level laundry. Enjoy all the benefits of a brand-new, ENERGY STAR® certified home combined with the convenience of an established, fully developed neighbourhood — no waiting for the community around you to take shape. Ideally located just off Westmount Rd and Fischer-Hallman Rd, you're surrounded by everyday amenities, including shopping, restaurants, grocery stores, schools, parks, transit and services, with quick access to Hwy 7/8. Bell Internet is included in the monthly condo fees, and one dedicated parking space is included. Several images have been virtually staged. The builder is currently advertising an effective price after available HST rebates. Rebates are subject to purchaser eligibility and assignment of applicable rebates to the builder. (id:43681)
Open House
现在这个房屋大家可以去Open House参观了!
1:00 pm
结束于:5:00 pm
Please come to Unit 49 Sales Centre when you arrive.
房源概要
| MLS® Number | 40856706 |
| 房源类型 | 民宅 |
| 附近的便利设施 | 公园, 礼拜场所, 游乐场, 公共交通, 学校, 购物 |
| 社区特征 | 社区活动中心, School Bus |
| 设备类型 | Rental Water Softener, 热水器 |
| 特征 | Southern Exposure, 阳台 |
| 总车位 | 1 |
| 租赁设备类型 | Rental Water Softener, 热水器 |
详 情
| 浴室 | 2 |
| 地上卧房 | 3 |
| 总卧房 | 3 |
| Age | New Building |
| 家电类 | 洗碗机, 烘干机, 冰箱, 炉子, 洗衣机, 嵌入式微波炉 |
| 地下室类型 | 没有 |
| 施工种类 | 附加的 |
| 空调 | 中央空调 |
| 外墙 | 砖 Veneer, 石, 乙烯基壁板 |
| 客人卫生间(不包含洗浴) | 1 |
| 供暖类型 | Forced Air, Heat Pump |
| 储存空间 | 3 |
| 内部尺寸 | 1430 Sqft |
| 类型 | 联排别墅 |
| 设备间 | 市政供水 |
车 位
| Open |
土地
| 入口类型 | Highway Access |
| 英亩数 | 无 |
| 土地便利设施 | 公园, 宗教场所, 游乐场, 公共交通, 学校, 购物 |
| 污水道 | 城市污水处理系统 |
| 规划描述 | Res-3 |
房 间
| 楼 层 | 类 型 | 长 度 | 宽 度 | 面 积 |
|---|---|---|---|---|
| 二楼 | 设备间 | Measurements not available | ||
| 二楼 | 厨房 | 11'11'' x 9'10'' | ||
| 二楼 | 两件套卫生间 | Measurements not available | ||
| 二楼 | 小饭厅 | 9'10'' x 8'0'' | ||
| 二楼 | 客厅 | 16'5'' x 13'4'' | ||
| 三楼 | 洗衣房 | Measurements not available | ||
| 三楼 | 四件套浴室 | Measurements not available | ||
| 三楼 | 卧室 | 10'1'' x 9'2'' | ||
| 三楼 | 卧室 | 10'3'' x 9'2'' | ||
| 三楼 | 主卧 | 11'10'' x 10'3'' | ||
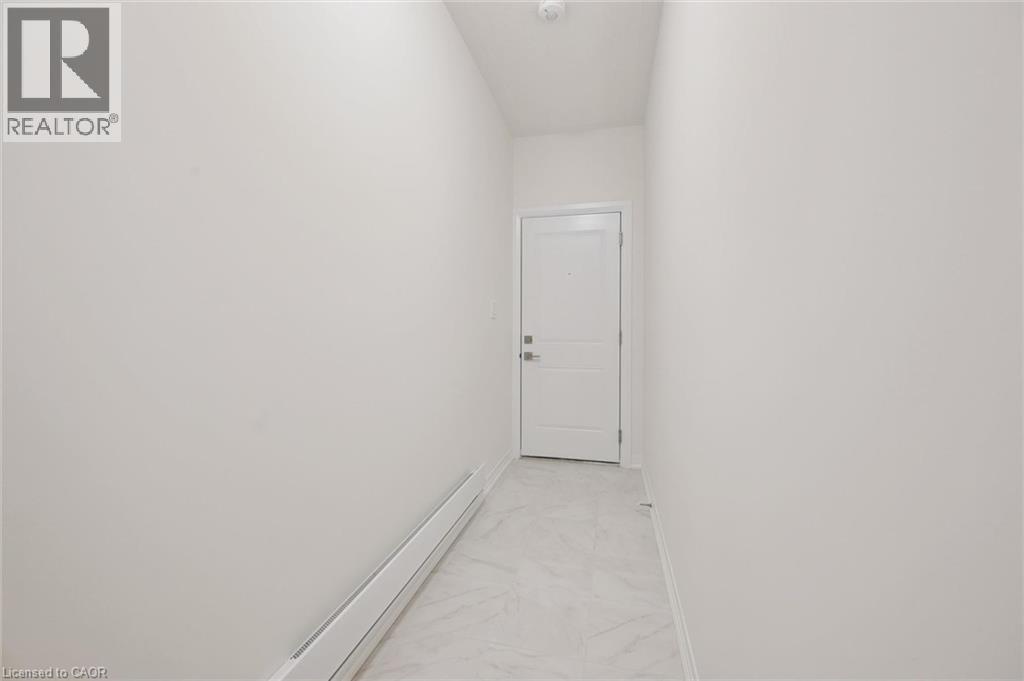
| 一楼 | 门厅 | Measurements not available |
https://www.realtor.ca/real-estate/30170287/525-erinbrook-drive-unit-b047-kitchener

The trademarks REALTOR®, REALTORS®, and the REALTOR® logo are controlled by The Canadian Real Estate Association (CREA) and identify real estate professionals who are members of CREA. The trademarks MLS®, Multiple Listing Service® and the associated logos are owned by The Canadian Real Estate Association (CREA) and identify the quality of services provided by real estate professionals who are members of CREA. The trademark DDF® is owned by The Canadian Real Estate Association (CREA) and identifies CREA's Data Distribution Facility (DDF®)
REALTORS® Association of Hamilton-Burlington
Royal LePage Wolle Realty, Century 21 Heritage House Ltd.
October 07 2026 09:31:33
