
165 Glennie Avenue Hamilton, Ontario L8H 5W1


$399,000
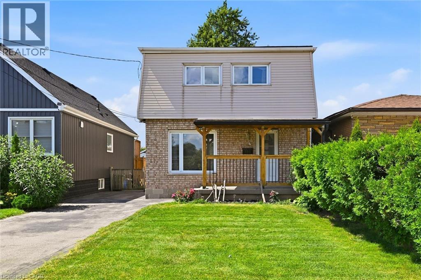
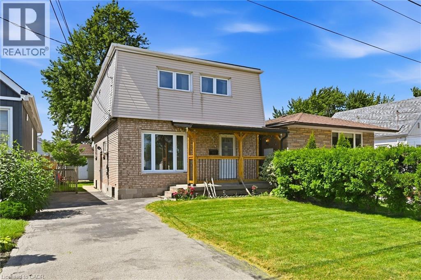
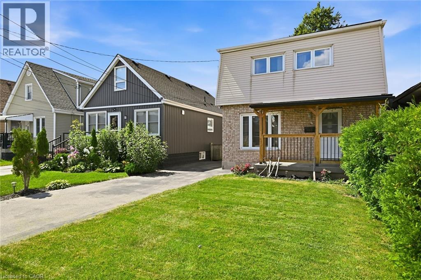
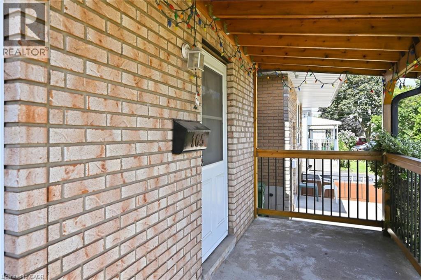
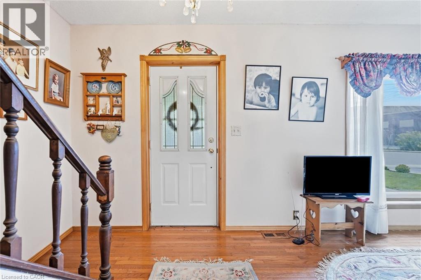
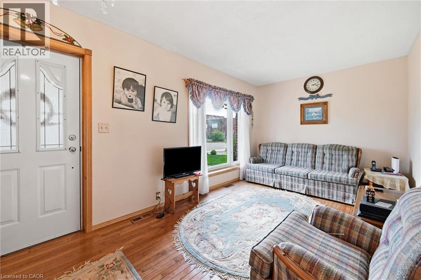
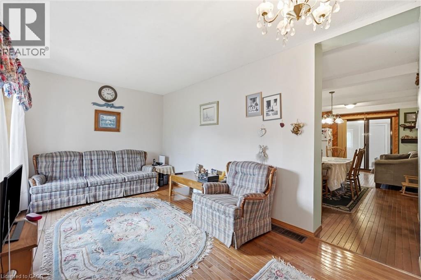
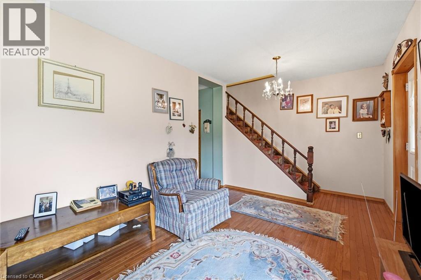
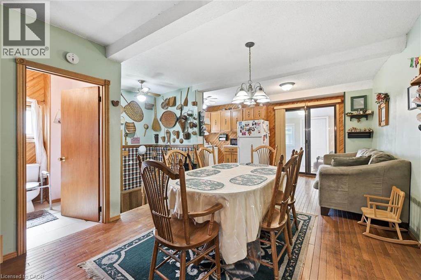
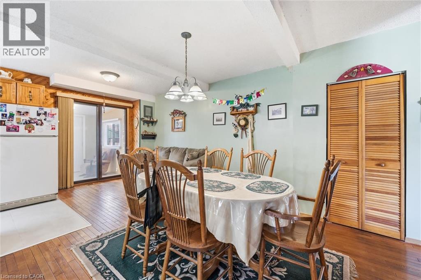
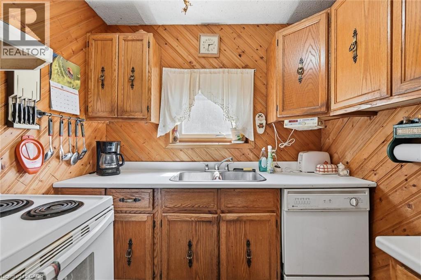
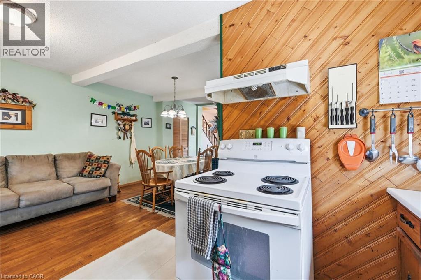
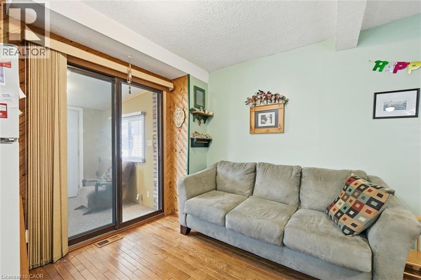
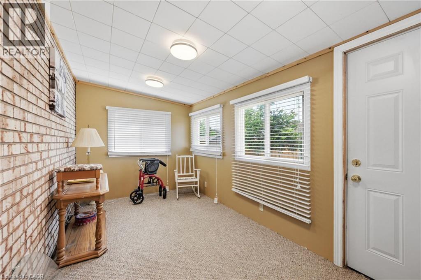
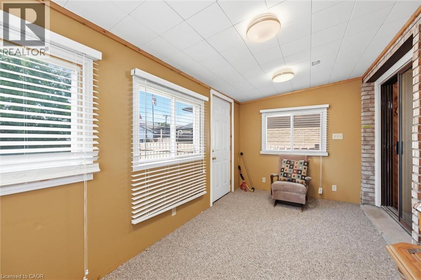
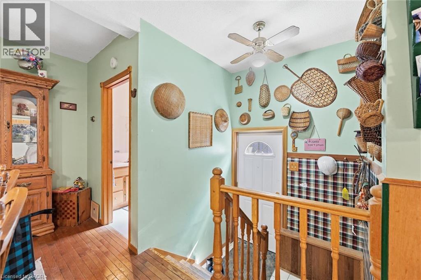
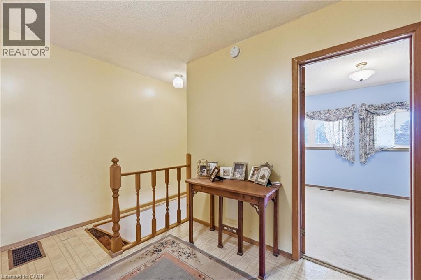
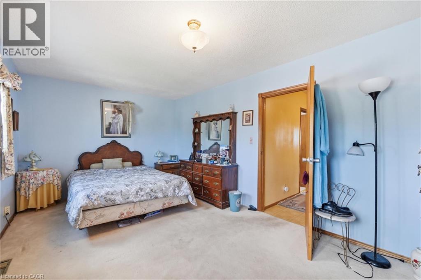
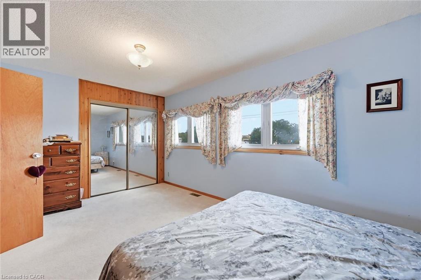
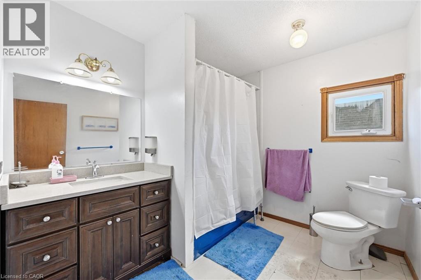
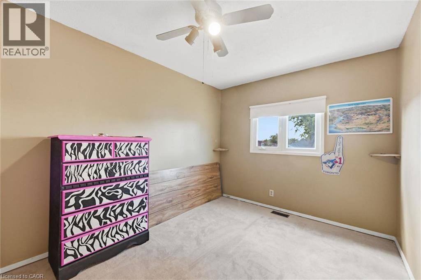
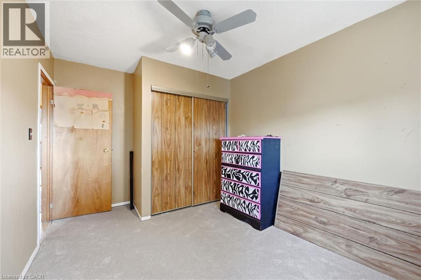
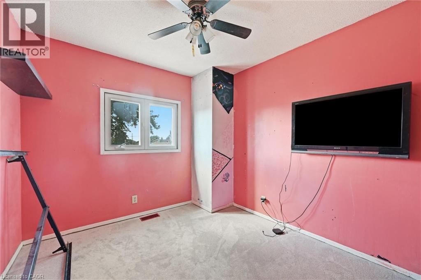
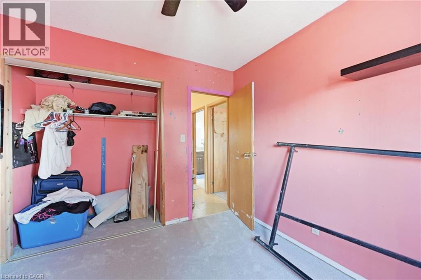
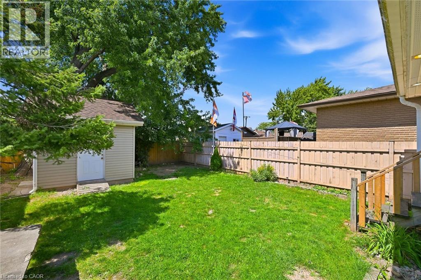
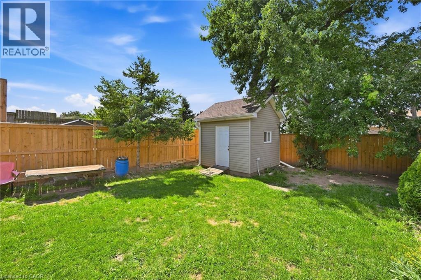
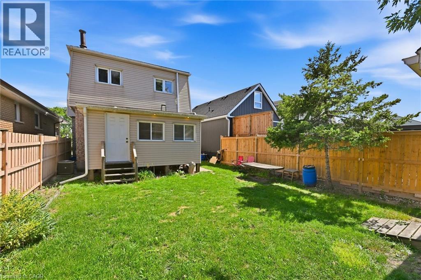
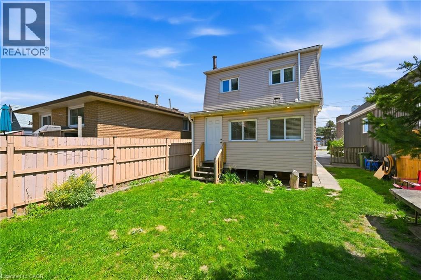
Welcome to 165 Glennie Ave. A well maintained two storey home on a quiet cul-de sac, close to schools and all amenities & highway. This home offers 4 bedrooms, 2 baths with a bright open concept main floor plan & a carpet free main floor plan with spacious dining room. The mudroom offers additional living space with a rear entrance to the fenced backyard. The side entrance gives you access to the basement. Upstairs you will find 3 generous sized bedrooms with a large 4 pc bath. And including the basement over 2100 sf of space. The home awaits your personal touches and is perfect for families, first time buyers, renovators, investors & renovate to live. Ample parking & shed with cement pad and panel. Don’t miss the opportunity to put your personal touch on a great home in a great neighbourhood. (id:43681)
Open House
现在这个房屋大家可以去Open House参观了!
2:00 pm
结束于:4:00 pm
房源概要
| MLS® Number | 40856650 |
| 房源类型 | 民宅 |
| 附近的便利设施 | 公园, 公共交通, 学校 |
| 社区特征 | 安静的区域 |
| 设备类型 | 热水器 |
| 总车位 | 2 |
| 租赁设备类型 | 热水器 |
| 结构 | 棚, Porch |
详 情
| 浴室 | 2 |
| 地上卧房 | 3 |
| 地下卧室 | 1 |
| 总卧房 | 4 |
| 家电类 | 洗碗机, 烘干机, 炉子, Water Meter, 洗衣机 |
| 建筑风格 | Other |
| 地下室进展 | 部分完成 |
| 地下室类型 | 全部完成 |
| 施工种类 | 独立屋 |
| 空调 | 中央空调 |
| 外墙 | 砖, 乙烯基壁板 |
| 地基类型 | 水泥 |
| 客人卫生间(不包含洗浴) | 1 |
| 供暖方式 | 天然气 |
| 供暖类型 | 压力热风 |
| 储存空间 | 2 |
| 内部尺寸 | 2069 Sqft |
| 类型 | 独立屋 |
| 设备间 | 市政供水 |
土地
| 英亩数 | 无 |
| 土地便利设施 | 公园, 公共交通, 学校 |
| 污水道 | 城市污水处理系统 |
| 土地深度 | 106 Ft |
| 土地宽度 | 30 Ft |
| 不规则大小 | 0.07 |
| Size Total | 0.07 Ac|under 1/2 Acre |
| 规划描述 | C |
房 间
| 楼 层 | 类 型 | 长 度 | 宽 度 | 面 积 |
|---|---|---|---|---|
| 二楼 | 四件套浴室 | 9'1'' x 7'1'' | ||
| 二楼 | 卧室 | 9'1'' x 13'2'' | ||
| 二楼 | 卧室 | 9'2'' x 9'10'' | ||
| 二楼 | 主卧 | 17'0'' x 10'5'' | ||
| 地下室 | 卧室 | 8'0'' x 13'0'' | ||
| 地下室 | 其它 | 12'7'' x 22'4'' | ||
| 地下室 | 设备间 | 16'4'' x 7'3'' | ||
| 一楼 | Mud Room | 7'9'' x 15'7'' | ||
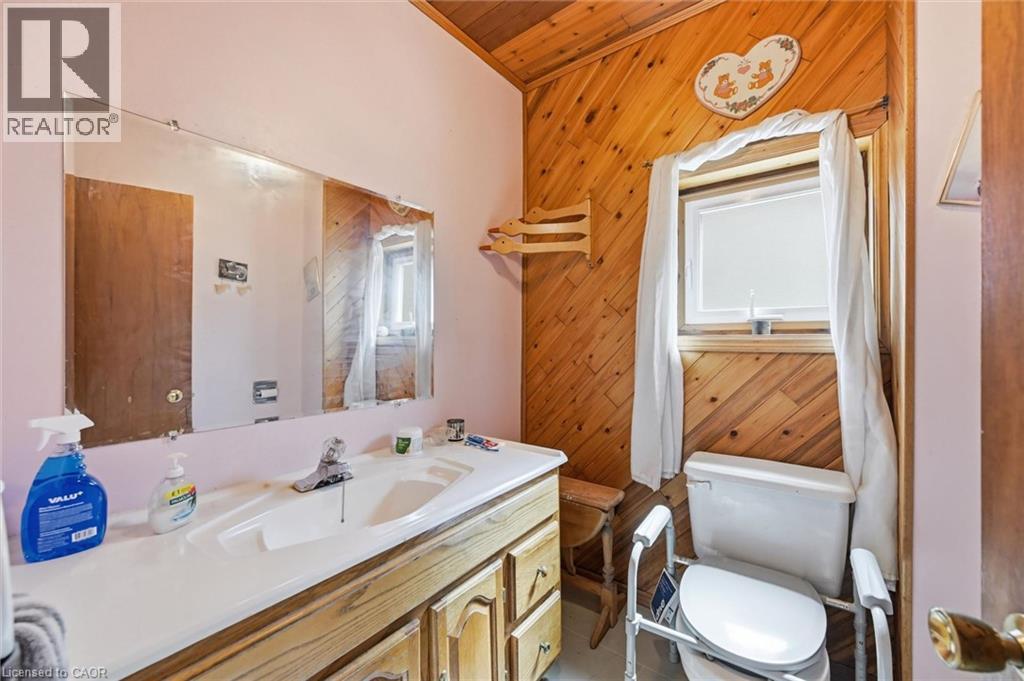
| 一楼 | 两件套卫生间 | 5'10'' x 5'9'' | ||
| 一楼 | 餐厅 | 11'1'' x 11'7'' | ||
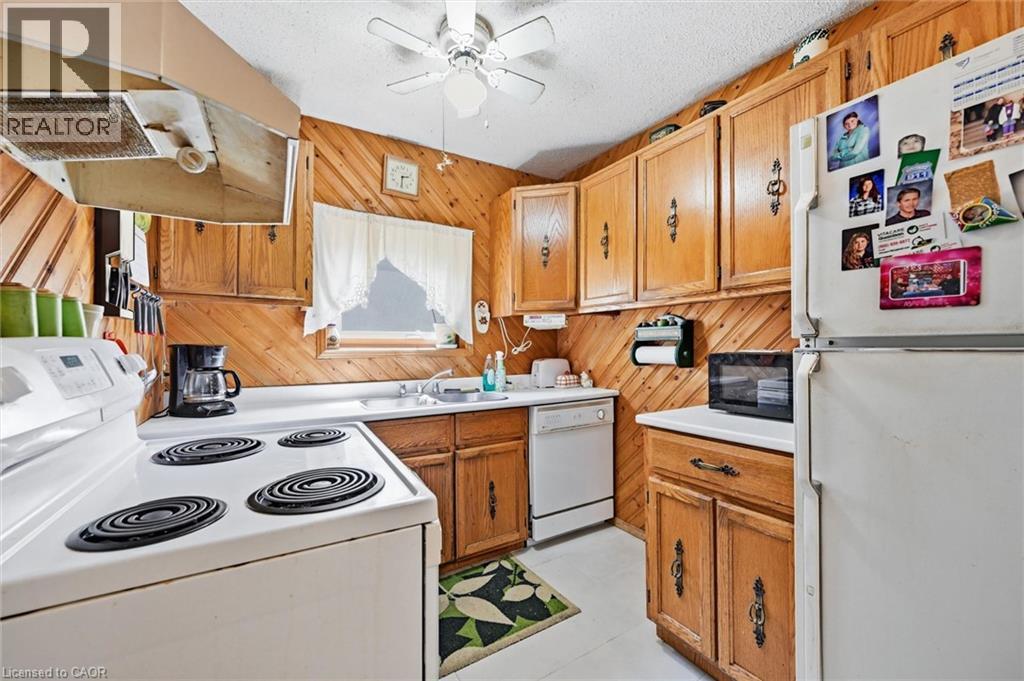
| 一楼 | 厨房 | 17'2'' x 8'3'' | ||
| 一楼 | 客厅 | 19'3'' x 9'4'' |
https://www.realtor.ca/real-estate/30170289/165-glennie-avenue-hamilton

The trademarks REALTOR®, REALTORS®, and the REALTOR® logo are controlled by The Canadian Real Estate Association (CREA) and identify real estate professionals who are members of CREA. The trademarks MLS®, Multiple Listing Service® and the associated logos are owned by The Canadian Real Estate Association (CREA) and identify the quality of services provided by real estate professionals who are members of CREA. The trademark DDF® is owned by The Canadian Real Estate Association (CREA) and identifies CREA's Data Distribution Facility (DDF®)
REALTORS® Association of Hamilton-Burlington
Royal LePage Burloak Real Estate Services
August 18 2026 09:29:49
