6 卧室
7 浴室
5000 - 100000 sqft
壁炉
中央空调
风热取暖
面积
$4,850,000
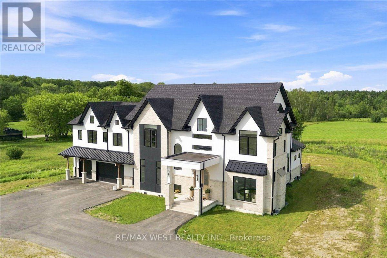
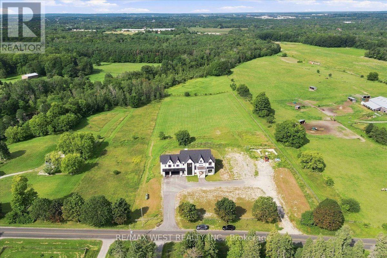
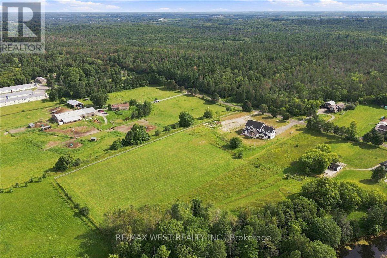
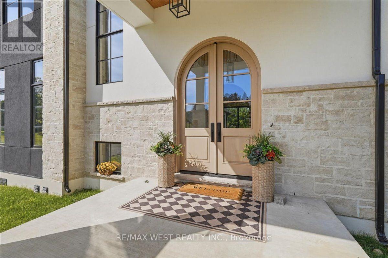
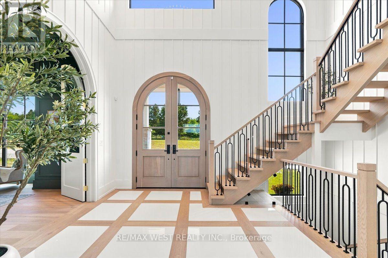
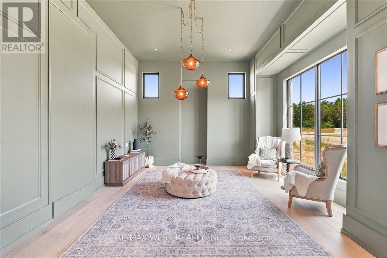
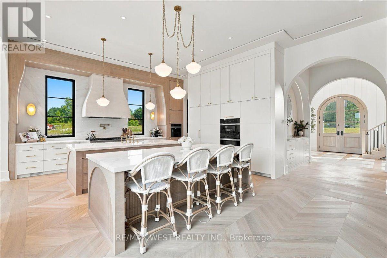
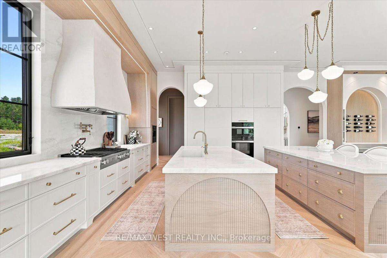
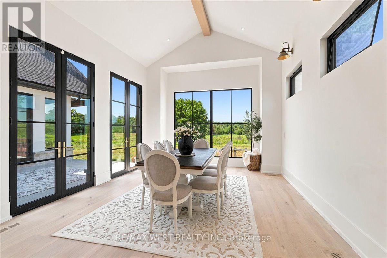
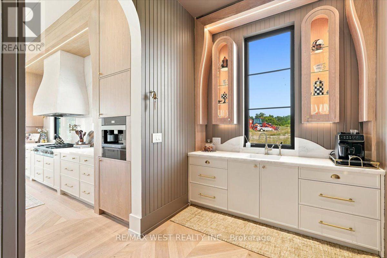
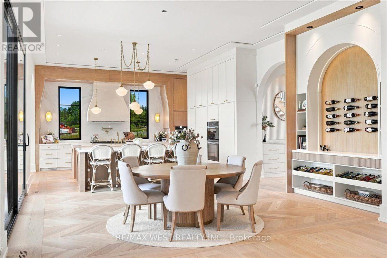
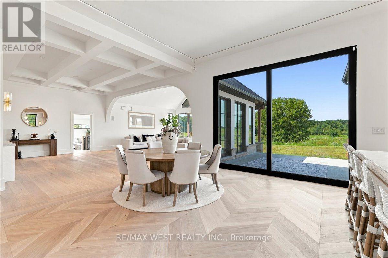
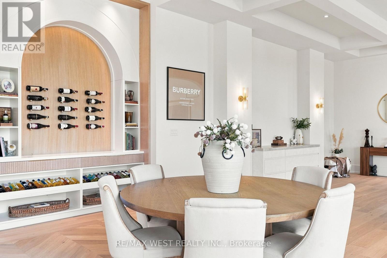
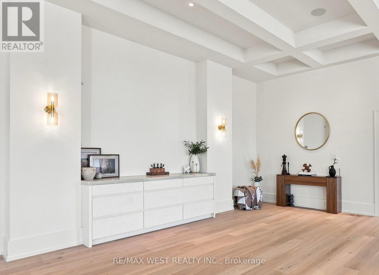
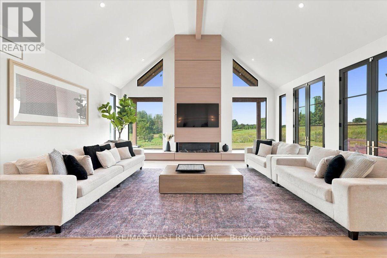
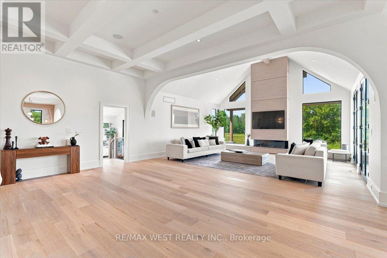
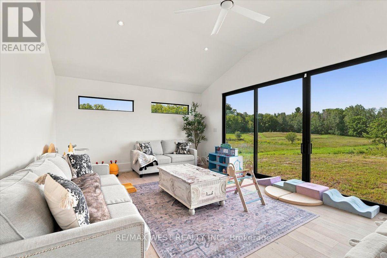
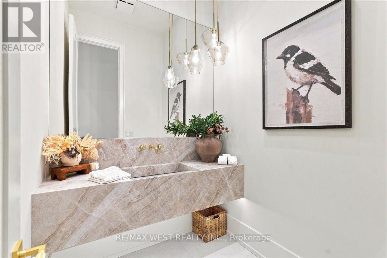
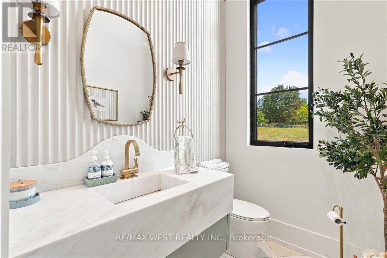
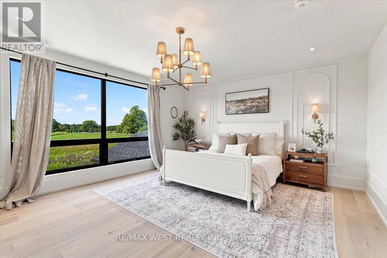
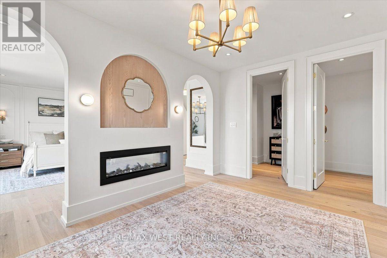
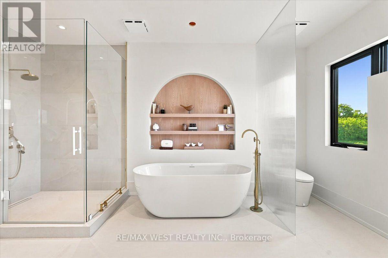
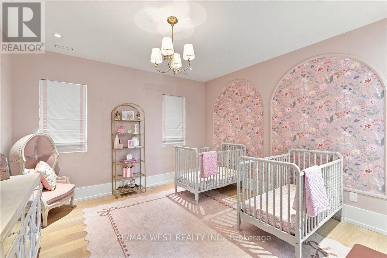
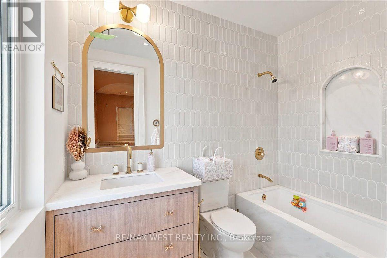
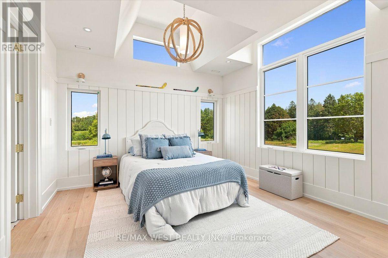
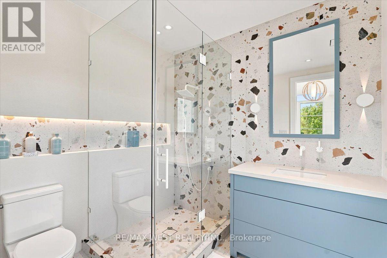
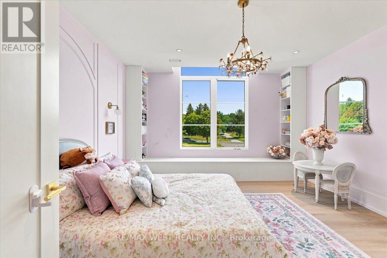
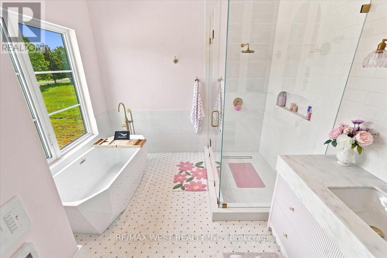
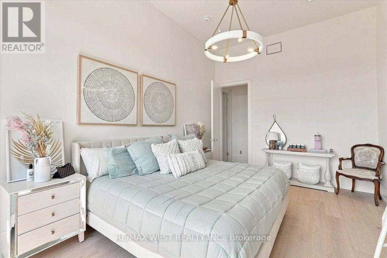
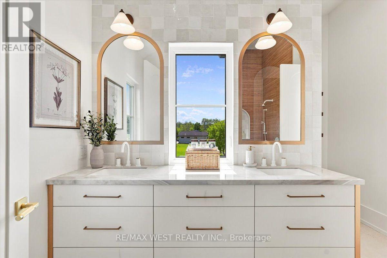
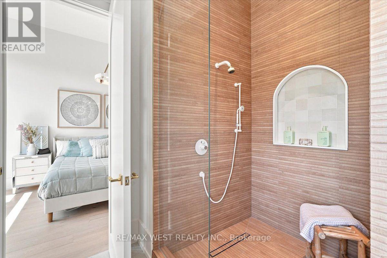
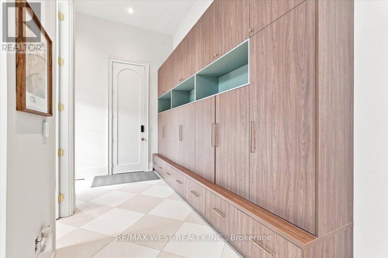
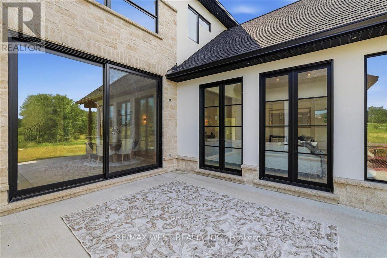
A Rare Expression of Opulent Estate Living!! Set amidst over 6 picturesque acres, this newly built, custom-designed manor is an extraordinary testament to uncompromising craftsmanship and luxurious living. Boasting over 8,700 square feet above grade, this magnificent residence has been thoughtfully curated with no expense spared. Soaring 12' and 14' ceilings enhance the main level with exquisite custom hardwood flooring showcased in striking herringbone and chevron patterns throughout. Dream chef's kitchen appointed with two islands, built-in Miele appliances and an impressive butler's station and B/I pantry. The magnificent great room is a true showpiece, featuring an elegant custom fireplace and bespoke surround. Multiple gathering spaces provide an effortless sense of grandeur, including separate private office, spacious living room/parlour, and additional family room. Architectural detailing throughout with vaulted, tray, and coffered ceilings create an atmosphere of timeless elegance. The primary bedroom retreat is a sanctuary as a dramatic double-sided fireplace creates an intimate focal point between the bedroom and sitting area, while dual walk-in closets and a separate private den provide an extraordinary level of comfort and privacy. The opulent spa-inspired ensuite delivers a serene, resort-like experience. Each additional bedroom is generously proportioned and thoughtfully appointed with its own private ensuite and walk-in closet. Technology and convenience have been seamlessly integrated throughout the residence including custom automated lighting and heated floors throughout all tiled areas. For the discerning automobile enthusiast, the spectacular six-car garage features 12-foot doors and an EV charging station rough-in; offering an impressive combination of capacity, flexibility, and future-ready functionality. An incredible opportunity to own the home of your dreams. Truly must be seen to be fully appreciated!!! (id:43681)
房源概要
|
MLS® Number
|
N13687930 |
|
房源类型
|
民宅 |
|
社区名字
|
Rural Whitchurch-Stouffville |
|
总车位
|
16 |
详 情
|
浴室
|
7 |
|
地上卧房
|
5 |
|
地下卧室
|
1 |
|
总卧房
|
6 |
|
家电类
|
Cooktop, 洗碗机, 烘干机, Freezer, 烤箱, 洗衣机, 窗帘, 冰箱 |
|
地下室类型
|
Full |
|
施工种类
|
独立屋 |
|
空调
|
中央空调 |
|
外墙
|
石, 灰泥 |
|
壁炉
|
有 |
|
Flooring Type
|
Hardwood |
|
地基类型
|
混凝土浇筑 |
|
客人卫生间(不包含洗浴)
|
2 |
|
供暖方式
|
Propane |
|
供暖类型
|
压力热风 |
|
储存空间
|
2 |
|
内部尺寸
|
5000 - 100000 Sqft |
|
类型
|
独立屋 |
车 位
土地
|
英亩数
|
有 |
|
污水道
|
Septic System |
|
土地深度
|
723 Ft |
|
土地宽度
|
420 Ft |
|
不规则大小
|
420 X 723 Ft |
房 间
| 楼 层 |
类 型 |
长 度 |
宽 度 |
面 积 |
|
二楼 |
第三卧房 |
4.79 m |
3.96 m |
4.79 m x 3.96 m |
|
二楼 |
Bedroom 4 |
4.52 m |
4.33 m |
4.52 m x 4.33 m |
|
二楼 |
Bedroom 5 |
5.67 m |
3.54 m |
5.67 m x 3.54 m |
|
二楼 |
Exercise Room |
3.89 m |
3.14 m |
3.89 m x 3.14 m |
|
二楼 |
洗衣房 |
5.49 m |
2.74 m |
5.49 m x 2.74 m |
|
二楼 |
主卧 |
5.4 m |
4.82 m |
5.4 m x 4.82 m |
|
二楼 |
起居室 |
5.15 m |
4.3 m |
5.15 m x 4.3 m |
|
二楼 |
第二卧房 |
3.96 m |
3.96 m |
3.96 m x 3.96 m |
|
一楼 |
客厅 |
5.82 m |
3.96 m |
5.82 m x 3.96 m |
|
一楼 |
餐厅 |
4.79 m |
4.3 m |
4.79 m x 4.3 m |
|
一楼 |
厨房 |
4.66 m |
4.66 m |
4.66 m x 4.66 m |
|
一楼 |
Eating Area |
5.85 m |
5.11 m |
5.85 m x 5.11 m |
|
一楼 |
大型活动室 |
10.36 m |
6.71 m |
10.36 m x 6.71 m |
|
一楼 |
Office |
4.57 m |
3.35 m |
4.57 m x 3.35 m |
|
一楼 |
Sunroom |
7.93 m |
4.57 m |
7.93 m x 4.57 m |
设备间
https://www.realtor.ca/real-estate/30169386/17050-mccowan-road-whitchurch-stouffville-rural-whitchurch-stouffville