
27 Walnut Glen Place Markham (Devil's Elbow), Ontario L6C 1A3


$3,880,000
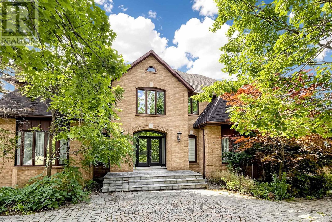
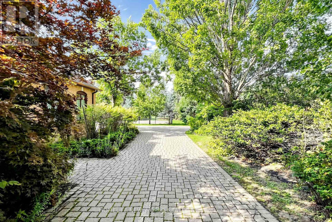
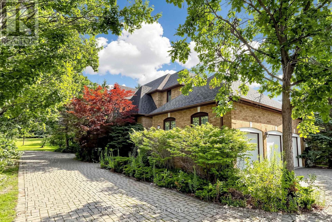
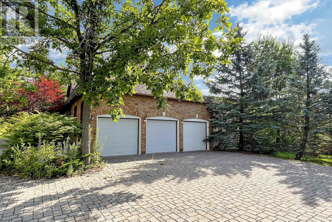
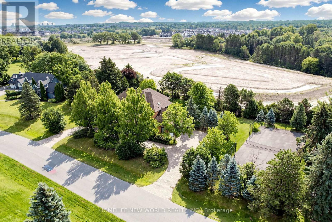
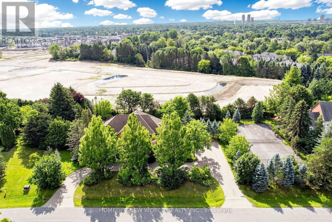
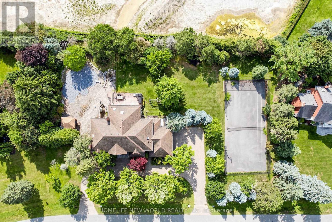
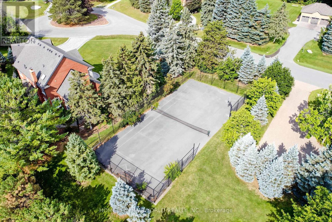
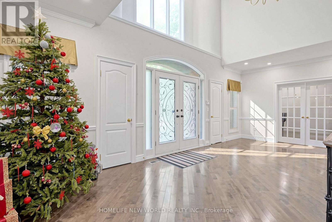
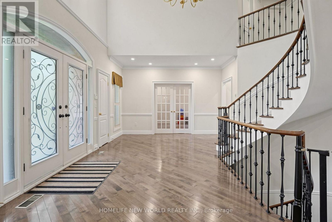
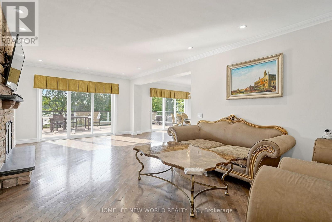
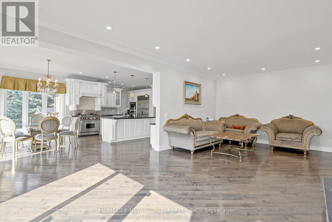
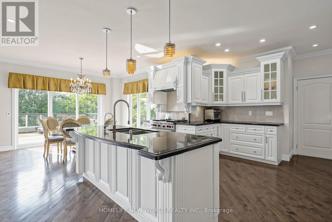
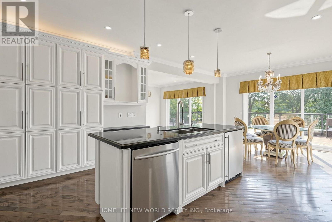
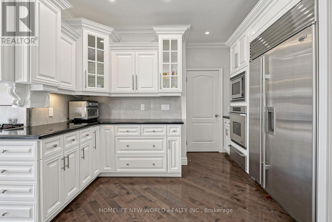
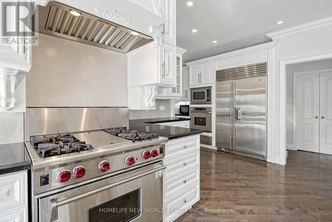
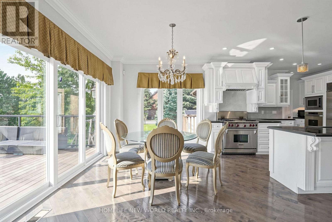
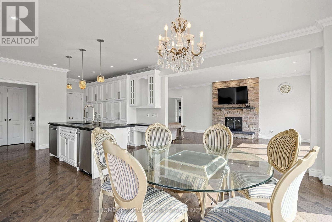
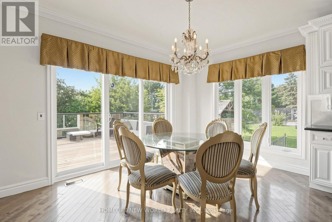
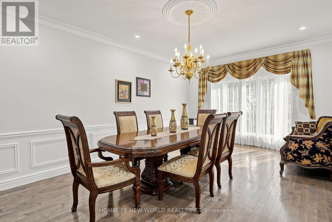
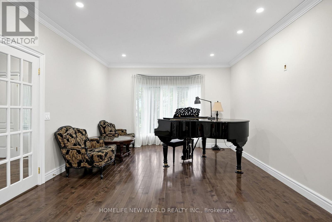
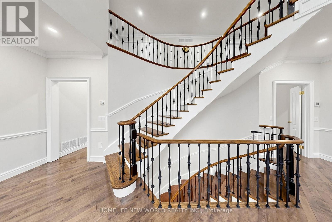
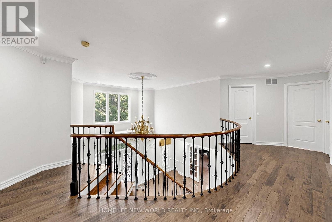
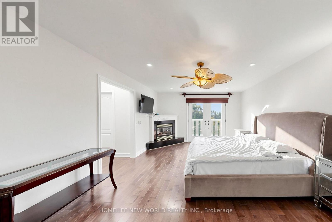
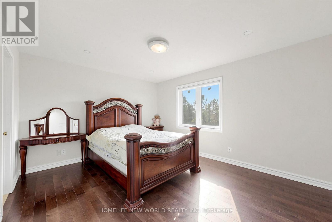
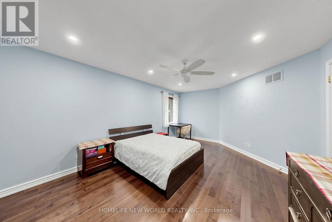
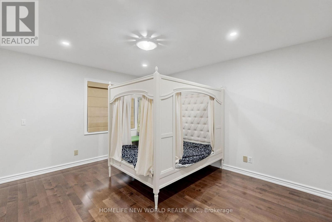
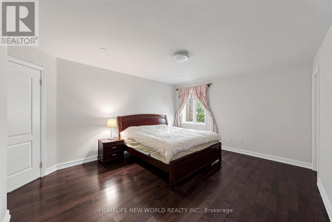
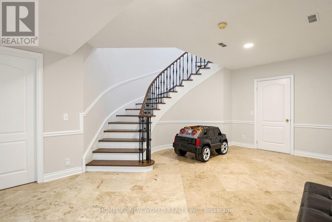
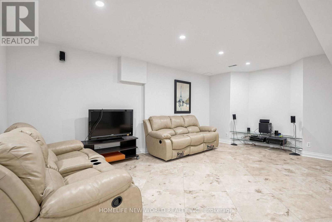
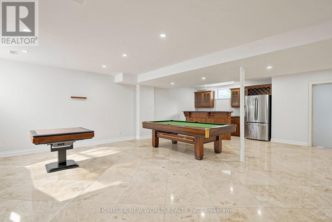
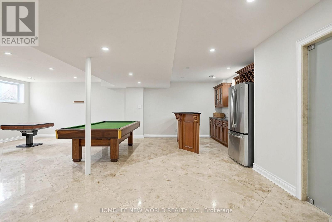
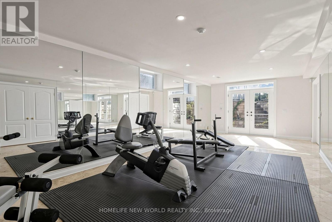
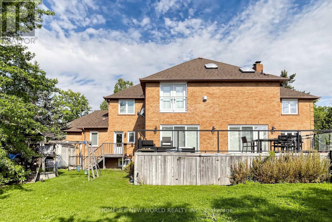
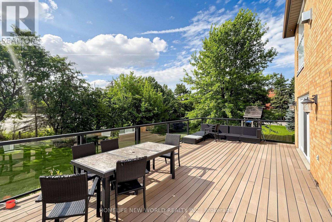
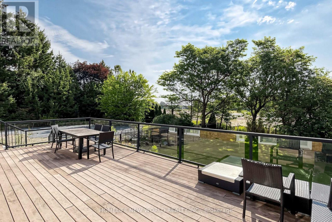
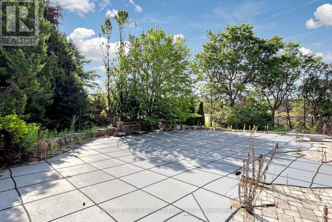
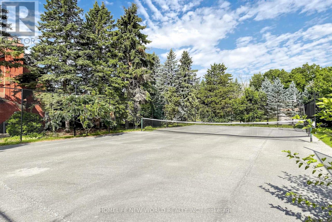
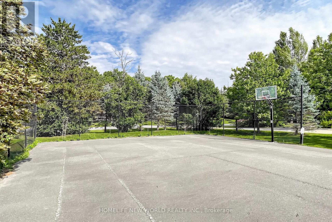
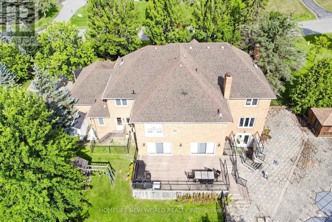
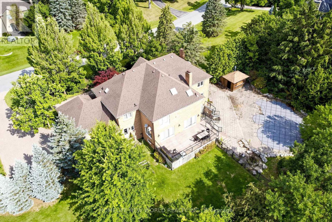
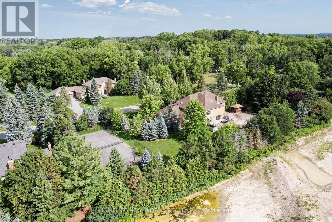
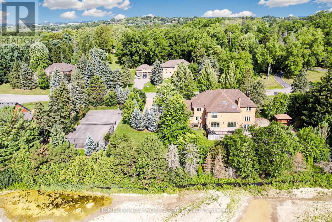
Rare estate opportunity in the established Glenridge Estates enclave. Situated on approximately 1.1 acres at the end of a quiet cul-de-sac, this substantial residence offers generous scale and a flexible footprint for renovation, restoration or a complete custom transformation. Features include a circular interlock driveway, 3-car garage, grand 2-storey foyer, spiral hardwood staircase, expansive principal rooms, a large kitchen with centre island, and a 5-bedroom layout. The finished walk-out lower level includes a recreation room and gym room. Outdoor features include an in-ground pool and tennis court. A unique opportunity for end users, renovators or builders seeking an estate-sized property in a well-established Markham neighbourhood, close to Unionville, Angus Glen, schools, shopping and major routes. SOLD AS IS. (id:43681)
房源概要
| MLS® Number | N13687978 |
| 房源类型 | 民宅 |
| 社区名字 | Devil's Elbow |
| 附近的便利设施 | 近高尔夫球场, 公共交通 |
| 社区特征 | 社区活动中心 |
| 特征 | Cul-de-sac, 树木繁茂的地区, 无地毯 |
| 总车位 | 13 |
| 泳池类型 | Inground Pool |
| 结构 | 棚 |
| View Type | View |
详 情
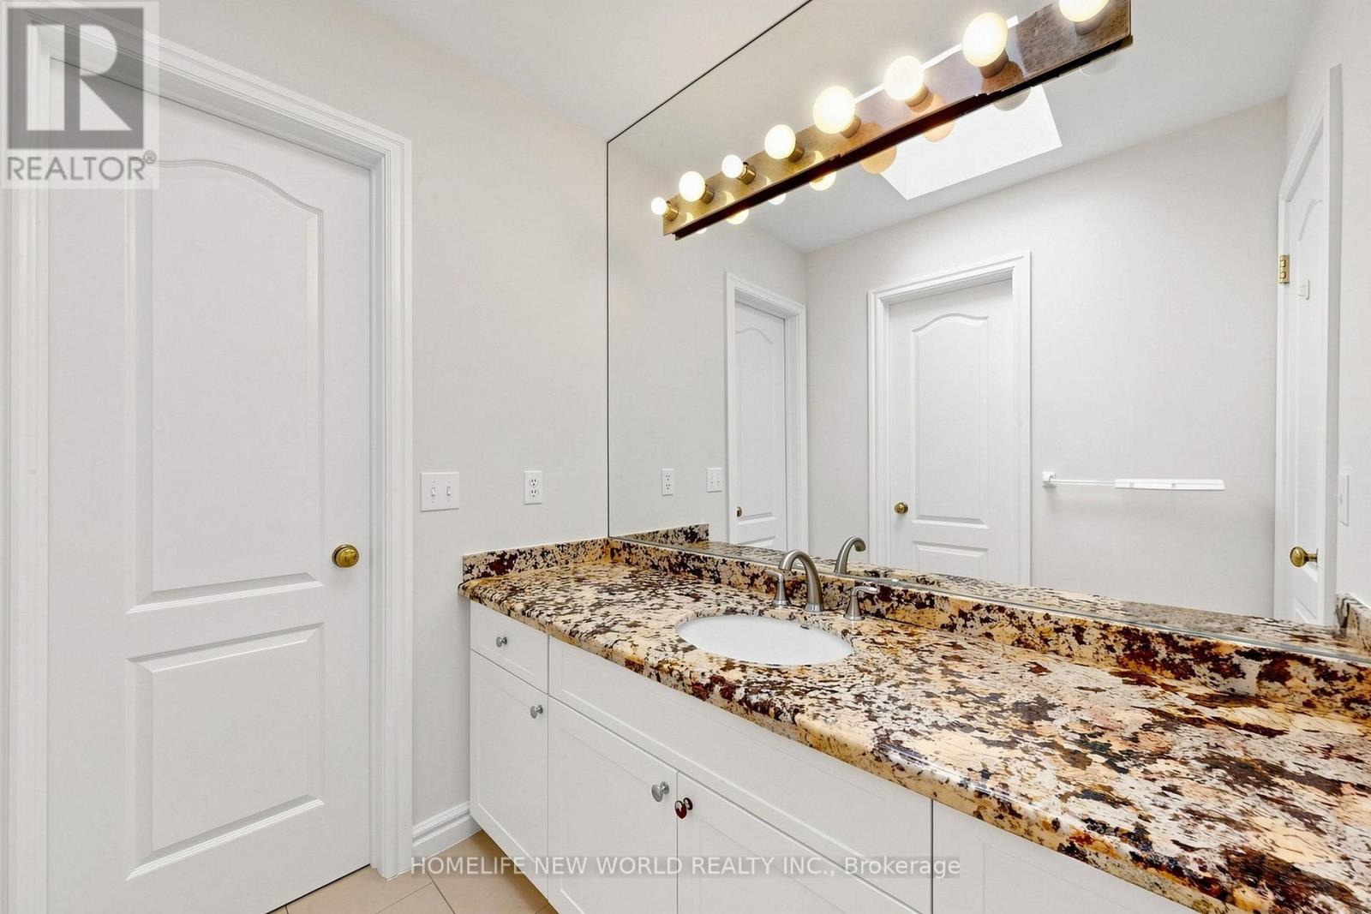
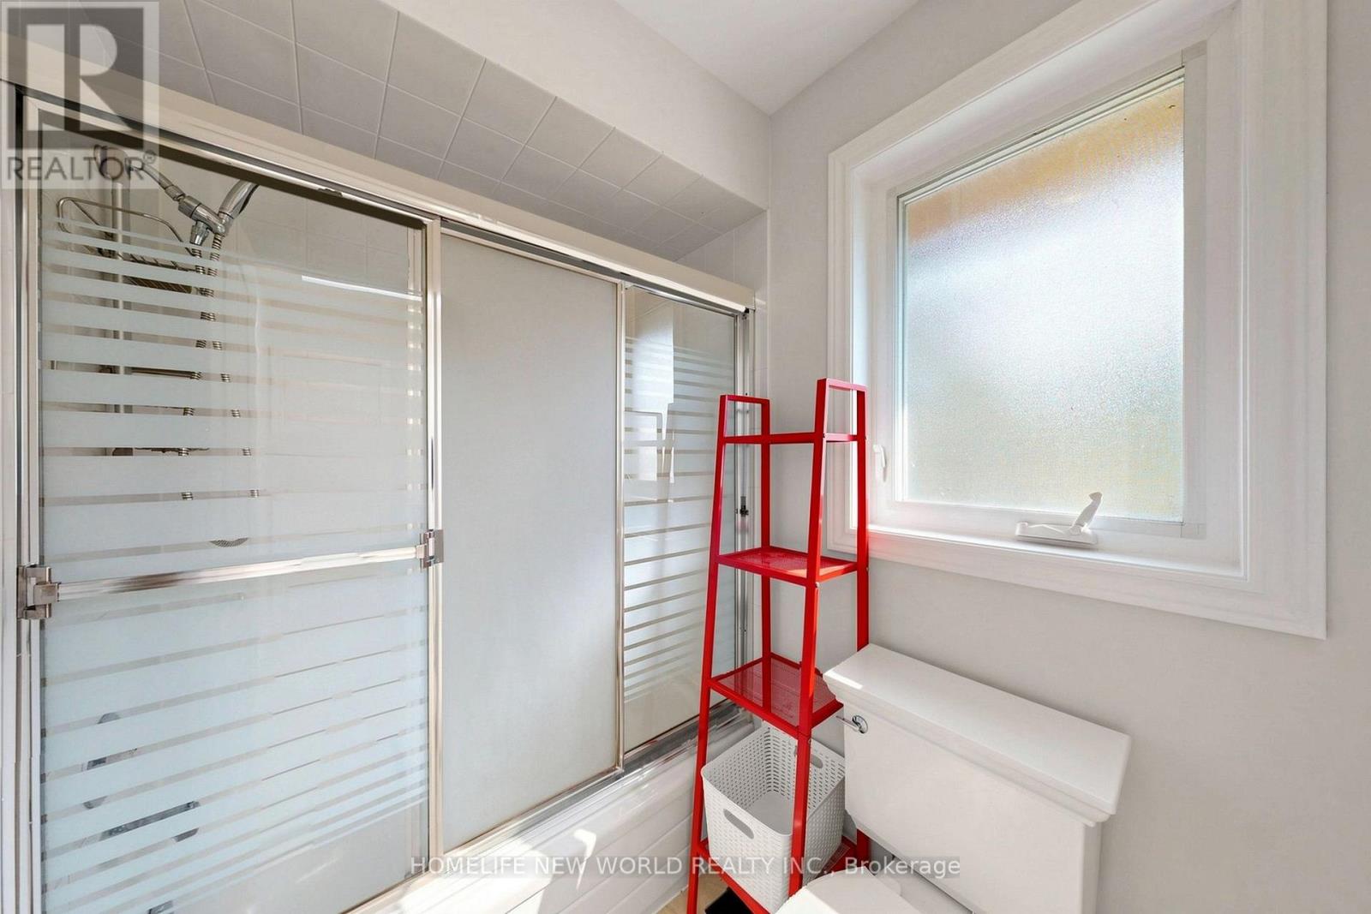
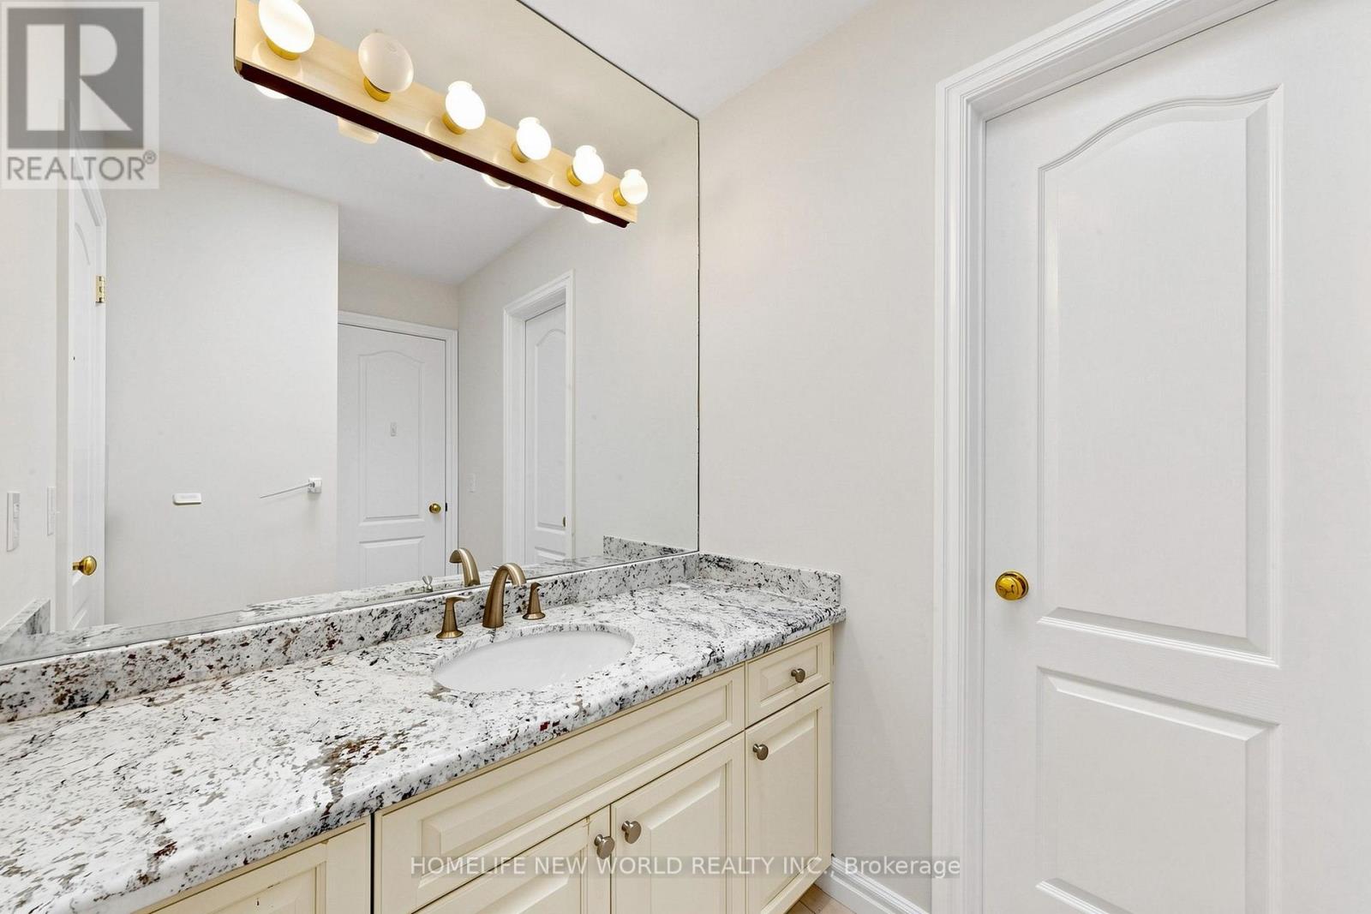
| 浴室 | 6 |
| 地上卧房 | 5 |
| 总卧房 | 5 |
| 家电类 | 洗碗机, 烘干机, Garage Door Opener, Hood 电扇, 炉子, 洗衣机, 窗帘, 冰箱 |
| 地下室进展 | 已装修 |
| 地下室功能 | Walk Out |
| 地下室类型 | N/a (finished) |
| 施工种类 | 独立屋 |
| 空调 | 中央空调 |
| 外墙 | 砖 |
| 壁炉 | 有 |
| Flooring Type | Hardwood |
| 地基类型 | Unknown |
| 客人卫生间(不包含洗浴) | 2 |
| 供暖方式 | 天然气 |
| 供暖类型 | 压力热风 |
| 储存空间 | 2 |
| 内部尺寸 | 3500 - 5000 Sqft |
| 类型 | 独立屋 |
| 设备间 | 市政供水 |
车 位
| 附加车库 | |
| Garage |
土地
| 英亩数 | 无 |
| 土地便利设施 | 近高尔夫球场, 公共交通 |
| 污水道 | Septic System |
| 土地深度 | 169 Ft |
| 土地宽度 | 249 Ft ,9 In |
| 不规则大小 | 249.8 X 169 Ft ; 1.1 Acres |
| 规划描述 | 住宅 |
房 间
| 楼 层 | 类 型 | 长 度 | 宽 度 | 面 积 |
|---|---|---|---|---|
| Lower Level | 娱乐,游戏房 | 7.97 m | 7.49 m | 7.97 m x 7.49 m |
| Lower Level | Exercise Room | 10.26 m | 3.87 m | 10.26 m x 3.87 m |
| 一楼 | 客厅 | 6.24 m | 4.1 m | 6.24 m x 4.1 m |
| 一楼 | 餐厅 | 5.67 m | 3.93 m | 5.67 m x 3.93 m |
| 一楼 | 厨房 | 8.83 m | 6.7 m | 8.83 m x 6.7 m |
| 一楼 | 家庭房 | 7.62 m | 4.11 m | 7.62 m x 4.11 m |
| 一楼 | Library | 4.11 m | 4.01 m | 4.11 m x 4.01 m |
| Upper Level | 主卧 | 6.35 m | 4.11 m | 6.35 m x 4.11 m |
| Upper Level | 第二卧房 | 5.56 m | 3.83 m | 5.56 m x 3.83 m |
| Upper Level | 第三卧房 | 4.57 m | 3.99 m | 4.57 m x 3.99 m |
| Upper Level | Bedroom 4 | 4.37 m | 3.66 m | 4.37 m x 3.66 m |
| Upper Level | Bedroom 5 | 4.32 m | 3.61 m | 4.32 m x 3.61 m |
https://www.realtor.ca/real-estate/30169388/27-walnut-glen-place-markham-devils-elbow-devils-elbow

The trademarks REALTOR®, REALTORS®, and the REALTOR® logo are controlled by The Canadian Real Estate Association (CREA) and identify real estate professionals who are members of CREA. The trademarks MLS®, Multiple Listing Service® and the associated logos are owned by The Canadian Real Estate Association (CREA) and identify the quality of services provided by real estate professionals who are members of CREA. The trademark DDF® is owned by The Canadian Real Estate Association (CREA) and identifies CREA's Data Distribution Facility (DDF®)
Toronto Real Estate Board
Homelife New World Realty Inc.
August 18 2026 06:31:04
