
32 Brewster Way Brantford, Ontario N3T 6N4


$649,900
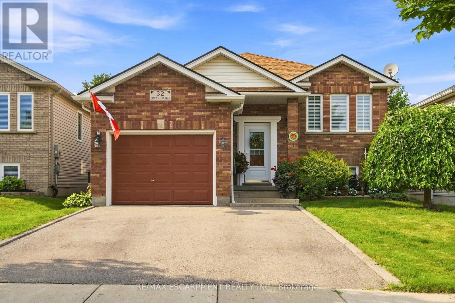
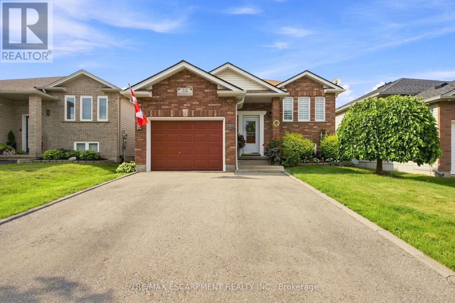
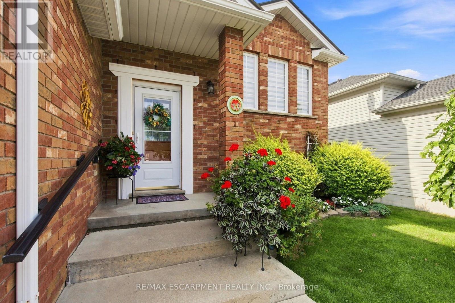
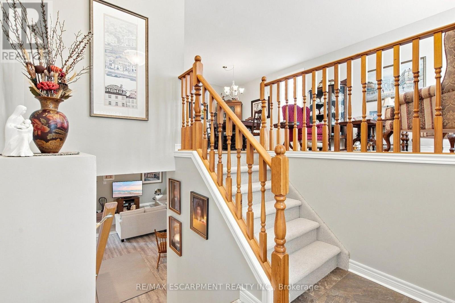
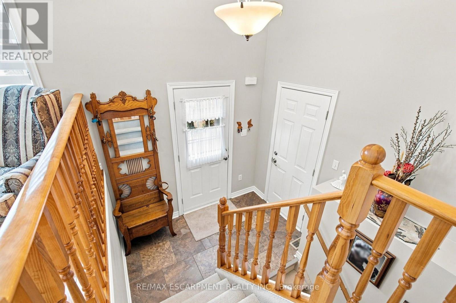
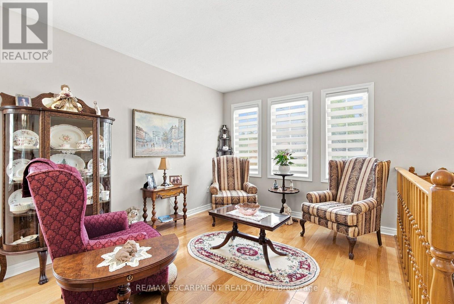
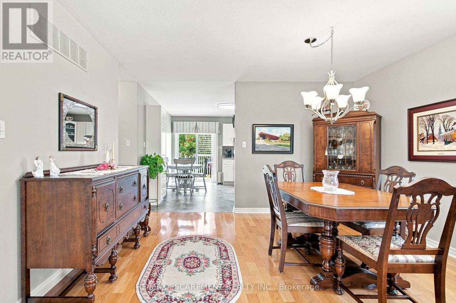
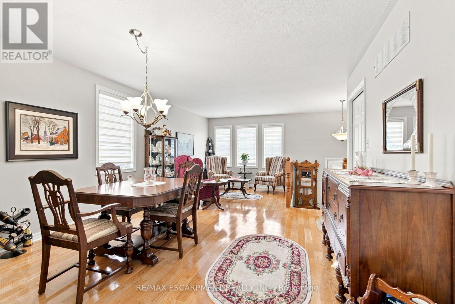
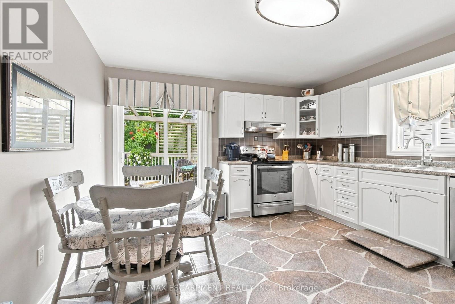
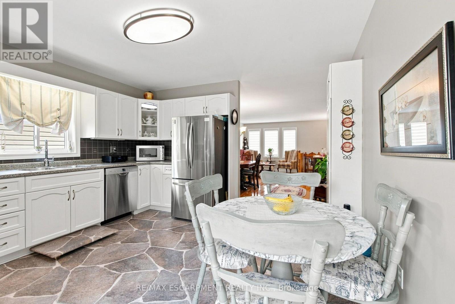
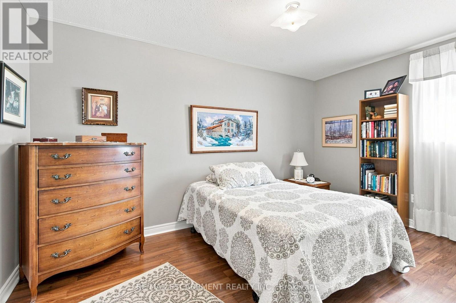
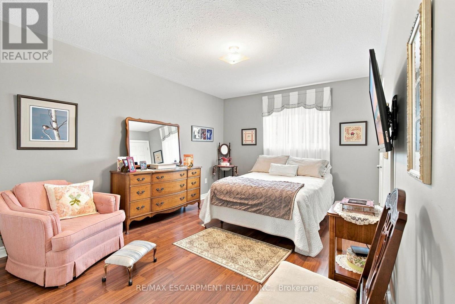
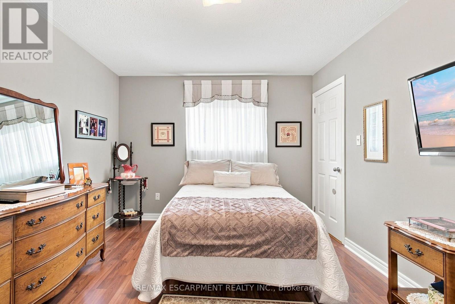
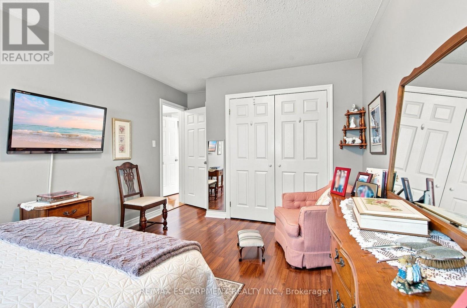
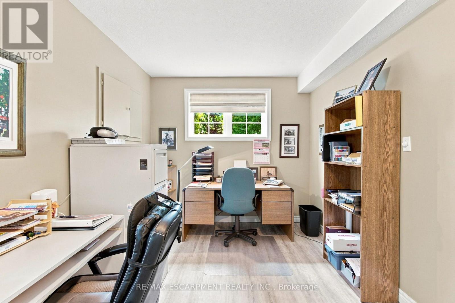
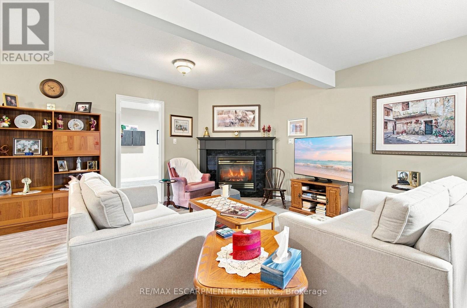
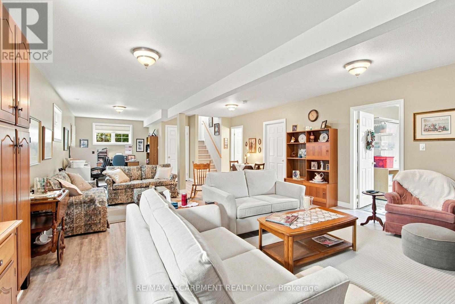
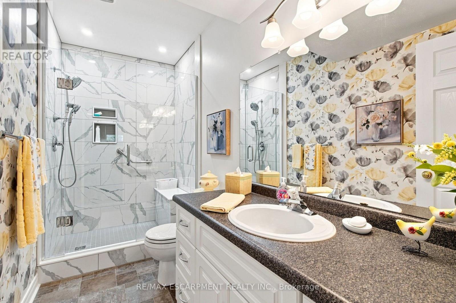
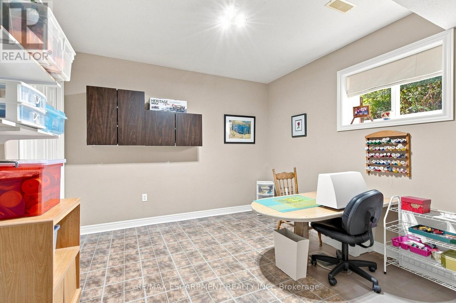
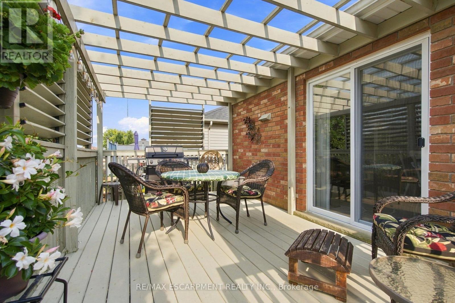
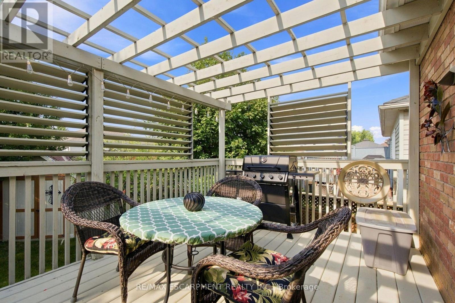
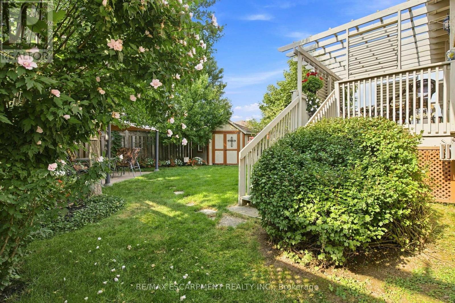
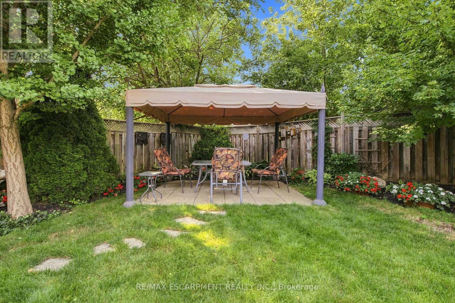
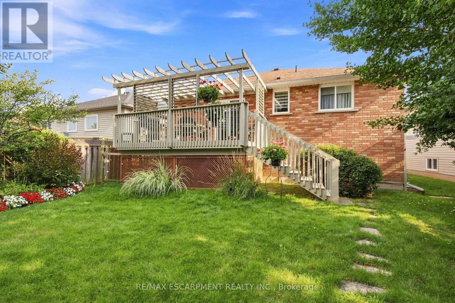
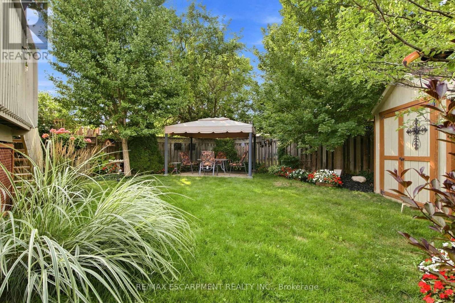
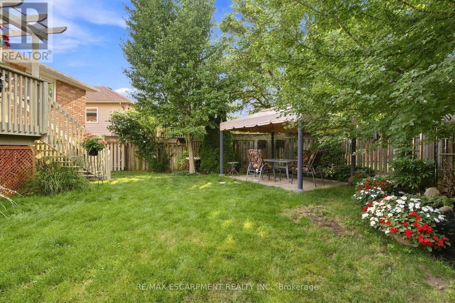
Lovely 2+1 bedroom raised bungalow, meticulously maintained and completely carpet-free throughout! This warm and inviting home offers a functional layout with bright, comfortable living spaces and a versatile additional bedroom, ideal for guests, a home office or growing family. Enjoy a beautiful walkout to the private backyard, where stunning gardens create a peaceful and picturesque outdoor retreat perfect for relaxing, entertaining, or enjoying your morning coffee. Pride of ownership is evident throughout this well-cared-for home. A fantastic bonus is the side by side double car parking in the driveway, along with a single car garage, providing plenty of convenient parking and storage space. Ideally located close to shopping, parks, scenic trails, and everyday amenities. A wonderful opportunity to enjoy a beautifully cared for home, private outdoor space, and a convenient location! (id:43681)
房源概要
| MLS® Number | X13688000 |
| 房源类型 | 民宅 |
| 附近的便利设施 | 公园, 礼拜场所, 学校 |
| 设备类型 | 热水器, Water Softener |
| 特征 | Irregular Lot Size |
| 总车位 | 3 |
| 租赁设备类型 | 热水器, Water Softener |
详 情
| 浴室 | 2 |
| 地上卧房 | 2 |
| 地下卧室 | 1 |
| 总卧房 | 3 |
| Age | 16 To 30 Years |
| 家电类 | 洗碗机, 烘干机, Freezer, 炉子, 洗衣机, 冰箱 |
| 建筑风格 | 平房 |
| 地下室类型 | Full |
| 施工种类 | 独立屋 |
| 空调 | 中央空调 |
| 外墙 | 砖 |
| 壁炉 | 有 |
| Fireplace Total | 1 |
| 地基类型 | 混凝土浇筑 |
| 供暖方式 | 天然气 |
| 供暖类型 | 压力热风 |
| 储存空间 | 1 |
| 内部尺寸 | 700 - 1100 Sqft |
| 类型 | 独立屋 |
| 设备间 | 市政供水 |
车 位
| 附加车库 | |
| Garage |
土地
| 英亩数 | 无 |
| 土地便利设施 | 公园, 宗教场所, 学校 |
| 污水道 | Sanitary Sewer |
| 土地深度 | 108 Ft ,1 In |
| 土地宽度 | 38 Ft ,9 In |
| 不规则大小 | 38.8 X 108.1 Ft ; 110.72ft X 42.94ft X 108.78ft X 38.99ft |
| 规划描述 | R1c |
房 间
| 楼 层 | 类 型 | 长 度 | 宽 度 | 面 积 |
|---|---|---|---|---|
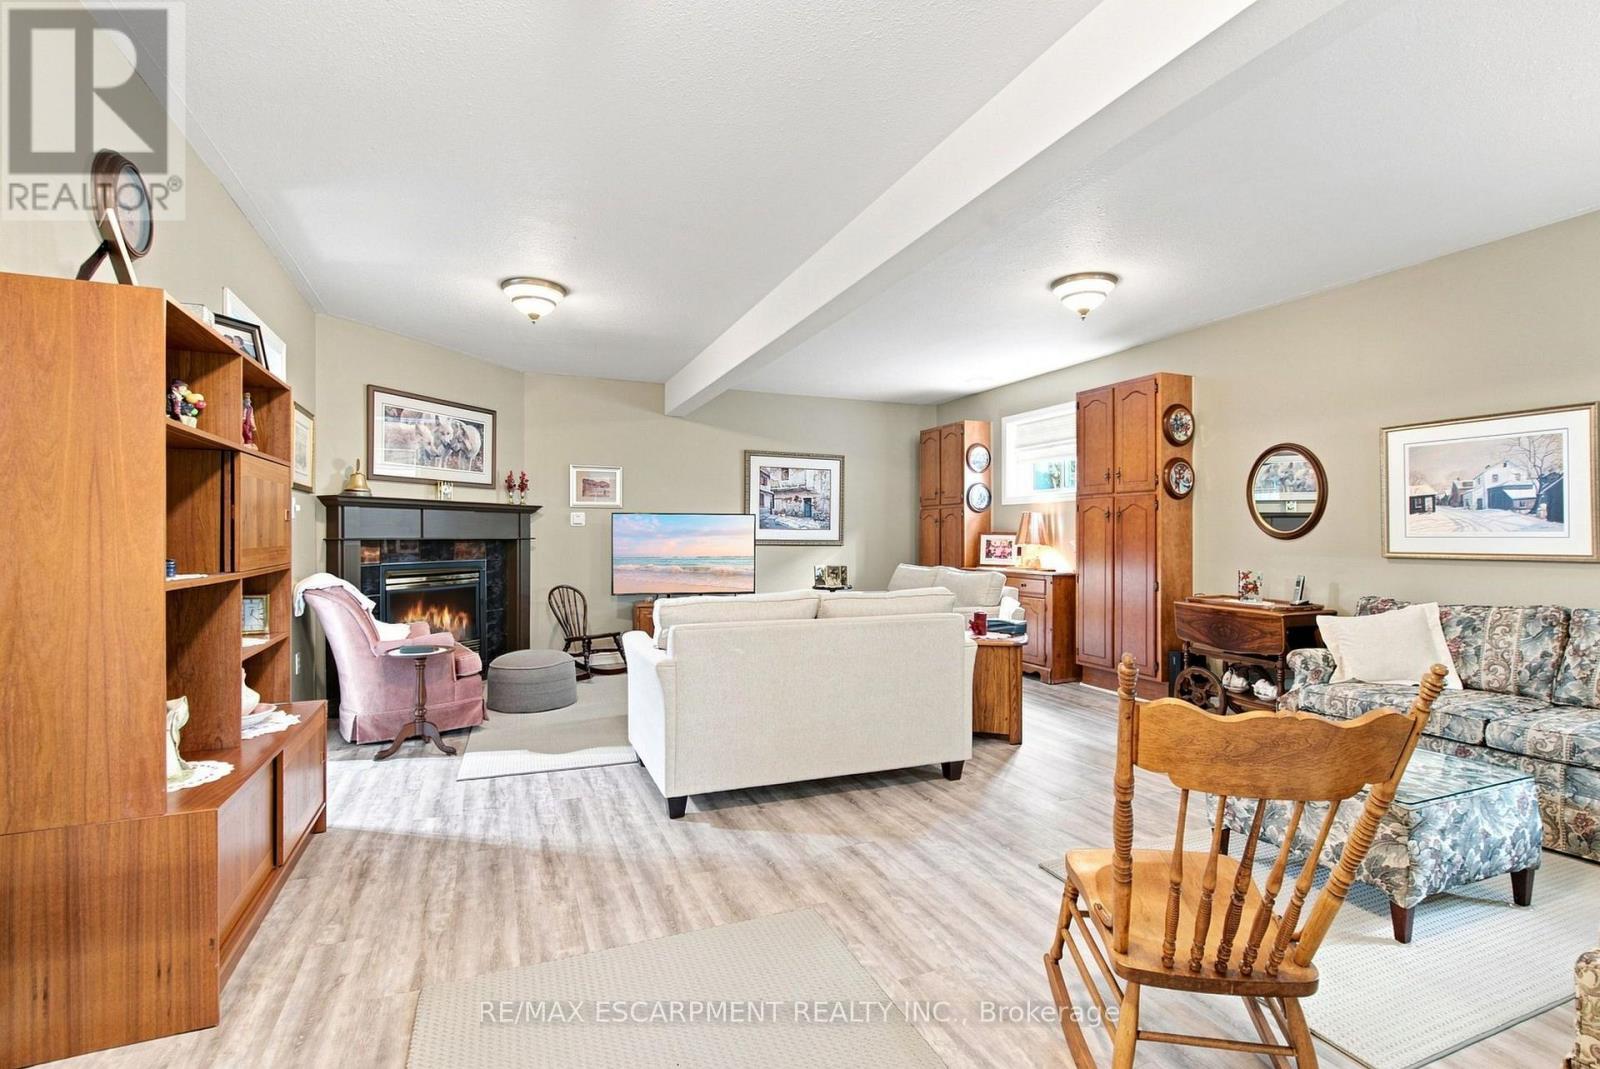
| 地下室 | 娱乐,游戏房 | 5.36 m | 10.97 m | 5.36 m x 10.97 m |
| 地下室 | 卧室 | 3.53 m | 3.33 m | 3.53 m x 3.33 m |
| 地下室 | 浴室 | 3.53 m | 1.5 m | 3.53 m x 1.5 m |
| 地下室 | 洗衣房 | 3.53 m | 2.9 m | 3.53 m x 2.9 m |
| 一楼 | 厨房 | 3.86 m | 4.19 m | 3.86 m x 4.19 m |
| 一楼 | 餐厅 | 3.89 m | 2.72 m | 3.89 m x 2.72 m |
| 一楼 | 客厅 | 3.89 m | 4.04 m | 3.89 m x 4.04 m |
| 一楼 | 主卧 | 3.2 m | 5.23 m | 3.2 m x 5.23 m |
| 一楼 | 卧室 | 4.27 m | 2.87 m | 4.27 m x 2.87 m |
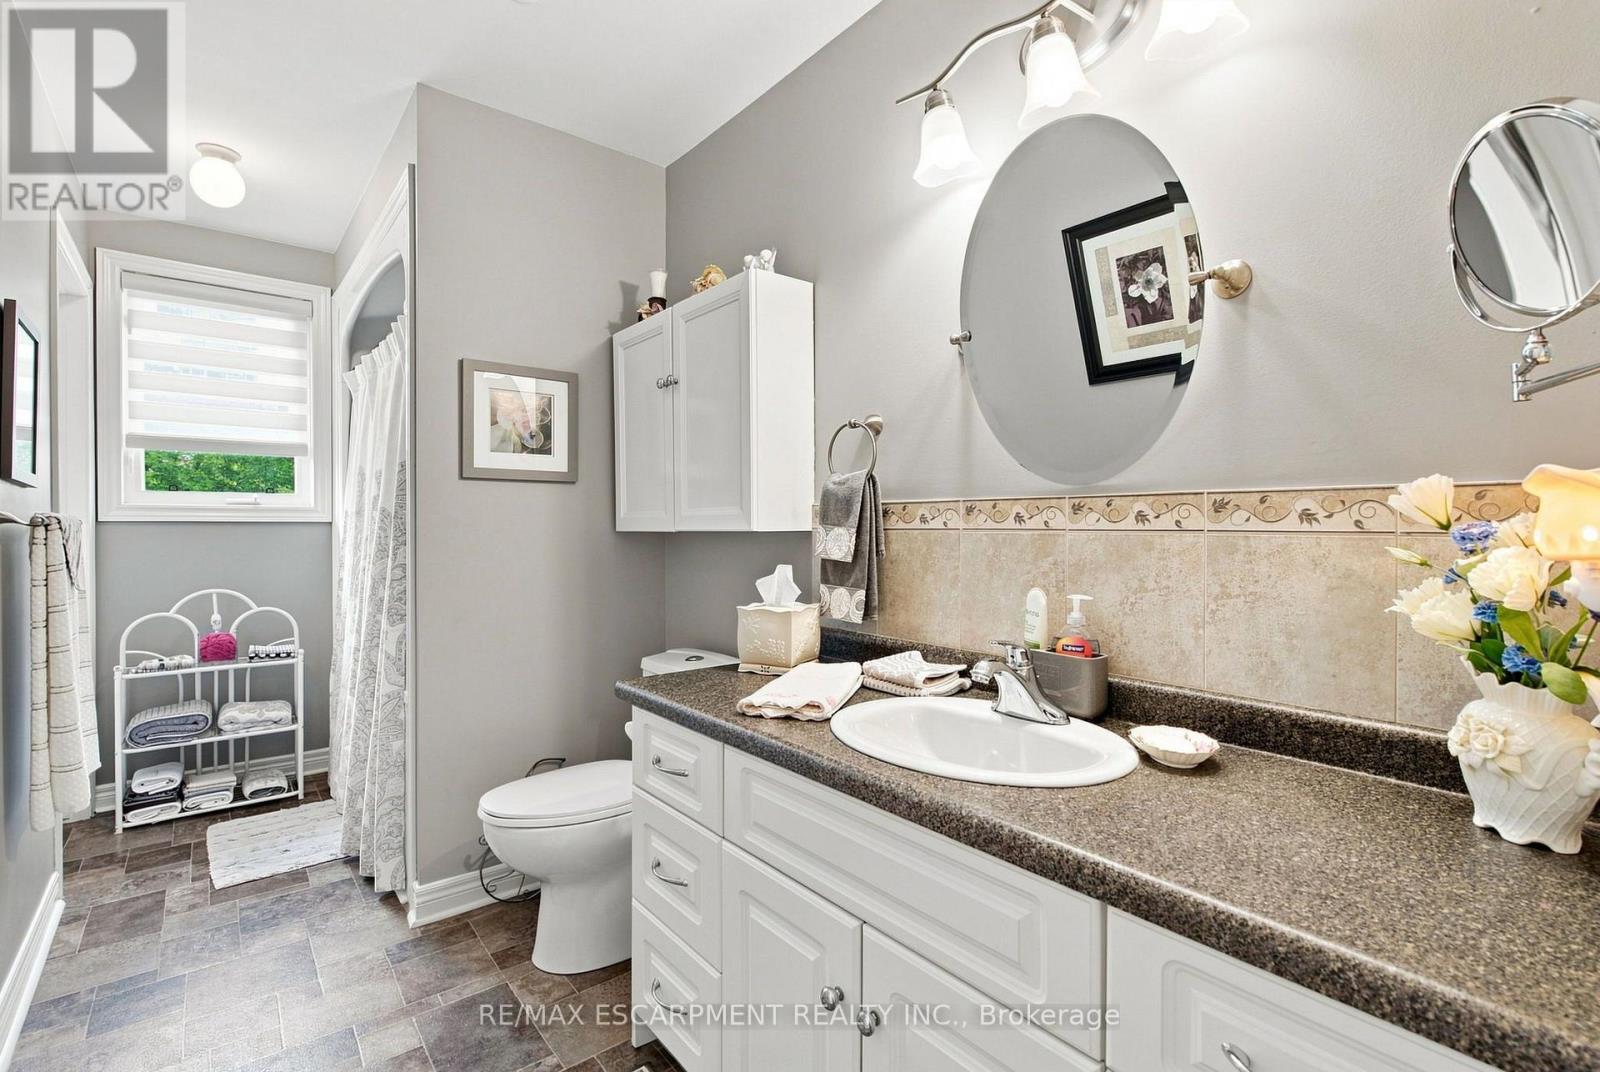
| 一楼 | 浴室 | 1.73 m | 4.09 m | 1.73 m x 4.09 m |
https://www.realtor.ca/real-estate/30169431/32-brewster-way-brantford

The trademarks REALTOR®, REALTORS®, and the REALTOR® logo are controlled by The Canadian Real Estate Association (CREA) and identify real estate professionals who are members of CREA. The trademarks MLS®, Multiple Listing Service® and the associated logos are owned by The Canadian Real Estate Association (CREA) and identify the quality of services provided by real estate professionals who are members of CREA. The trademark DDF® is owned by The Canadian Real Estate Association (CREA) and identifies CREA's Data Distribution Facility (DDF®)
Toronto Real Estate Board
RE/MAX Escarpment Realty Inc.
August 18 2026 06:36:17
