
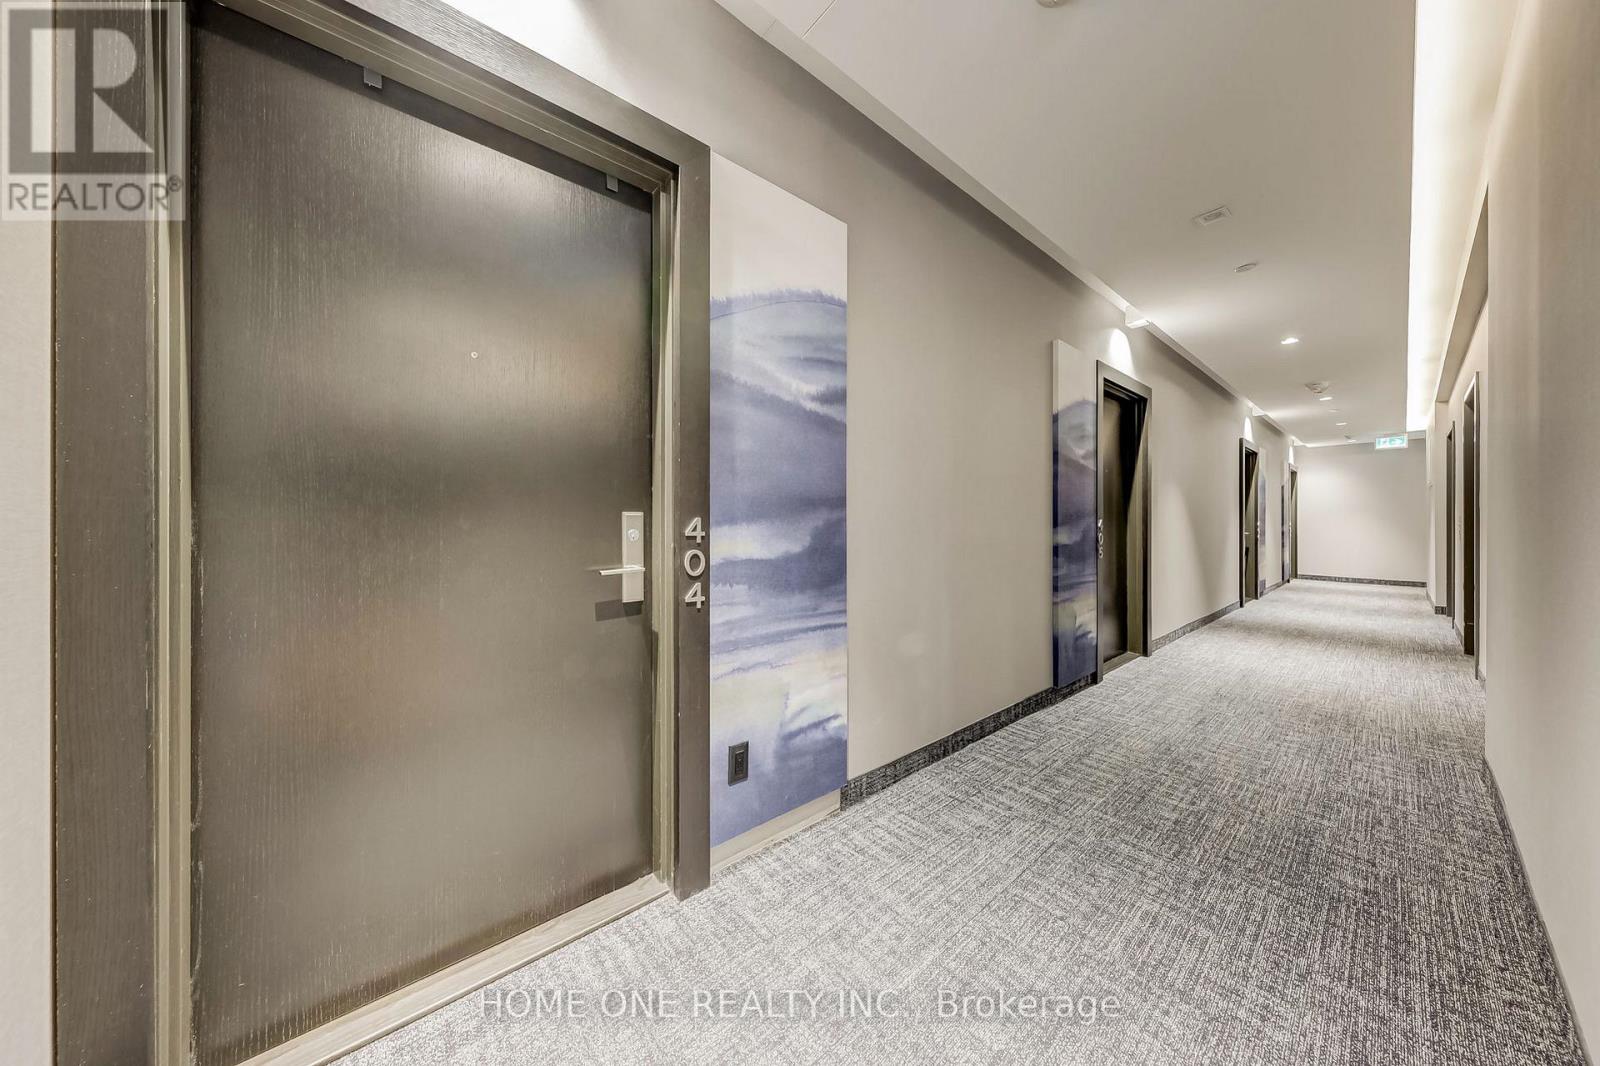
404 - 181 Bedford Road Toronto (Annex), Ontario M5R 0C2


$879,900管理费,Insurance, Common Area Maintenance
$717.91 每月
管理费,Insurance, Common Area Maintenance
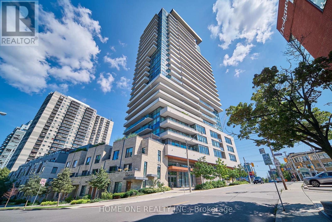
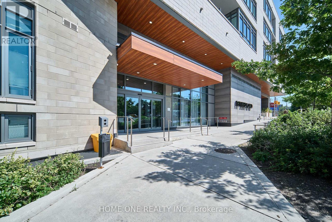
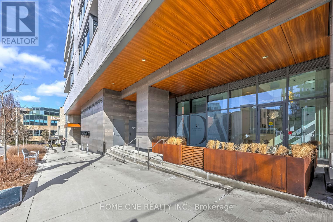
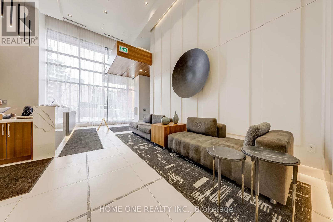
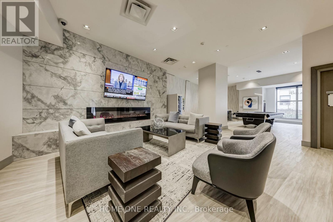
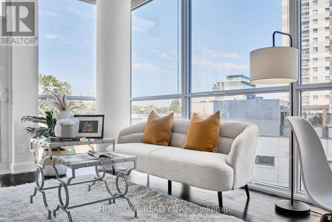
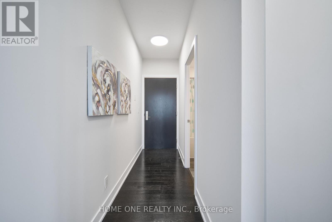
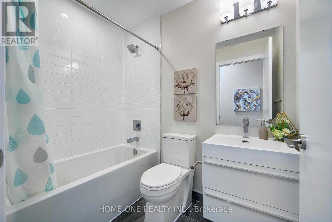
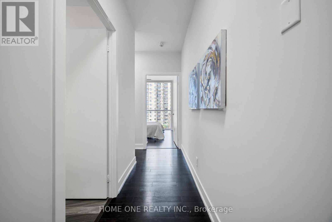
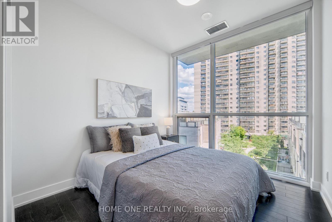
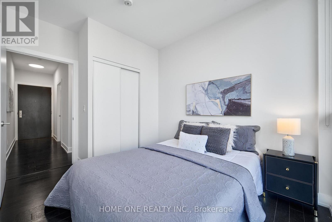
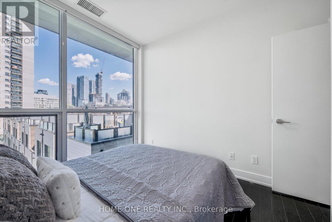
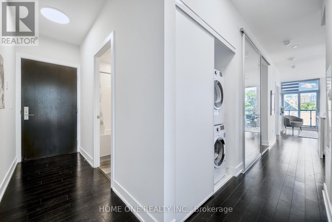
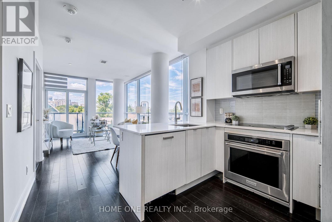
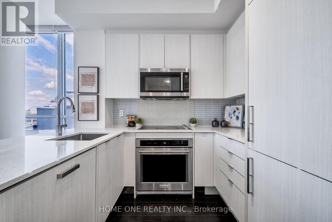
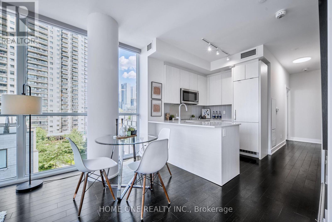
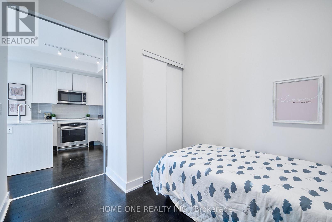
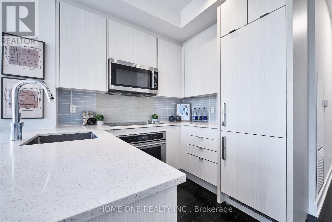
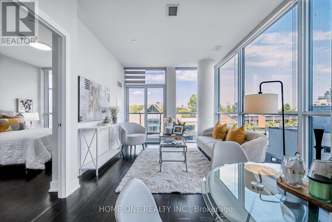
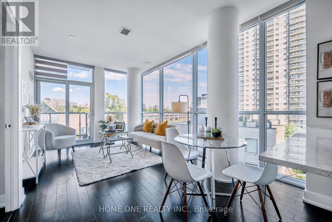
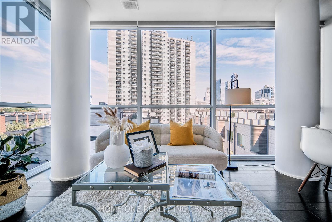
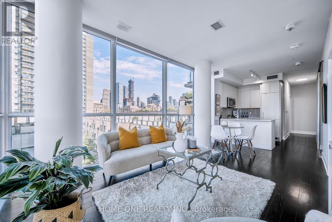
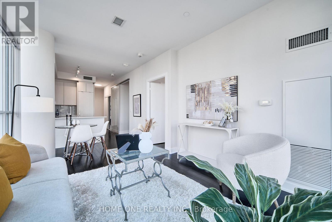
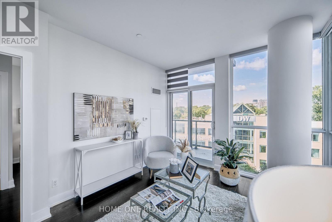
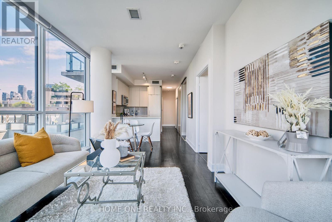
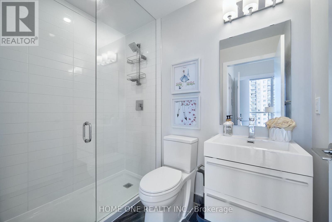
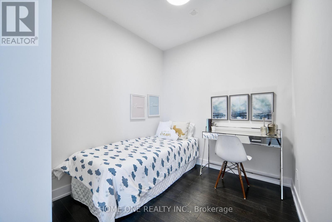
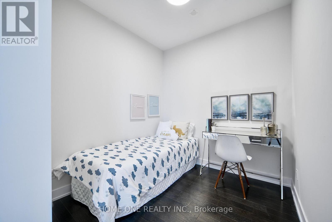
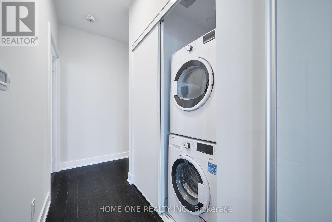
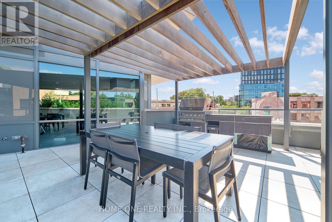
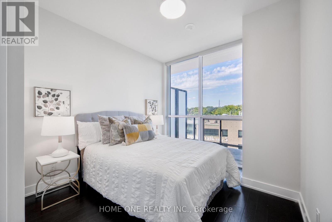
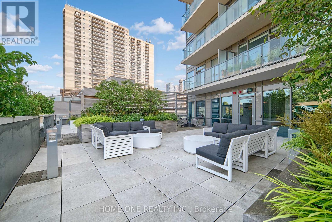
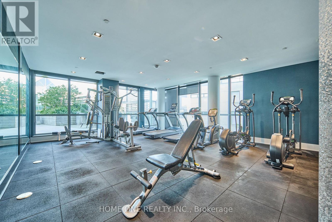
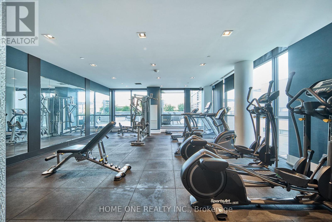
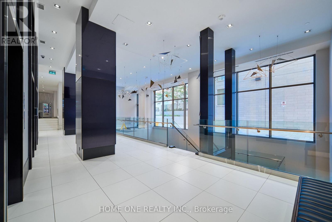
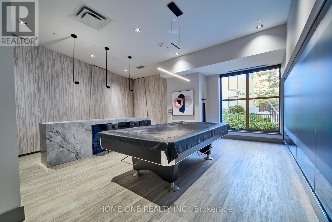
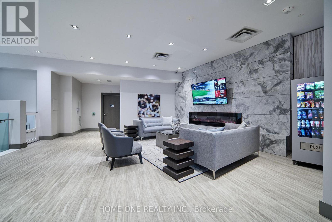
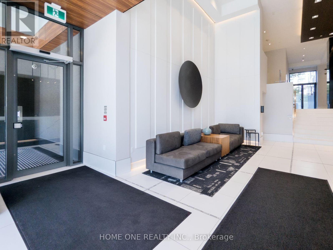
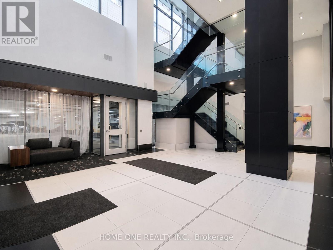
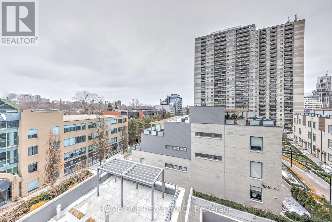
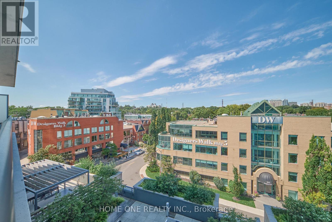
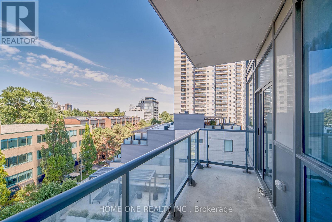
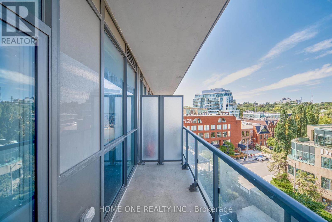
$717.91 每月Welcome to AYC Condos, an exceptional residence in Toronto's prestigious Annex/Yorkville neighbourhood. This bright and spacious 3-bedrooms , 2-bathroom corner suite offers 853 sq ft of thoughtfully designed interior space, with a highly functional layout that maximizes every inch. Floor-to-ceiling southeast-facing windows fill the home with natural light while offering beautiful views of surrounding parks and greenery. Two generous balconies provide excellent outdoor space, with walkouts from both the living room and second bedroom. The inviting living space features 9' smooth ceilings and Laminate flooring throughout. The spacious primary bedroom offers a private Ensuite Bathroom and Closet. The modern kitchen is designed for both everyday living and entertaining, with quartz countertops, matching backsplash, stainless steel appliances and a convenient breakfast bar. Residents enjoy an impressive range of full-service amenities, including concierge, fitness facilities, rooftop lounge and patio, party/dining and games rooms, guest suites, Pet Grooming Station, Lounge with a Billiards Table, The Building also offers the convenience of an underground resident garage with assigned parking spaces, plus an unusually generous visitor parking allocation. The underground garage features generously designed internal ramp turning radii, allowing smoother, wider-angle vehicle movement and reducing the need for tight or repeated steering adjustments when navigating the ramp. This thoughtful design provides added comfort and confidence for residents and visitors when entering, exiting and maneuvering within the garage. Close to World-Class Education Resources Such As: U of T, Branksome Hall, Bishop Strachan, UCC and UTS. Steps to Dupont and St George Subway Stations, Yorkville Village, Whole Foods, Arts, Fashion, Luxury Shops, Restaurants, Cafe and Entertainments. Cultural and Historic Sites Like Casa Roma and ROM Are Also Nearby. A True Gem in the Downtown Core. A Must See! (id:43681)
Open House
现在这个房屋大家可以去Open House参观了!
2:00 pm
结束于:4:00 pm
房源概要
| MLS® Number | C13687266 |
| 房源类型 | 民宅 |
| 社区名字 | Annex |
| 社区特征 | Pets Allowed With Restrictions |
| 特征 | 阳台, 无地毯, In Suite Laundry |
详 情
| 浴室 | 2 |
| 地上卧房 | 3 |
| 总卧房 | 3 |
| 公寓设施 | Security/concierge, 健身房, 宴会厅, Visitor Parking |
| 家电类 | Cooktop, 洗碗机, 烘干机, 微波炉, 烤箱, 洗衣机, 窗帘, 冰箱 |
| 地下室类型 | 没有 |
| 空调 | 中央空调 |
| 外墙 | 混凝土 |
| Flooring Type | Laminate |
| 供暖方式 | 天然气 |
| 供暖类型 | 压力热风 |
| 内部尺寸 | 800 - 899 Sqft |
| 类型 | 公寓 |
车 位
| 没有车库 |
土地
| 英亩数 | 无 |
房 间
| 楼 层 | 类 型 | 长 度 | 宽 度 | 面 积 |
|---|---|---|---|---|
| 一楼 | 客厅 | 5.13 m | 3.25 m | 5.13 m x 3.25 m |
| 一楼 | 餐厅 | 5.13 m | 3.25 m | 5.13 m x 3.25 m |
| 一楼 | 厨房 | 3 m | 3 m | 3 m x 3 m |
| 一楼 | 主卧 | 3 m | 2.95 m | 3 m x 2.95 m |
| 一楼 | 第二卧房 | 2.74 m | 2.74 m | 2.74 m x 2.74 m |
| 一楼 | 第三卧房 | 2.44 m | 2.44 m | 2.44 m x 2.44 m |
https://www.realtor.ca/real-estate/30168633/404-181-bedford-road-toronto-annex-annex

The trademarks REALTOR®, REALTORS®, and the REALTOR® logo are controlled by The Canadian Real Estate Association (CREA) and identify real estate professionals who are members of CREA. The trademarks MLS®, Multiple Listing Service® and the associated logos are owned by The Canadian Real Estate Association (CREA) and identify the quality of services provided by real estate professionals who are members of CREA. The trademark DDF® is owned by The Canadian Real Estate Association (CREA) and identifies CREA's Data Distribution Facility (DDF®)
Toronto Real Estate Board
Home One Realty Inc.
August 18 2026 05:27:14
