
5699 Montrose Road Niagara Falls (Ascot), Ontario L2H 1K9



$584,900
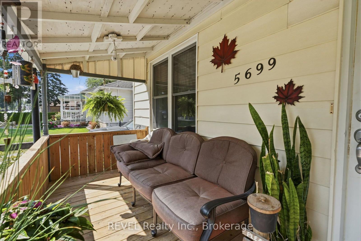
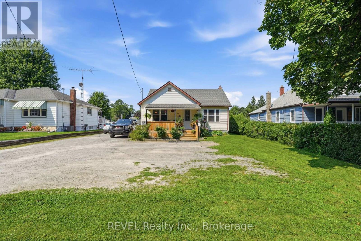
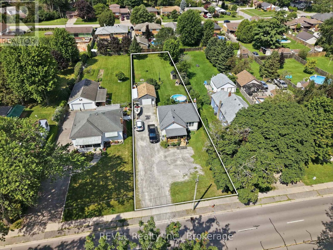
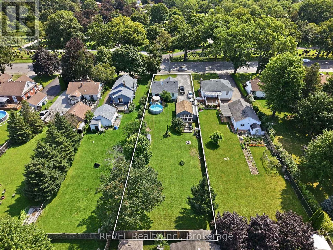
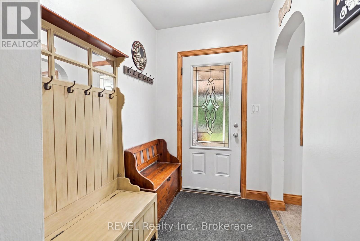
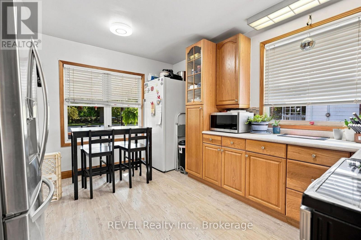
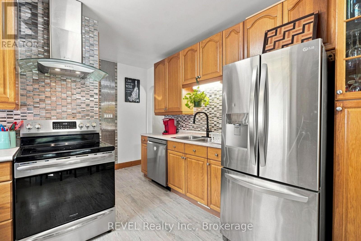
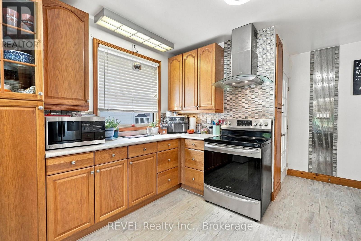
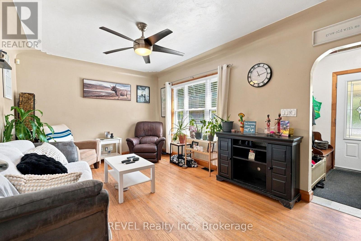
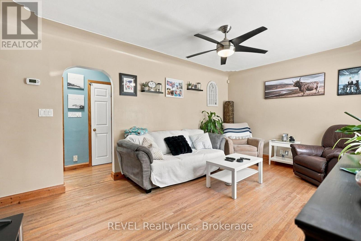
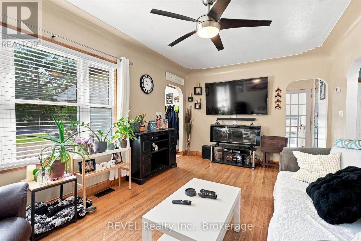
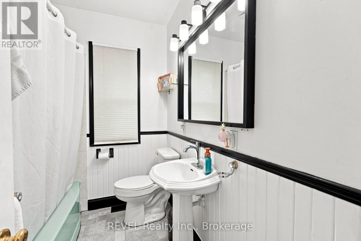
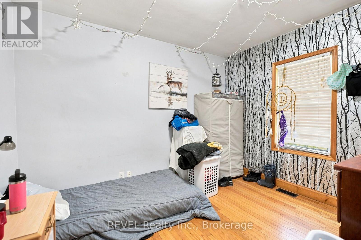
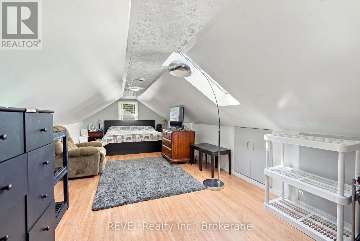
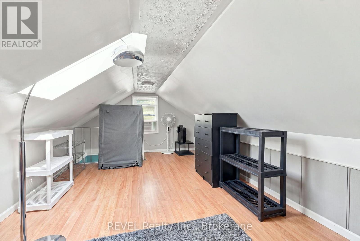
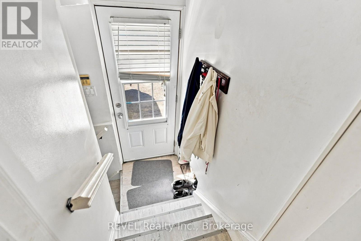
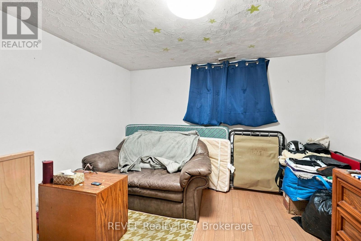
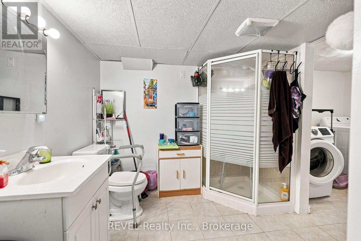
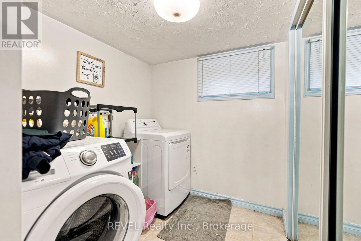
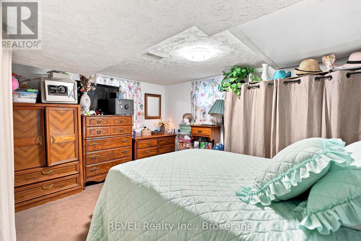

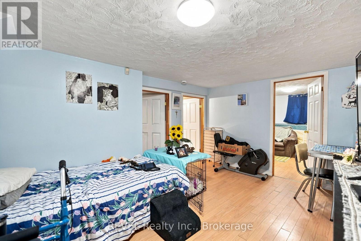
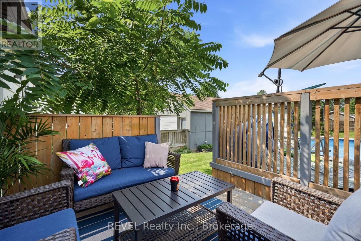
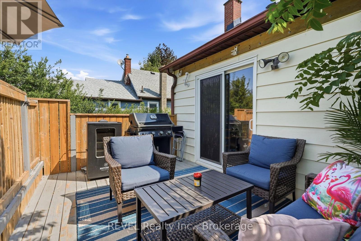
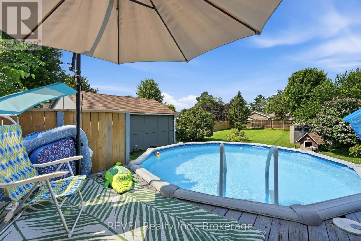
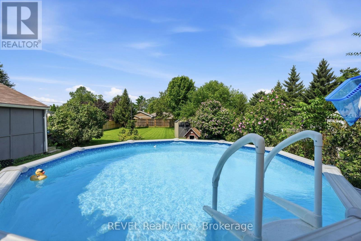
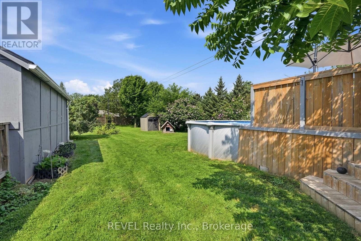
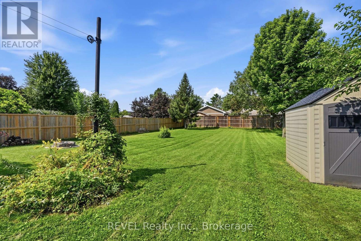
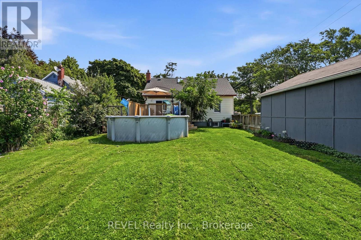
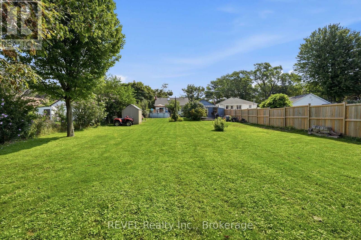
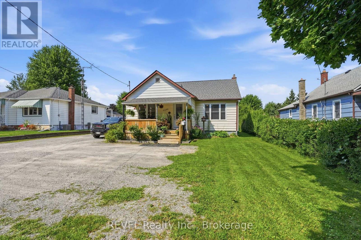
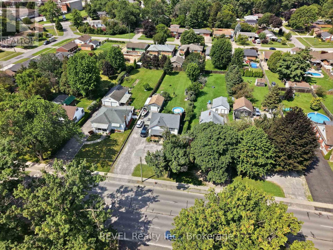
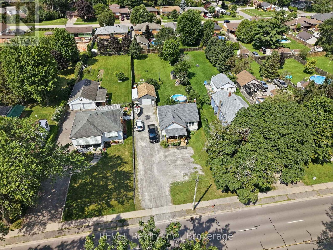
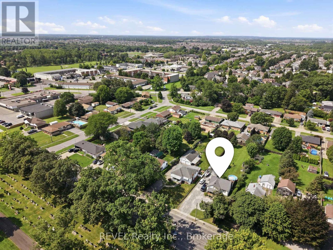
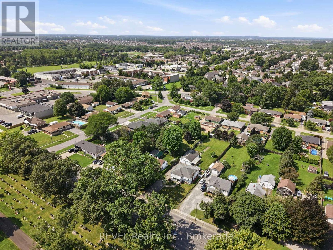
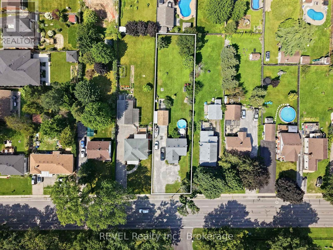
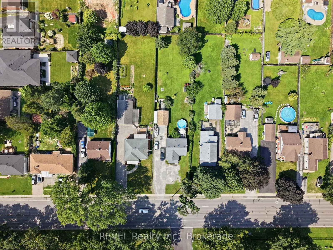
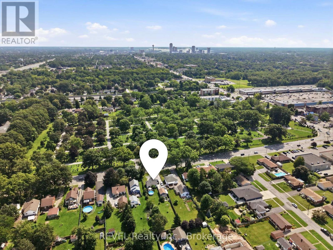
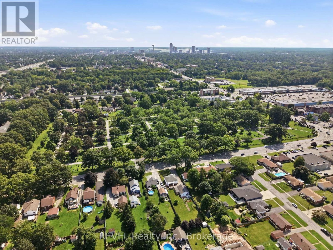
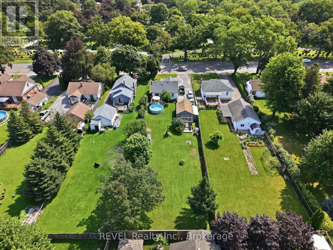
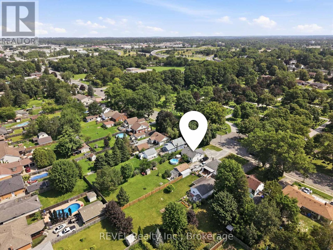
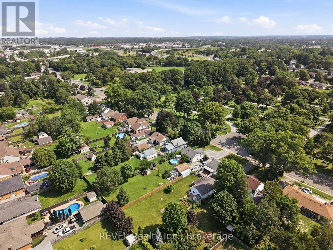
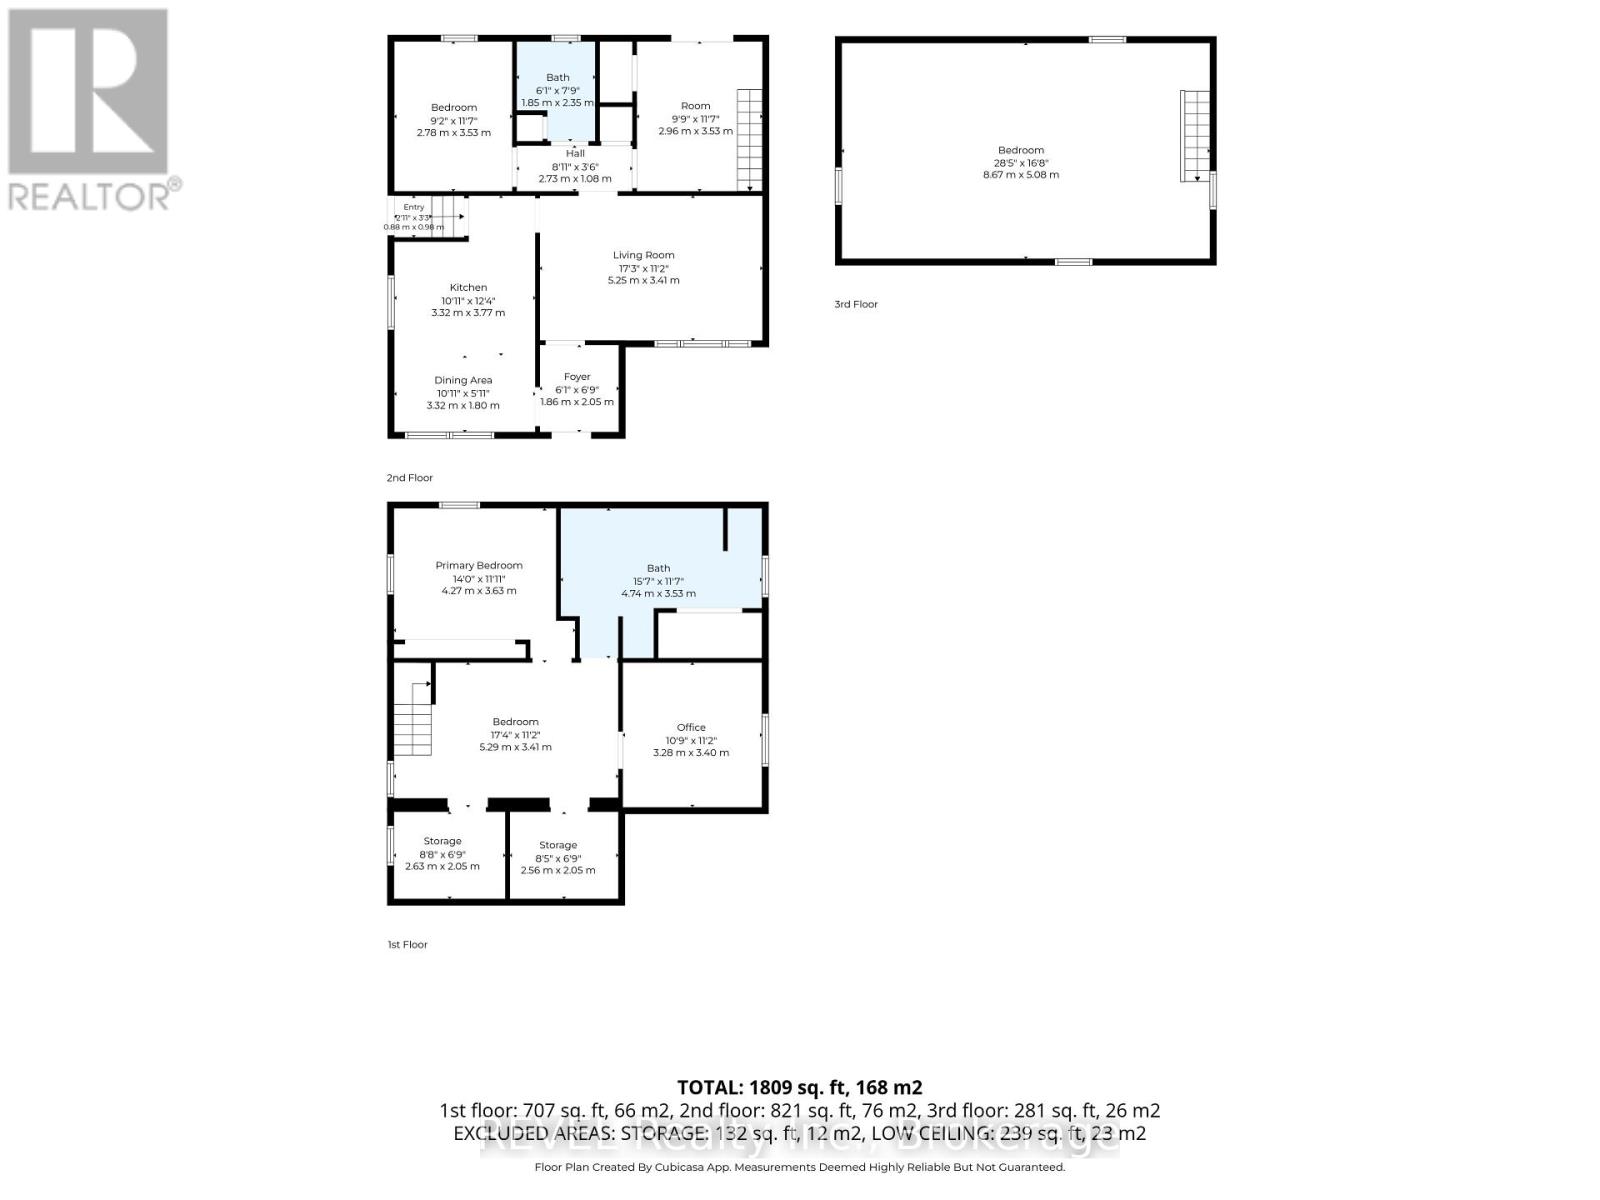
Welcome to 5699 Montrose Road in Niagara Falls, offering a unique opportunity on an impressive 60' x 250' lot with R1C zoning and exceptional parking. This spacious home features 4 bedrooms, 2 full bathrooms, a large eat-in kitchen, primary bedroom loft, office and finished basement offering additional living space and future possibilities. The generous driveway has been thoughtfully designed to provide ample parking with the ability to turn around on the property, an added convenience for this Montrose Road location. Step through the office to the rear deck overlooking the above-ground pool and expansive fully fenced backyard. A detached 1.5-car garage provides additional parking, storage, hobby or workshop space, with a secondary deck tucked behind. Conveniently located close to Lundy's Lane, the QEW, shopping and amenities. The property's R1C zoning may provide additional permitted-use opportunities beyond traditional residential use, subject to City of Niagara Falls zoning provisions and approvals. An oversized city lot, versatile home, abundant parking and a location that keeps you connected - 5699 Montrose Road is a property worth exploring. Buyers to complete their own due diligence regarding zoning, permitted uses and future development or conversion possibilities. (id:43681)
房源概要
| MLS® Number | X13686744 |
| 房源类型 | 民宅 |
| 社区名字 | 213 - Ascot |
| 设备类型 | 热水器 - Gas |
| 总车位 | 15 |
| 泳池类型 | Above Ground Pool |
| 租赁设备类型 | 热水器 - Gas |
详 情
| 浴室 | 2 |
| 地上卧房 | 2 |
| 地下卧室 | 2 |
| 总卧房 | 4 |
| 地下室功能 | Separate Entrance |
| 地下室类型 | Full |
| 施工种类 | 独立屋 |
| 空调 | 中央空调 |
| 外墙 | 铝壁板, 乙烯基壁板 |
| 地基类型 | 水泥 |
| 供暖方式 | 天然气 |
| 供暖类型 | 压力热风 |
| 储存空间 | 2 |
| 内部尺寸 | 700 - 1100 Sqft |
| 类型 | 独立屋 |
| 设备间 | 市政供水 |
车 位
| Detached Garage | |
| Garage |
土地
| 英亩数 | 无 |
| 污水道 | Sanitary Sewer |
| 土地深度 | 250 Ft |
| 土地宽度 | 60 Ft |
| 不规则大小 | 60 X 250 Ft |
房 间
| 楼 层 | 类 型 | 长 度 | 宽 度 | 面 积 |
|---|---|---|---|---|
| 二楼 | 卧室 | 8.67 m | 5.08 m | 8.67 m x 5.08 m |
| 地下室 | 第三卧房 | 4.27 m | 3.63 m | 4.27 m x 3.63 m |
| 地下室 | Bedroom 4 | 3.28 m | 3.4 m | 3.28 m x 3.4 m |
| 地下室 | 家庭房 | 5.29 m | 3.41 m | 5.29 m x 3.41 m |
| 一楼 | 第二卧房 | 2.78 m | 3.53 m | 2.78 m x 3.53 m |
| 一楼 | 客厅 | 5.25 m | 3.41 m | 5.25 m x 3.41 m |
| 一楼 | 餐厅 | 3.32 m | 1.8 m | 3.32 m x 1.8 m |
| 一楼 | 厨房 | 3.32 m | 3.77 m | 3.32 m x 3.77 m |
https://www.realtor.ca/real-estate/30168219/5699-montrose-road-niagara-falls-ascot-213-ascot

The trademarks REALTOR®, REALTORS®, and the REALTOR® logo are controlled by The Canadian Real Estate Association (CREA) and identify real estate professionals who are members of CREA. The trademarks MLS®, Multiple Listing Service® and the associated logos are owned by The Canadian Real Estate Association (CREA) and identify the quality of services provided by real estate professionals who are members of CREA. The trademark DDF® is owned by The Canadian Real Estate Association (CREA) and identifies CREA's Data Distribution Facility (DDF®)
Niagara Association of REALTORS®
Revel Realty Inc., Brokerage
August 18 2026 04:24:40
