
5 North Drive N Toronto (Birchcliffe-Cliffside), Ontario M1N 1Y9


$2,799,900
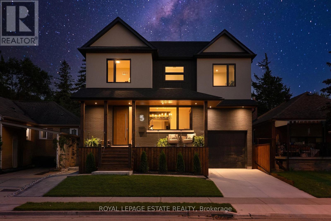
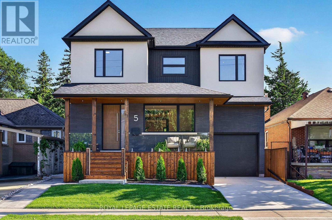
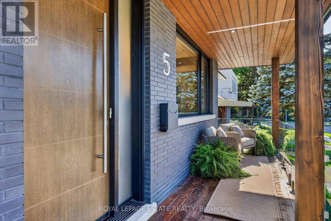
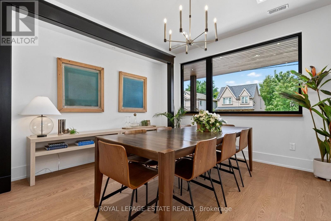
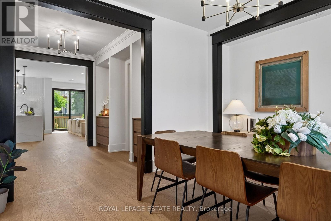
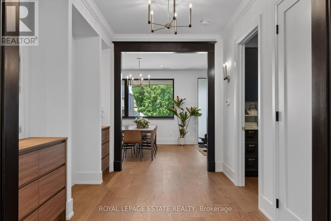
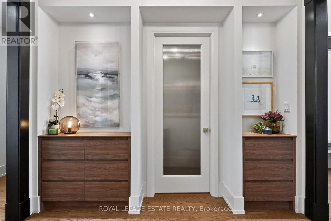
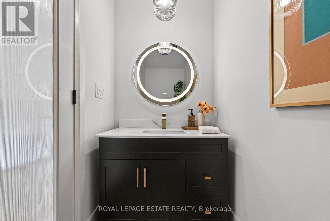
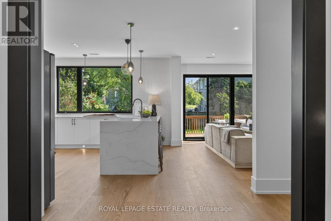
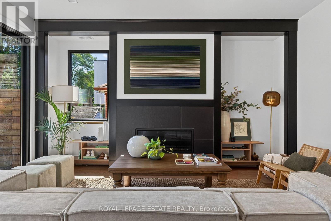
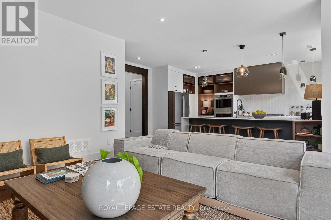
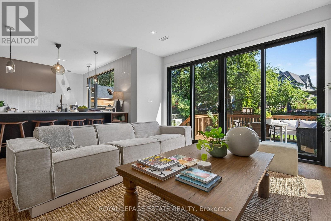
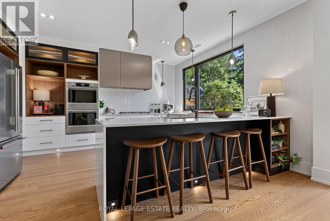
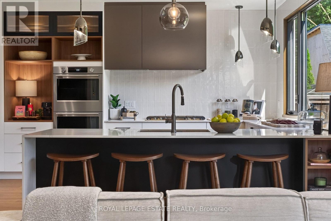
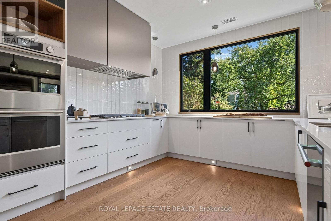
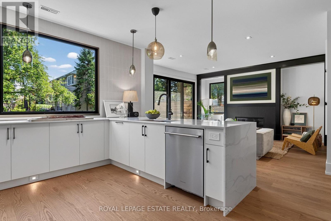
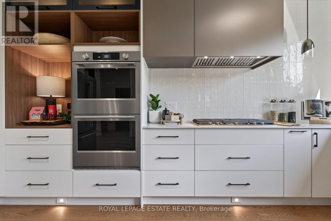
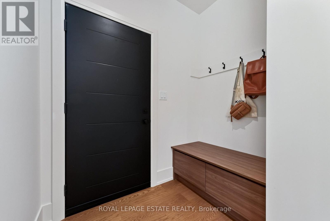
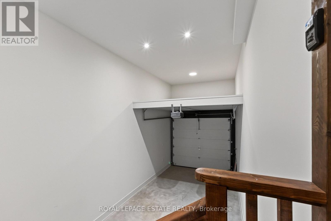
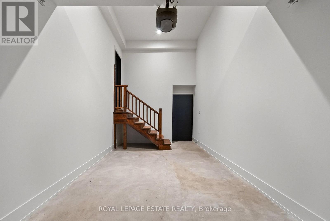
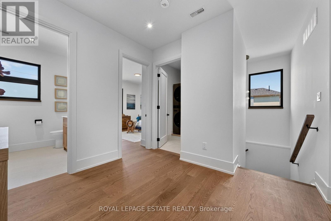
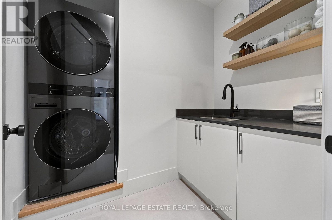
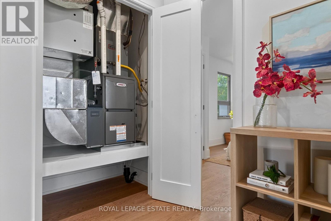
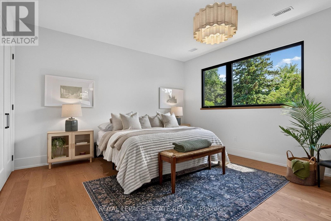
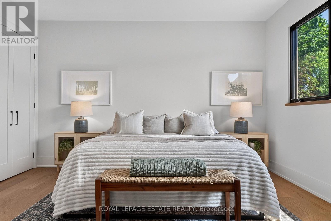
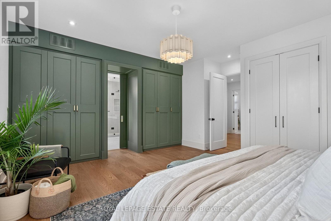
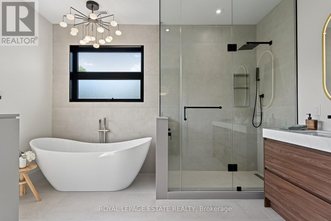
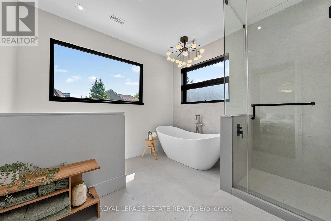
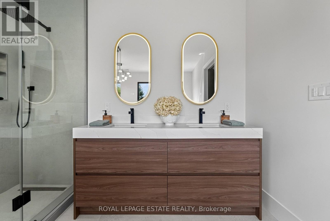
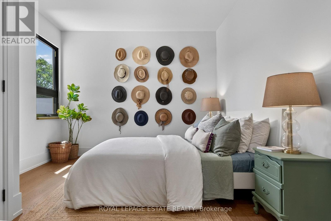
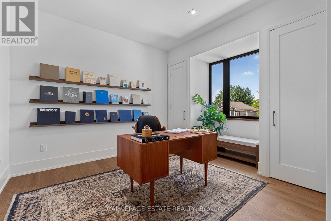
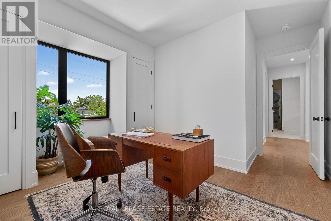
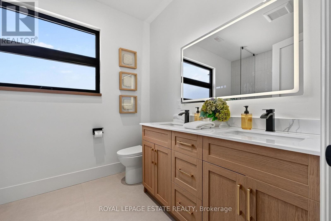
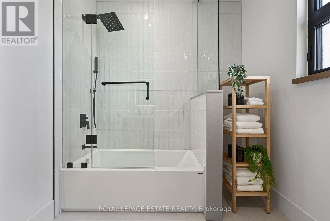
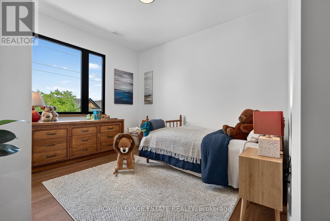
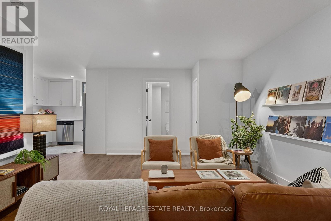
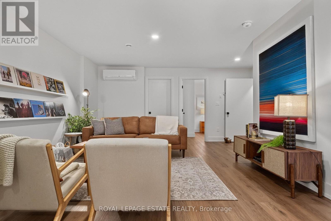
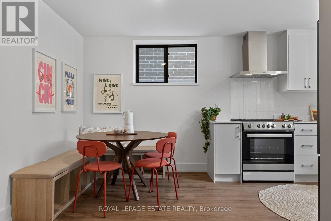
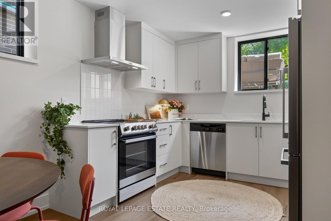
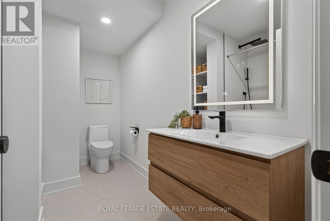
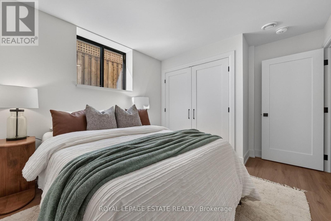
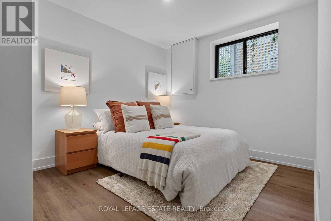
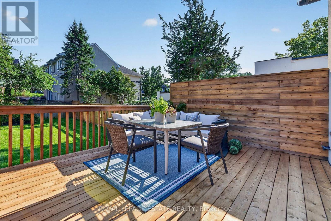
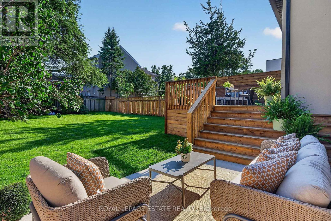
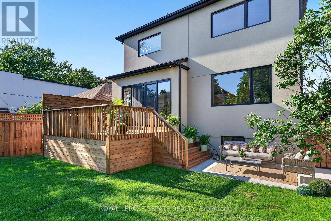
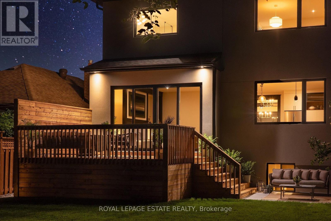
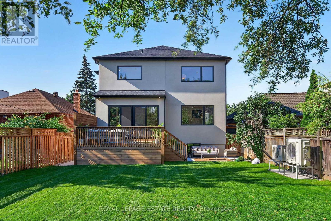
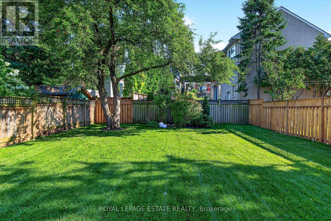
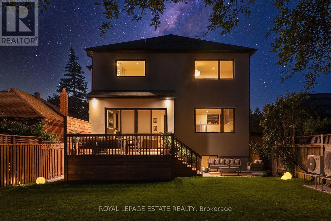
You've designed this home in your head a hundred times. Someone finally finished it for you. Rebuilt from the studs in 2026, 5 North Drive sits on a quiet Hunt Club street where the lake is waiting 5 minutes away. The main floor is composed, not just built, with Engineered Hardwood throughout the main & second floors, a generous foyer (with it's own walk-in closet), dramatic Black Beauty trim leading you from the dining room to the living room and custom Foson kitchen, featuring dark flat slab cabinetry, fluted glass, warm vertical grain and cream quartz falling off the peninsula with a waterfall edge, coffee bar, double wall oven, 5-burner gas cooktop and workstation sink. Opposite the kitchen, the living room focuses around a bold gas fireplace and oversized floor-to-ceiling sliders opening to the deck, patio and the lush, large backyard. Storage is handled throughout the main floor: from the walk-in foyer closet, the separate pantry, and mudroom off the attached garage. Upstairs, four true bedrooms, including the peaceful but grand primary suite that ends the day properly: built-in closets, a sleek pocket door to the 5-piece ensuite with a freestanding tub and separate shower, double vanity and smart toilet. Full second floor laundry with sink & quartz counters, and a dedicated second furnace and AC so upstairs keeps its own climate. The lower level is a complete 2-bedroom apartment with heated floors, its own separate entry, full kitchen and large rec room: perfect for in-laws, nanny suite, rental income, or all of the above over time. The 40'x125' lot invites a bigger conversation, with garden suite or pool potential under current City bylaws (buyer to verify). Minutes to brand-new Blantyre Park (currently under construction), Kingston Road Village, down Fallingbrook to the waterfront in 15, and shops in Kingston Rd Village / Queen St E. Birchcliff has quietly become one of the East End's most desirable addresses. This is the house that shows why. (id:43681)
Open House
现在这个房屋大家可以去Open House参观了!
11:00 am
结束于:12:30 pm
6:00 pm
结束于:9:00 pm
2:00 pm
结束于:4:00 pm
2:00 pm
结束于:4:00 pm
房源概要
| MLS® Number | E13686812 |
| 房源类型 | 民宅 |
| 社区名字 | Birchcliffe-Cliffside |
| 附近的便利设施 | Beach, 礼拜场所, 公共交通 |
| 社区特征 | 社区活动中心 |
| 设备类型 | 没有 |
| 特征 | Lighting, 无地毯, Guest Suite, Sump Pump, 亲戚套间 |
| 总车位 | 2 |
| 租赁设备类型 | 没有 |
| 结构 | Patio(s), Porch |
| View Type | City View |
详 情
| 浴室 | 4 |
| 地上卧房 | 4 |
| 地下卧室 | 2 |
| 总卧房 | 6 |
| Age | 51 To 99 Years |
| 公寓设施 | Fireplace(s) |
| 家电类 | 烤箱 - Built-in, Water Heater, Water Meter |
| 地下室进展 | 已装修 |
| 地下室功能 | Apartment In Basement, Separate Entrance |
| 地下室类型 | N/a, N/a (finished), Full, N/a |
| Construction Status | Insulation Upgraded |
| 施工种类 | 独立屋 |
| 空调 | 中央空调 |
| 外墙 | 砖, 灰泥 |
| Fire Protection | Smoke Detectors |
| 壁炉 | 有 |
| Fireplace Total | 1 |
| Flooring Type | Hardwood, Vinyl, Tile |
| 地基类型 | 混凝土浇筑 |
| 客人卫生间(不包含洗浴) | 1 |
| 供暖方式 | 天然气 |
| 供暖类型 | 压力热风 |
| 储存空间 | 2 |
| 内部尺寸 | 2000 - 2500 Sqft |
| 类型 | 独立屋 |
| 设备间 | 市政供水 |
车 位
| Garage |
土地
| 英亩数 | 无 |
| 围栏类型 | Fenced Yard |
| 土地便利设施 | Beach, 宗教场所, 公共交通 |
| Landscape Features | Landscaped |
| 污水道 | Sanitary Sewer |
| 土地深度 | 125 Ft |
| 土地宽度 | 40 Ft |
| 不规则大小 | 40 X 125 Ft |
房 间
| 楼 层 | 类 型 | 长 度 | 宽 度 | 面 积 |
|---|---|---|---|---|
| 二楼 | 主卧 | 5.59 m | 5.13 m | 5.59 m x 5.13 m |
| 二楼 | 第二卧房 | 4.42 m | 3.4 m | 4.42 m x 3.4 m |
| 二楼 | 第三卧房 | 4.42 m | 3.79 m | 4.42 m x 3.79 m |
| 二楼 | Bedroom 4 | 3.73 m | 3.86 m | 3.73 m x 3.86 m |
| 二楼 | 洗衣房 | 2.59 m | 2.21 m | 2.59 m x 2.21 m |
| 地下室 | 娱乐,游戏房 | 5.39 m | 6.5 m | 5.39 m x 6.5 m |
| 地下室 | 餐厅 | 2.54 m | 2.21 m | 2.54 m x 2.21 m |
| 地下室 | 厨房 | 3.25 m | 2.9 m | 3.25 m x 2.9 m |
| 地下室 | 卧室 | 3.28 m | 3.99 m | 3.28 m x 3.99 m |
| 地下室 | 第二卧房 | 3.94 m | 3.07 m | 3.94 m x 3.07 m |
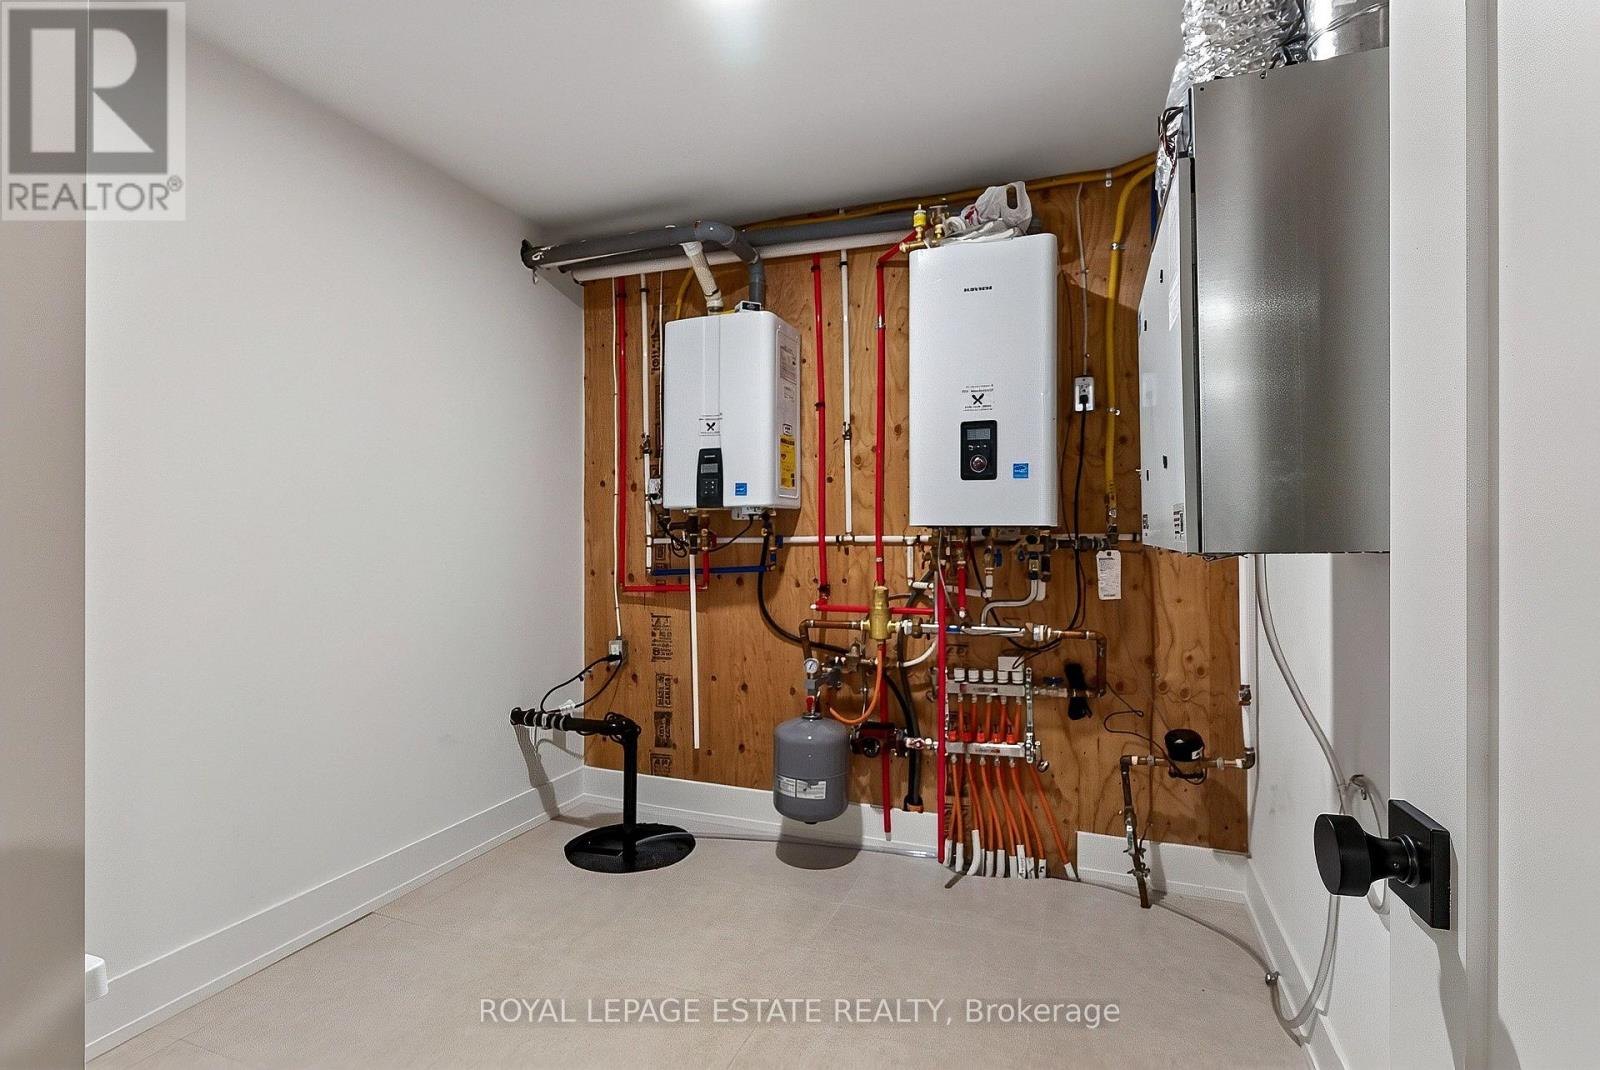
| 地下室 | 设备间 | 2.52 m | 3.28 m | 2.52 m x 3.28 m |
| 一楼 | 门厅 | 3.58 m | 3.76 m | 3.58 m x 3.76 m |
| 一楼 | 餐厅 | 2.92 m | 3.76 m | 2.92 m x 3.76 m |
| 一楼 | Pantry | 1.75 m | 2.01 m | 1.75 m x 2.01 m |
| 一楼 | 厨房 | 4.72 m | 5.13 m | 4.72 m x 5.13 m |
| 一楼 | 客厅 | 4.17 m | 4.6 m | 4.17 m x 4.6 m |

The trademarks REALTOR®, REALTORS®, and the REALTOR® logo are controlled by The Canadian Real Estate Association (CREA) and identify real estate professionals who are members of CREA. The trademarks MLS®, Multiple Listing Service® and the associated logos are owned by The Canadian Real Estate Association (CREA) and identify the quality of services provided by real estate professionals who are members of CREA. The trademark DDF® is owned by The Canadian Real Estate Association (CREA) and identifies CREA's Data Distribution Facility (DDF®)
Toronto Real Estate Board
Royal LePage Estate Realty
August 18 2026 04:01:57
