
2307 Woodfield Road Oakville (Ro River Oaks), Ontario L6H 6Y7



$1,499,900
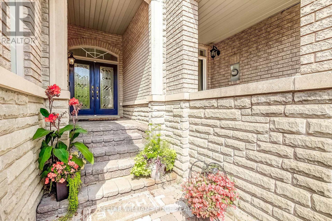
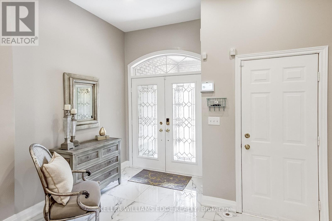
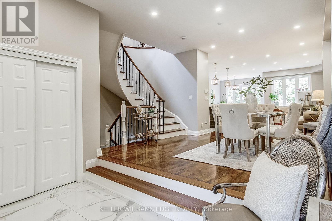
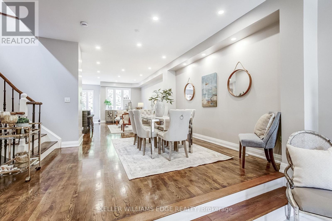
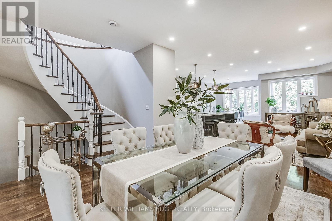
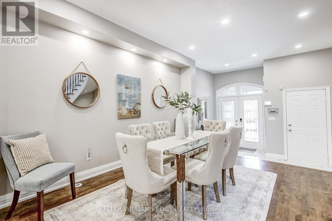
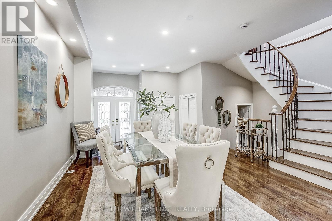
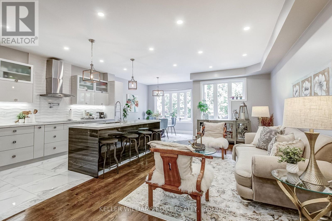
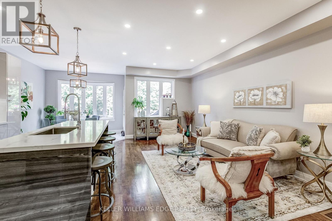
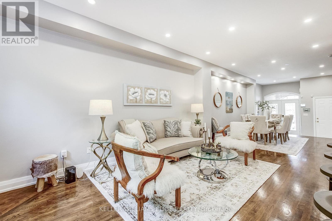
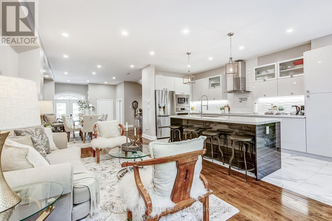
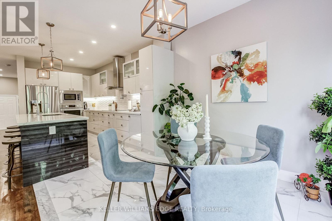
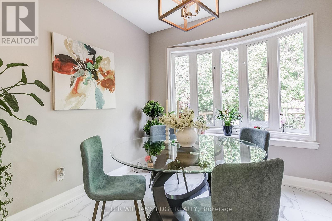
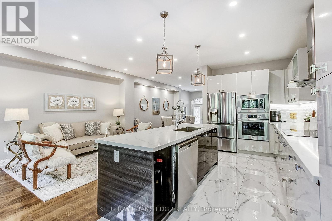
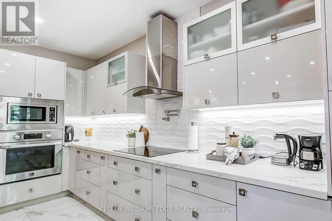
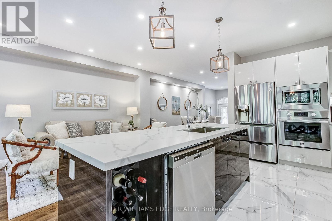

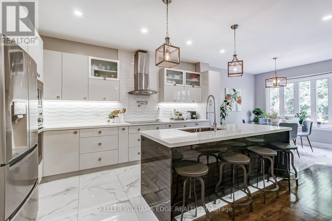
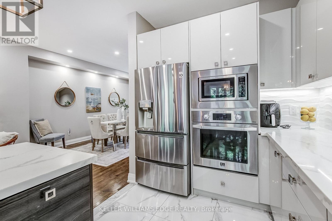
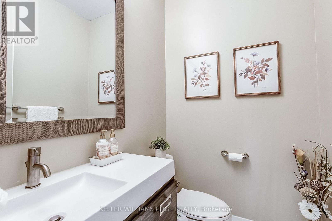
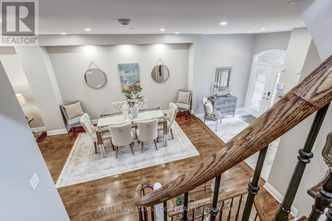
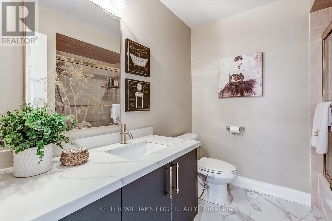
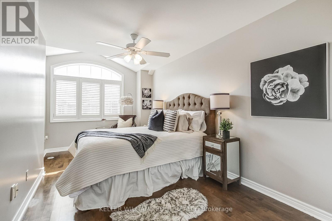
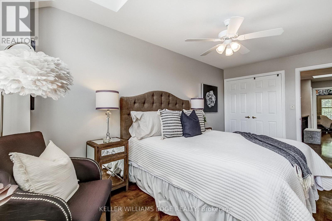
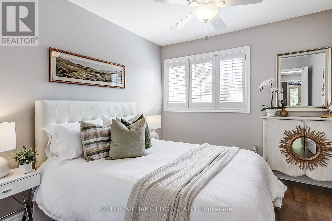
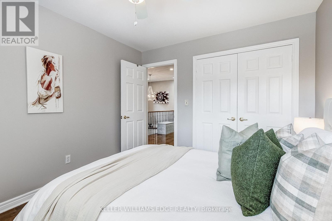
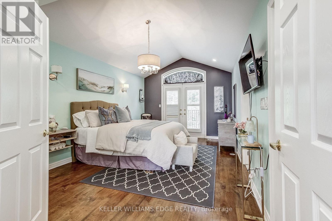
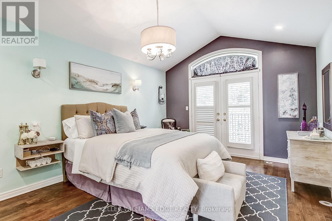
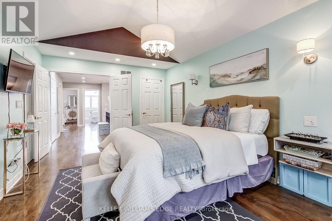
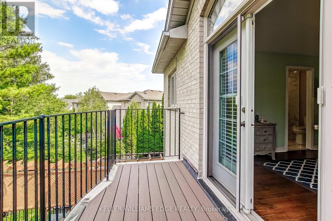
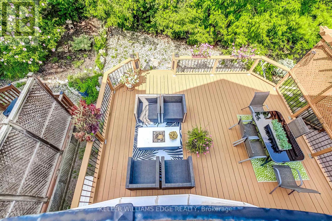
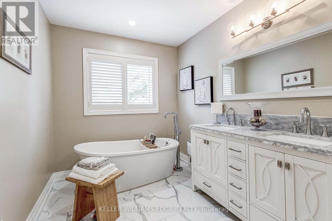
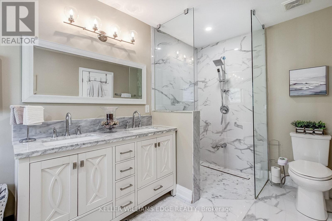
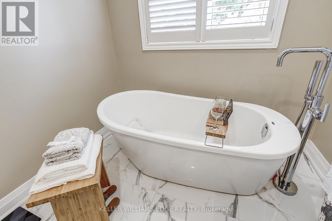
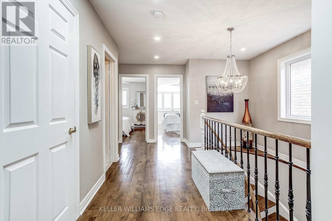
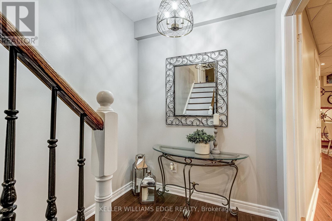
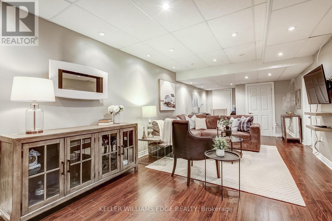
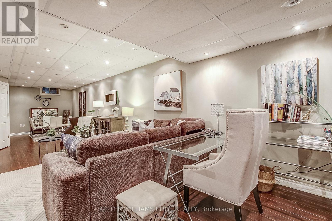
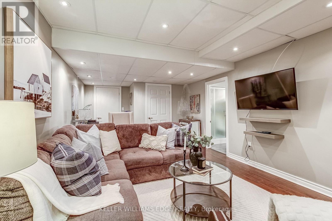
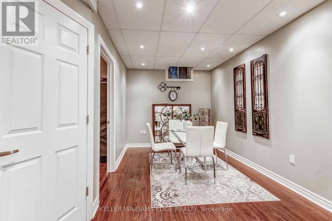
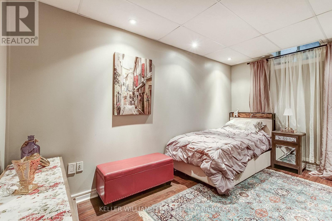
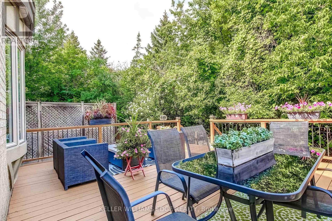
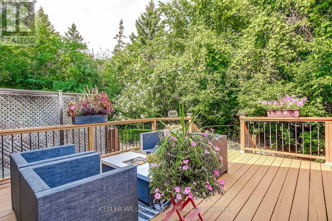
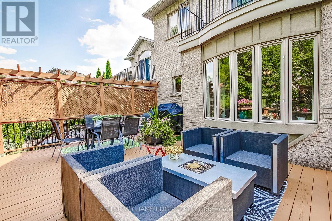
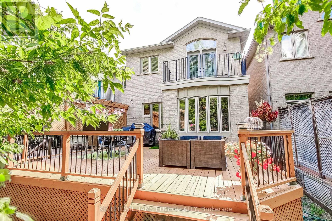
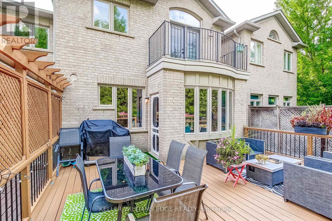
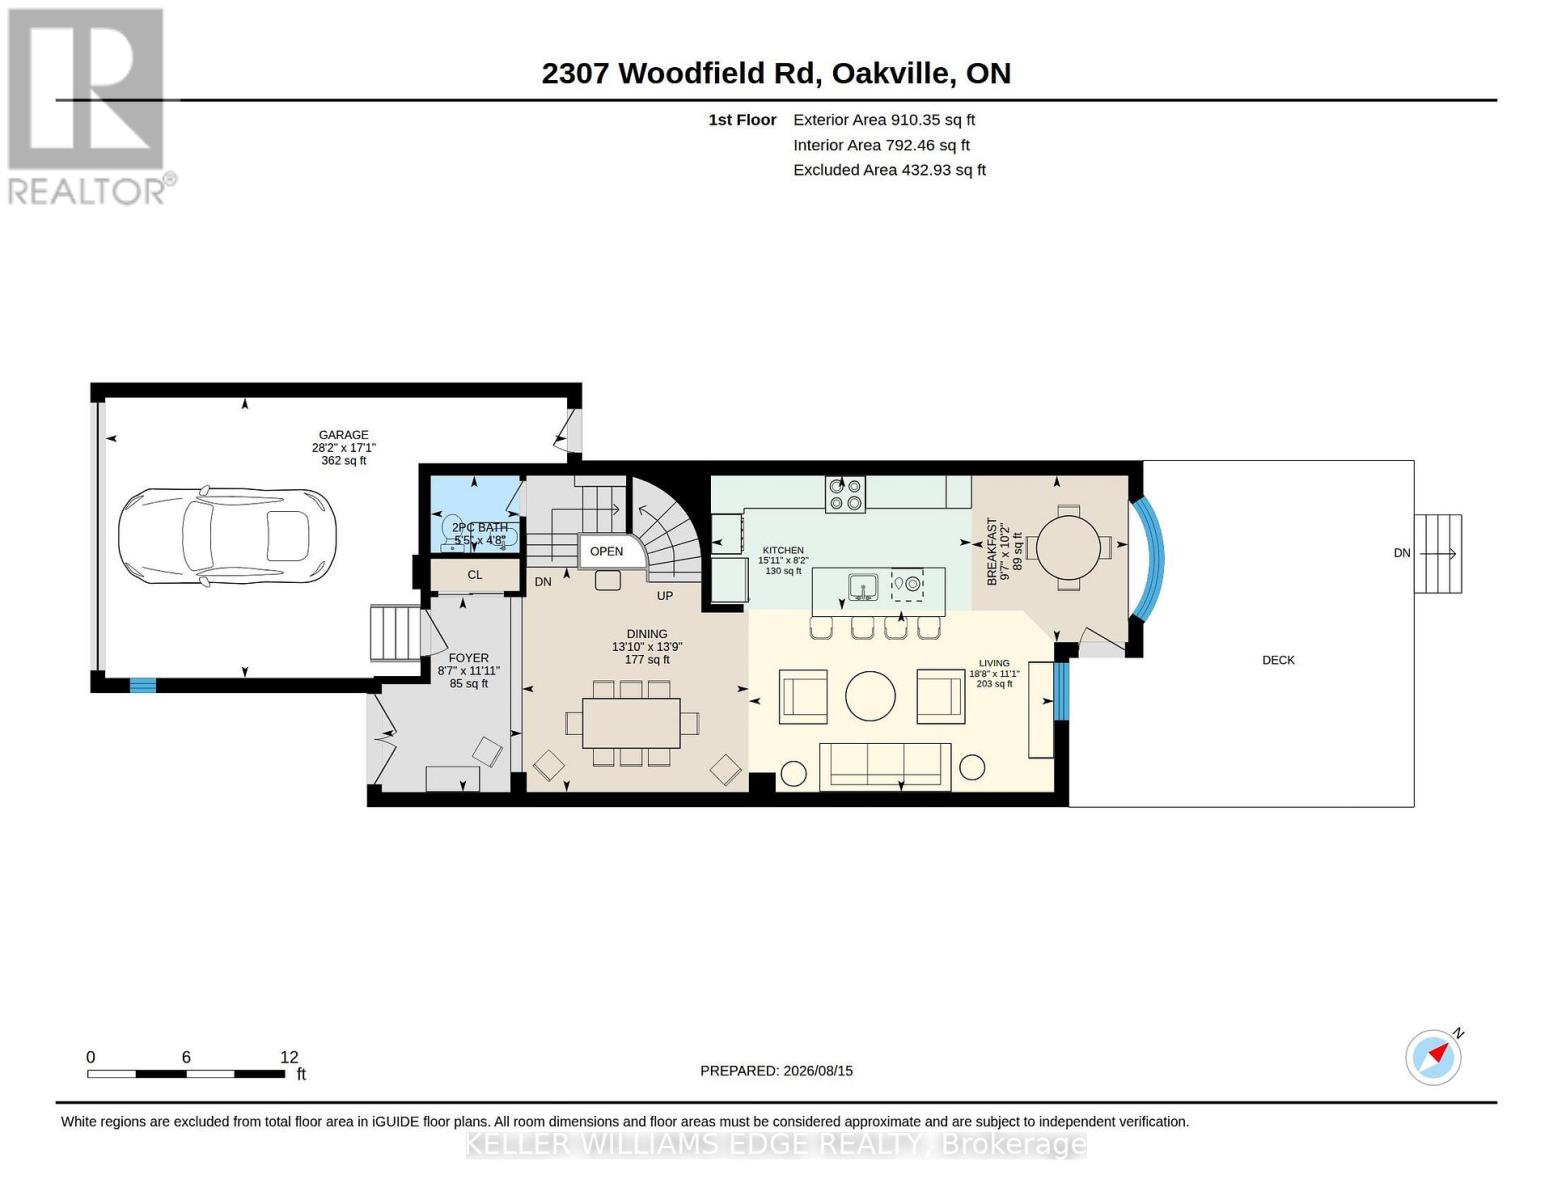
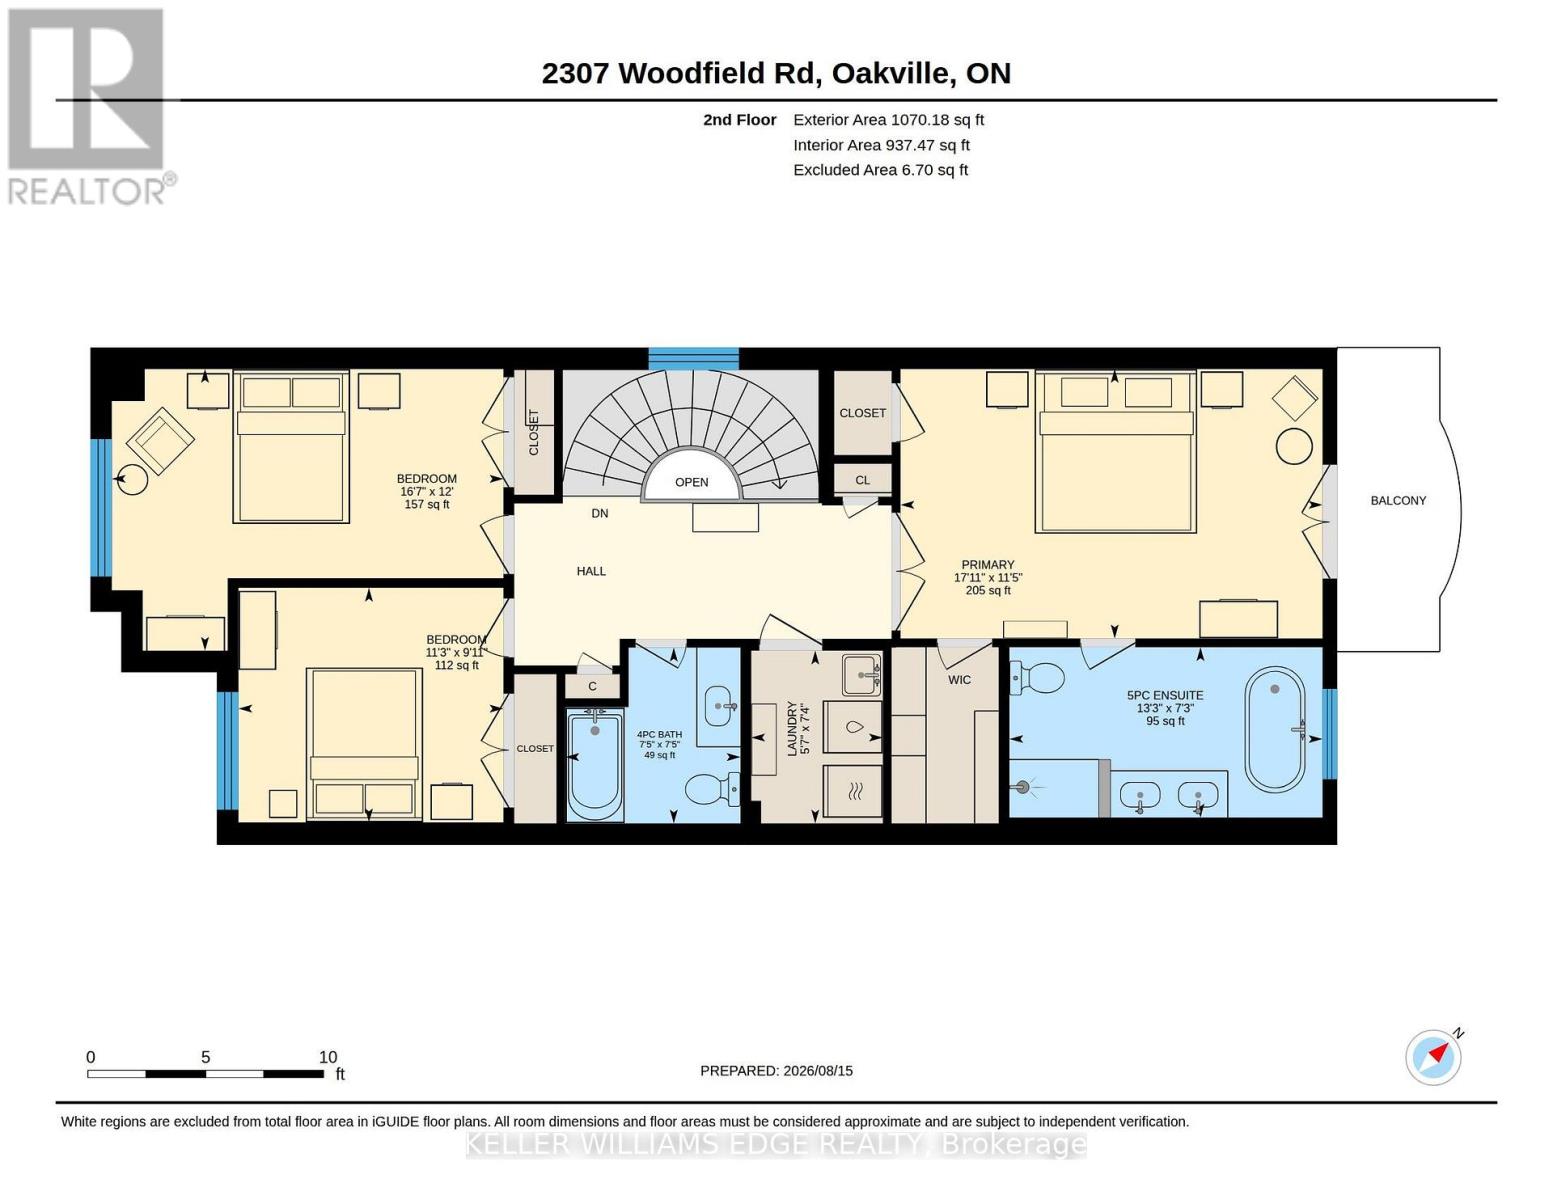
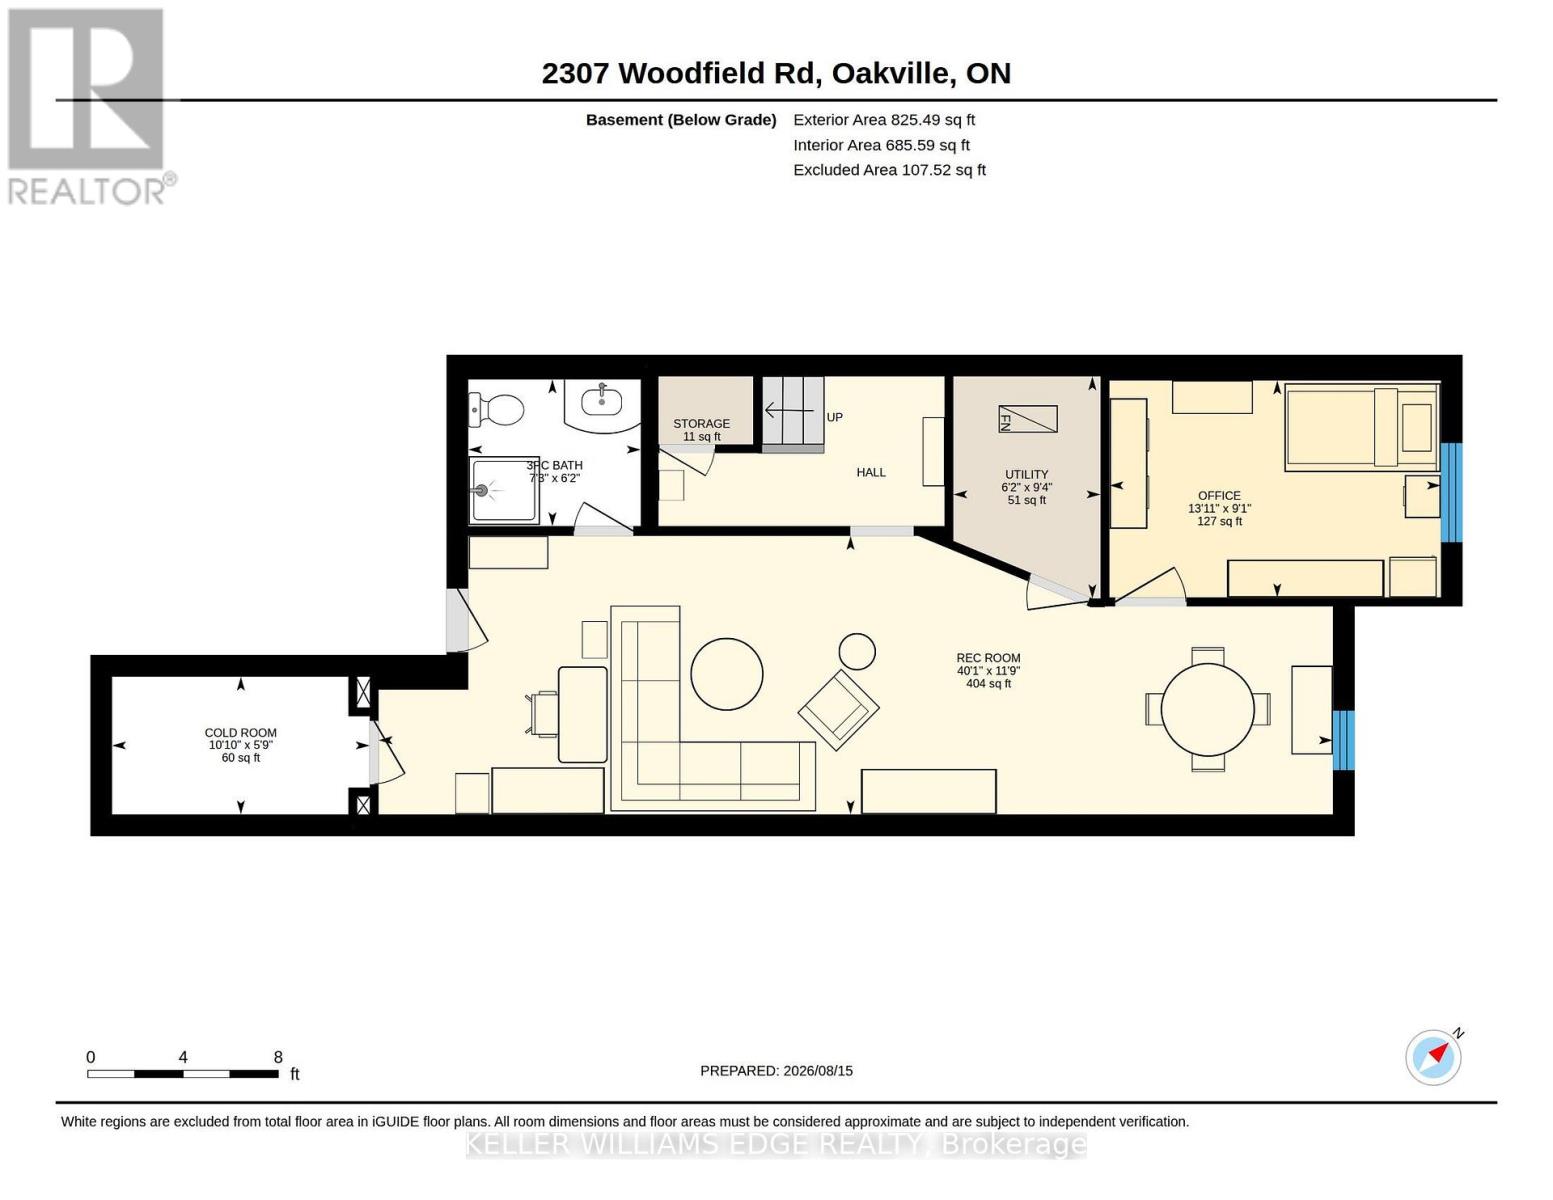
Set on a cul-de-sac on Woodfield Road in River Oaks. Over $200,000 invested, and every dollar shows in this renovated home offering 1,980 sq ft above grade plus 825 sq ft finished below. Just over 2800 square feet of living space. Nine-foot ceilings and maple hardwood set the tone on the main floor, where the chef's kitchen anchors an open concept plan: high-gloss cabinetry, quartz counters, oversized island with breakfast bar, built-in wall oven, cooktop and pot filler. The breakfast area sits in a curved bow window, and the living room walks out to an expansive deck backing onto mature trees. A separate dining room and powder room complete the level. Upstairs, the vaulted ceiling primary retreat opens through French doors to a private balcony, with his and hers closets one being a walk-in closet and five-piece ensuite finished in marble-look porcelain, a freestanding soaker tub, double vanity and glass shower. Two more generous bedrooms, a four-piece bath and second floor laundry means no need to go to the basement. The finished lower level adds a 40-foot recreation room, an office or fourth bedroom,, a three-piece bath and large storage area ideal for guests, teens or working from home. The big-ticket items are done: tankless water heater and air conditioning (2026), furnace (2018), roof (2016), basement finished (2016), first and second floors fully renovated (2020). California shutters, pot lighting throughout, central vac, curved oak staircase with wrought-iron pickets, double garage with inside entry and a private driveway. Minutes to excellent schools like River Oaks, White Oaks, and Sunnydale. Minutes to River Oaks Community Centre, trails, shopping and the QEW/403. Turn-key in one of Oakville's most sought after neighbourhoods - nothing left to do but move in. (id:43681)
房源概要
| MLS® Number | W13687116 |
| 房源类型 | 民宅 |
| 社区名字 | 1015 - RO River Oaks |
| 附近的便利设施 | 学校, 公园 |
| 社区特征 | 社区活动中心 |
| 设备类型 | 没有 |
| 特征 | Cul-de-sac, 树木繁茂的地区, Paved Yard, 无地毯 |
| 总车位 | 4 |
| 租赁设备类型 | 没有 |
| 结构 | Deck |
详 情
| 浴室 | 4 |
| 地上卧房 | 3 |
| 地下卧室 | 1 |
| 总卧房 | 4 |
| Age | 16 To 30 Years |
| 公寓设施 | Fireplace(s) |
| 家电类 | Garage Door Opener Remote(s), Cooktop, 洗碗机, 烘干机, 微波炉, 炉子, 洗衣机, 冰箱 |
| 地下室进展 | 已装修 |
| 地下室类型 | 全完工 |
| 施工种类 | 附加的 |
| 空调 | 中央空调 |
| 外墙 | 砖, 石 |
| 壁炉 | 有 |
| Fireplace Total | 1 |
| 地基类型 | 混凝土浇筑 |
| 客人卫生间(不包含洗浴) | 1 |
| 供暖方式 | 天然气 |
| 供暖类型 | 压力热风 |
| 储存空间 | 2 |
| 内部尺寸 | 1500 - 2000 Sqft |
| 类型 | 联排别墅 |
| 设备间 | 市政供水 |
车 位
| 附加车库 | |
| Garage |
土地
| 英亩数 | 无 |
| 土地便利设施 | 学校, 公园 |
| 污水道 | Sanitary Sewer |
| 土地深度 | 117 Ft ,1 In |
| 土地宽度 | 25 Ft ,6 In |
| 不规则大小 | 25.5 X 117.1 Ft |
| 规划描述 | Rm1 Sp:214 |
房 间
| 楼 层 | 类 型 | 长 度 | 宽 度 | 面 积 |
|---|---|---|---|---|
| 二楼 | 主卧 | 5.46 m | 3.49 m | 5.46 m x 3.49 m |
| 二楼 | 第二卧房 | 5.07 m | 3.65 m | 5.07 m x 3.65 m |
| 二楼 | 第三卧房 | 3.43 m | 3.04 m | 3.43 m x 3.04 m |
| 地下室 | 衣帽间 | 4.25 m | 2.78 m | 4.25 m x 2.78 m |
| 地下室 | 娱乐,游戏房 | 12.23 m | 3.57 m | 12.23 m x 3.57 m |
| 地下室 | 其它 | 3.3 m | 1.77 m | 3.3 m x 1.77 m |
| 一楼 | 客厅 | 5.56 m | 3.38 m | 5.56 m x 3.38 m |
| 一楼 | 餐厅 | 4.22 m | 4.19 m | 4.22 m x 4.19 m |
| 一楼 | 厨房 | 4.85 m | 2.5 m | 4.85 m x 2.5 m |
| 一楼 | Eating Area | 3.1 m | 2.92 m | 3.1 m x 2.92 m |

The trademarks REALTOR®, REALTORS®, and the REALTOR® logo are controlled by The Canadian Real Estate Association (CREA) and identify real estate professionals who are members of CREA. The trademarks MLS®, Multiple Listing Service® and the associated logos are owned by The Canadian Real Estate Association (CREA) and identify the quality of services provided by real estate professionals who are members of CREA. The trademark DDF® is owned by The Canadian Real Estate Association (CREA) and identifies CREA's Data Distribution Facility (DDF®)
Toronto Real Estate Board
Keller Williams Edge Realty
August 18 2026 04:06:44
