
24 Weatherall Avenue Cambridge, Ontario N3H 0C4


$899,900
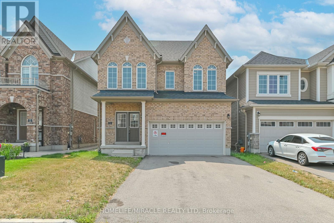
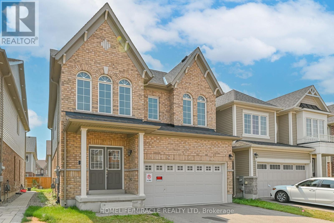
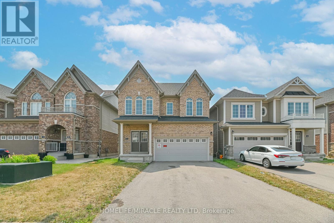
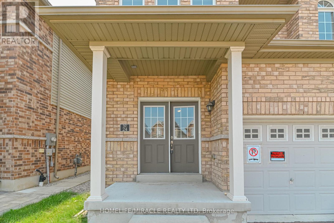
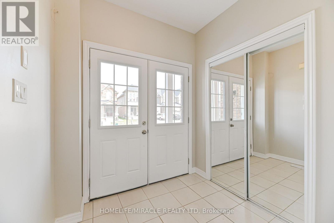
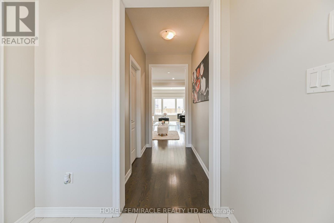
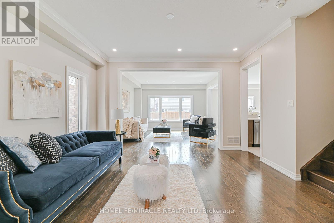
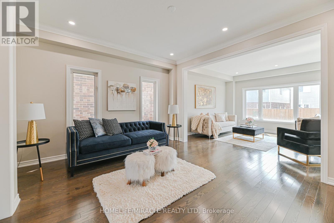
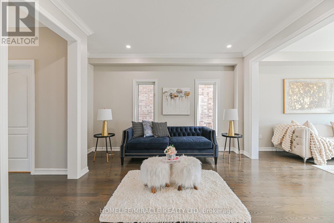
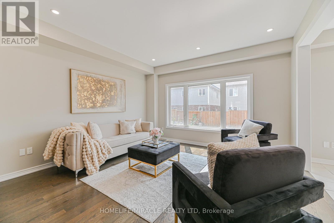
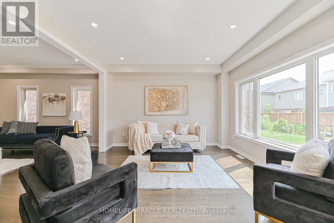
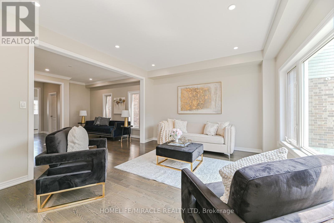
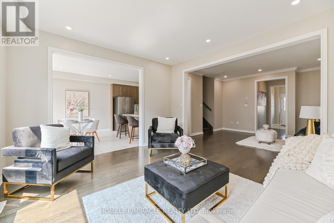
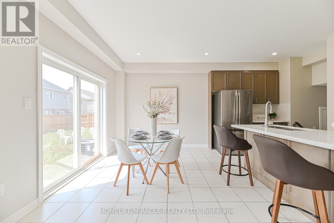
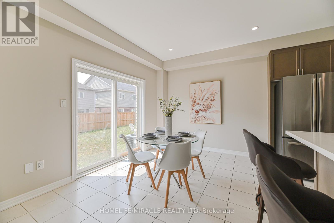
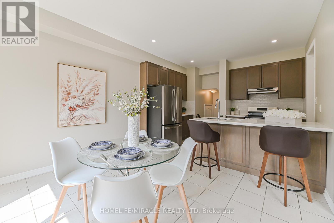
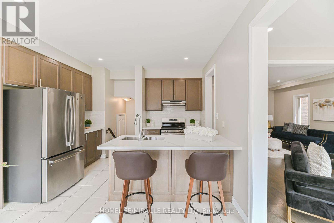
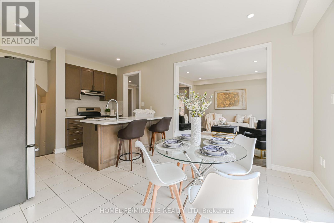
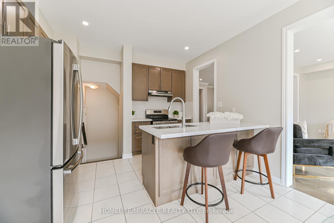
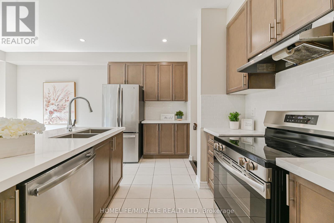
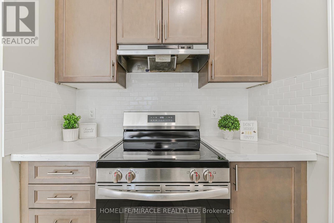
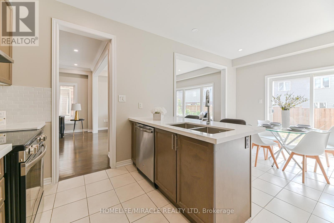
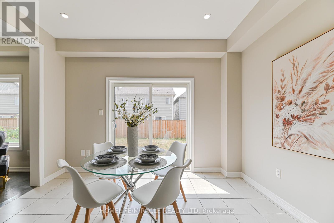
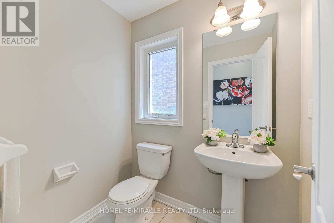
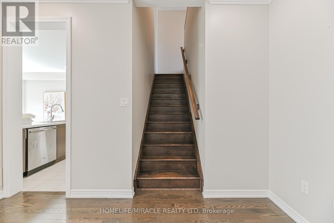
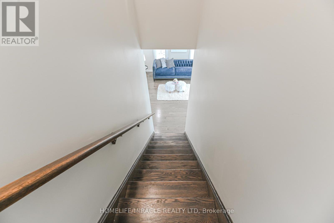
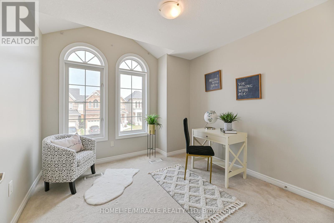
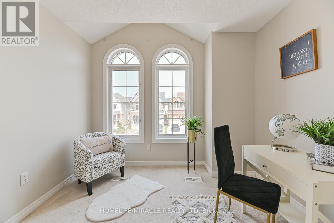
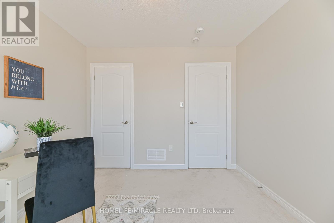
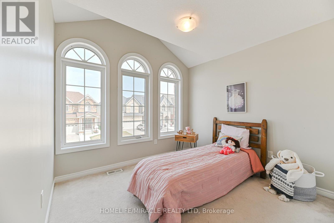
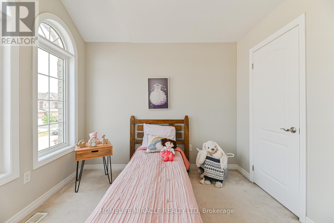
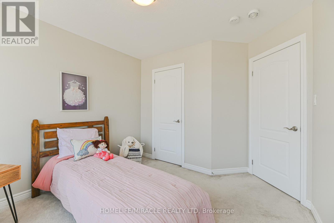
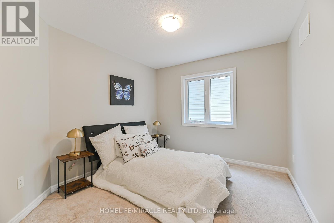
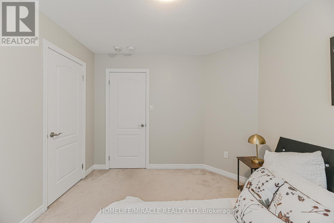
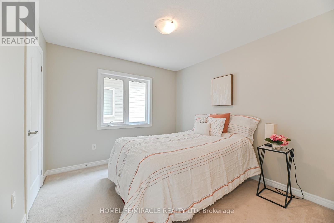
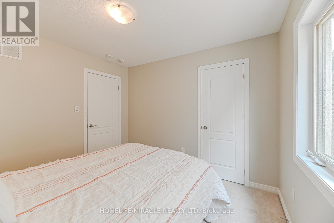
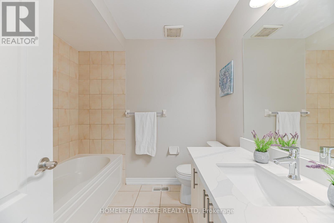
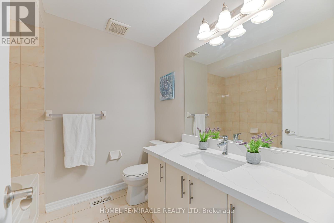
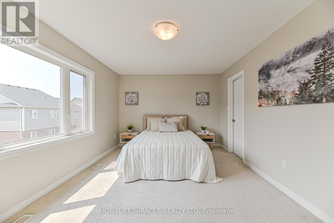
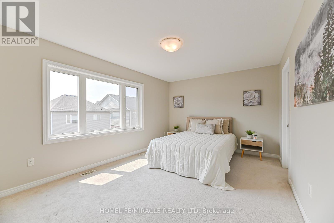
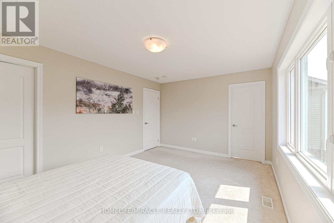
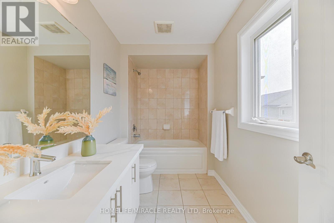
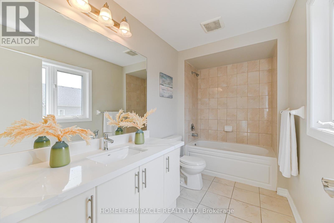
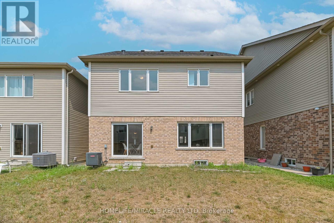
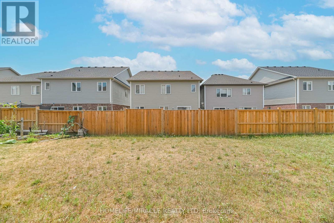
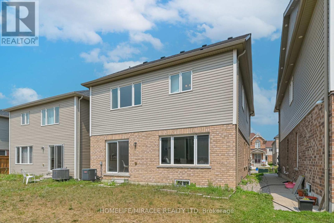
Luxury Living Along the Grand River in CambridgeWelcome to this exceptional Brant Model detached home featuring the sought-after Brick Elevation C design, nestled in one of Cambridge's most desirable communities along the scenic Grand River. Offering spacious family living, this beautifully crafted residence combines modern elegance with everyday comfort.Step through the impressive double-door entry into a thoughtfully designed layout featuring 5 generously sized bedrooms, 3 well-appointed bathrooms, and a double-car garage with no sidewalk, providing added parking convenience. The home showcases quality finishes, abundant natural light, and functional living spaces ideal for growing families and professionals alike.Perfectly situated just minutes from Highway 401, Conestoga College, shopping, parks, and everyday amenities, this location offers seamless connectivity while allowing you to enjoy the tranquility and natural beauty of the Grand River surroundings.A rare opportunity to own a stunning home in a prestigious Cambridge neighborhood-where luxury, convenience, and lifestyle come together. (id:43681)
房源概要
| MLS® Number | X13687088 |
| 房源类型 | 民宅 |
| 设备类型 | 热水器 |
| 总车位 | 6 |
| 租赁设备类型 | 热水器 |
详 情
| 浴室 | 3 |
| 地上卧房 | 5 |
| 总卧房 | 5 |
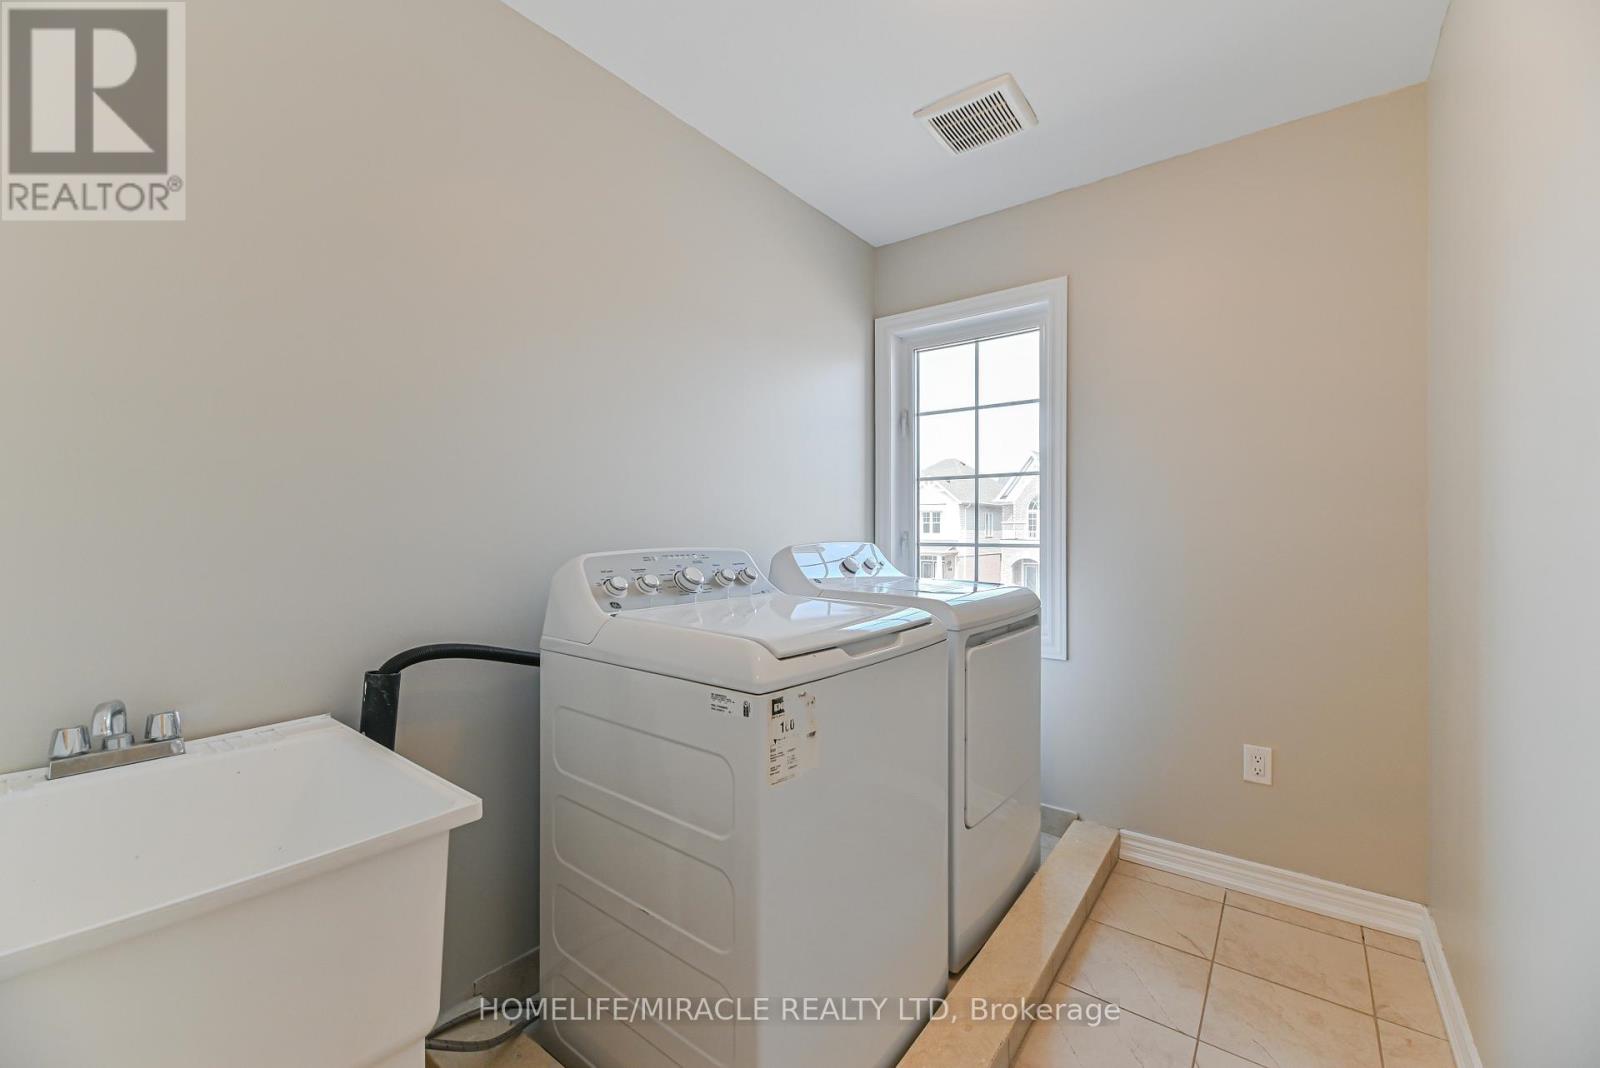
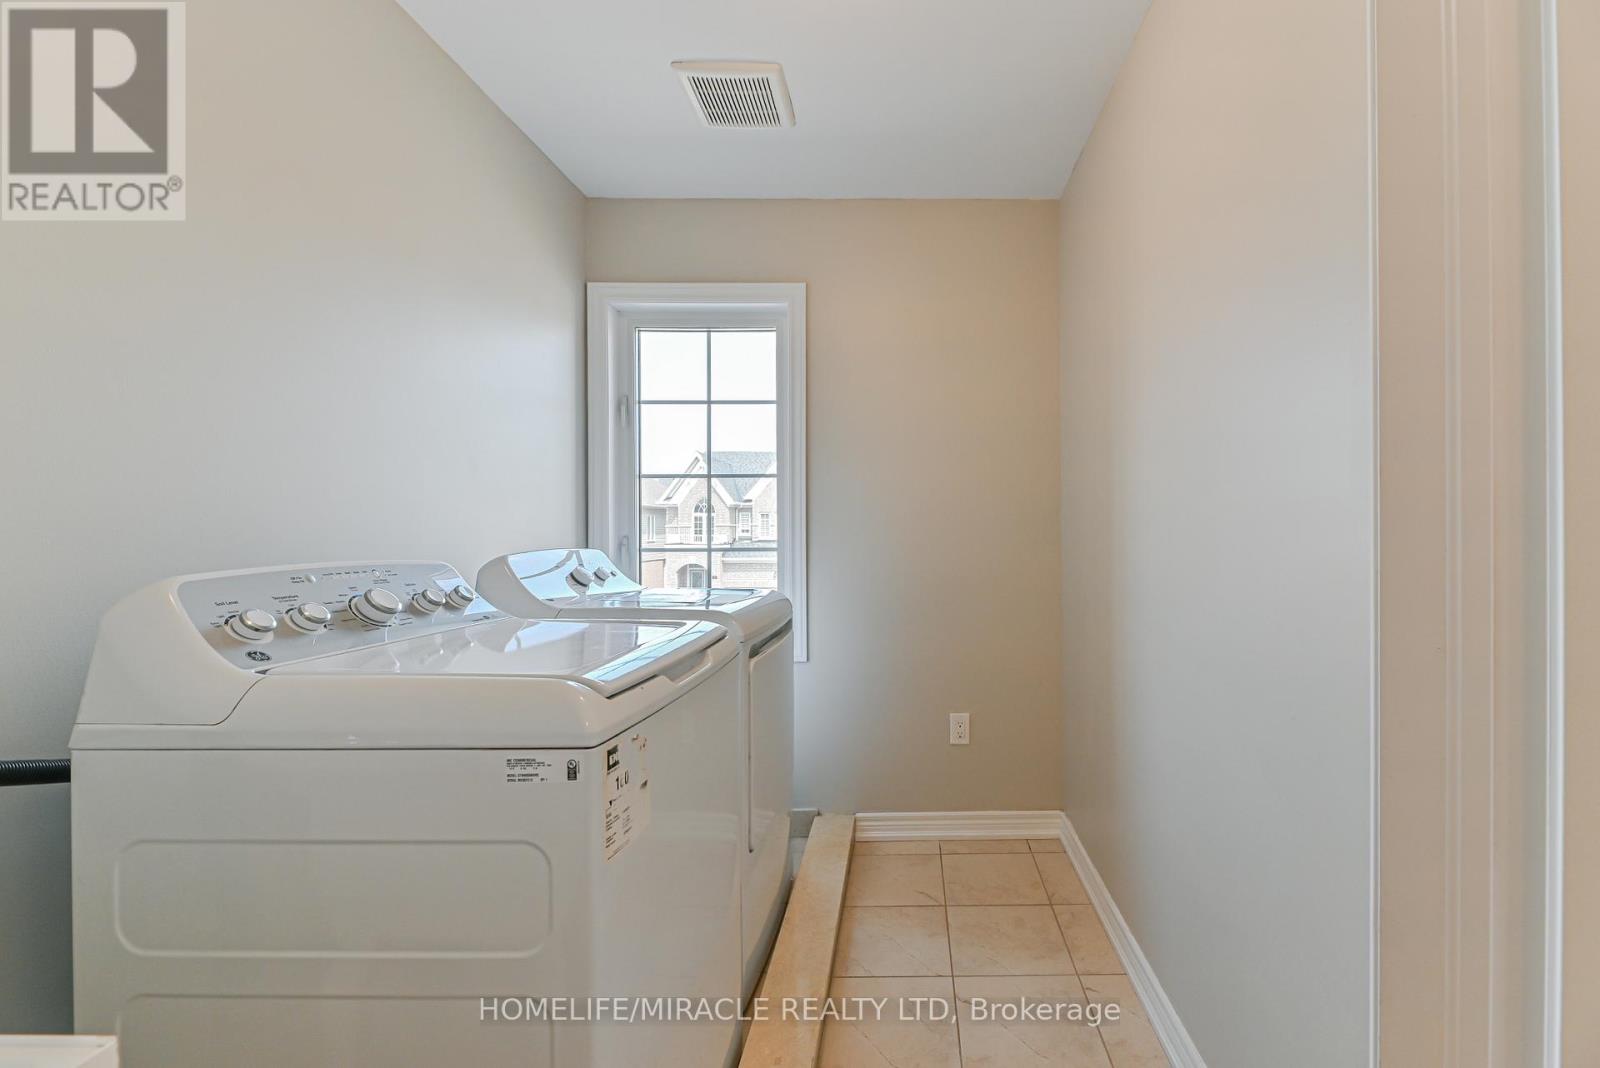
| 家电类 | 洗碗机, 烘干机, 炉子, 冰箱 |
| 地下室进展 | 已完成 |
| 地下室类型 | Full (unfinished) |
| 施工种类 | 独立屋 |
| 空调 | 中央空调 |
| 外墙 | 砖 |
| Flooring Type | Hardwood, Ceramic, Carpeted |
| 地基类型 | 混凝土 |
| 客人卫生间(不包含洗浴) | 1 |
| 供暖方式 | 天然气 |
| 供暖类型 | 压力热风 |
| 储存空间 | 2 |
| 内部尺寸 | 2000 - 2500 Sqft |
| 类型 | 独立屋 |
| 设备间 | 市政供水 |
车 位
| Garage |
土地
| 英亩数 | 无 |
| 污水道 | Sanitary Sewer |
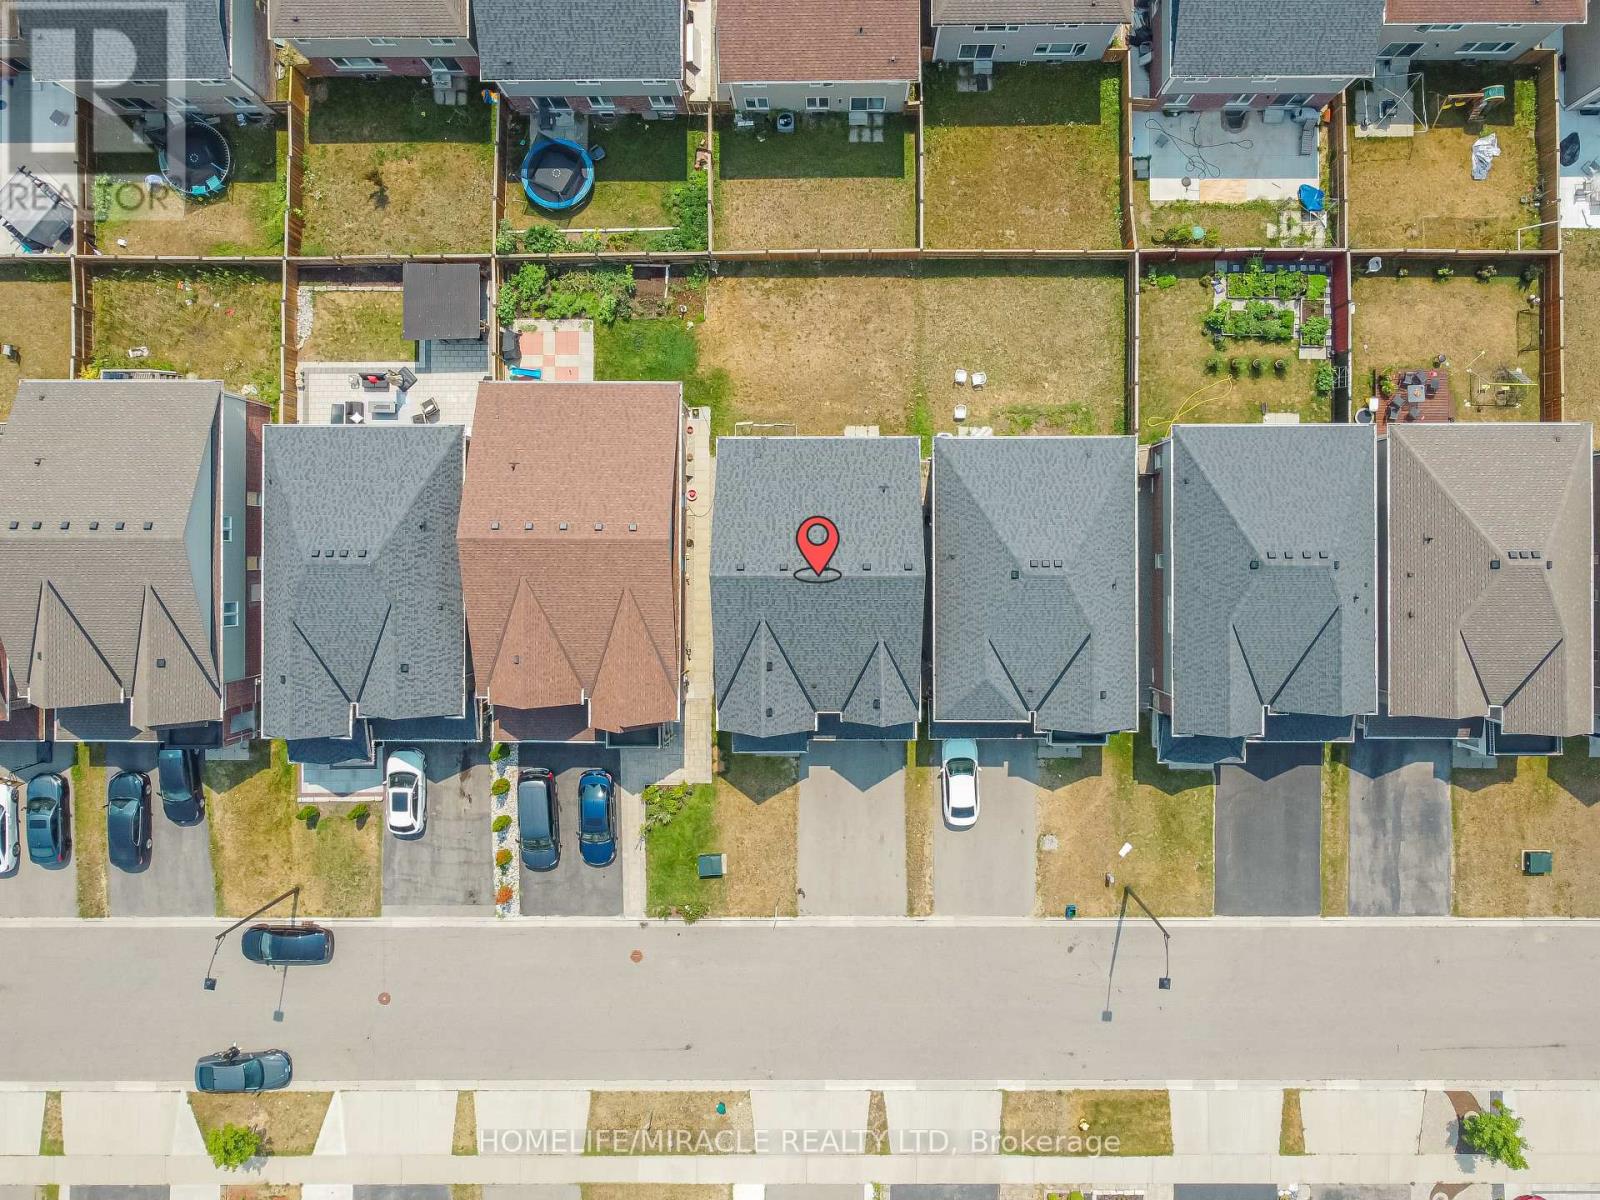
| 土地深度 | 98 Ft ,4 In |
| 土地宽度 | 35 Ft |
| 不规则大小 | 35 X 98.4 Ft |
| 规划描述 | (h) R3 |
房 间
| 楼 层 | 类 型 | 长 度 | 宽 度 | 面 积 |
|---|---|---|---|---|
| 二楼 | 主卧 | 5.11 m | 3.49 m | 5.11 m x 3.49 m |
| 二楼 | 第二卧房 | 3.28 m | 3.05 m | 3.28 m x 3.05 m |
| 二楼 | 第三卧房 | 3.28 m | 3.05 m | 3.28 m x 3.05 m |
| 二楼 | Bedroom 4 | 3.18 m | 2.9 m | 3.18 m x 2.9 m |
| 二楼 | Bedroom 5 | 3.05 m | 3.15 m | 3.05 m x 3.15 m |
| 一楼 | 大型活动室 | 4.4 m | 4.1 m | 4.4 m x 4.1 m |
| 一楼 | 餐厅 | 4.4 m | 3.66 m | 4.4 m x 3.66 m |
| 一楼 | 厨房 | 3.84 m | 2.75 m | 3.84 m x 2.75 m |
| 一楼 | Eating Area | 3.84 m | 3.18 m | 3.84 m x 3.18 m |
设备间
| 有线电视 | 可用 |
| 配电箱 | 已安装 |
| 污水道 | 已安装 |
https://www.realtor.ca/real-estate/30168508/24-weatherall-avenue-cambridge

The trademarks REALTOR®, REALTORS®, and the REALTOR® logo are controlled by The Canadian Real Estate Association (CREA) and identify real estate professionals who are members of CREA. The trademarks MLS®, Multiple Listing Service® and the associated logos are owned by The Canadian Real Estate Association (CREA) and identify the quality of services provided by real estate professionals who are members of CREA. The trademark DDF® is owned by The Canadian Real Estate Association (CREA) and identifies CREA's Data Distribution Facility (DDF®)
Toronto Real Estate Board
Homelife/miracle Realty Ltd
August 18 2026 04:09:13
