
10132 County Rd 2 Alnwick/haldimand, Ontario K9A 4J8


$499,900
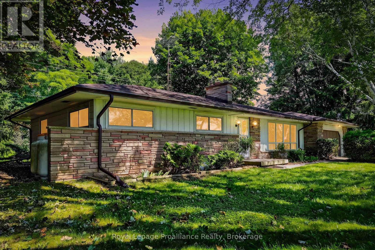
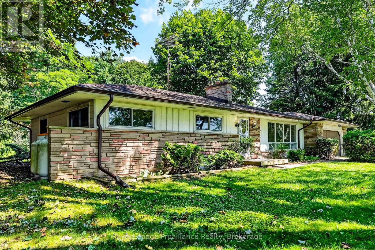
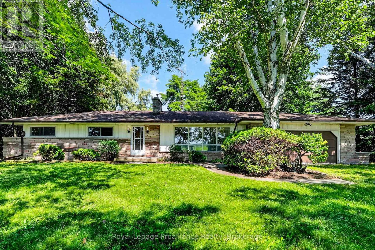
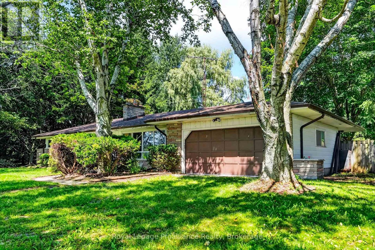
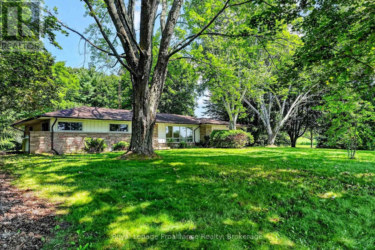
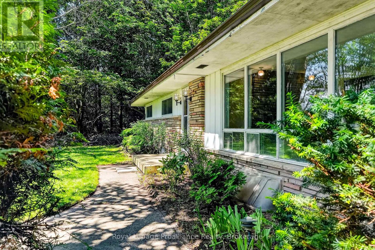
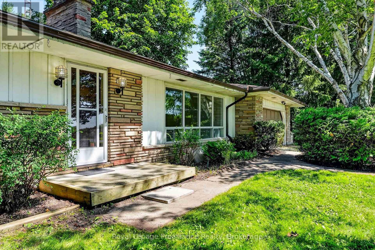
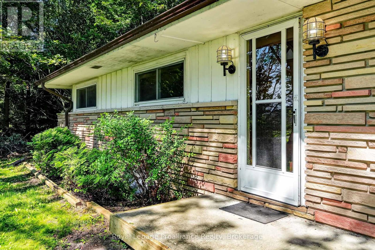
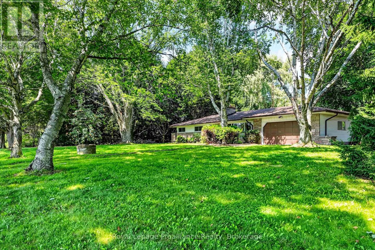
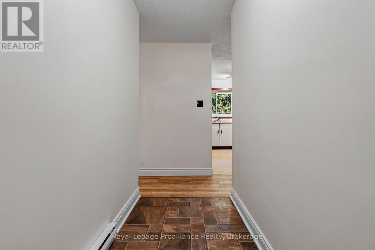
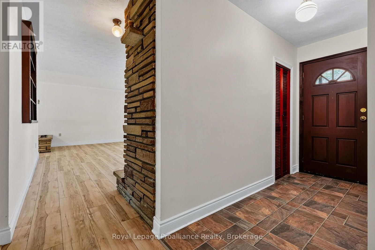
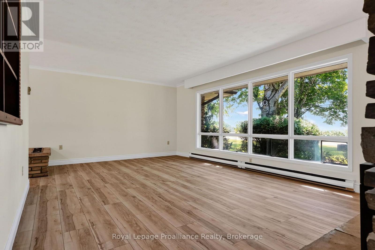
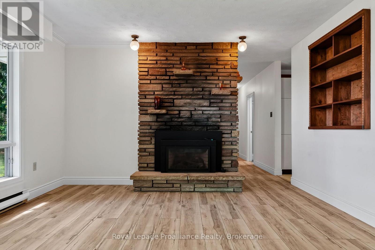
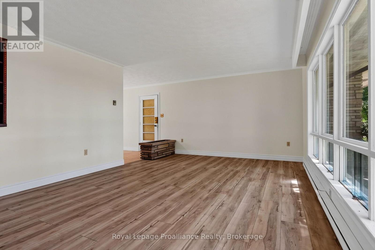
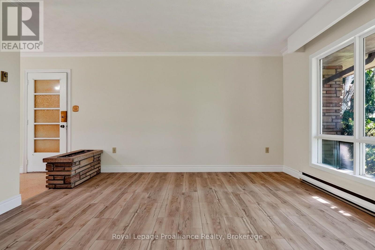
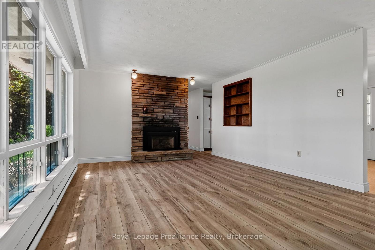
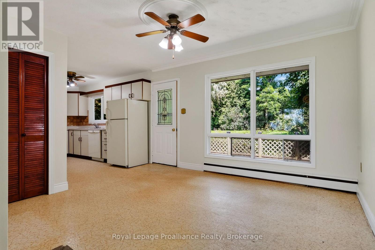
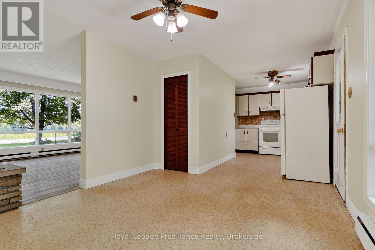
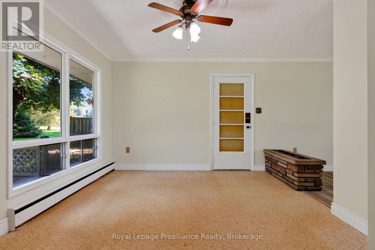
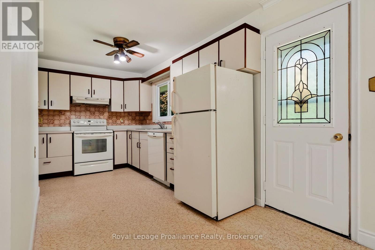
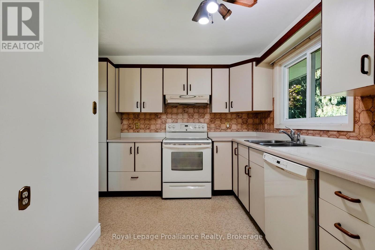
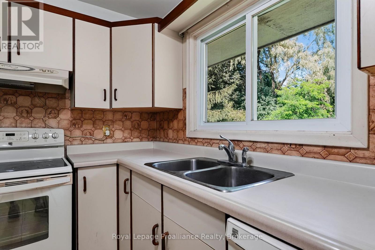
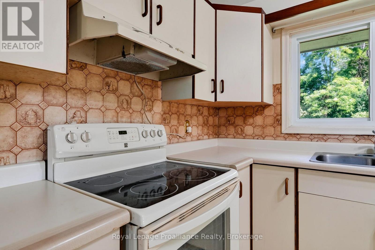
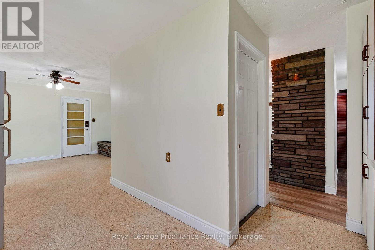
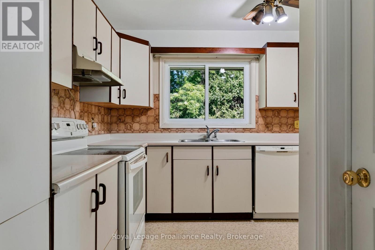
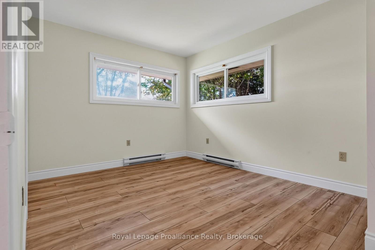
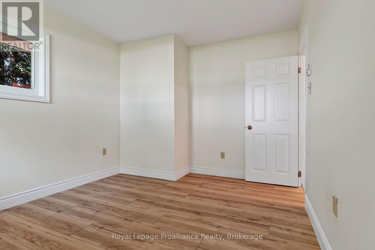
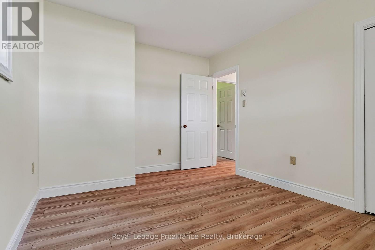
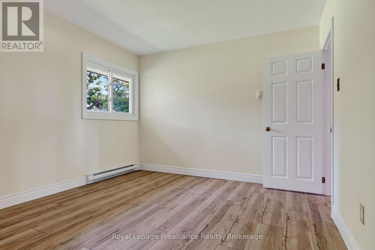
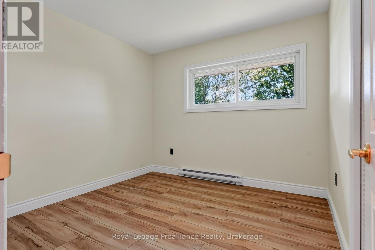
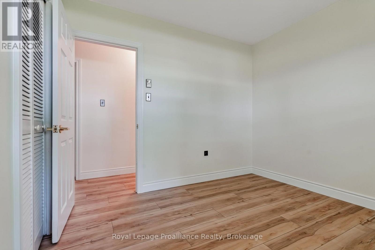
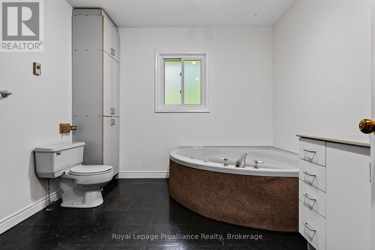
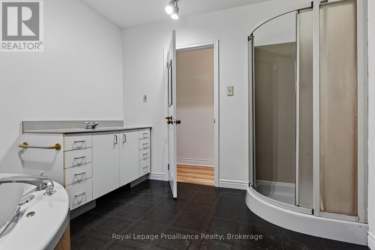
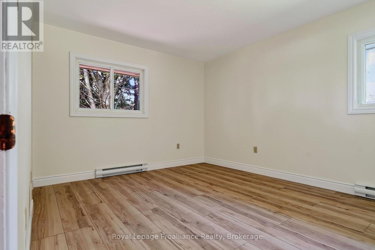
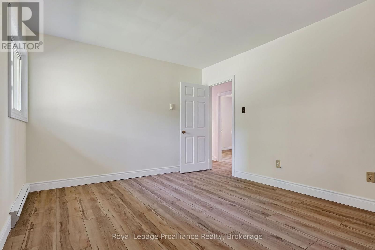
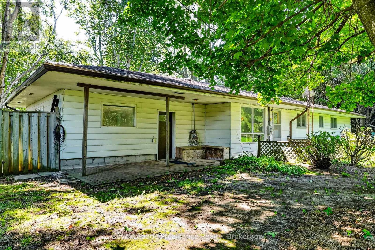
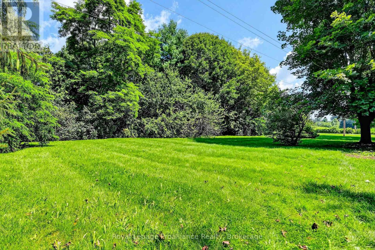
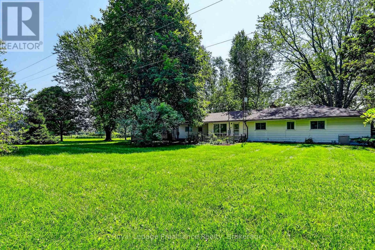
Welcome to the perfect blend of peaceful country living and everyday convenience, ideally located just five minutes east of the vibrant Town of Cobourg. Enjoy easy access to one of Ontario's most charming waterfront communities, offering beautiful sandy beaches, a thriving downtown, excellent shopping, restaurants, parks, a modern recreation centre, hospital, and all the amenities you need, while returning home to the tranquility of a picturesque rural setting. Offered for sale for the first time in nearly 30 years, this well-designed ranch-style bungalow is ready for its next chapter. Built in the 1960s with a layout that was well ahead of its time, the home features spacious principal rooms, three bedrooms, one bathroom, and afunctional floor plan that provides an excellent foundation for future updates and personalization. Set on a generous country lot, the property offers plenty of outdoor space to enjoy gardening, entertaining, or simply taking in the peaceful surroundings. Whether you're searching for your first home, a project to make your own, or an opportunity to create your dream country residence close to town, this property presents exceptional potential in a highly desirable location. Rarely does an opportunity arise to own a solid ranch bungalow on the edge of Cobourg with the perfect balance of rural charm and urban convenience. (id:43681)
Open House
现在这个房屋大家可以去Open House参观了!
11:00 am
结束于:1:00 pm
11:00 am
结束于:1:00 pm
房源概要
| MLS® Number | X13686782 |
| 房源类型 | 民宅 |
| 社区名字 | Rural Alnwick/Haldimand |
| 社区特征 | School Bus |
| 特征 | Irregular Lot Size, Flat Site, 无地毯, Sump Pump |
| 总车位 | 8 |
详 情
| 浴室 | 1 |
| 地上卧房 | 3 |
| 总卧房 | 3 |
| Age | 51 To 99 Years |
| 家电类 | Water Heater, Water Treatment, Garage Door Opener, 炉子, 冰箱 |
| 建筑风格 | 平房 |
| 地下室进展 | 已完成 |
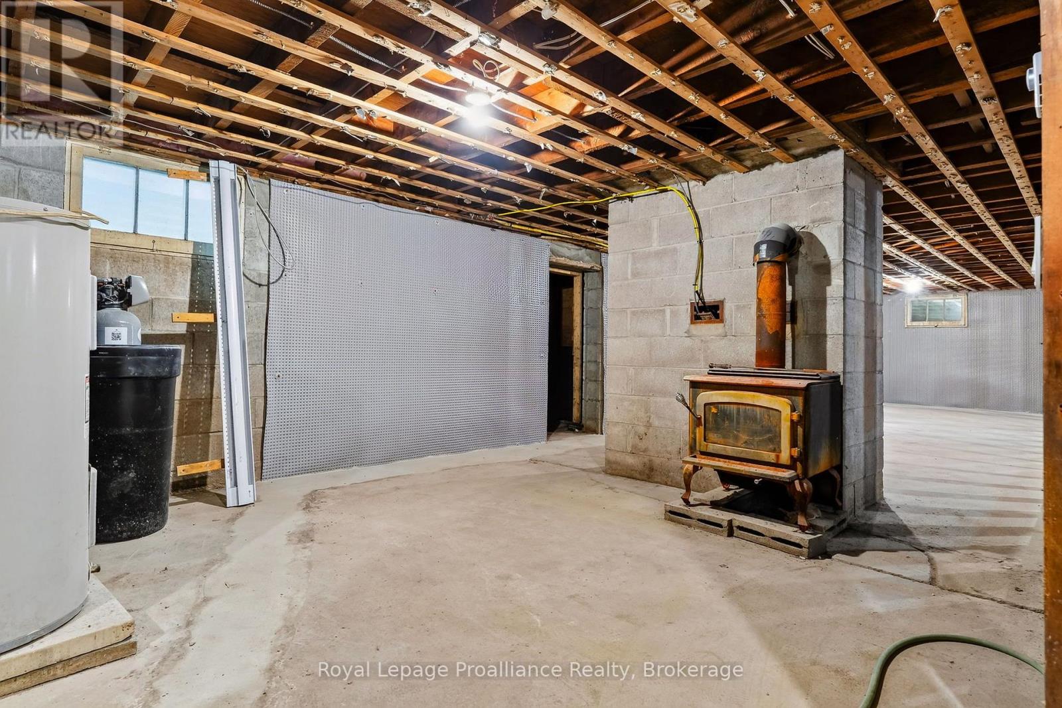
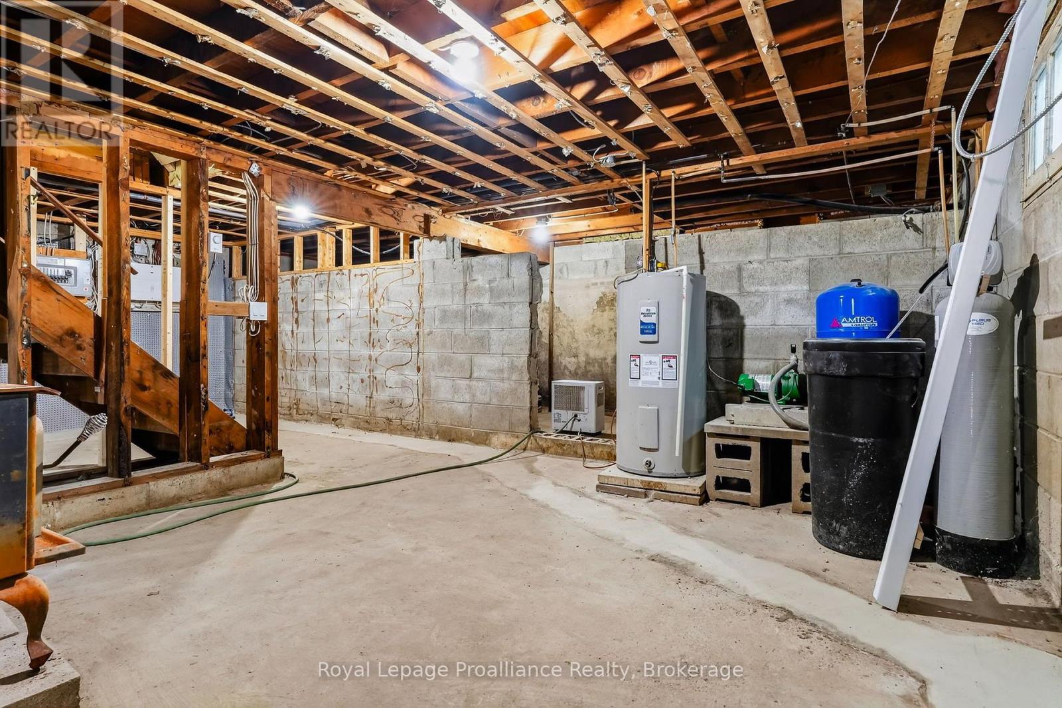
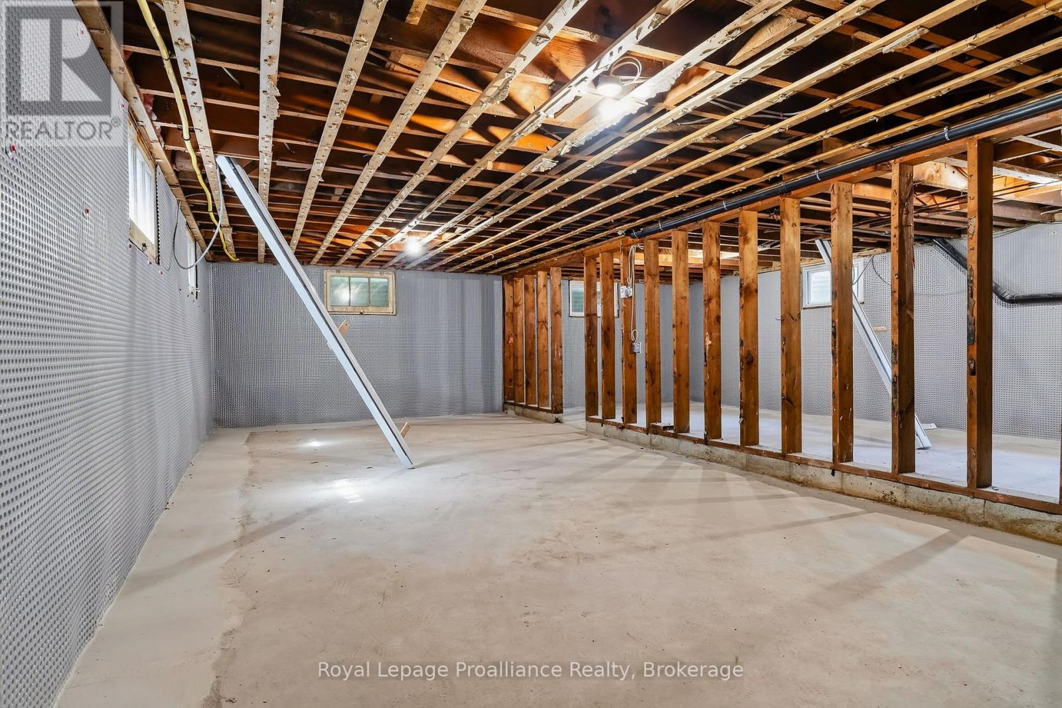
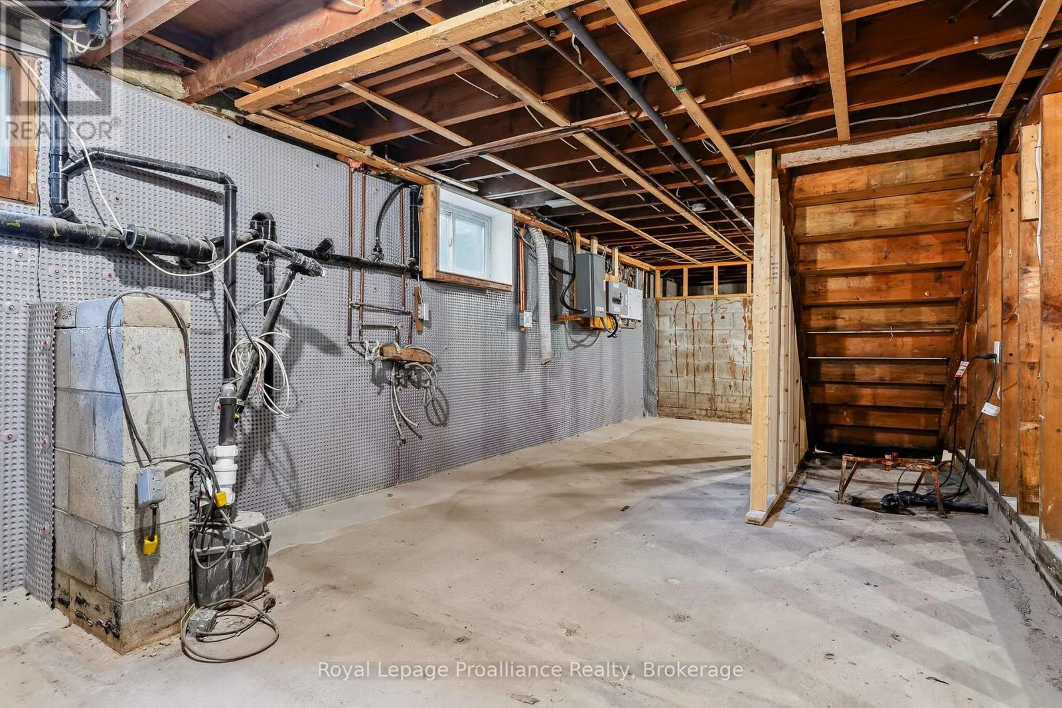
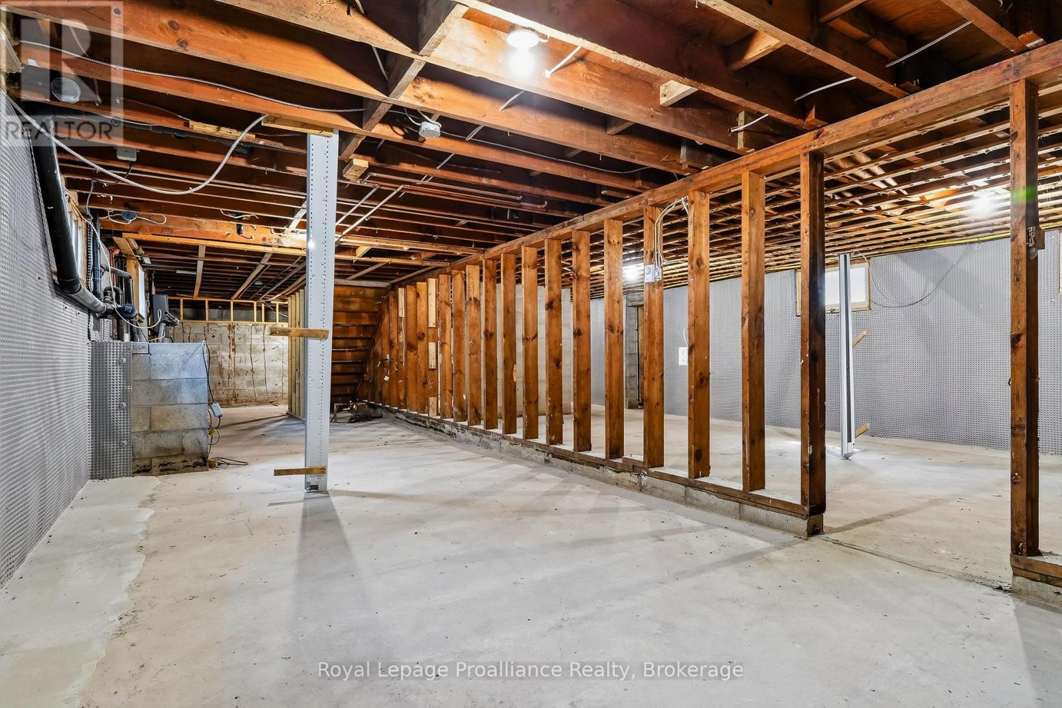
| 地下室类型 | Full, N/a (unfinished) |
| 施工种类 | 独立屋 |
| 空调 | 没有 |
| 外墙 | 石 |
| 壁炉 | 有 |
| 地基类型 | 水泥 |
| 供暖方式 | 木头 |
| 供暖类型 | Baseboard Heaters |
| 储存空间 | 1 |
| 内部尺寸 | 1100 - 1500 Sqft |
| 类型 | 独立屋 |
车 位
| 附加车库 | |
| Garage |
土地
| 英亩数 | 无 |
| 污水道 | Septic System |
| 土地深度 | 200 Ft |
| 土地宽度 | 283 Ft |
| 不规则大小 | 283 X 200 Ft |
| 规划描述 | Ru |
房 间
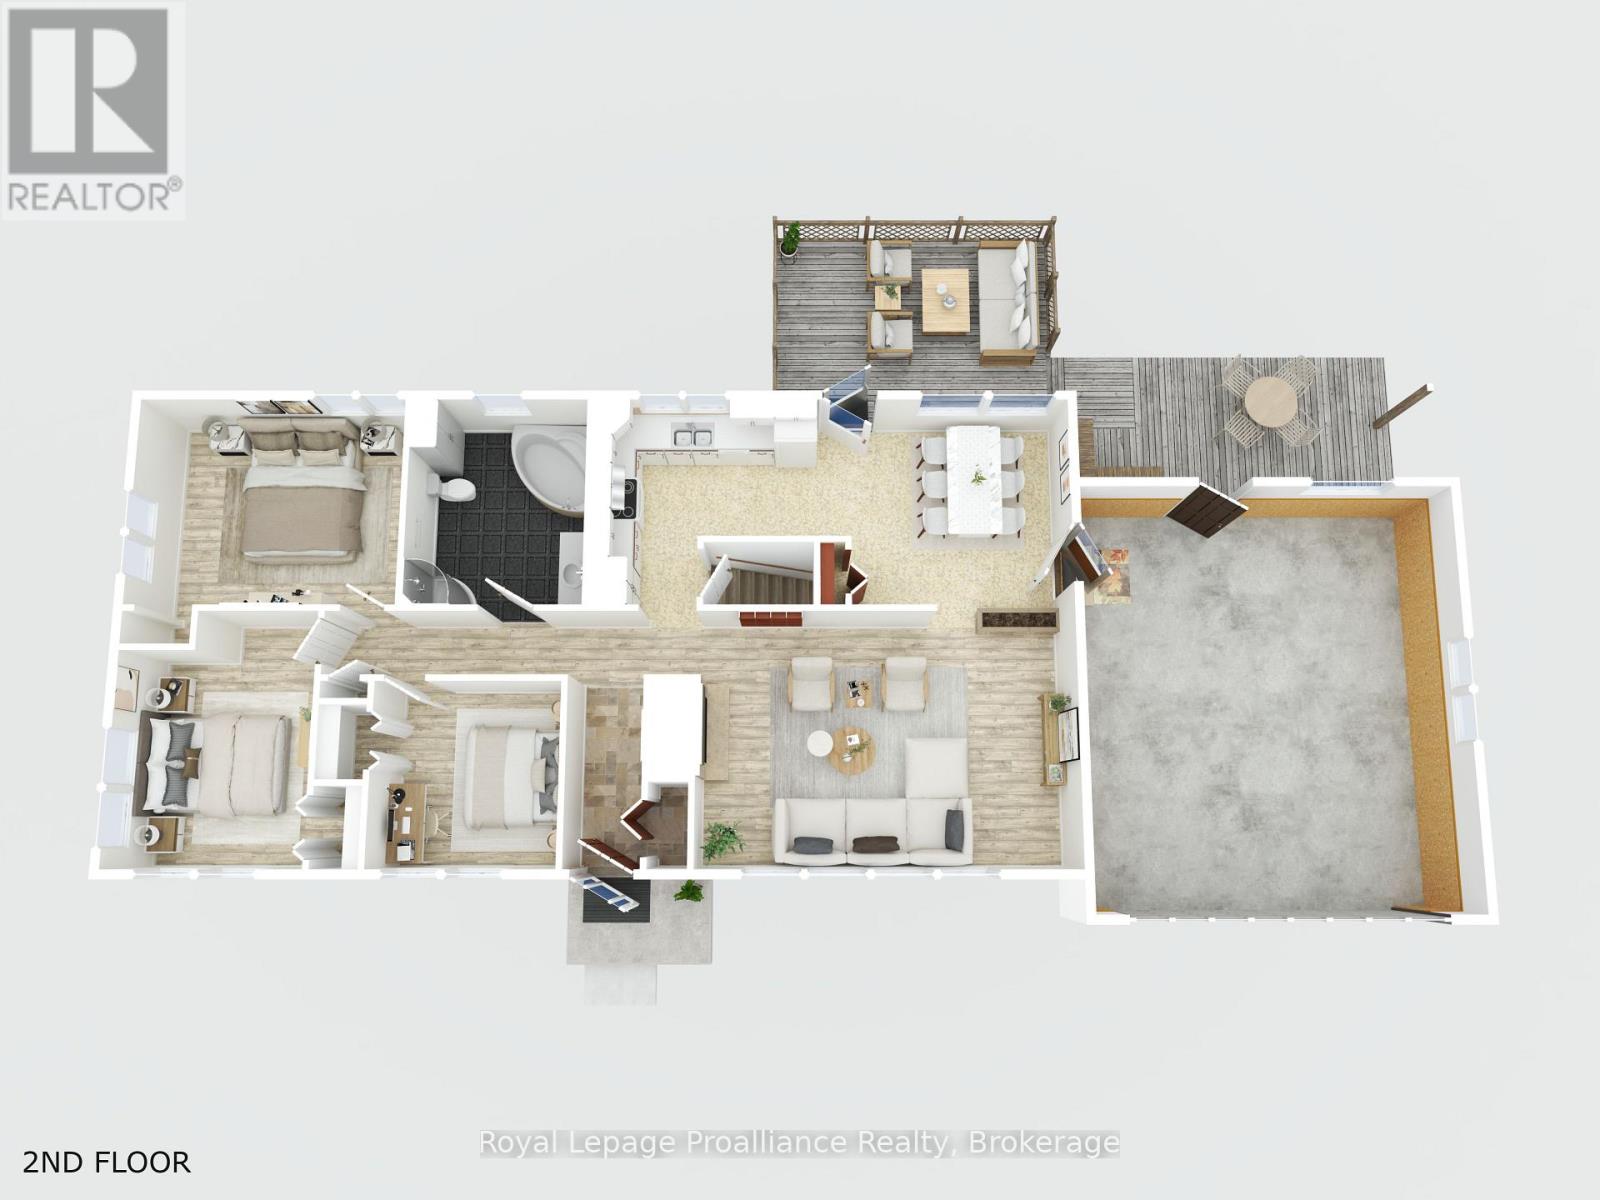
| 楼 层 | 类 型 | 长 度 | 宽 度 | 面 积 |
|---|---|---|---|---|
| 二楼 | 客厅 | 6.13 m | 4.11 m | 6.13 m x 4.11 m |
| 一楼 | 厨房 | 3.6 m | 3.57 m | 3.6 m x 3.57 m |
| 一楼 | 餐厅 | 4.29 m | 3.57 m | 4.29 m x 3.57 m |
| 一楼 | 卧室 | 4.41 m | 3.47 m | 4.41 m x 3.47 m |
| 一楼 | 第二卧房 | 3.18 m | 4.11 m | 3.18 m x 4.11 m |
| 一楼 | 第三卧房 | 3 m | 2.97 m | 3 m x 2.97 m |
| 一楼 | 浴室 | 2.93 m | 3.47 m | 2.93 m x 3.47 m |

The trademarks REALTOR®, REALTORS®, and the REALTOR® logo are controlled by The Canadian Real Estate Association (CREA) and identify real estate professionals who are members of CREA. The trademarks MLS®, Multiple Listing Service® and the associated logos are owned by The Canadian Real Estate Association (CREA) and identify the quality of services provided by real estate professionals who are members of CREA. The trademark DDF® is owned by The Canadian Real Estate Association (CREA) and identifies CREA's Data Distribution Facility (DDF®)
Durham Region Association of REALTORS®
Royal LePage Proalliance Realty
August 18 2026 06:20:13
