
76 Mill Street Asphodel-Norwood (Norwood), Ontario K0L 2V0


$489,000
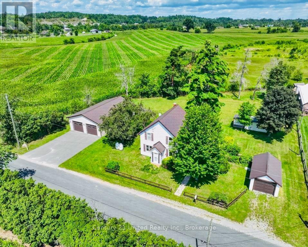
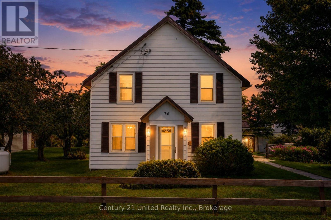
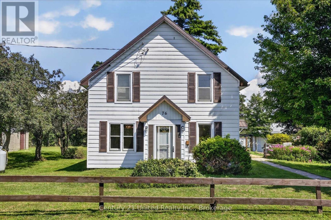
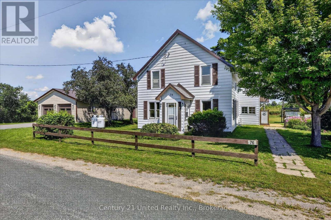
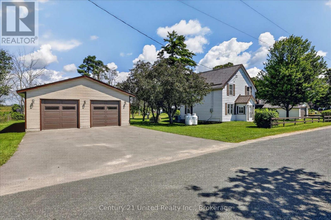
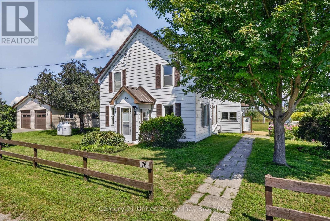
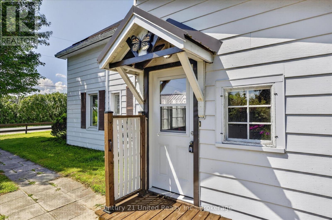
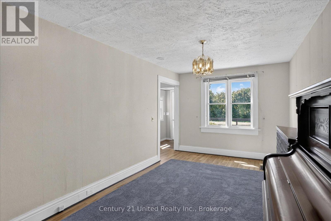
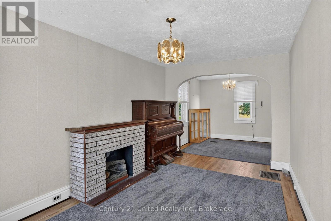
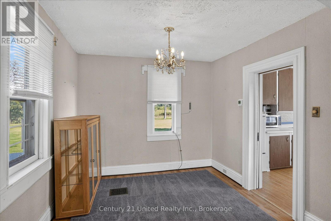
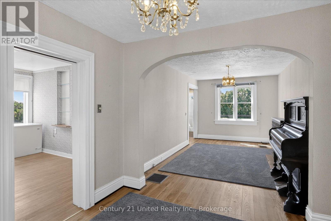
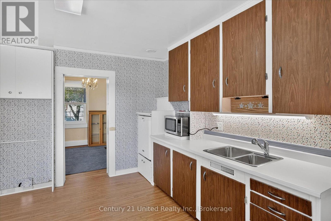
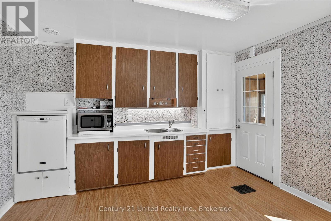
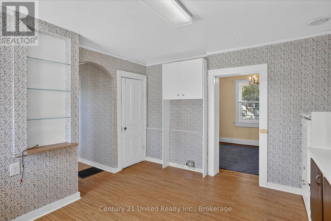
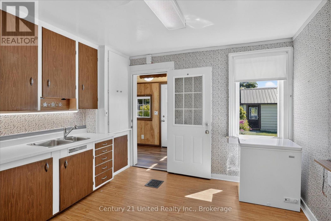
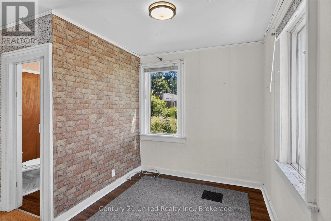
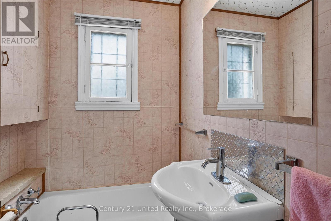
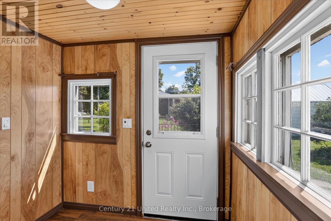
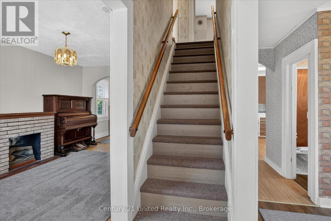
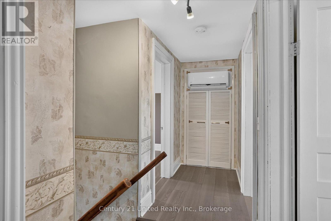
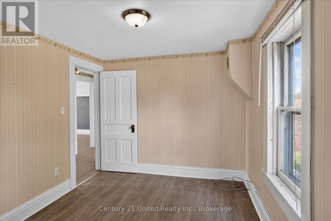
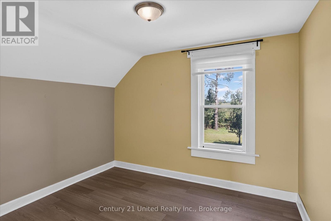
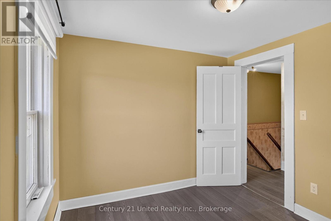
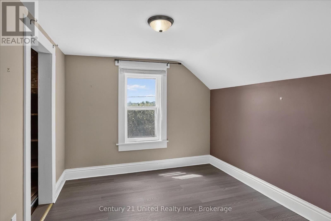
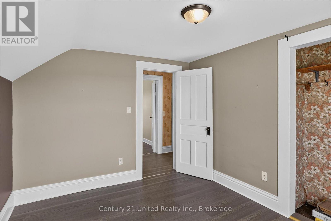
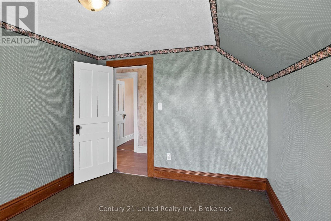

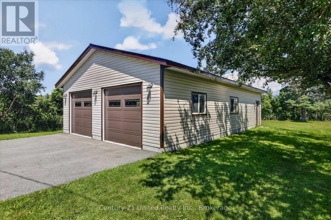
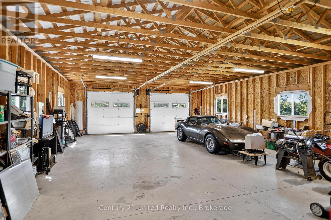
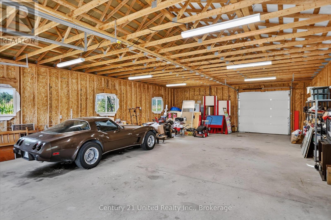
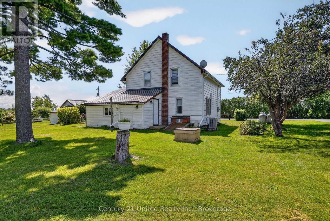
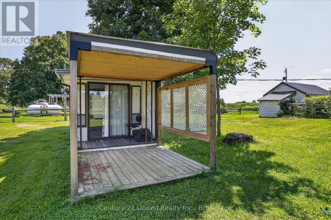
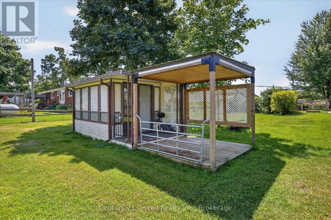
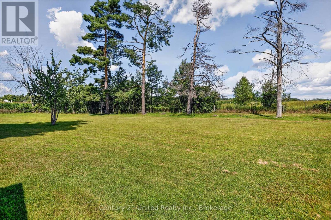
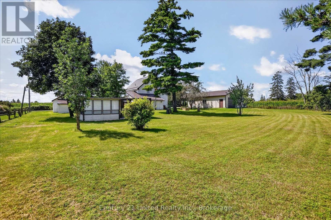
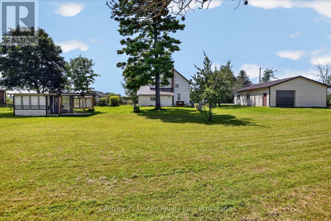
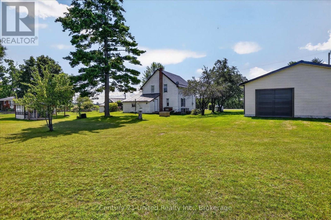
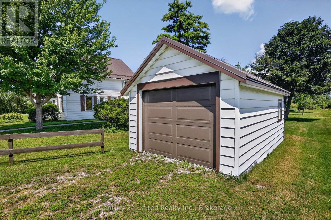
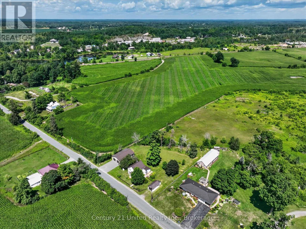
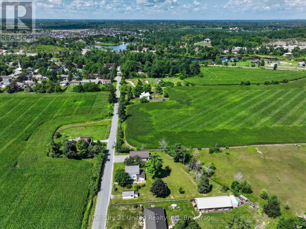
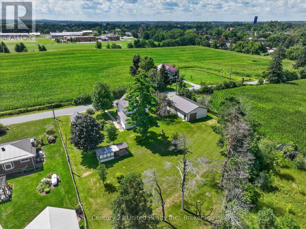
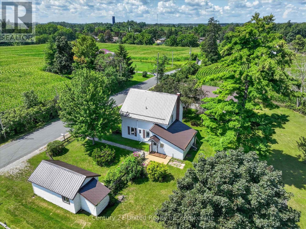
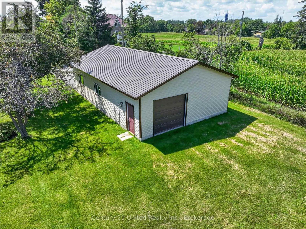
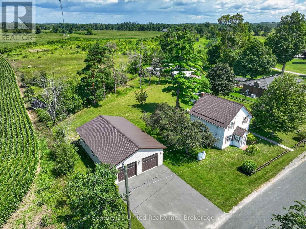
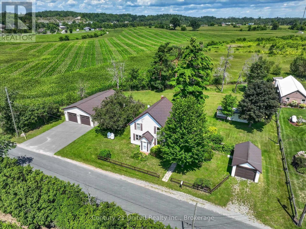
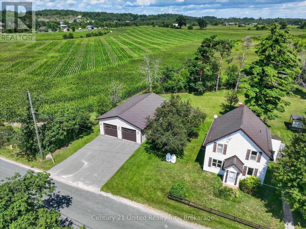
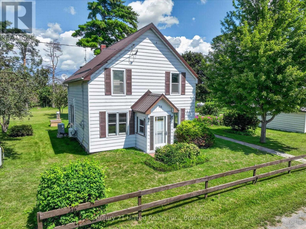
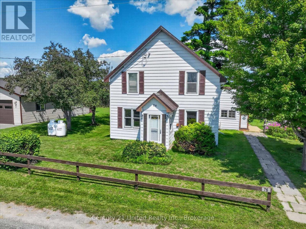
Welcome to 76 Mill St in the heart of Norwood! Owned and loved by the same family for over 80 years, this charming century home offers 4 bedrooms, 1 bathroom, and a spacious 0.69-acre lot. The home has always been well taken care of, and could be a perfect fit for first-time buyers or investors looking to build equity and add their own personal touches. The main floor offers a bright and sunny living and dining area, mudroom, kitchen and bathroom, while the upper level offers 4 bedrooms. Recent updates include a new steel roof, new furnace, and updated electrical. The property features two garages, including a newer 2-bay garage with rear door access that can accommodate at least four vehicles and would make an excellent workshop!Enjoy the large backyard with its own bunkie/she-shed, while being within walking distance to schools, shopping, parks, and Norwood's new health care centre. Affordable, full of character, endless potential and ready for your vision! (id:43681)
Open House
现在这个房屋大家可以去Open House参观了!
12:00 pm
结束于:1:30 pm
房源概要
| MLS® Number | X13686230 |
| 房源类型 | 民宅 |
| 社区名字 | Norwood |
| 设备类型 | 热水器 |
| 特征 | Irregular Lot Size |
| 总车位 | 10 |
| 租赁设备类型 | 热水器 |
详 情
| 浴室 | 1 |
| 地上卧房 | 4 |
| 总卧房 | 4 |
| 家电类 | Water Heater, 洗碗机 |
| 施工种类 | 独立屋 |
| 空调 | Wall Unit |
| 外墙 | 乙烯基壁板 |
| 地基类型 | 石 |
| 供暖方式 | Propane |
| 供暖类型 | 压力热风 |
| 储存空间 | 2 |
| 内部尺寸 | 1100 - 1500 Sqft |
| 类型 | 独立屋 |
| 设备间 | 市政供水 |
车 位
| Detached Garage | |
| Garage |
土地
| 英亩数 | 无 |
| 污水道 | Septic System |
| 土地深度 | 118 Ft ,3 In |
| 土地宽度 | 160 Ft ,10 In |
| 不规则大小 | 160.9 X 118.3 Ft ; Irregular |
房 间
| 楼 层 | 类 型 | 长 度 | 宽 度 | 面 积 |
|---|---|---|---|---|
| 地下室 | 设备间 | 6.34 m | 6.9 m | 6.34 m x 6.9 m |
| 一楼 | 厨房 | 3.97 m | 3.79 m | 3.97 m x 3.79 m |
| 一楼 | 餐厅 | 2.92 m | 2.81 m | 2.92 m x 2.81 m |
| 一楼 | 客厅 | 2.92 m | 4.71 m | 2.92 m x 4.71 m |
| 一楼 | 浴室 | 1.83 m | 1.42 m | 1.83 m x 1.42 m |
| 一楼 | 衣帽间 | 2.34 m | 2.92 m | 2.34 m x 2.92 m |
| Upper Level | 卧室 | 2.99 m | 3.44 m | 2.99 m x 3.44 m |
| Upper Level | 卧室 | 3.16 m | 2.71 m | 3.16 m x 2.71 m |
| Upper Level | 卧室 | 2.9 m | 3.46 m | 2.9 m x 3.46 m |
| Upper Level | 主卧 | 3.76 m | 2.71 m | 3.76 m x 2.71 m |
https://www.realtor.ca/real-estate/30167696/76-mill-street-asphodel-norwood-norwood-norwood

The trademarks REALTOR®, REALTORS®, and the REALTOR® logo are controlled by The Canadian Real Estate Association (CREA) and identify real estate professionals who are members of CREA. The trademarks MLS®, Multiple Listing Service® and the associated logos are owned by The Canadian Real Estate Association (CREA) and identify the quality of services provided by real estate professionals who are members of CREA. The trademark DDF® is owned by The Canadian Real Estate Association (CREA) and identifies CREA's Data Distribution Facility (DDF®)
Durham Region Association of REALTORS®
Century 21 United Realty Inc.
August 18 2026 03:20:10
