
976 Avery Avenue Peterborough (Monaghan Ward 2), Ontario K9J 0G9


$1,099,990
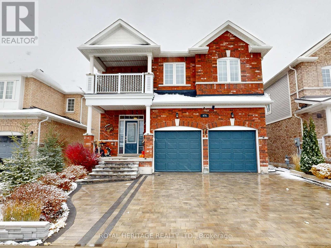
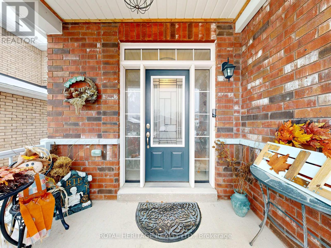
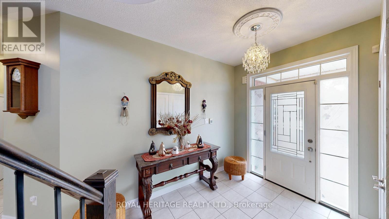
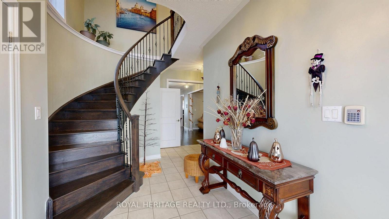
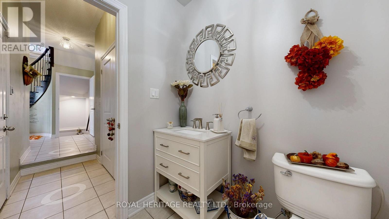
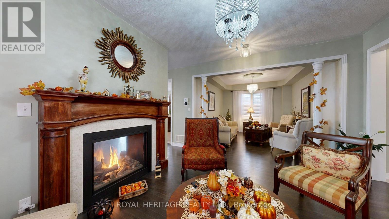
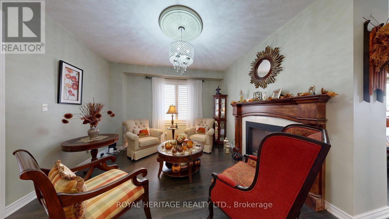
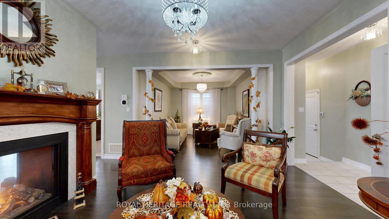
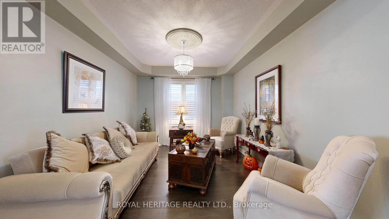
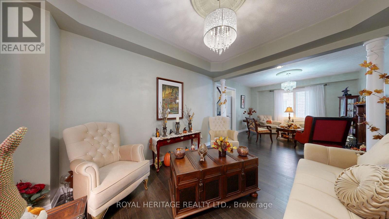
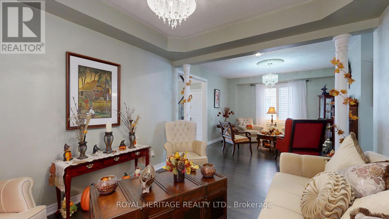
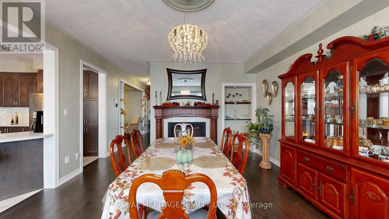
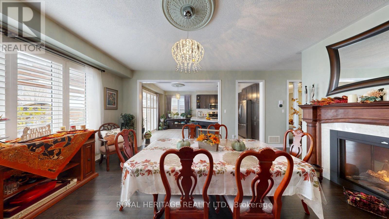
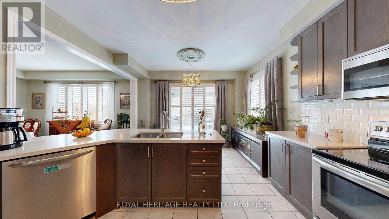
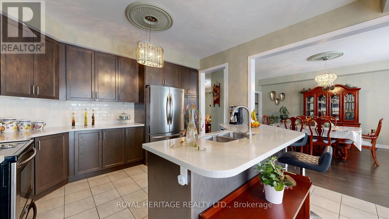
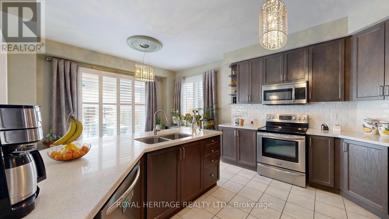
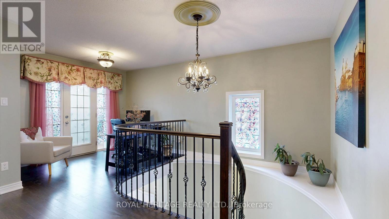
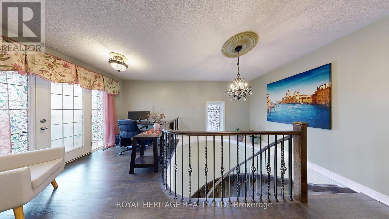
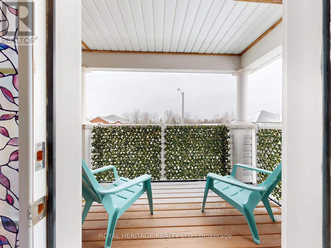
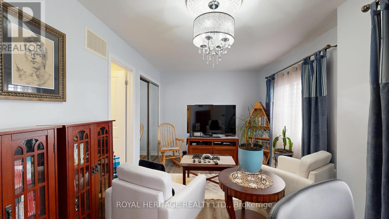
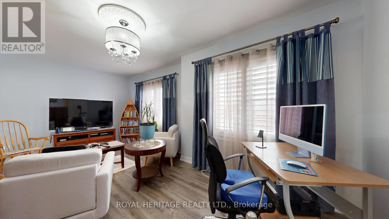
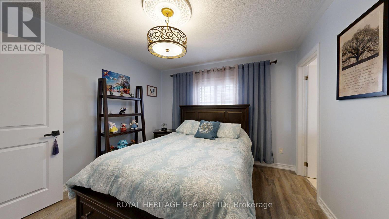
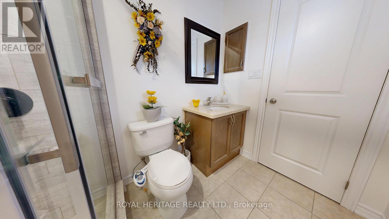
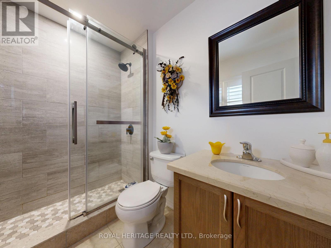
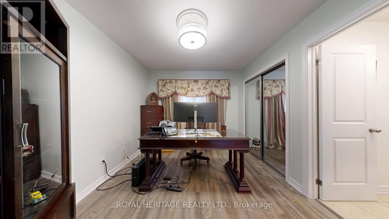
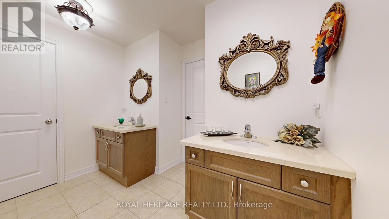
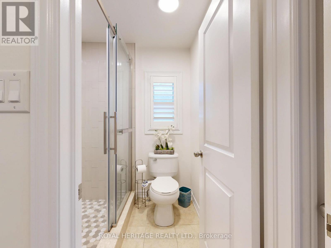
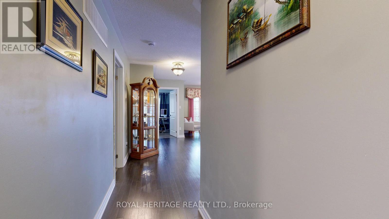
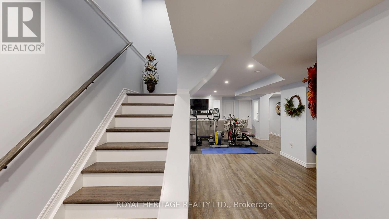
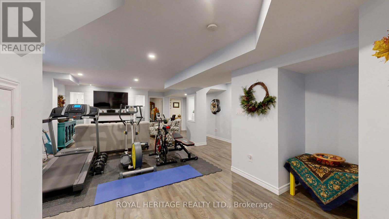
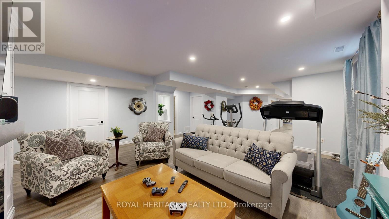
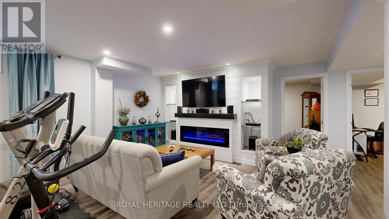
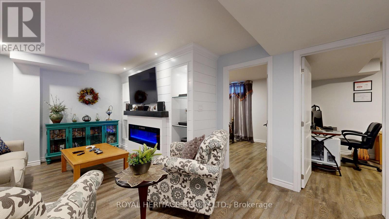
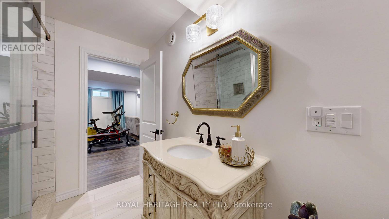
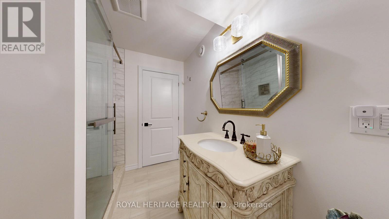
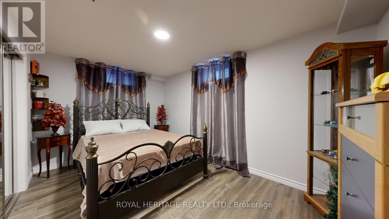
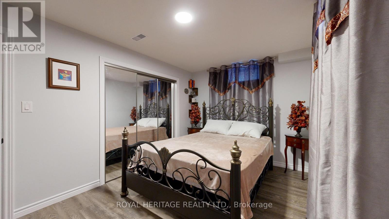
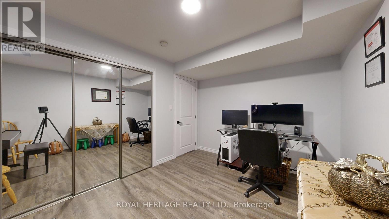
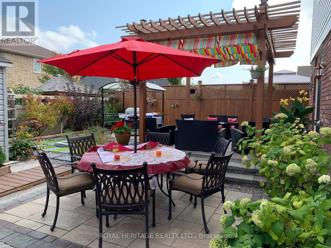
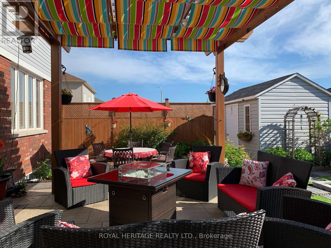
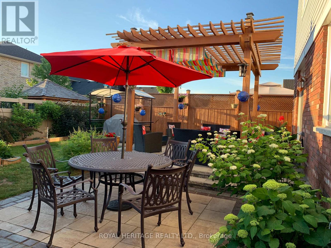
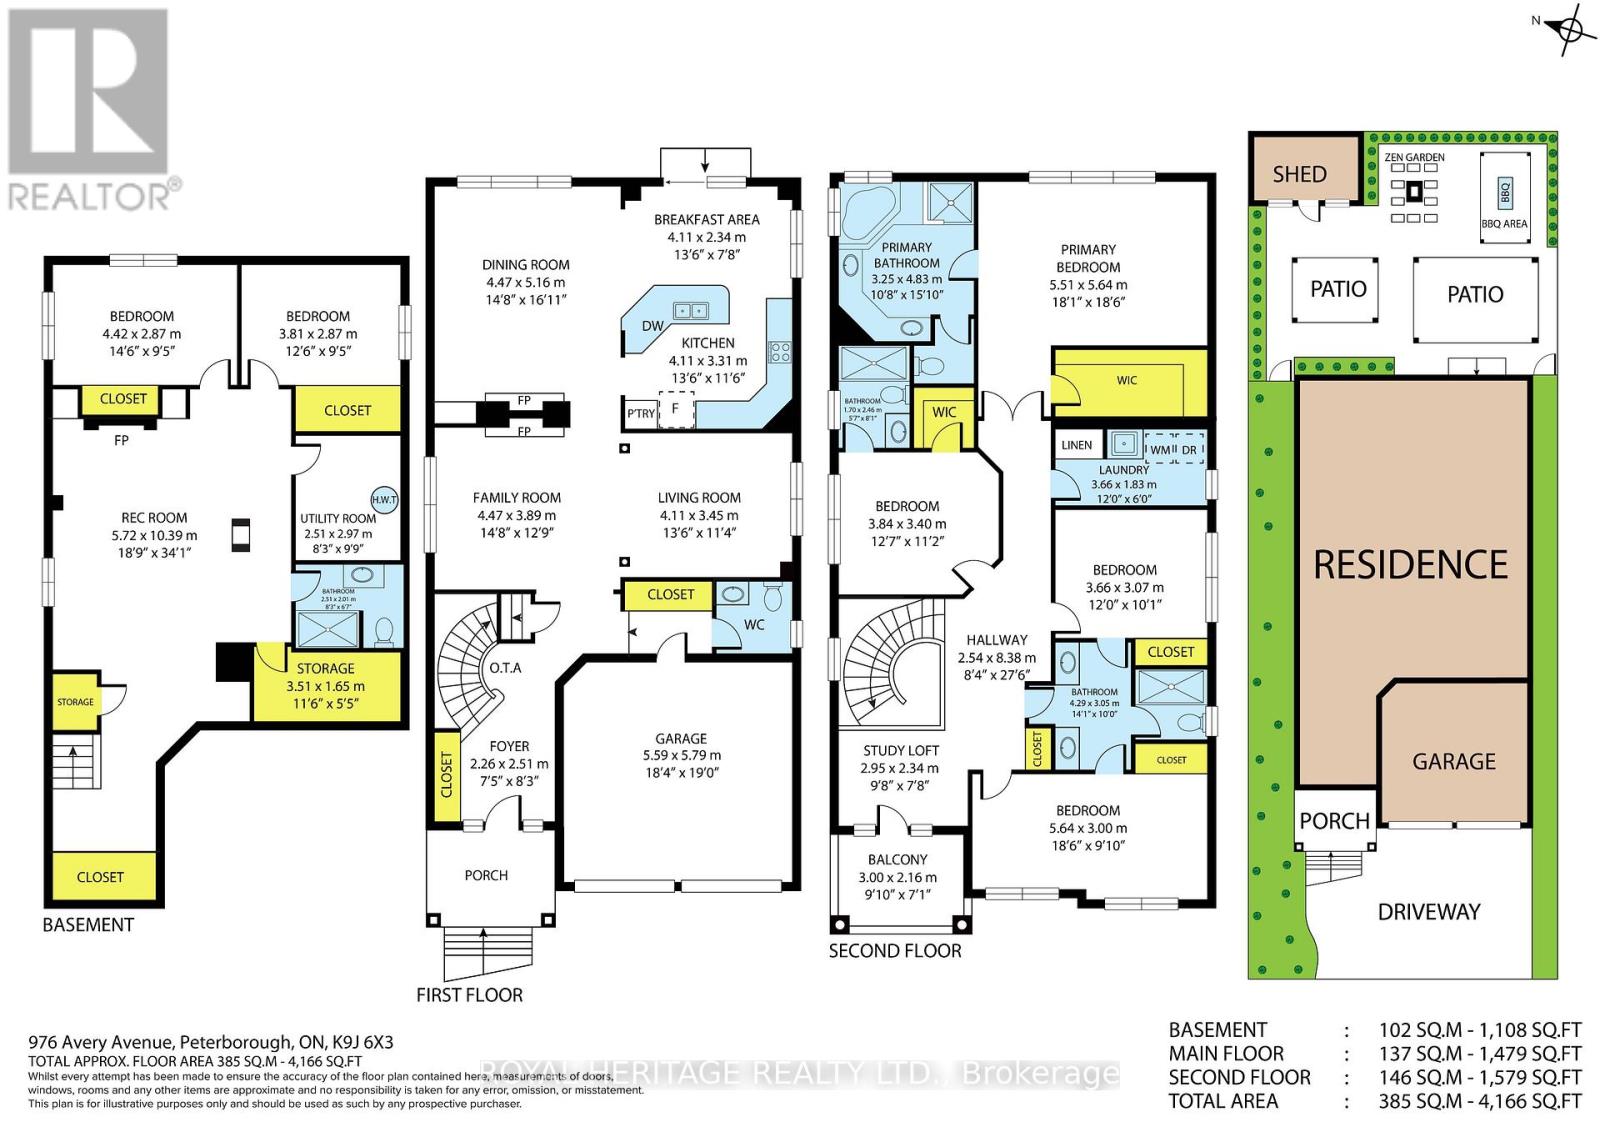
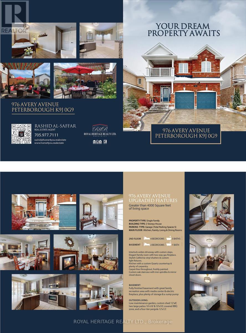
Welcome to 976 Avery Ave., an exceptional opportunity to own a beautifully finished home with over 4,000 sq. ft. of quality craftsmanship and inviting warmth. The open concept design creates a natural flow, offering four spacious bedrooms and three bathrooms on the second floor, plus two additional bedrooms in the finished basement for flexible living arrangements. This carpet-free residence features solid hardwood and premium engineered laminate flooring throughout, complemented by a striking solid-wood staircase with artistic bird nest-style iron spindles. The open den provides direct access to a generous balcony and porch, making it perfect for relaxation or working from home. The main floor offers unobstructed sightlines to the backyard and features an expansive kitchen with quartz countertops, ample cabinetry, a pantry, and access to the outdoor living garden through six-foot patio doors. The oversized family room features a dual-sided fireplace with a custom mantel and built-in shelving with 12 mm tempered glass and connects seamlessly to the elegant dining room with a coffered ceiling. The living room offers another dual-sided fireplace and custom mantel for added sophistication, while the foyer features two double closets and direct garage access for convenience. Downstairs, the spacious basement features a massive family and recreation area anchored by a custom-built media centre and shelving, two full-size bedrooms with deep, mirrored closets, a full bathroom with a custom shower, multiple storage areas, and a workshop. Outside, the low-maintenance garden includes two large interlock patios surrounded by a high privacy fence, a custom 12x8 shed with extra shelving, a four-post pergola, a BBQ area, and a custom interlock driveway with unique steps leading to the expansive porch. Throughout the home, custom, high-end finishes and exceptional materials reflect true pride of ownership. (id:43681)
Open House
现在这个房屋大家可以去Open House参观了!
1:00 pm
结束于:3:00 pm
房源概要
| MLS® Number | X13686450 |
| 房源类型 | 民宅 |
| 社区名字 | Monaghan Ward 2 |
| 附近的便利设施 | 医院, 公共交通 |
| 特征 | Conservation/green Belt, 无地毯, Sump Pump |
| 总车位 | 5 |
| 结构 | 棚 |
详 情
| 浴室 | 5 |
| 地上卧房 | 4 |
| 地下卧室 | 2 |
| 总卧房 | 6 |
| Age | 6 To 15 Years |
| 公寓设施 | Fireplace(s) |
| 家电类 | Water Heater, Garage Door Opener Remote(s), Water Meter, 洗碗机, 烘干机, Humidifier, 微波炉, 炉子, 洗衣机, 冰箱 |
| 地下室进展 | 已装修 |
| 地下室类型 | N/a (finished) |
| 施工种类 | 独立屋 |
| 空调 | 中央空调 |
| 外墙 | 砖 Veneer, 铝壁板 |
| Fire Protection | Alarm System, Smoke Detectors |
| 壁炉 | 有 |
| Fireplace Total | 2 |
| Flooring Type | Laminate, Ceramic, Hardwood |
| 地基类型 | 混凝土浇筑 |
| 客人卫生间(不包含洗浴) | 1 |
| 供暖方式 | 天然气 |
| 供暖类型 | 压力热风 |
| 储存空间 | 2 |
| 内部尺寸 | 2500 - 3000 Sqft |
| 类型 | 独立屋 |
| 设备间 | 市政供水 |
车 位
| Garage |
土地
| 英亩数 | 无 |
| 围栏类型 | Fenced Yard |
| 土地便利设施 | 医院, 公共交通 |
| 污水道 | Sanitary Sewer |
| 土地深度 | 109 Ft ,1 In |
| 土地宽度 | 40 Ft |
| 不规则大小 | 40 X 109.1 Ft |
| 地表水 | River/stream |
| 规划描述 | 住宅 |
房 间
| 楼 层 | 类 型 | 长 度 | 宽 度 | 面 积 |
|---|---|---|---|---|
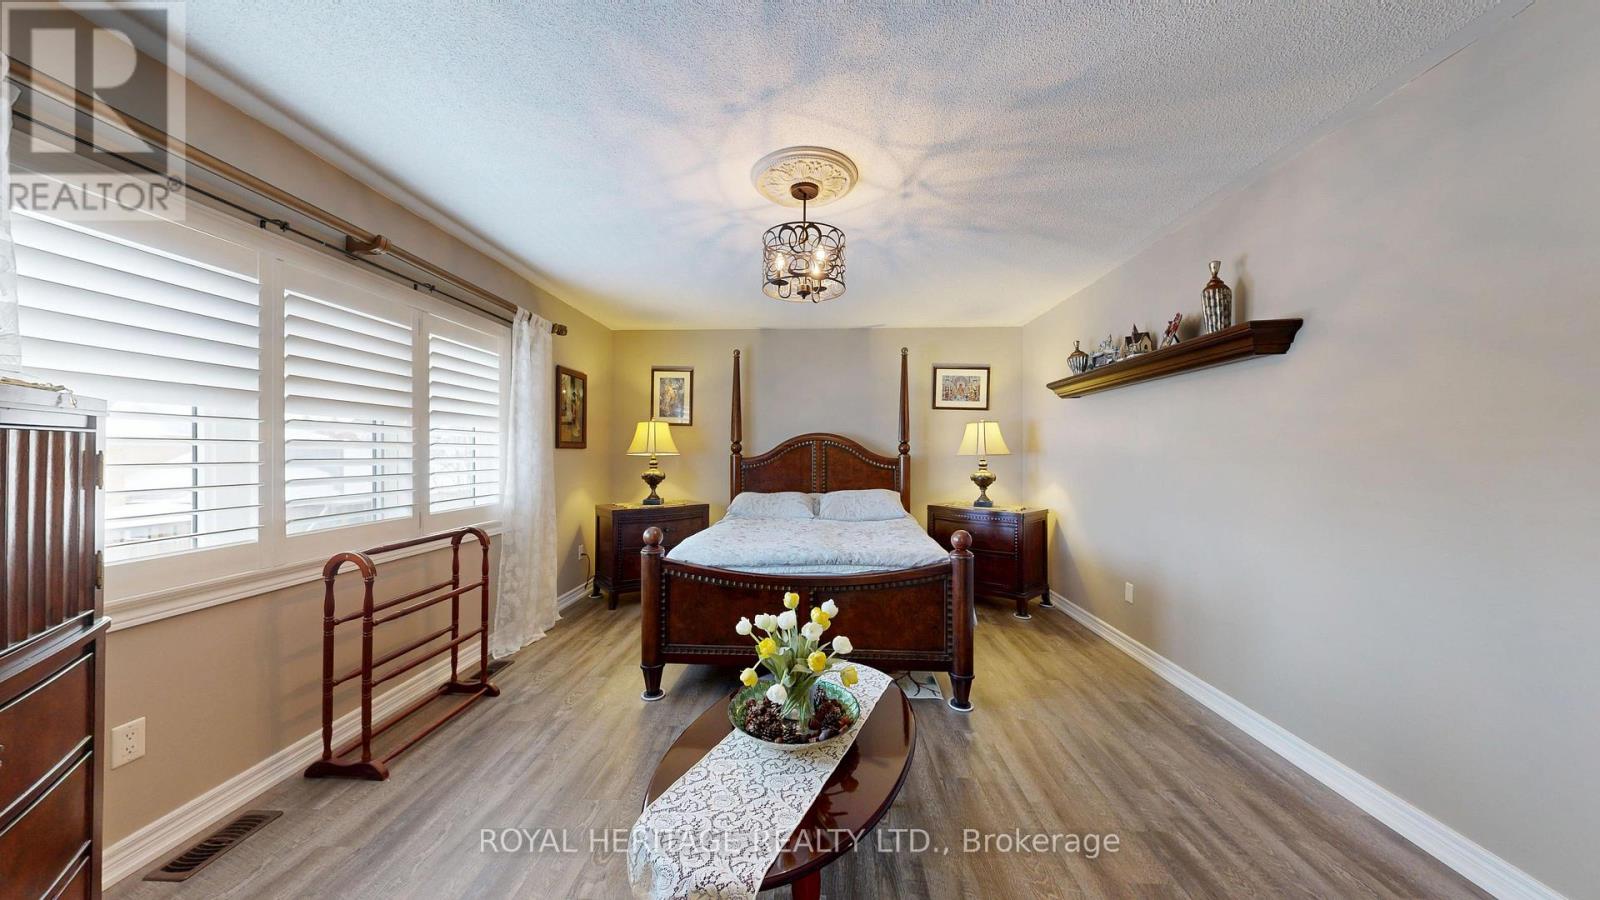
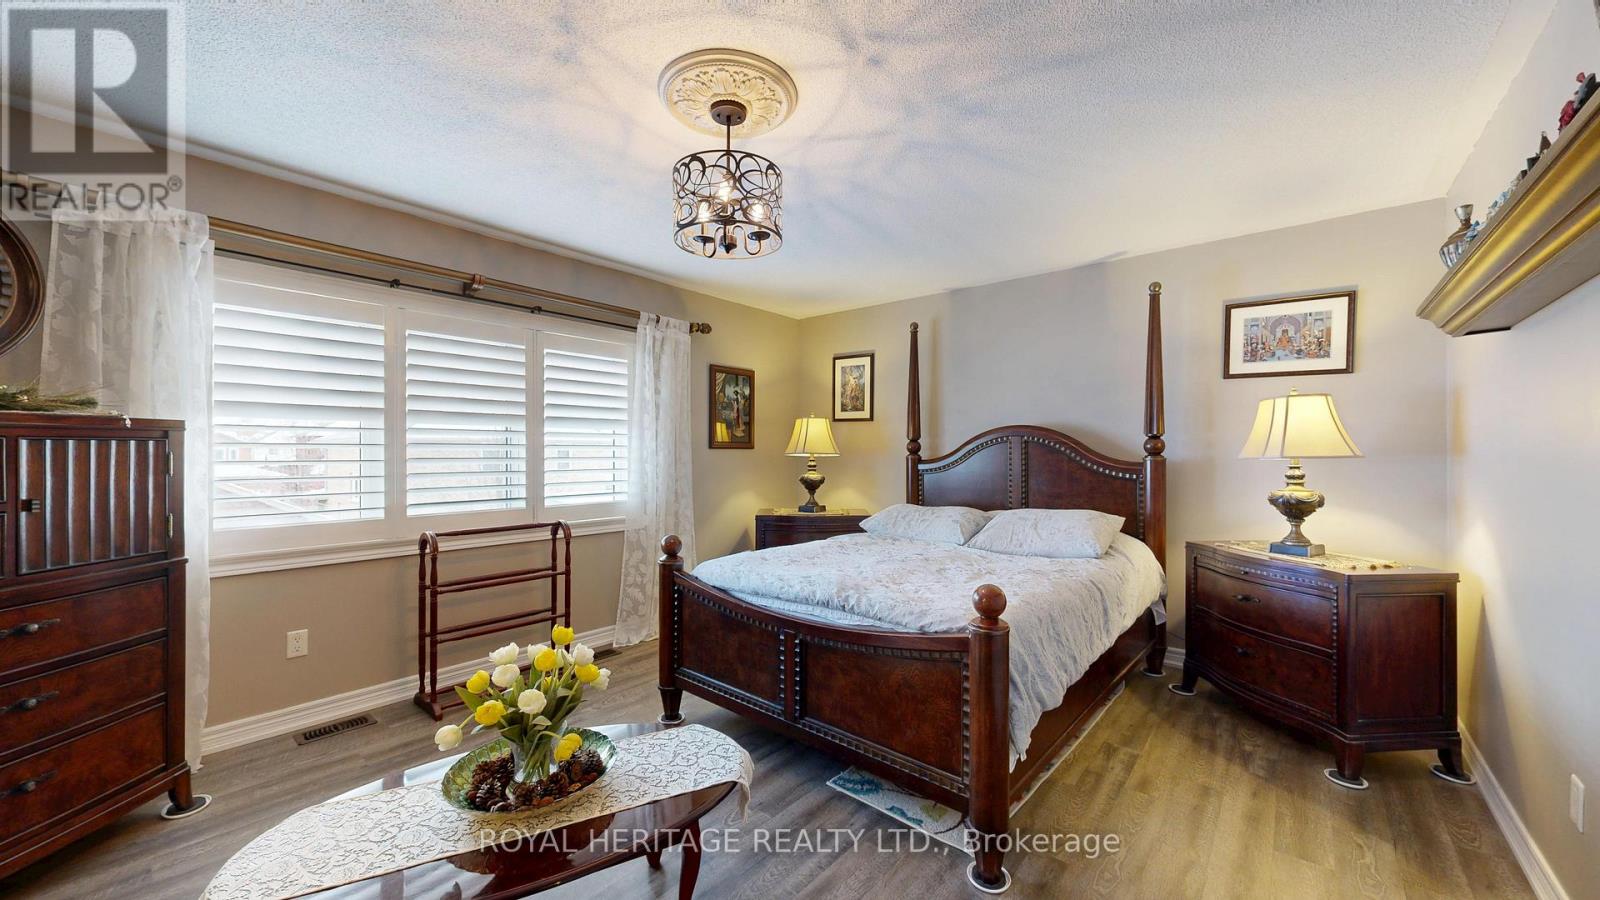
| 二楼 | 主卧 | 5.64 m | 5.51 m | 5.64 m x 5.51 m |
| 二楼 | 第二卧房 | 3.84 m | 3.4 m | 3.84 m x 3.4 m |
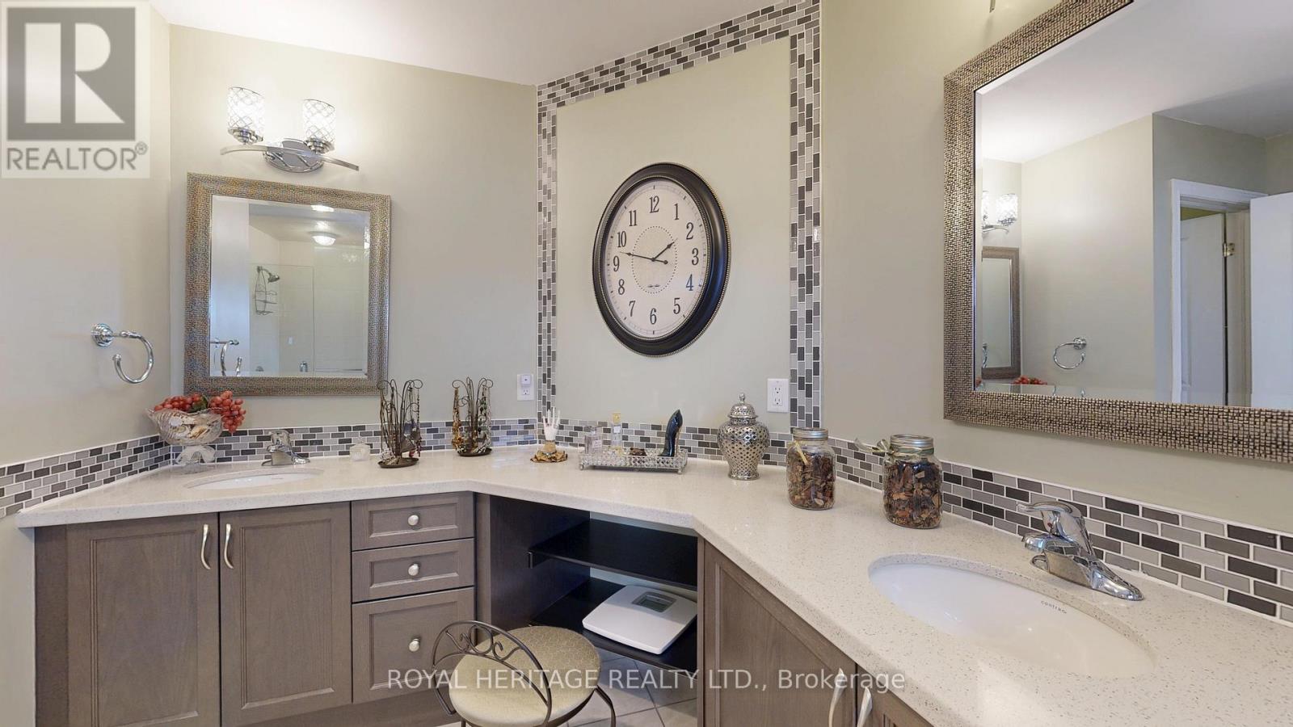
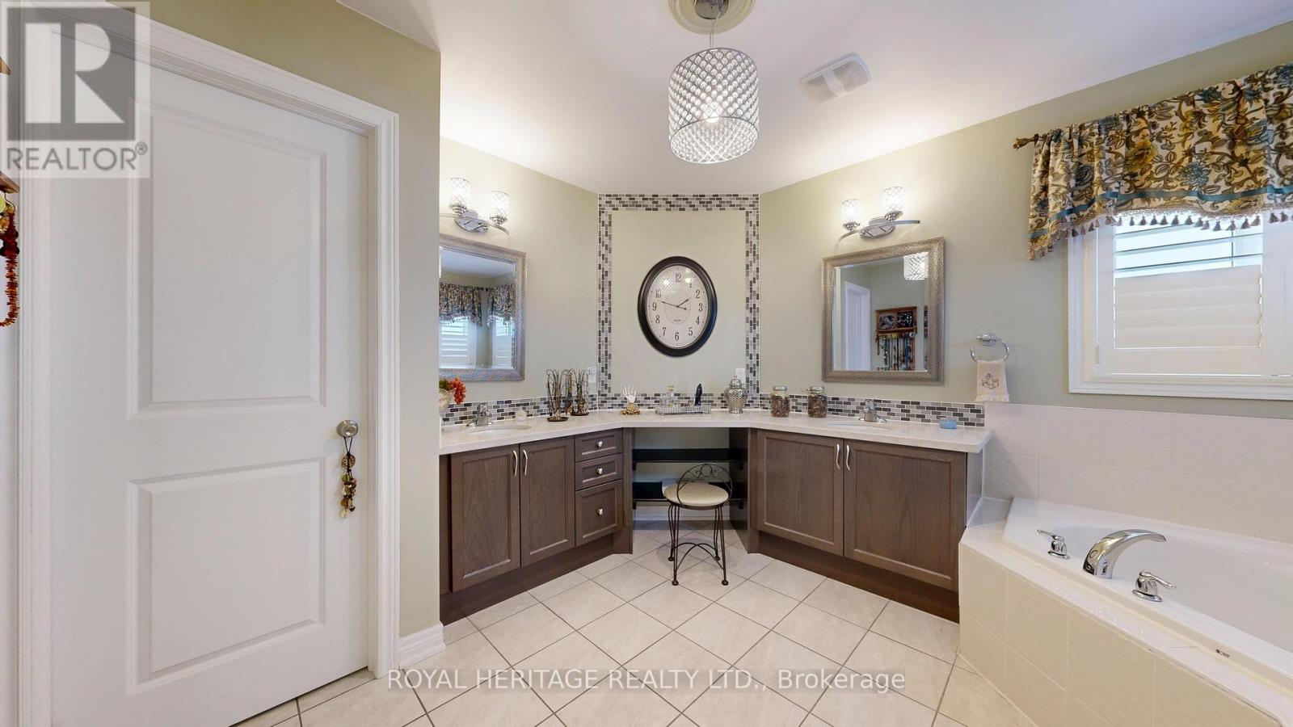
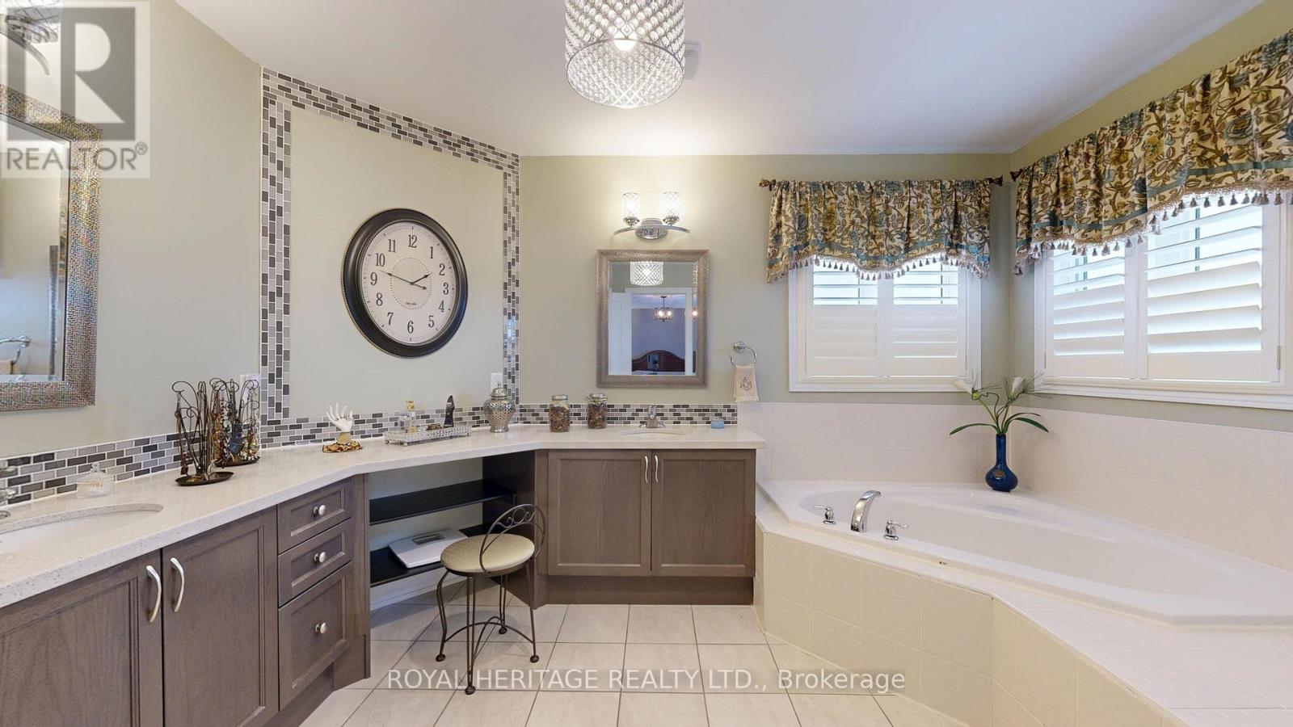
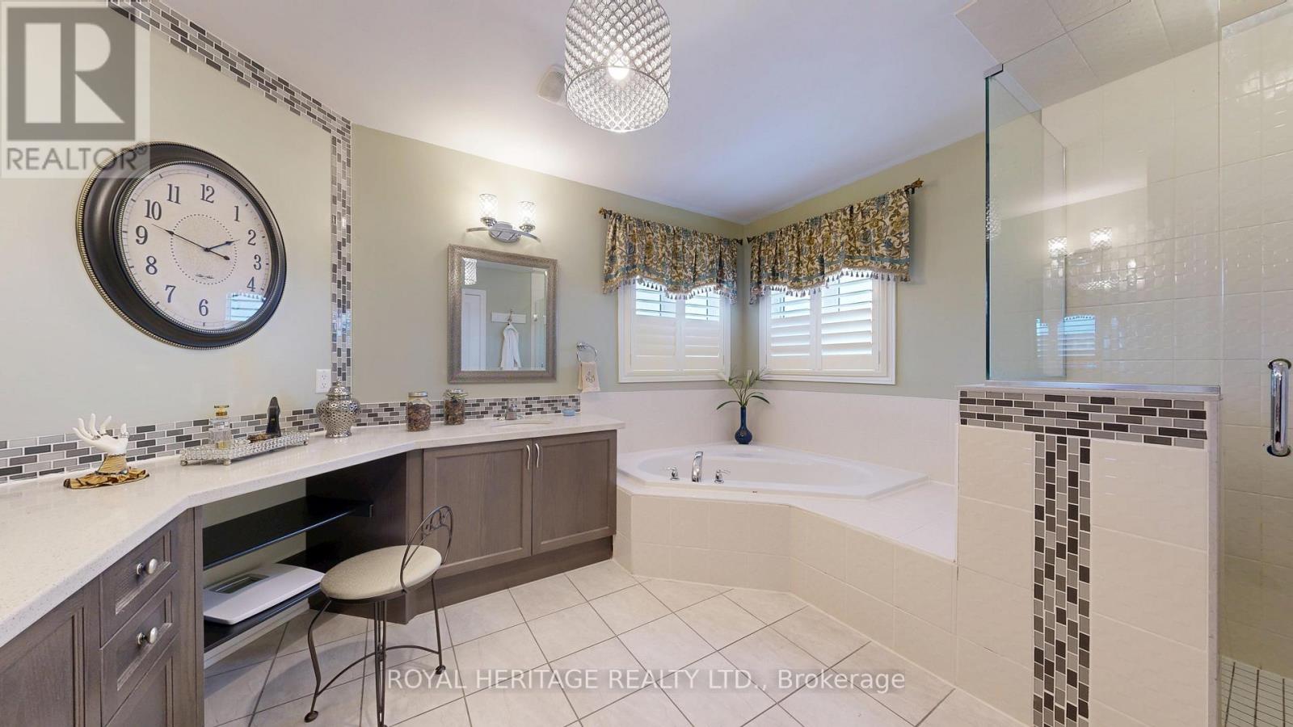
| 二楼 | 浴室 | 4.83 m | 3.25 m | 4.83 m x 3.25 m |
| 二楼 | 浴室 | 2.46 m | 1.7 m | 2.46 m x 1.7 m |
| 二楼 | 浴室 | 4.29 m | 3.05 m | 4.29 m x 3.05 m |
| 二楼 | 第三卧房 | 3.66 m | 3.07 m | 3.66 m x 3.07 m |
| 二楼 | Bedroom 4 | 5.64 m | 3 m | 5.64 m x 3 m |
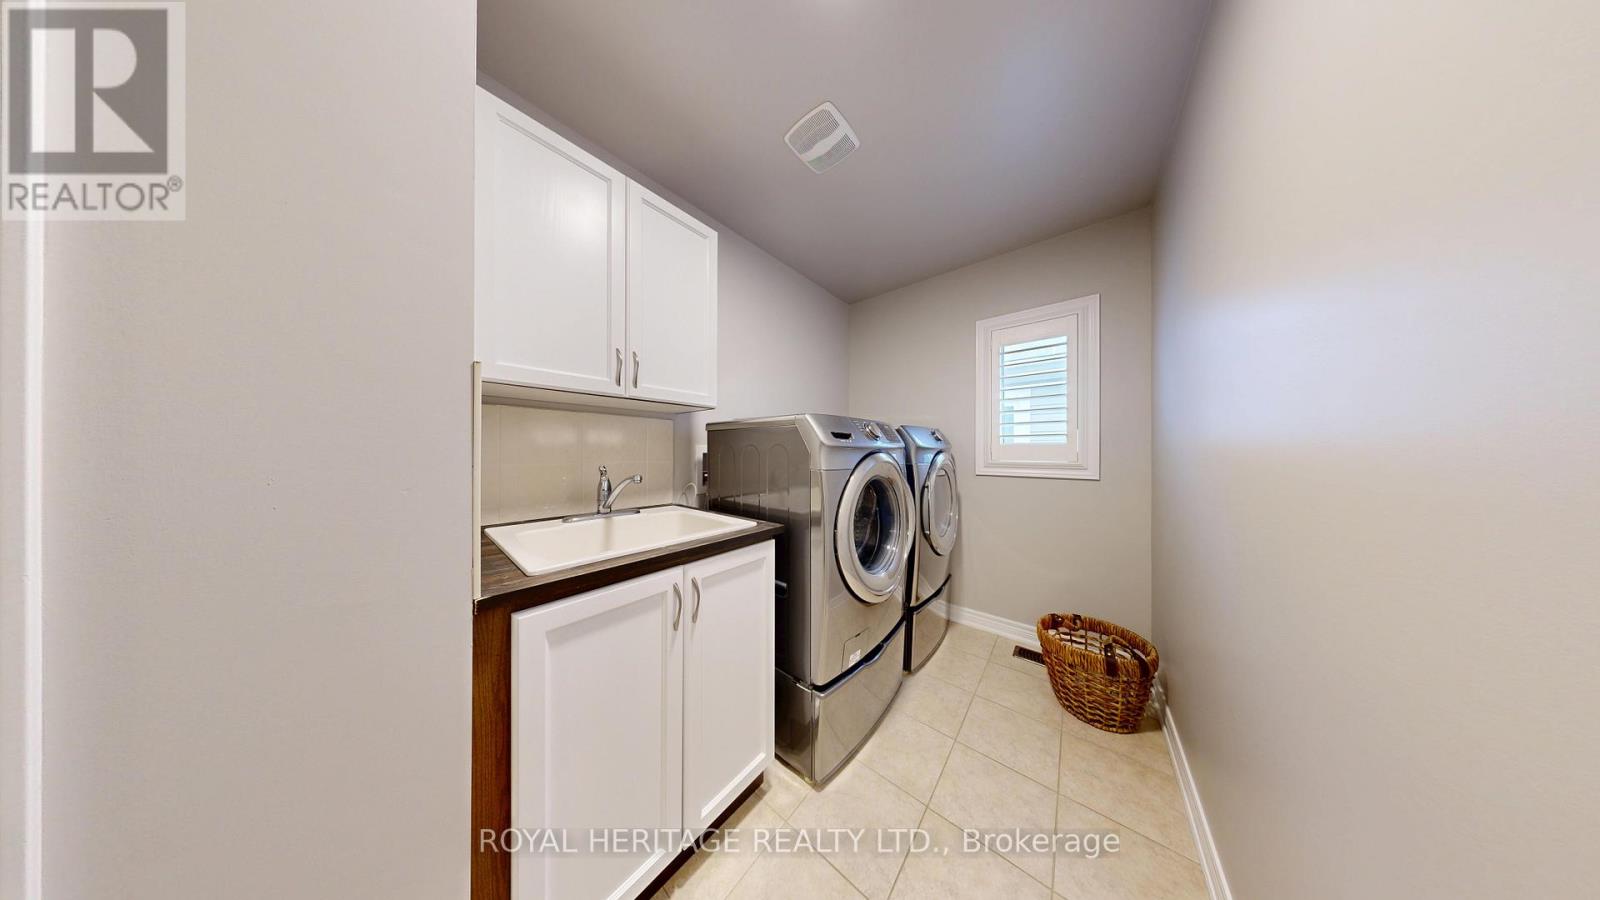
| 二楼 | 洗衣房 | 3.66 m | 1.83 m | 3.66 m x 1.83 m |
| 二楼 | 衣帽间 | 2.98 m | 72.38 m | 2.98 m x 72.38 m |
| 地下室 | 娱乐,游戏房 | 10.39 m | 5.72 m | 10.39 m x 5.72 m |
| 地下室 | 卧室 | 4.42 m | 2.87 m | 4.42 m x 2.87 m |
| 地下室 | 第二卧房 | 3.81 m | 2.87 m | 3.81 m x 2.87 m |
| 地下室 | 浴室 | 2.51 m | 2.01 m | 2.51 m x 2.01 m |
| 地下室 | Workshop | 3.51 m | 1.65 m | 3.51 m x 1.65 m |
| 地下室 | Furnace | 2.97 m | 2.51 m | 2.97 m x 2.51 m |
| 一楼 | 厨房 | 5.82 m | 4.11 m | 5.82 m x 4.11 m |
| 一楼 | Partial Bathroom | 1.83 m | 1.83 m | 1.83 m x 1.83 m |
| 一楼 | 门厅 | 2.51 m | 2.26 m | 2.51 m x 2.26 m |
| 一楼 | 家庭房 | 5.16 m | 4.47 m | 5.16 m x 4.47 m |
| 一楼 | 客厅 | 3.89 m | 4.47 m | 3.89 m x 4.47 m |
| 一楼 | 餐厅 | 4.11 m | 3.45 m | 4.11 m x 3.45 m |
设备间
| 有线电视 | 已安装 |
| 配电箱 | 已安装 |
| 污水道 | 已安装 |

The trademarks REALTOR®, REALTORS®, and the REALTOR® logo are controlled by The Canadian Real Estate Association (CREA) and identify real estate professionals who are members of CREA. The trademarks MLS®, Multiple Listing Service® and the associated logos are owned by The Canadian Real Estate Association (CREA) and identify the quality of services provided by real estate professionals who are members of CREA. The trademark DDF® is owned by The Canadian Real Estate Association (CREA) and identifies CREA's Data Distribution Facility (DDF®)
Durham Region Association of REALTORS®
Royal Heritage Realty Ltd.
August 19 2026 04:49:42
