
3631 Kelso Crescent Mississauga (Erin Mills), Ontario L5L 4R9


$1,325,000
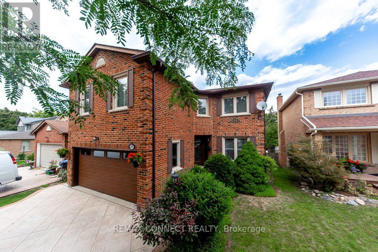
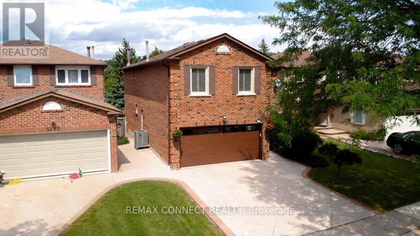
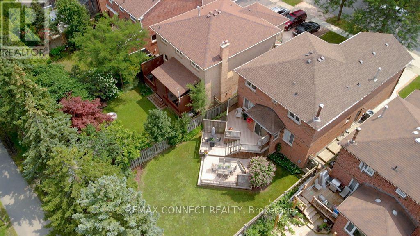
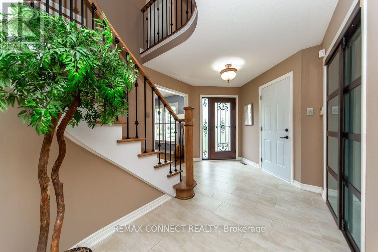
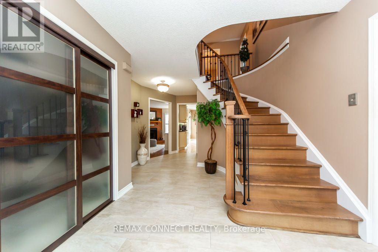
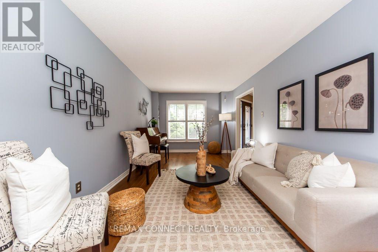
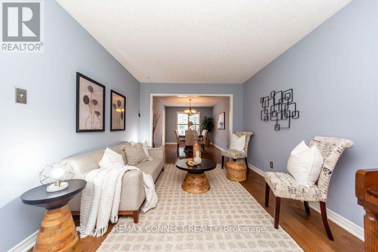
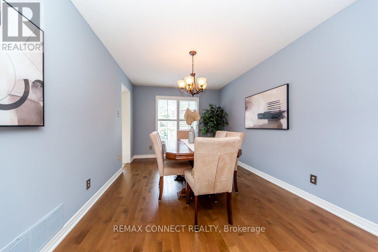
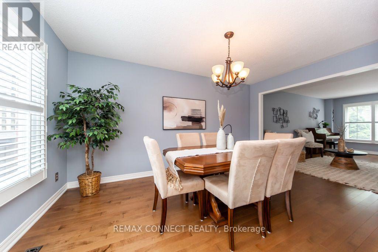
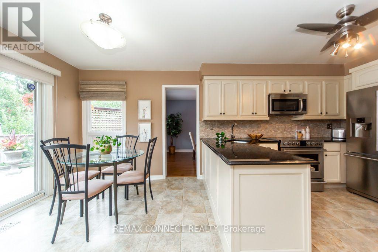
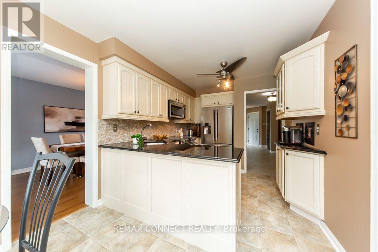
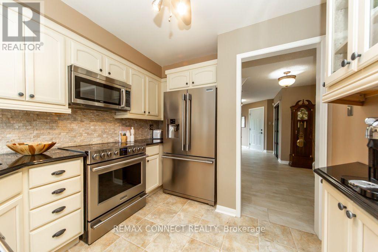
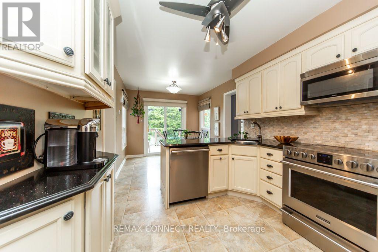
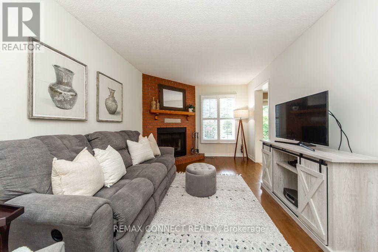
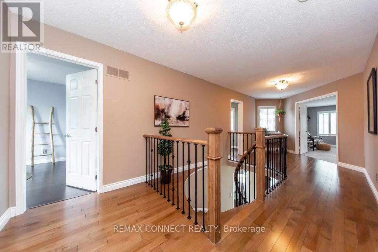
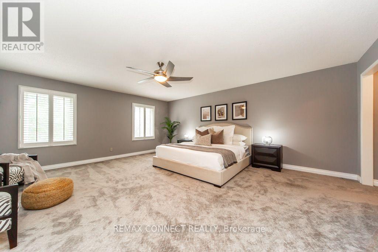
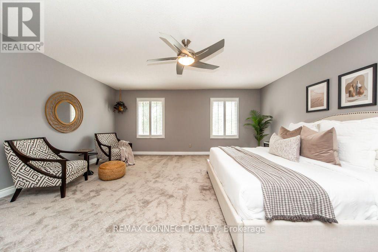
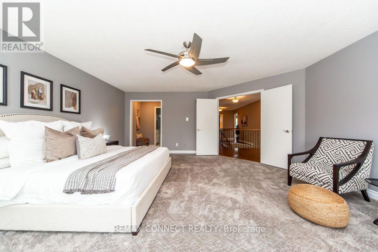
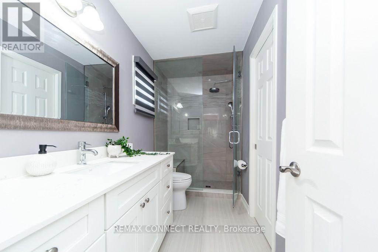
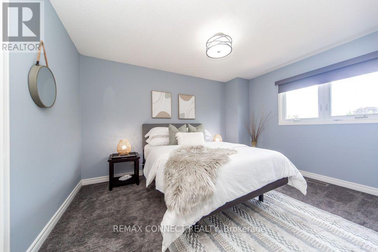
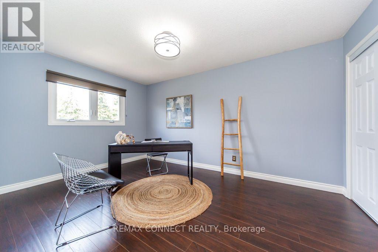
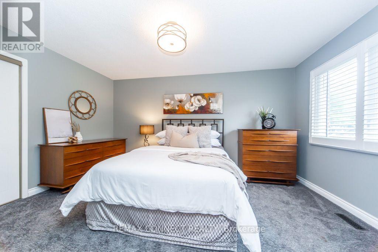
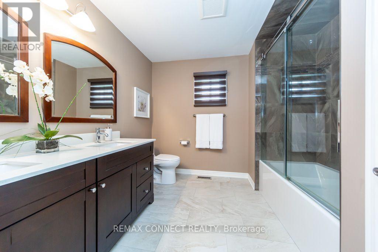
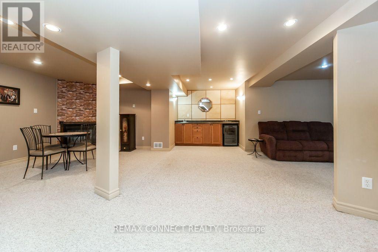
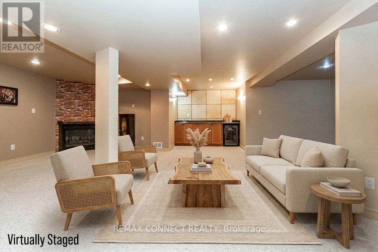
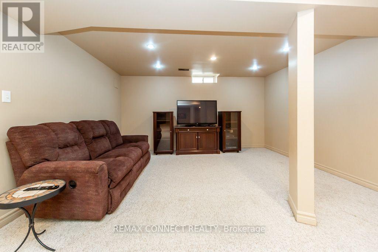
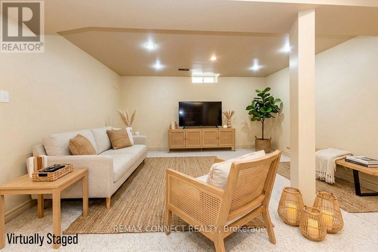
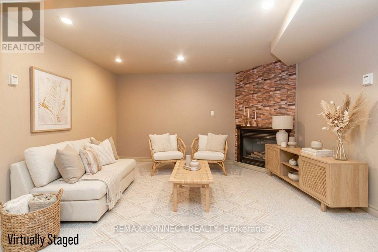
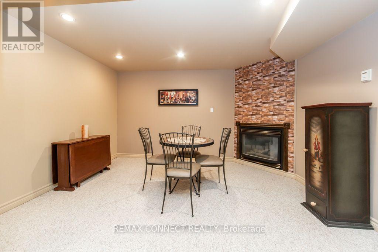
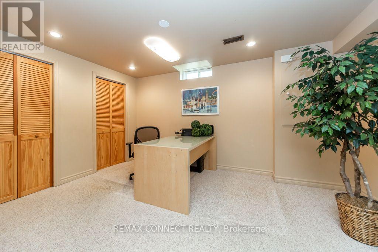
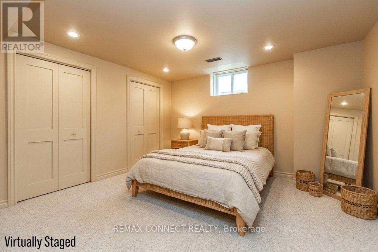
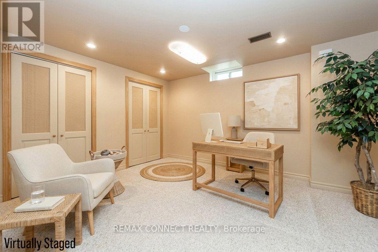
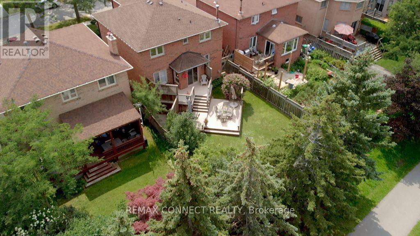
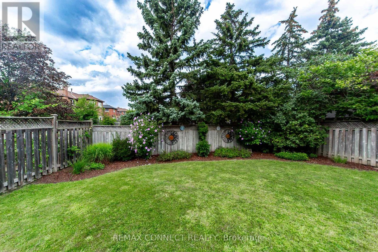
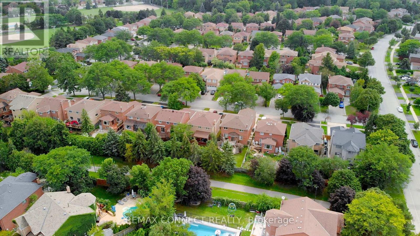
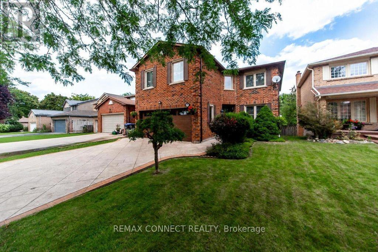
Pride of ownership begins with great curb appeal! Beautiful stamped concrete driveway & walkway. Enter this meticulously maintained 4 bedroom all brick home and find gleaming hardwood floors, a renovated kitchen complete with stainless steel appliances, granite counter tops and walk-out to a stunning 3-tier professionally built composite deck and lovely private fenced backyard (mature trees and no neighbours immediately behind). The main floor offers spacious living and dining areas perfect for entertaining and a cozy family room with wood burning fireplace. All bathrooms have been renovated. 4 large bedrooms including an impressive primary retreat complete with ensuite, walk-in closet and walk-in linen closet. Enjoy a fully finished basement with a generous sized office that could readily serve as a 5th bedroom. Large rec room with gas fireplace and wet bar offers lots of space to kick back & relax. Plenty of storage in the large utility room with built-in shelving. This is a beautiful home in a great family friendly neighbourhood with a great park (Tom Chater Park) at your doorstep. Perfect for the kids. Lots of walking paths for leisurely strolls as well. All amenities - schools, public transit, shopping (yes Costco!) & plenty of restaurants, Hwy 403, the QEW. (id:43681)
房源概要
| MLS® Number | W13686276 |
| 房源类型 | 民宅 |
| 社区名字 | Erin Mills |
| 附近的便利设施 | 公园, 公共交通, 学校 |
| 社区特征 | 社区活动中心 |
| 总车位 | 4 |
详 情
| 浴室 | 3 |
| 地上卧房 | 4 |
| 总卧房 | 4 |
| 公寓设施 | Fireplace(s) |
| 家电类 | Garage Door Opener Remote(s), 洗碗机, 烘干机, Freezer, Garage Door Opener, Water Heater, 微波炉, Hood 电扇, 炉子, 洗衣机, 窗帘, 冰箱 |
| 地下室进展 | 已装修 |
| 地下室类型 | 全完工 |
| 施工种类 | 独立屋 |
| 空调 | 中央空调 |
| 外墙 | 砖 |
| Fire Protection | Alarm System |
| 壁炉 | 有 |
| Flooring Type | Hardwood, Carpeted, Porcelain Tile |
| 地基类型 | 混凝土浇筑 |
| 客人卫生间(不包含洗浴) | 1 |
| 供暖方式 | 天然气 |
| 供暖类型 | 压力热风 |
| 储存空间 | 2 |
| 内部尺寸 | 2000 - 2500 Sqft |
| 类型 | 独立屋 |
| 设备间 | 市政供水 |
车 位
| 附加车库 | |
| Garage |
土地
| 英亩数 | 无 |
| 围栏类型 | Fenced Yard |
| 土地便利设施 | 公园, 公共交通, 学校 |
| 污水道 | Sanitary Sewer |
| 土地深度 | 125 Ft ,1 In |
| 土地宽度 | 40 Ft ,2 In |
| 不规则大小 | 40.2 X 125.1 Ft |
房 间
| 楼 层 | 类 型 | 长 度 | 宽 度 | 面 积 |
|---|---|---|---|---|
| 二楼 | Bedroom 4 | 4.5 m | 3.14 m | 4.5 m x 3.14 m |
| 二楼 | 浴室 | 2.9 m | 2.1 m | 2.9 m x 2.1 m |
| 二楼 | 浴室 | 2.38 m | 1.52 m | 2.38 m x 1.52 m |
| 二楼 | 主卧 | 6.89 m | 5.36 m | 6.89 m x 5.36 m |
| 二楼 | 第二卧房 | 4.08 m | 3.11 m | 4.08 m x 3.11 m |
| 二楼 | 第三卧房 | 4.54 m | 3.11 m | 4.54 m x 3.11 m |
| Lower Level | 娱乐,游戏房 | 9.08 m | 5.52 m | 9.08 m x 5.52 m |
| Lower Level | Office | 4.27 m | 2.96 m | 4.27 m x 2.96 m |
| Lower Level | 设备间 | 4.85 m | 3.26 m | 4.85 m x 3.26 m |
| 一楼 | 客厅 | 5.34 m | 3.11 m | 5.34 m x 3.11 m |
| 一楼 | 餐厅 | 4.63 m | 3.11 m | 4.63 m x 3.11 m |
| 一楼 | 厨房 | 5.97 m | 2.83 m | 5.97 m x 2.83 m |
| 一楼 | 家庭房 | 5.3 m | 3.04 m | 5.3 m x 3.04 m |
| 一楼 | 洗衣房 | 2.41 m | 1.8 m | 2.41 m x 1.8 m |
| 一楼 | Partial Bathroom | 1.71 m | 1.31 m | 1.71 m x 1.31 m |
| 一楼 | 门厅 | 6.71 m | 3.02 m | 6.71 m x 3.02 m |
https://www.realtor.ca/real-estate/30167926/3631-kelso-crescent-mississauga-erin-mills-erin-mills

The trademarks REALTOR®, REALTORS®, and the REALTOR® logo are controlled by The Canadian Real Estate Association (CREA) and identify real estate professionals who are members of CREA. The trademarks MLS®, Multiple Listing Service® and the associated logos are owned by The Canadian Real Estate Association (CREA) and identify the quality of services provided by real estate professionals who are members of CREA. The trademark DDF® is owned by The Canadian Real Estate Association (CREA) and identifies CREA's Data Distribution Facility (DDF®)
Toronto Real Estate Board
RE/MAX Connect Realty
August 18 2026 03:33:52
