
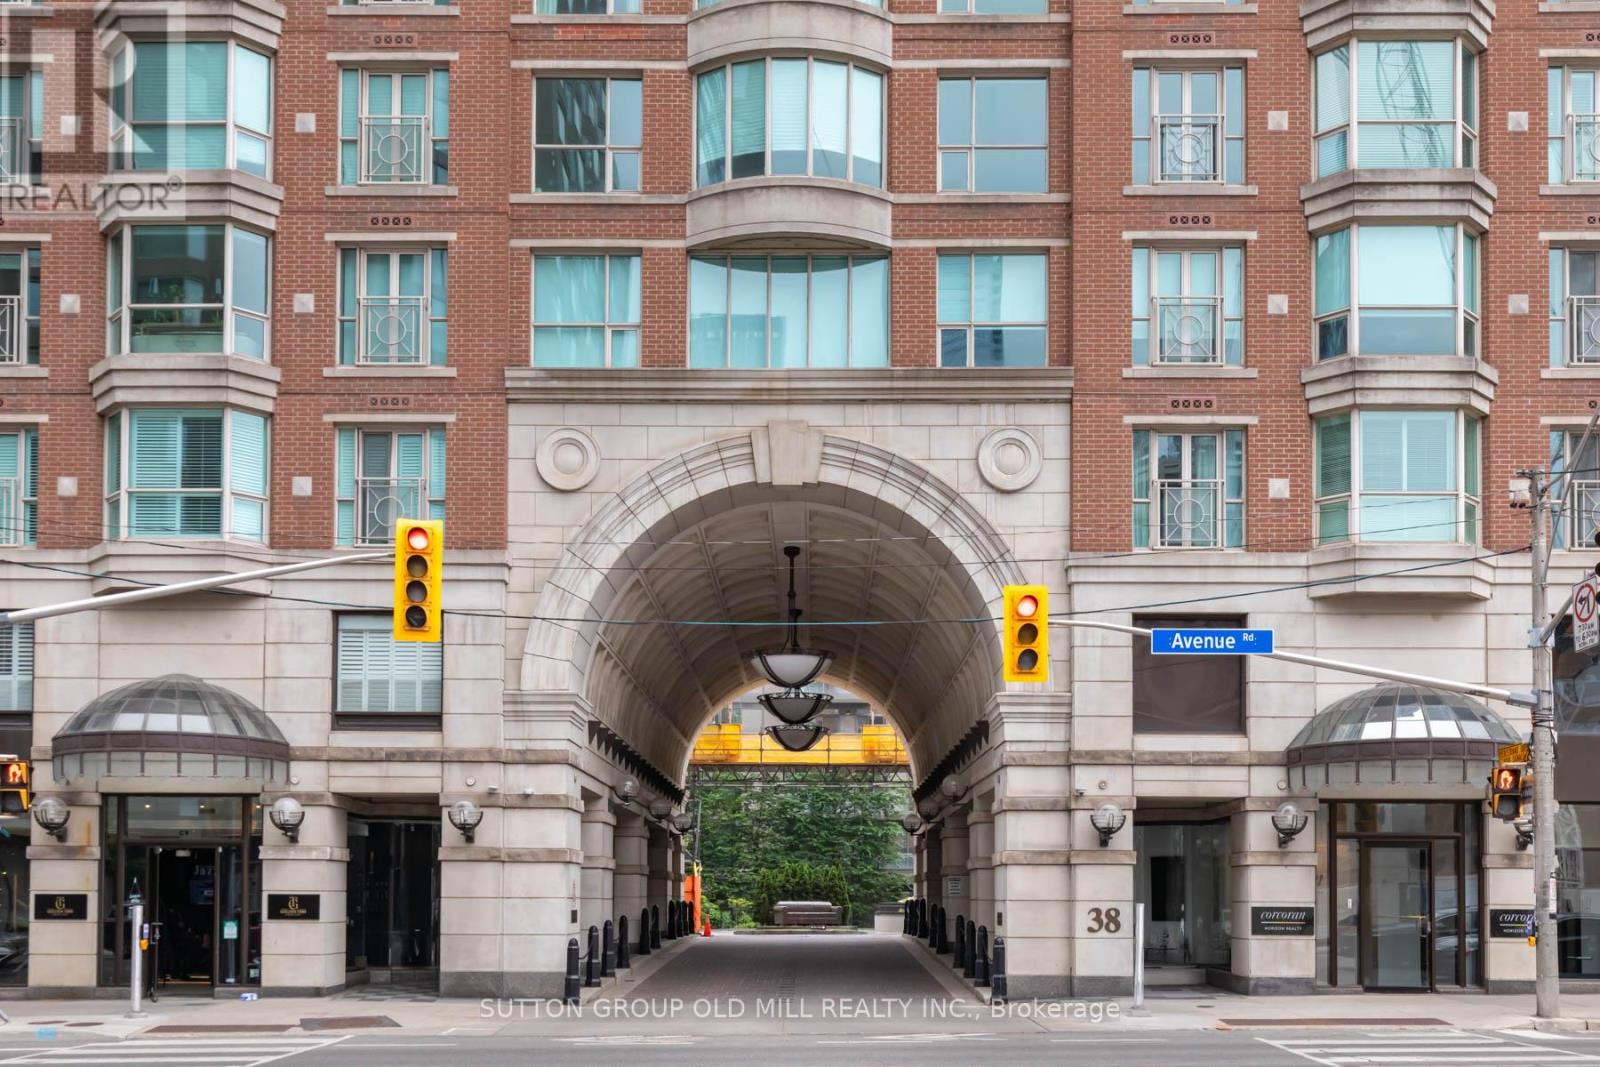
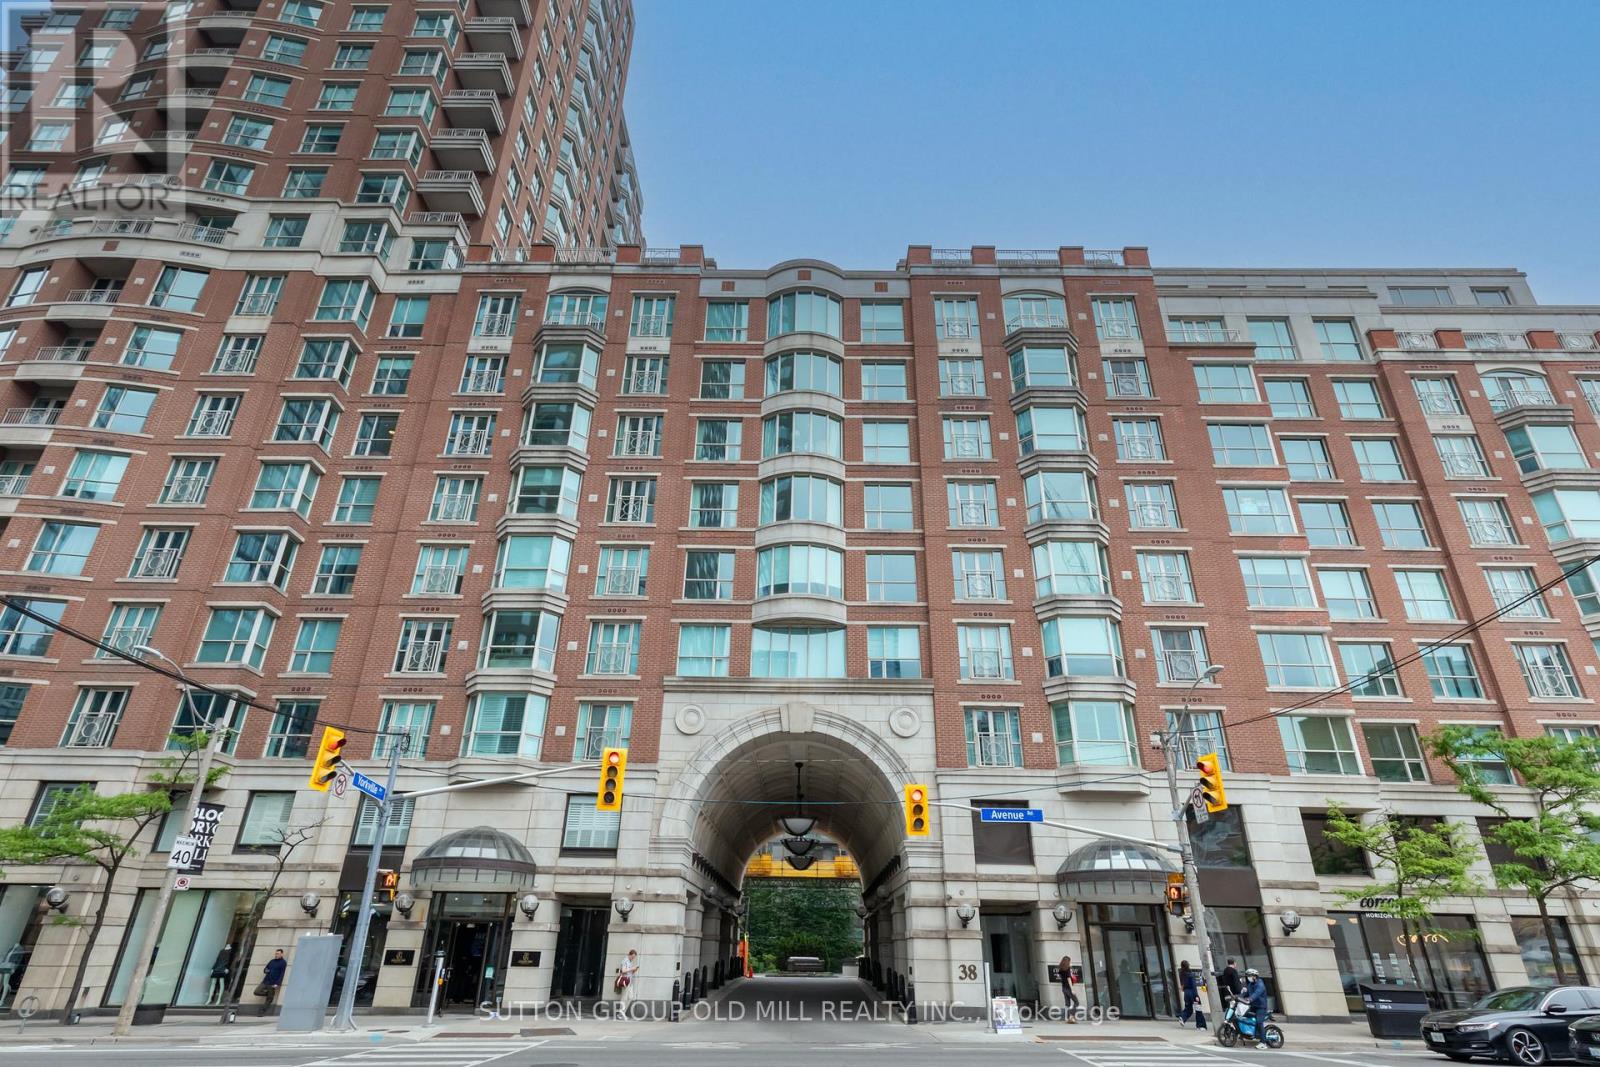
700 - 38 Avenue Road Toronto (Annex), Ontario M5R 2G2


$4,880,000管理费,Heat, Water, Common Area Maintenance, Insurance, Parking
$4,987.70 每月
管理费,Heat, Water, Common Area Maintenance, Insurance, Parking
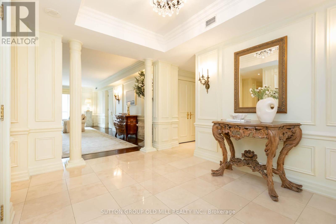
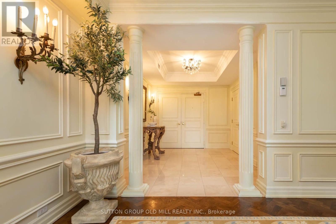
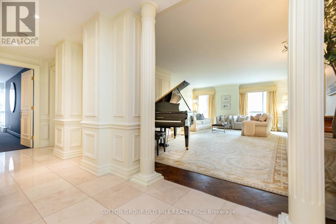
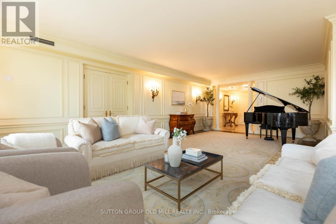
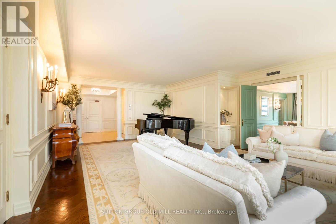
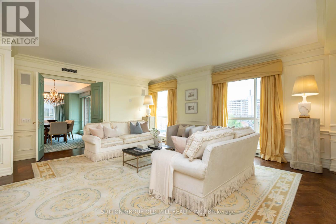
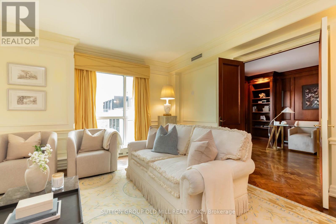
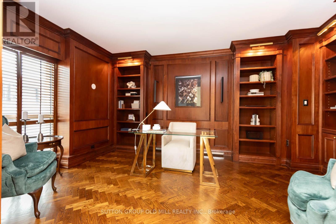
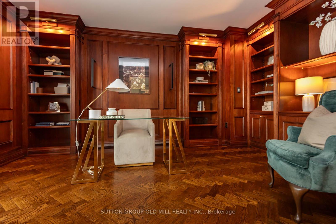
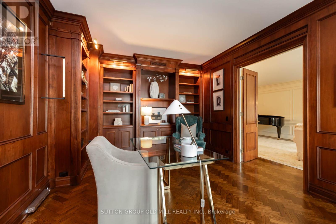
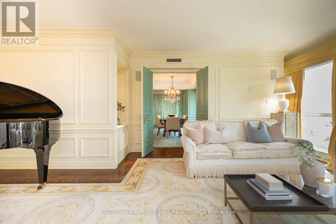
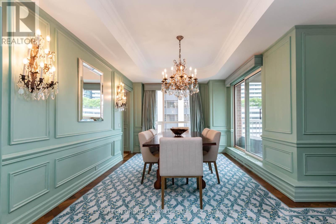
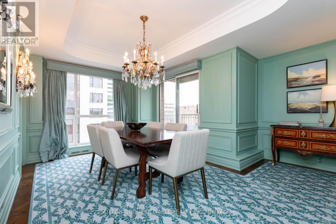
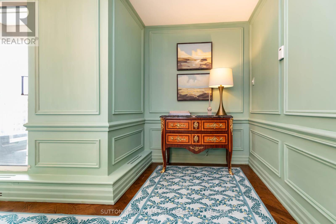
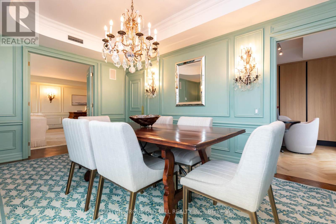
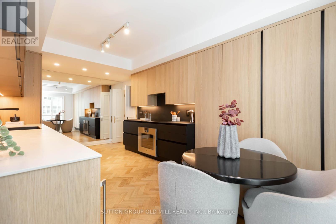
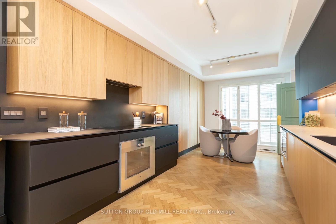
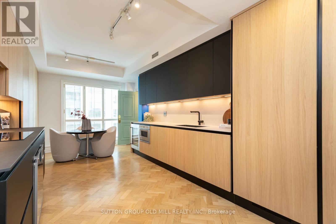
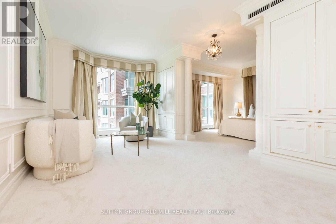
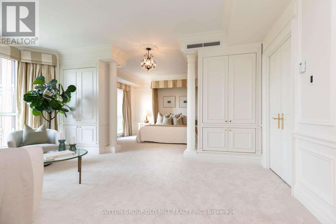
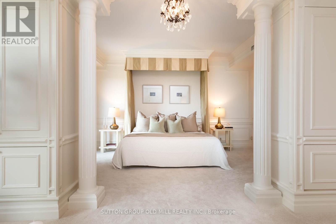
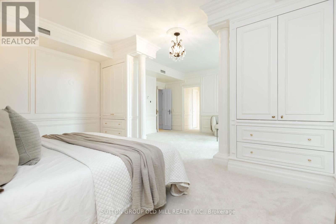
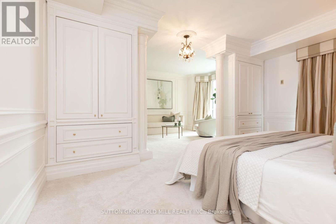
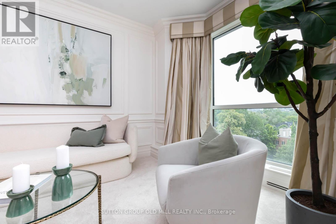
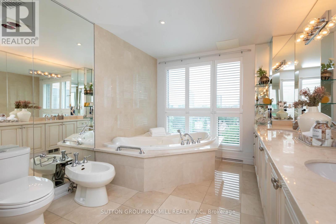
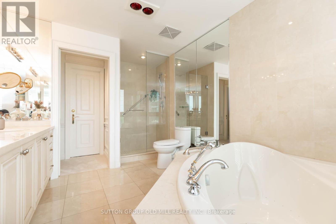
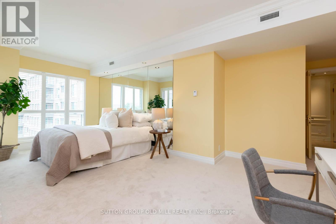
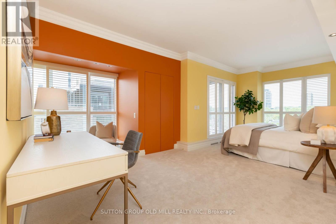
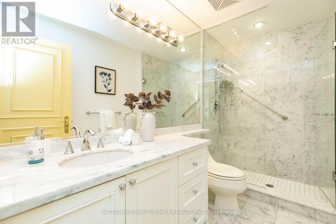
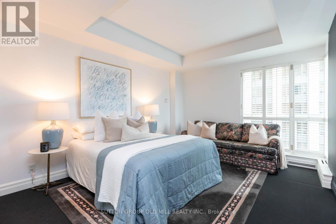
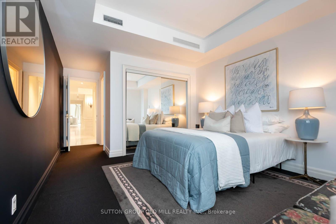
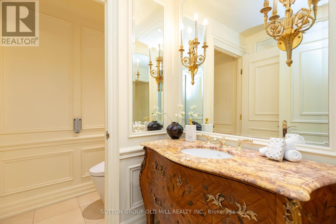
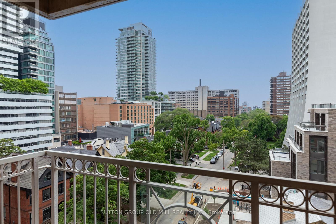
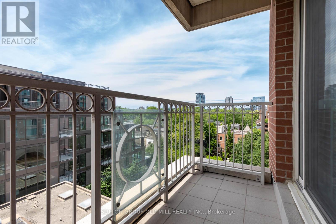
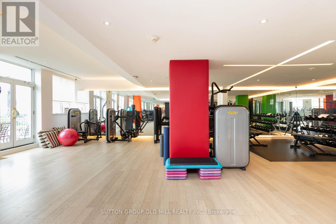
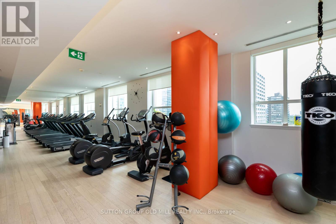
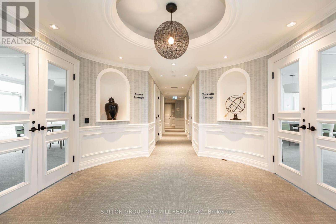
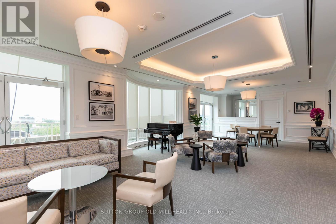
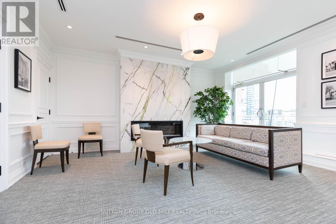
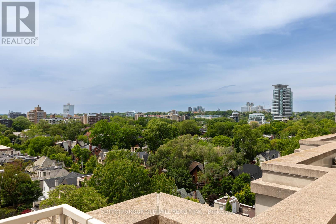
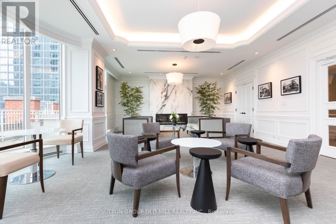
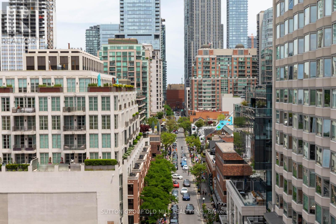
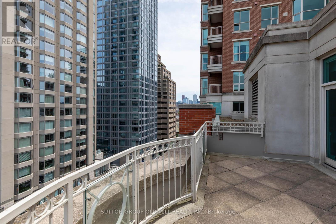
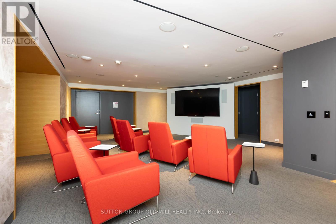
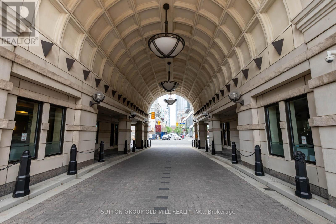
$4,987.70 每月Join the residents of The Prince Arthur, nestled between Yorkville and The Annex, and experience the luxury of privacy with an attentive Concierge, valet parking and the delivery of packages to your suite in one of Toronto's most sought after locations. Enjoy the space (approx. 3,115 sq ft) combining quality traditional finishing and built-ins with a renovated modern kitchen featuring exquisite high-end appliances. A thoughtful layout presents several separate private areas: primary/sitting room bedroom and second bedroom at one end, 3rd bedroom at the opposite end, a double door private library off the living room and separate formal dining room with a balcony. There are 3 bedrooms, 4 washrooms, library, 3 parking spaces, 2 lockers and 2 balconies for your family to enjoy. The south tower has a welcoming lobby entrance with tasteful art and decor. Generous ensuite laundry area with laundry sink. Wonderful amenities include the Annex and Yorkville Lounges, Fitness and Rejuvenation Center with sauna, theatre, library and car wash. Live in the innovative and cultural heart of Toronto. (id:43681)
房源概要
| MLS® Number | C13686632 |
| 房源类型 | 民宅 |
| 社区名字 | Annex |
| 社区特征 | Pets Allowed With Restrictions |
| 特征 | 阳台 |
| 总车位 | 3 |
详 情
| 浴室 | 4 |
| 地上卧房 | 3 |
| 总卧房 | 3 |
| 公寓设施 | Security/concierge, 健身房, Sauna, Visitor Parking, 宴会厅, Separate 电ity Meters, Storage - Locker |
| 家电类 | 烤箱 - Built-in, Cooktop, 洗碗机, 烘干机, Freezer, 微波炉, 烤箱, 洗衣机, 窗帘, Wine Fridge, 冰箱 |
| 地下室类型 | 没有 |
| 外墙 | 砖 |
| Flooring Type | Carpeted |
| 客人卫生间(不包含洗浴) | 1 |
| 供暖方式 | 天然气 |
| 供暖类型 | Heat Pump |
| 内部尺寸 | 3000 - 3249 Sqft |
| 类型 | 公寓 |
车 位
| 地下 | |
| Garage |
土地
| 英亩数 | 无 |
房 间
| 楼 层 | 类 型 | 长 度 | 宽 度 | 面 积 |
|---|---|---|---|---|
| 一楼 | 门厅 | 3.66 m | 3.63 m | 3.66 m x 3.63 m |
| 一楼 | 客厅 | 7.9 m | 4.62 m | 7.9 m x 4.62 m |
| 一楼 | 餐厅 | 5.18 m | 3.2 m | 5.18 m x 3.2 m |
| 一楼 | 厨房 | 6.3 m | 3.24 m | 6.3 m x 3.24 m |
| 一楼 | Library | 5.18 m | 3.53 m | 5.18 m x 3.53 m |
| 一楼 | 主卧 | 6.78 m | 4.88 m | 6.78 m x 4.88 m |
| 一楼 | 起居室 | Measurements not available | ||
| 一楼 | 第二卧房 | 4.47 m | 3.25 m | 4.47 m x 3.25 m |
| 一楼 | 第三卧房 | 4.17 m | 3.45 m | 4.17 m x 3.45 m |
https://www.realtor.ca/real-estate/30168031/700-38-avenue-road-toronto-annex-annex

The trademarks REALTOR®, REALTORS®, and the REALTOR® logo are controlled by The Canadian Real Estate Association (CREA) and identify real estate professionals who are members of CREA. The trademarks MLS®, Multiple Listing Service® and the associated logos are owned by The Canadian Real Estate Association (CREA) and identify the quality of services provided by real estate professionals who are members of CREA. The trademark DDF® is owned by The Canadian Real Estate Association (CREA) and identifies CREA's Data Distribution Facility (DDF®)
Toronto Real Estate Board
Sutton Group Old Mill Realty Inc.
August 18 2026 02:55:09
