
466 Belgreen Way Waterloo, Ontario N2L 5X5


$850,000
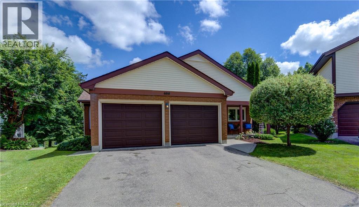
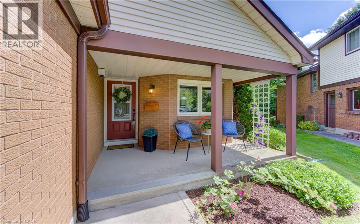
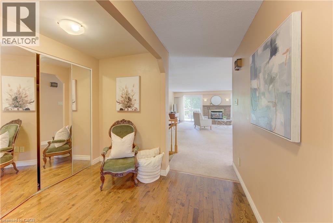
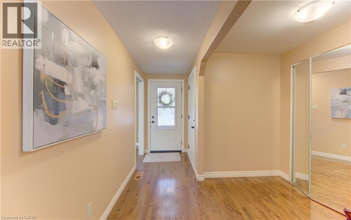
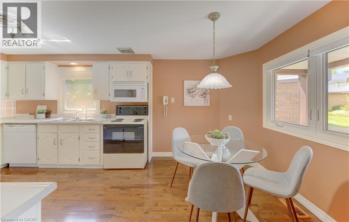
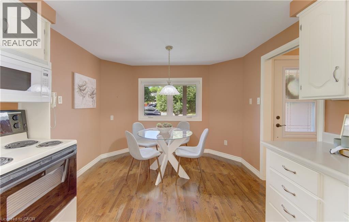
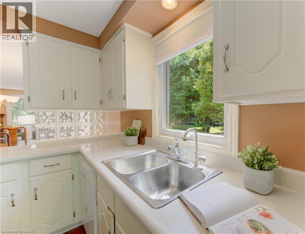
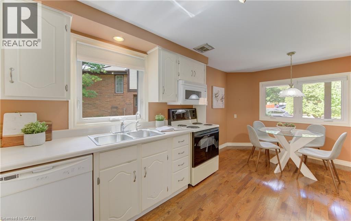
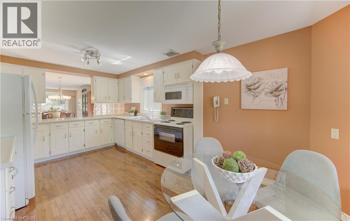
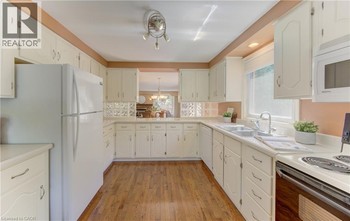
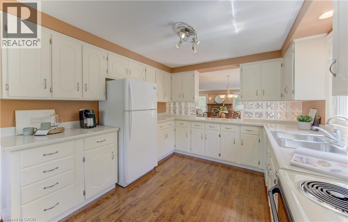
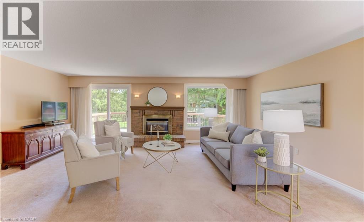
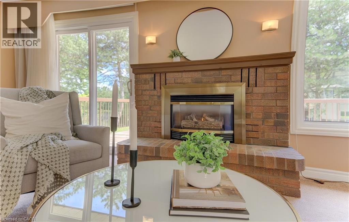
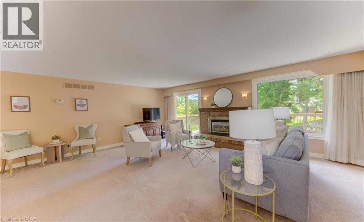
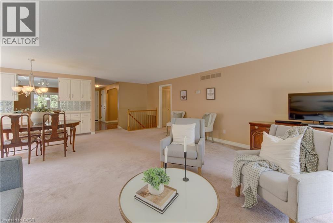
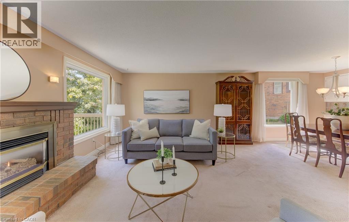
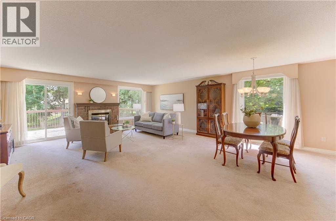
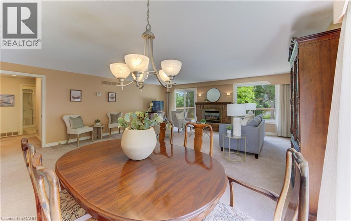
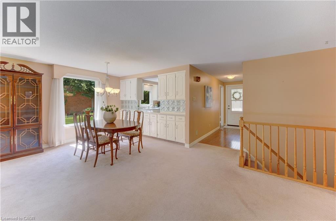
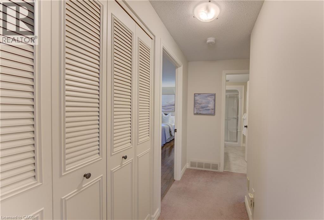
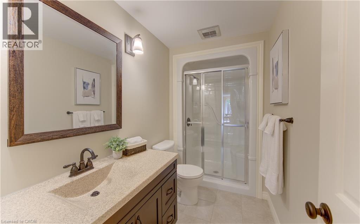
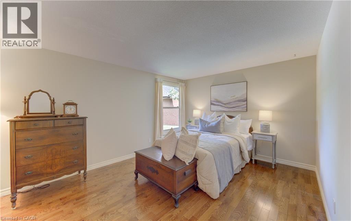
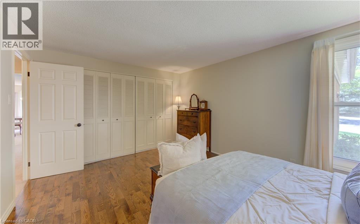
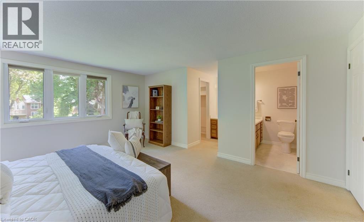
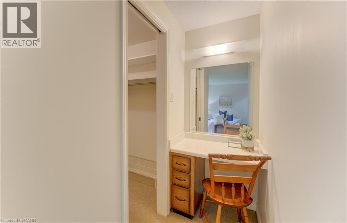
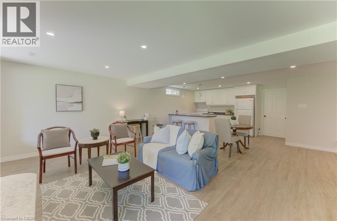
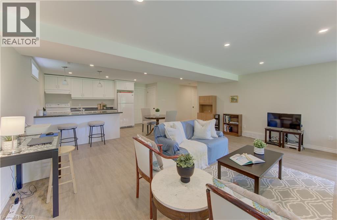
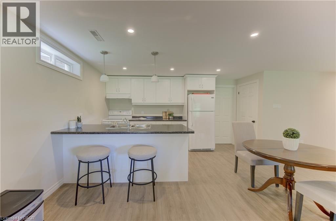
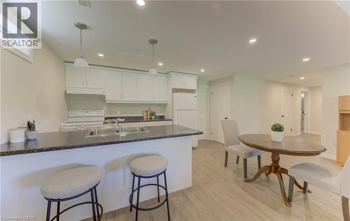
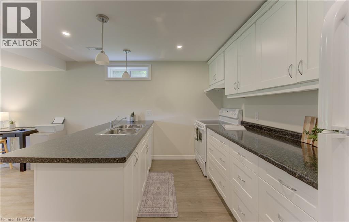
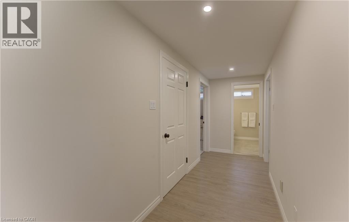
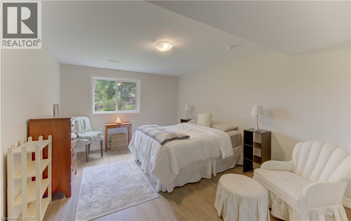
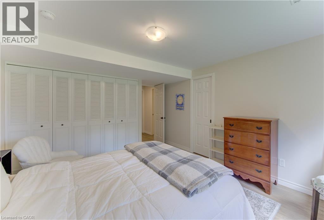
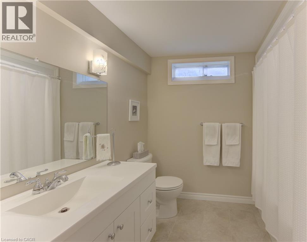
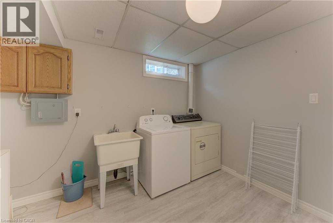
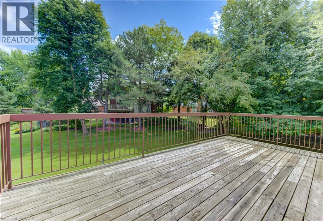
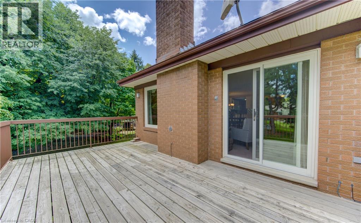
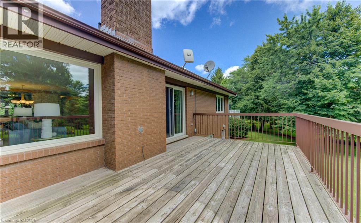
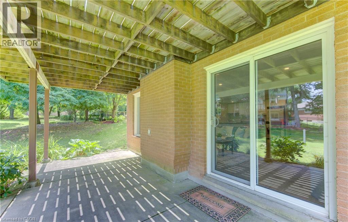
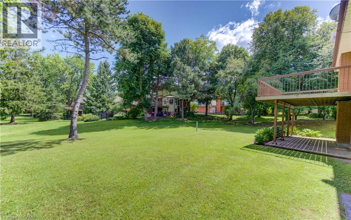
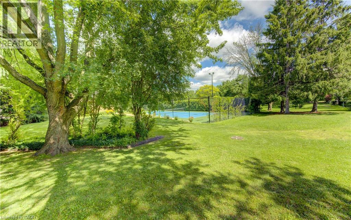
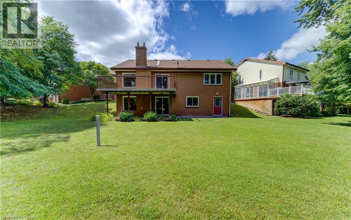
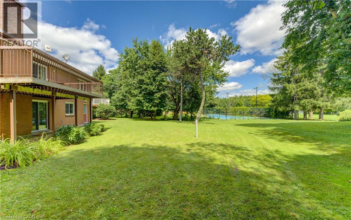
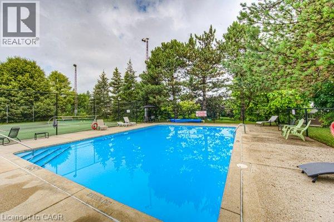
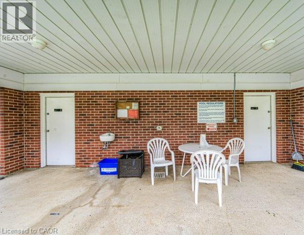
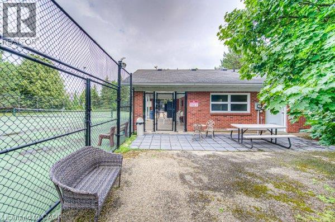
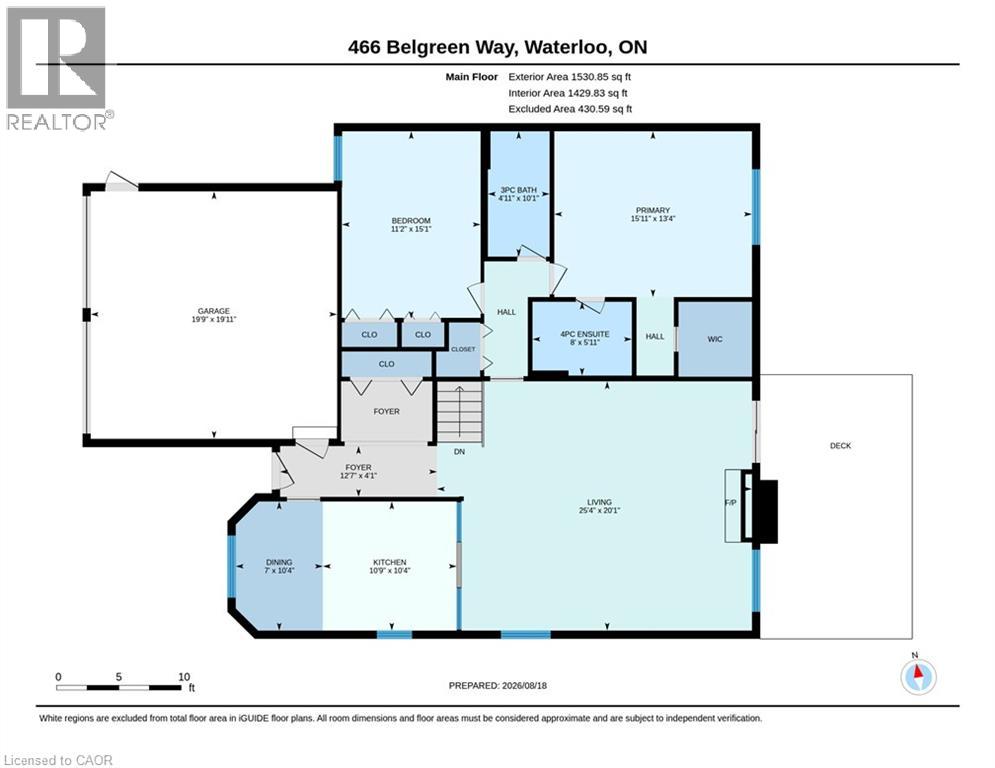
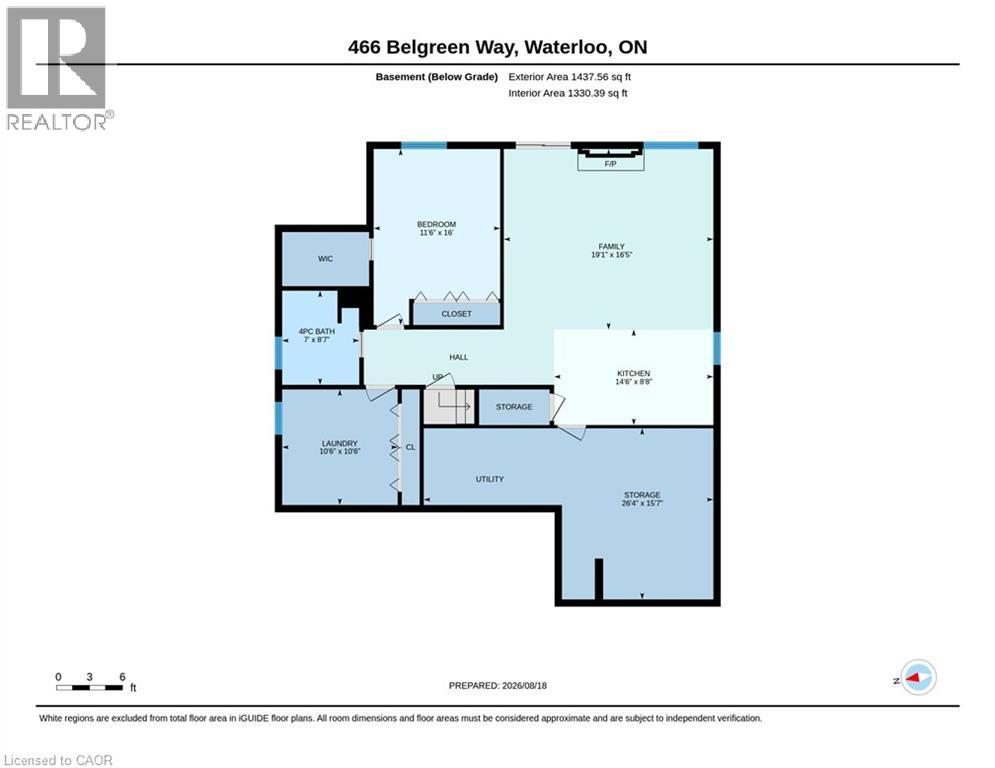
Desirable Glasgow Heights is a small enclave of 47 homes in a prime Waterloo location. Backing onto mature green space and set on a premium pie-shaped lot at the end of a quiet cul-de-sac, this walk-out bungalow is truly a gem. Ideal for downsizers looking to customize a bright, sunny home with incredible views throughout. The main level features a grand size great room with a gas fireplace framed by large windows and beautiful views of mature trees and green space. It opens to the dining area, has sliders leading to the upper-level deck. The eat-in kitchen looks through to the great room and offers plenty of cabinetry. The generously sized primary bedroom includes a private ensuite bath and walk-in closet, while a second bedroom has easy access to another full bath. The walk-out lower level offers exceptional additional living space with lots of possibilities. Bright and updated throughout, it includes a large rec room with a gas fireplace, open to a kitchenette or wet bar, plus sliders to a private patio. A third bedroom offers walk-in and wall-to-wall closets, along with an updated four-piece bath, laundry area, ample storage in the utility and unfinished rooms, and a secure outside storage room. Enjoy this sought-after neighbourhood with a private community pool, tennis and pickleball courts, and walking trails throughout. The property also benefits from expansive green space and parkland views. Walk to nearby shopping and transit. Better than condo living, this is an excellent opportunity. Don’t miss it—call now for your private viewing. (id:43681)
房源概要
| MLS® Number | 40852492 |
| 房源类型 | 民宅 |
| 附近的便利设施 | 公园, 公共交通, 购物 |
| 社区特征 | 安静的区域, 社区活动中心, School Bus |
| 设备类型 | 热水器 |
| 特征 | Cul-de-sac, Conservation/green Belt, 自动车库门, 亲戚套间 |
| 总车位 | 4 |
| 租赁设备类型 | 热水器 |
详 情
| 浴室 | 3 |
| 地上卧房 | 2 |
| 地下卧室 | 1 |
| 总卧房 | 3 |
| 家电类 | 洗碗机, 烘干机, 冰箱, 炉子, 洗衣机, 嵌入式微波炉, 窗帘, Garage Door Opener |
| 建筑风格 | 平房 |
| 地下室进展 | 已装修 |
| 地下室类型 | 全完工 |
| 施工日期 | 1978 |
| 施工种类 | 独立屋 |
| 空调 | 中央空调 |
| 外墙 | 砖 |
| 壁炉 | 有 |
| Fireplace Total | 2 |
| 供暖方式 | 天然气 |
| 供暖类型 | 压力热风 |
| 储存空间 | 1 |
| 内部尺寸 | 2684 Sqft |
| 类型 | 独立屋 |
| 设备间 | 市政供水 |
车 位
| 附加车库 |
土地
| 英亩数 | 无 |
| 土地便利设施 | 公园, 公共交通, 购物 |
| Landscape Features | Landscaped |
| 污水道 | 城市污水处理系统 |
| 土地深度 | 92 Ft |
| 土地宽度 | 33 Ft |
| 规划描述 | Sr2a |
房 间
| 楼 层 | 类 型 | 长 度 | 宽 度 | 面 积 |
|---|---|---|---|---|
| Lower Level | 设备间 | Measurements not available | ||
| Lower Level | Storage | Measurements not available | ||
| Lower Level | 洗衣房 | Measurements not available | ||
| Lower Level | 厨房 | 14'6'' x 8'8'' | ||
| Lower Level | 家庭房 | 19'1'' x 16'5'' | ||
| Lower Level | 四件套浴室 | Measurements not available | ||
| Lower Level | 卧室 | 16'0'' x 11'6'' | ||
| 一楼 | 三件套卫生间 | Measurements not available | ||
| 一楼 | 卧室 | 15'1'' x 11'2'' | ||
| 一楼 | 完整的浴室 | Measurements not available | ||
| 一楼 | 主卧 | 15'11'' x 13'4'' | ||
| 一楼 | 在厨房吃 | 10'4'' x 17'9'' | ||
| 一楼 | 餐厅 | 25'4'' x 20'1'' | ||
| 一楼 | 大型活动室 | 25'4'' x 20'1'' |
https://www.realtor.ca/real-estate/30168110/466-belgreen-way-waterloo

The trademarks REALTOR®, REALTORS®, and the REALTOR® logo are controlled by The Canadian Real Estate Association (CREA) and identify real estate professionals who are members of CREA. The trademarks MLS®, Multiple Listing Service® and the associated logos are owned by The Canadian Real Estate Association (CREA) and identify the quality of services provided by real estate professionals who are members of CREA. The trademark DDF® is owned by The Canadian Real Estate Association (CREA) and identifies CREA's Data Distribution Facility (DDF®)
REALTORS® Association of Hamilton-Burlington
Peak Realty Ltd.
August 18 2026 04:34:26
