
909 Ridge Valley Drive Oshawa (Pinecrest), Ontario L1K 2G1


$998,000
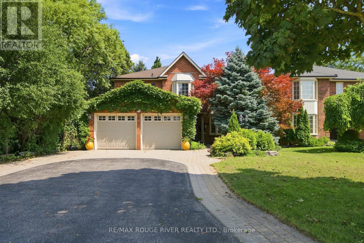
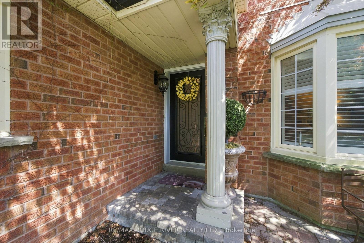
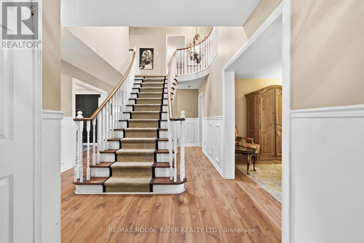
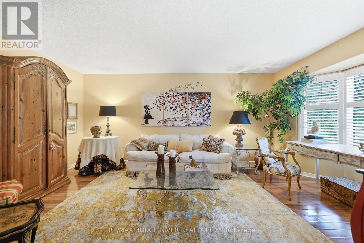
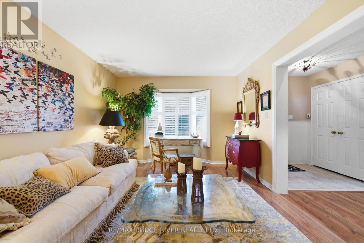
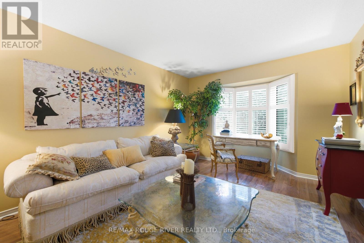
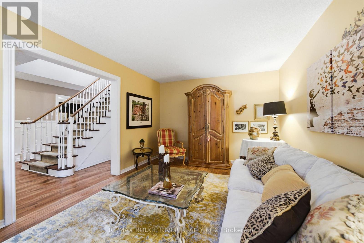
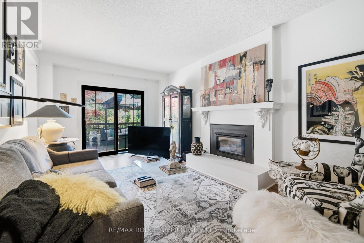
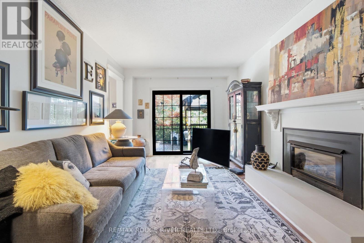
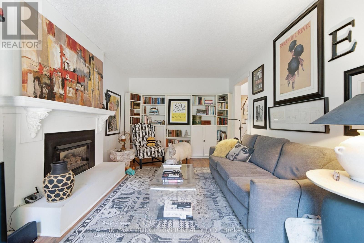
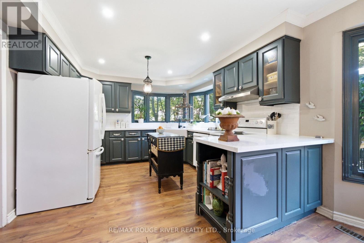
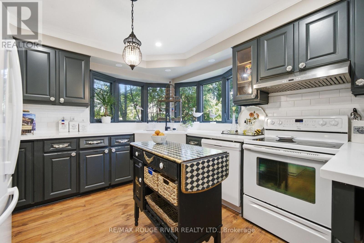
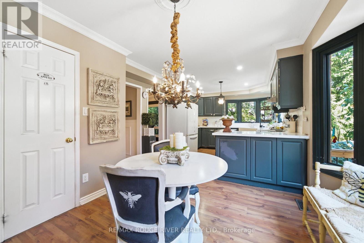
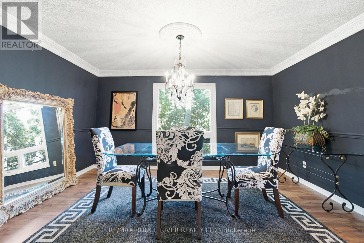
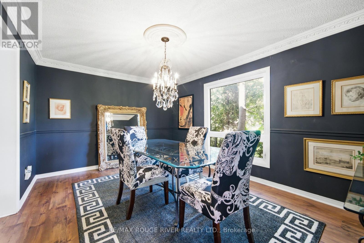
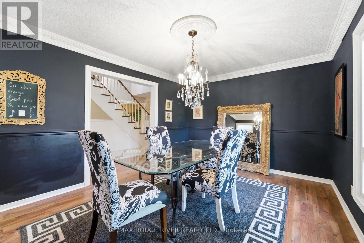
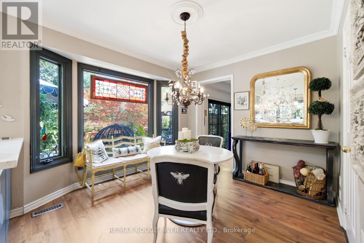
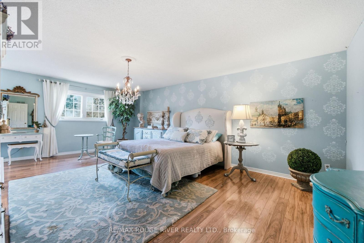
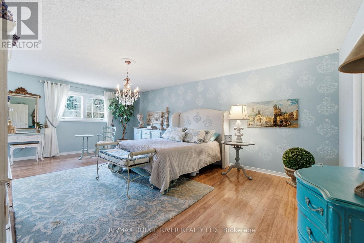
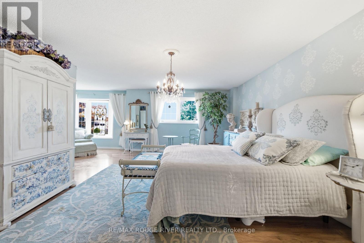
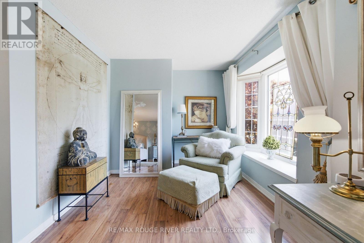
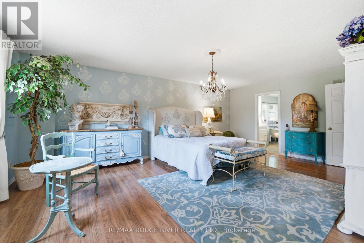
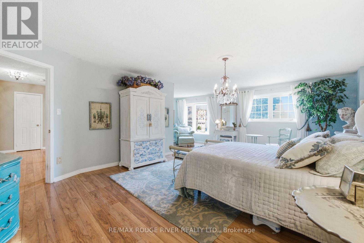
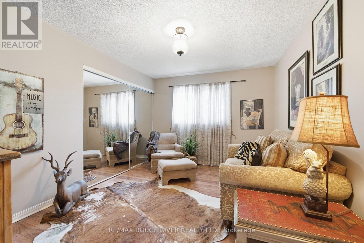
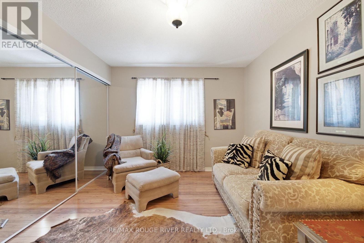
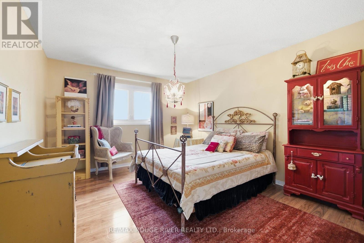
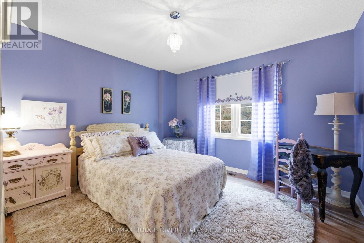
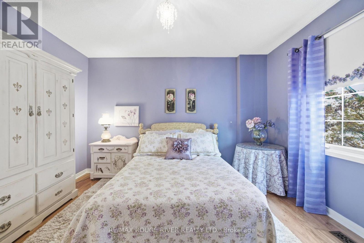
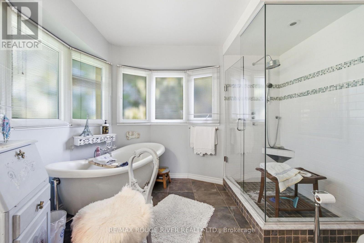
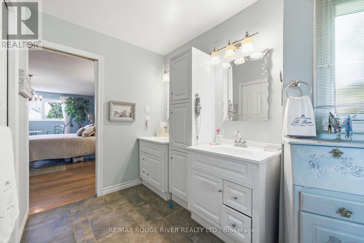
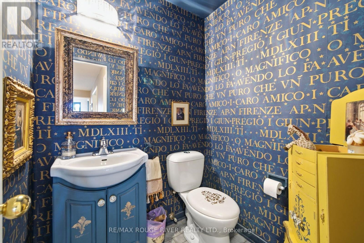
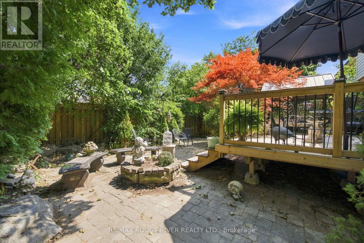
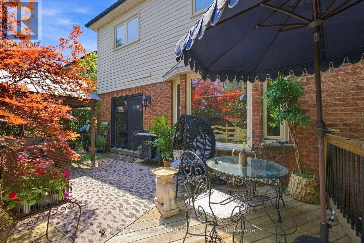
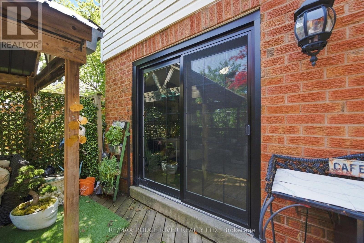
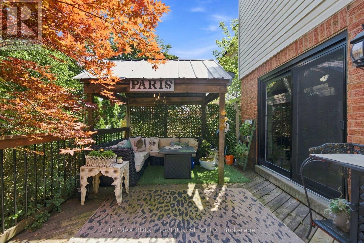
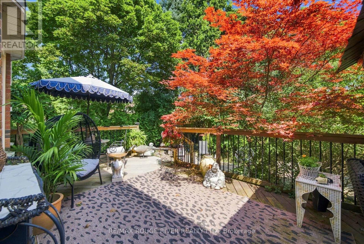
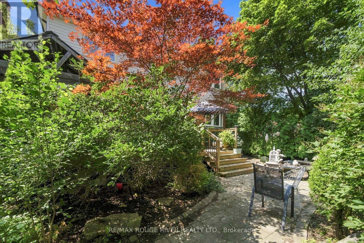
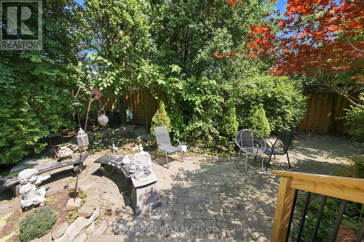
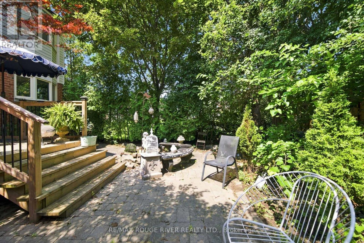
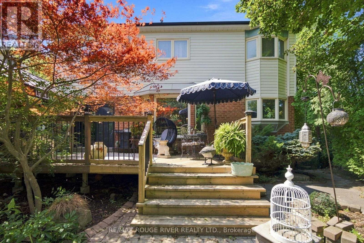
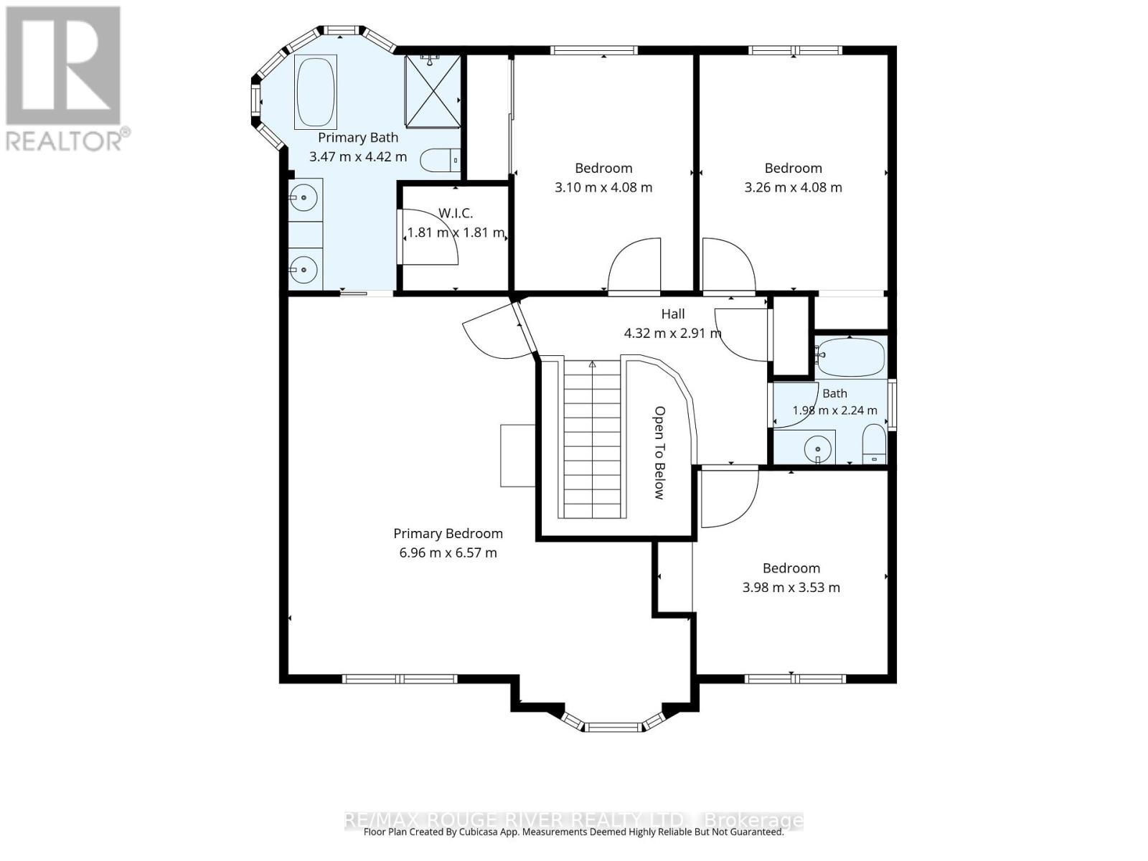
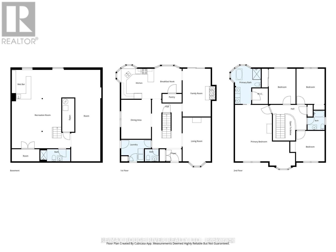
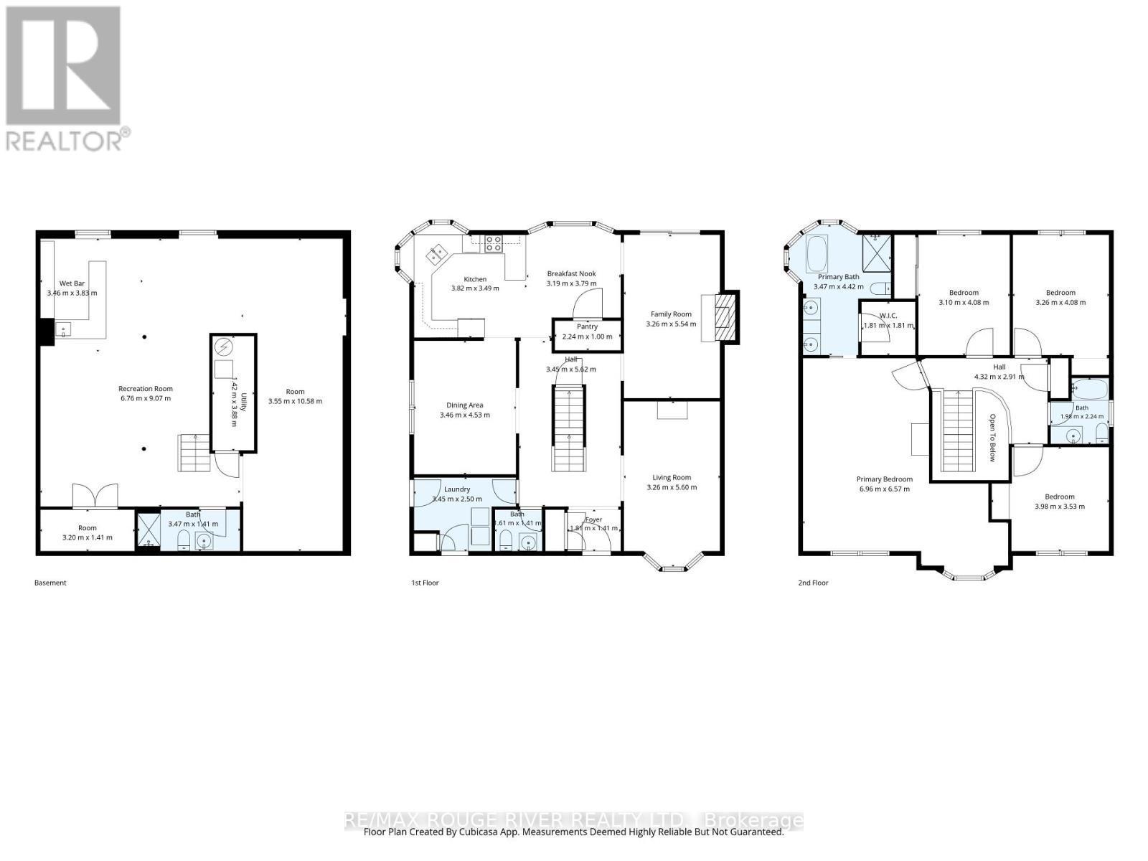
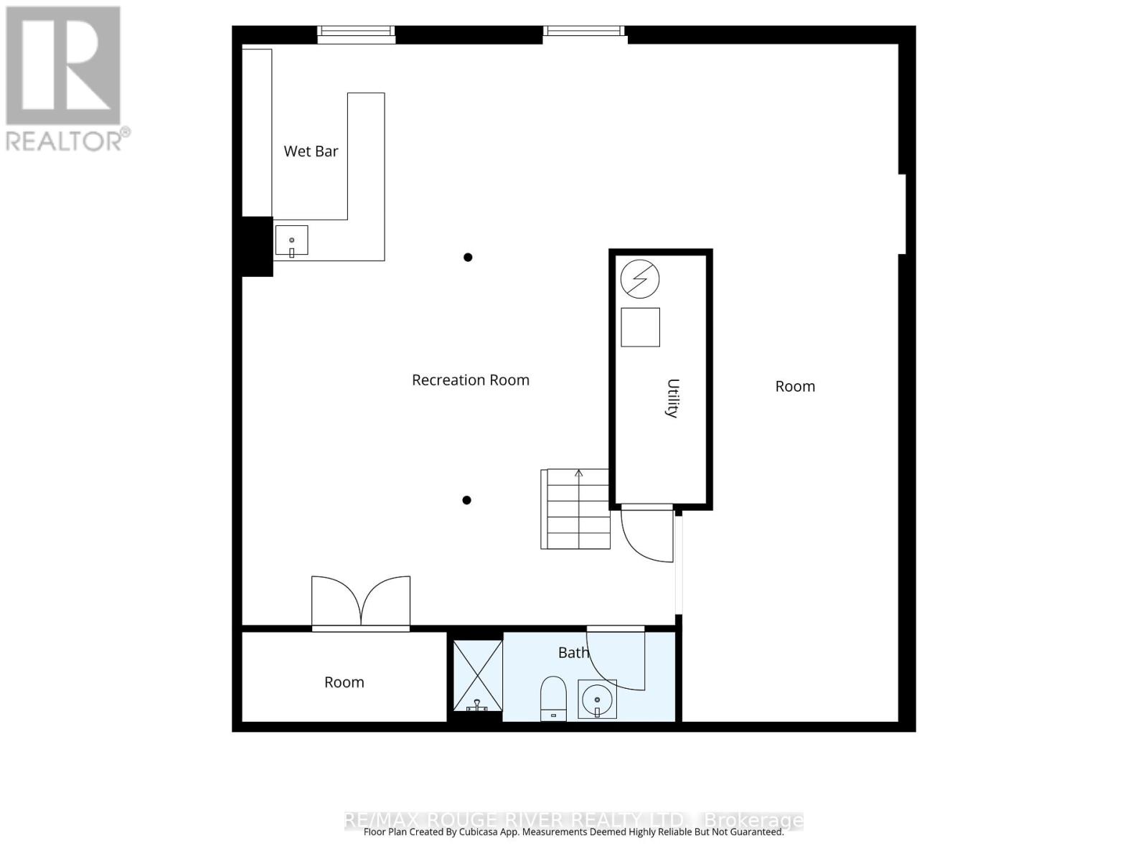
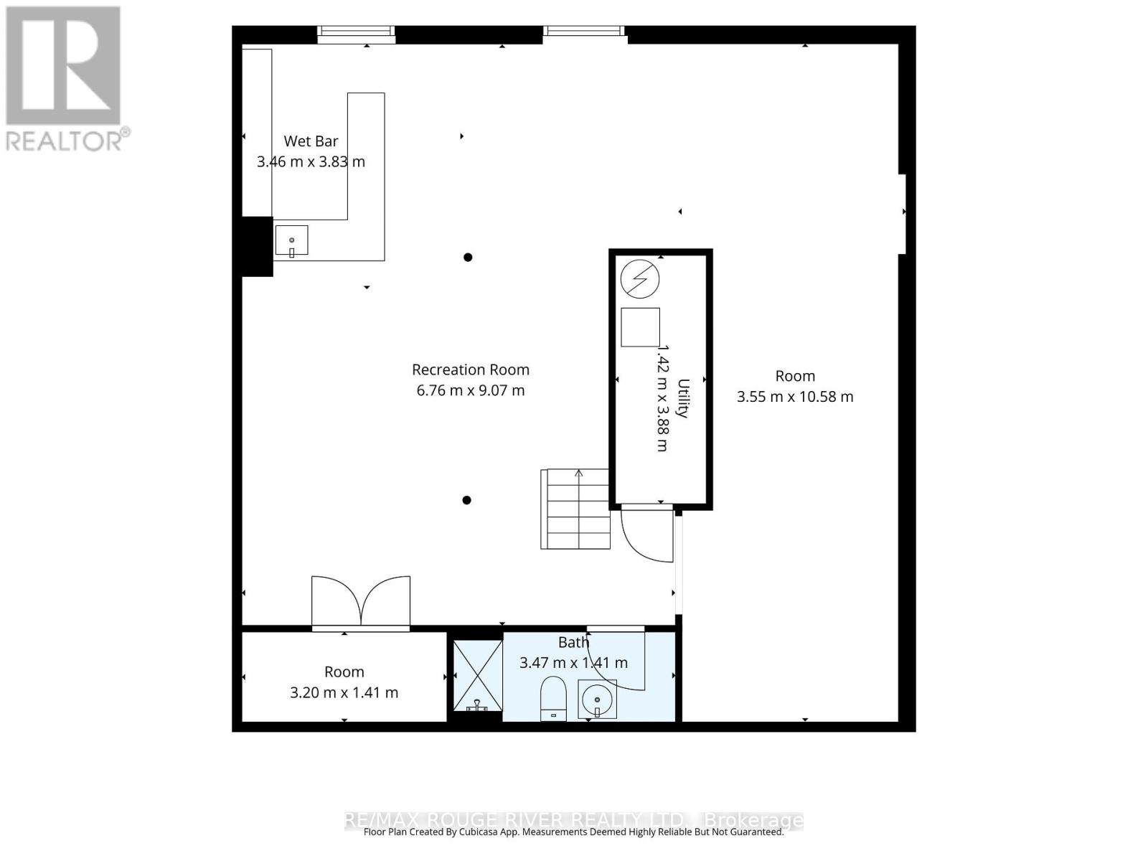
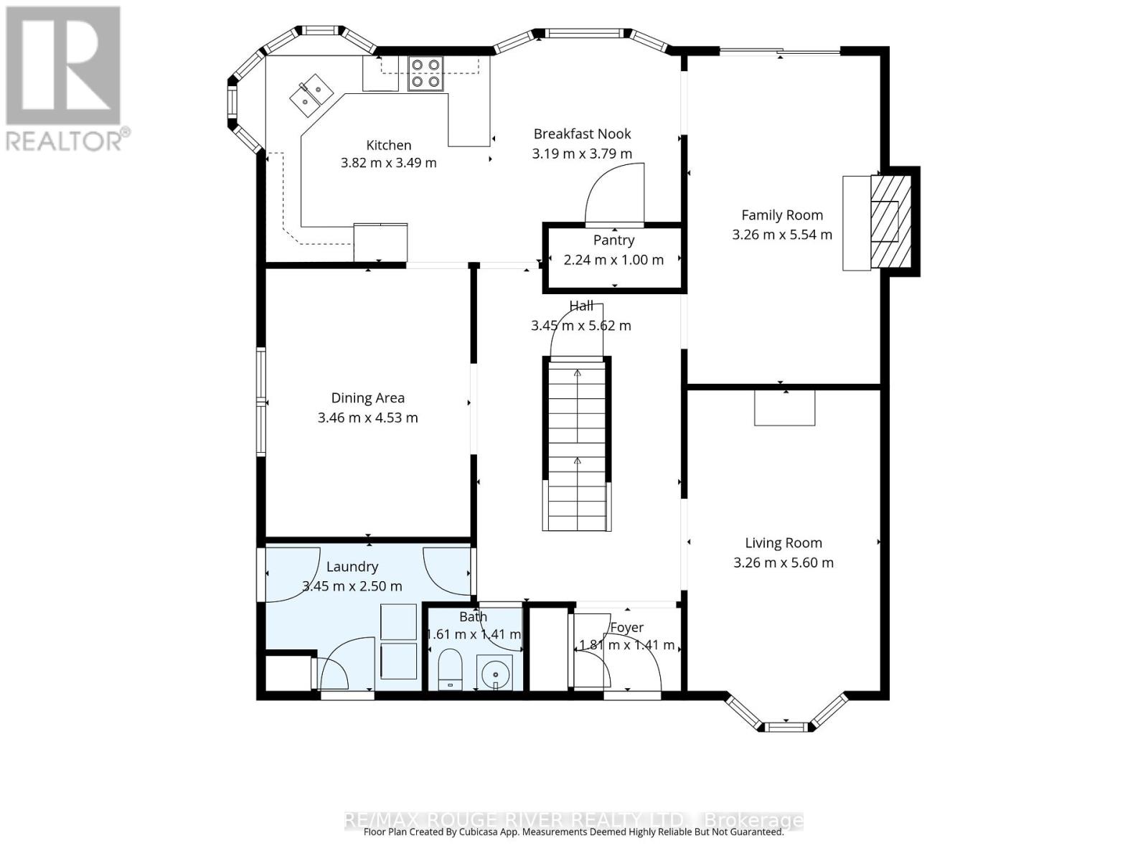
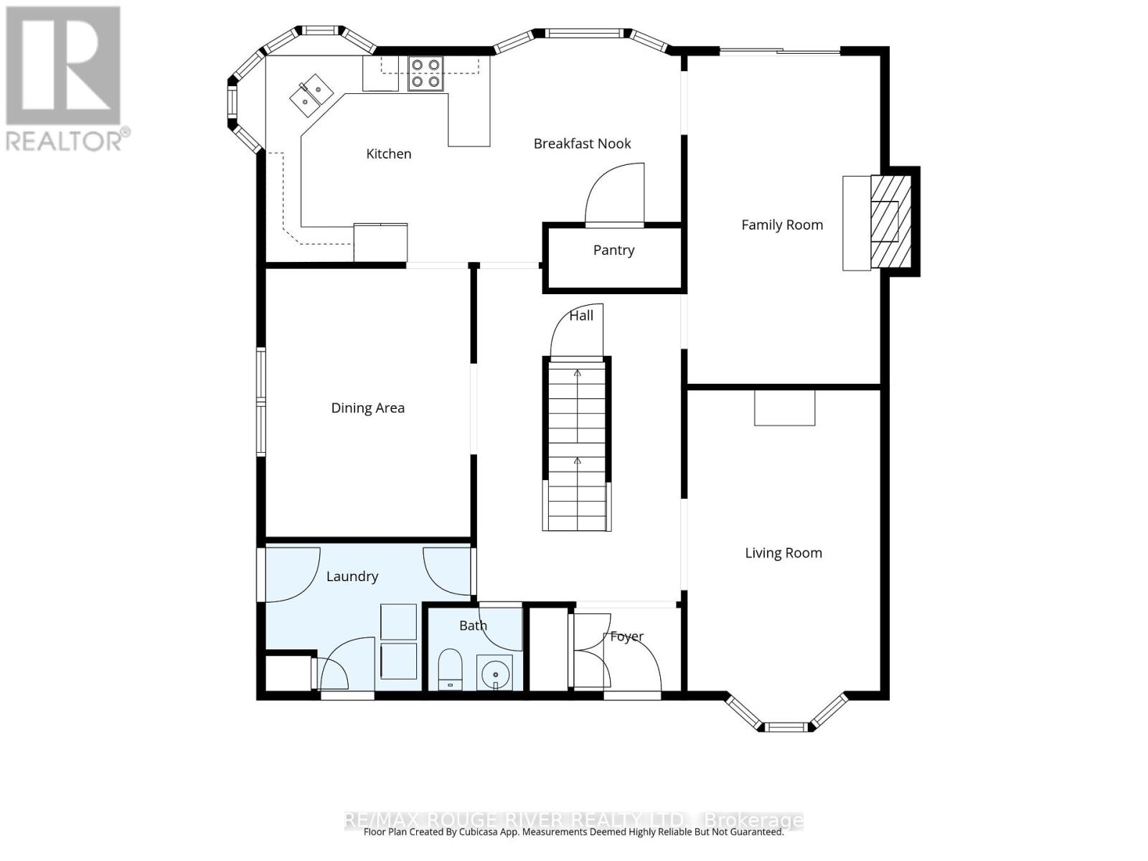
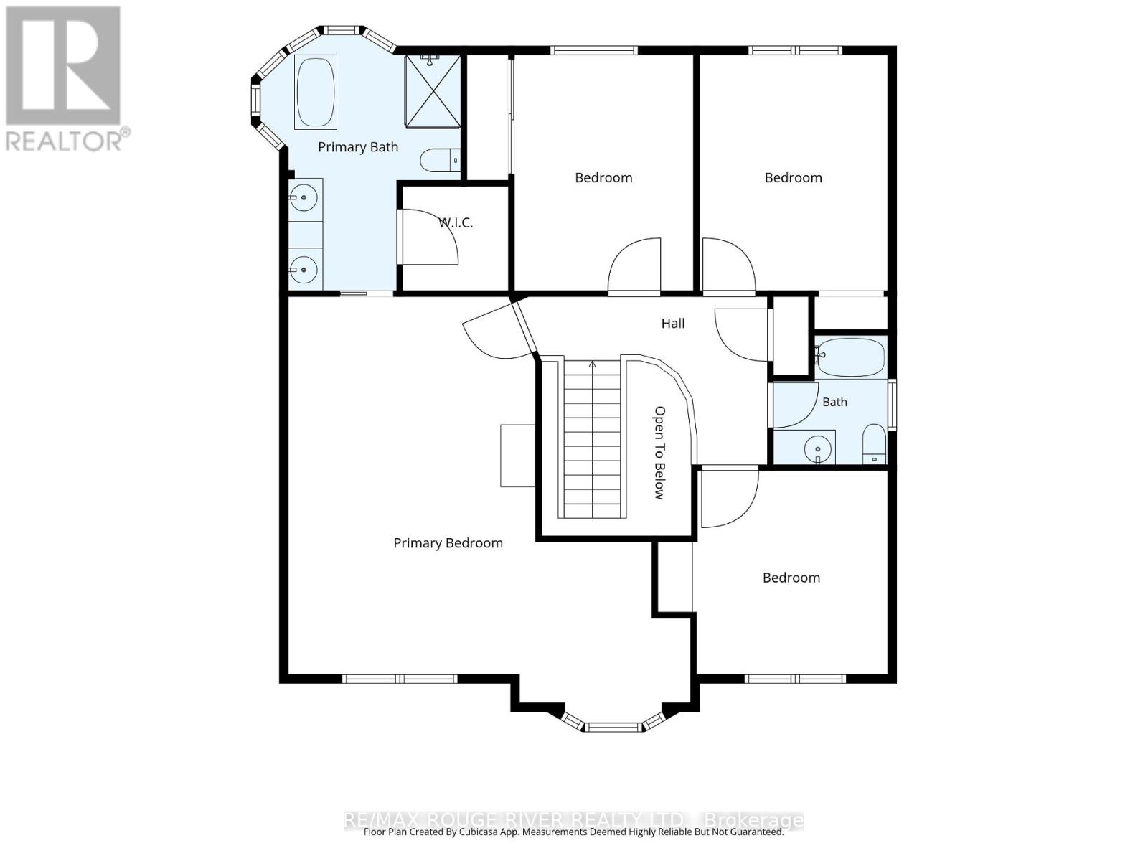
Dwell in the realm of sanctuary in a premiere Marshall Homes residence, positioned on a quiet street across from Ridge Valley Park and siding onto green space, an especially attractive setting for families and dog owners. Ideally located near Durham College, Ontario Tech University, Pierre Elliott Trudeau elementary, and Maxwell Heights Secondary School, rated the highest secondary school in Oshawa, this exceptional family home offers an outstanding lifestyle close to all amenities in sought after northeast Oshawa. Make a memorable entrance by way of the dramatic Scarlett O'Hara staircase into spacious, well appointed formal principal rooms. The chef inspired kitchen features a family friendly layout and walks out to an expansive deck, with steps leading to an interlocking stone terrace, perfect for alfresco dining and entertaining, while the inviting family room embraces the ambience of a natural gas fireplace. The generously proportioned primary bedroom is a peaceful retreat, complete with a lounging area and a spa-inspired ensuite featuring a charming clawfoot tub and a separate glass shower. Classic curb appeal, mature landscaping, additional lower level accommodations with a full bath, and a huge double garage will embrace your family and guests with comfort and ease. Located in highly desirable Pinecrest, this elegant home offers a peaceful sanctuary minutes from all amenities. Commuters will appreciate the easy access to Highway 407 and major arteries, creating the perfect balance of a lux lifestyle and convenience surrounded by parks and green space that offer a rare sense of privacy that truly sets this home apart. (id:43681)
房源概要
| MLS® Number | E13685746 |
| 房源类型 | 民宅 |
| 社区名字 | Pinecrest |
| 附近的便利设施 | 公园, 公共交通 |
| 特征 | Conservation/green Belt, Guest Suite |
| 总车位 | 6 |
详 情
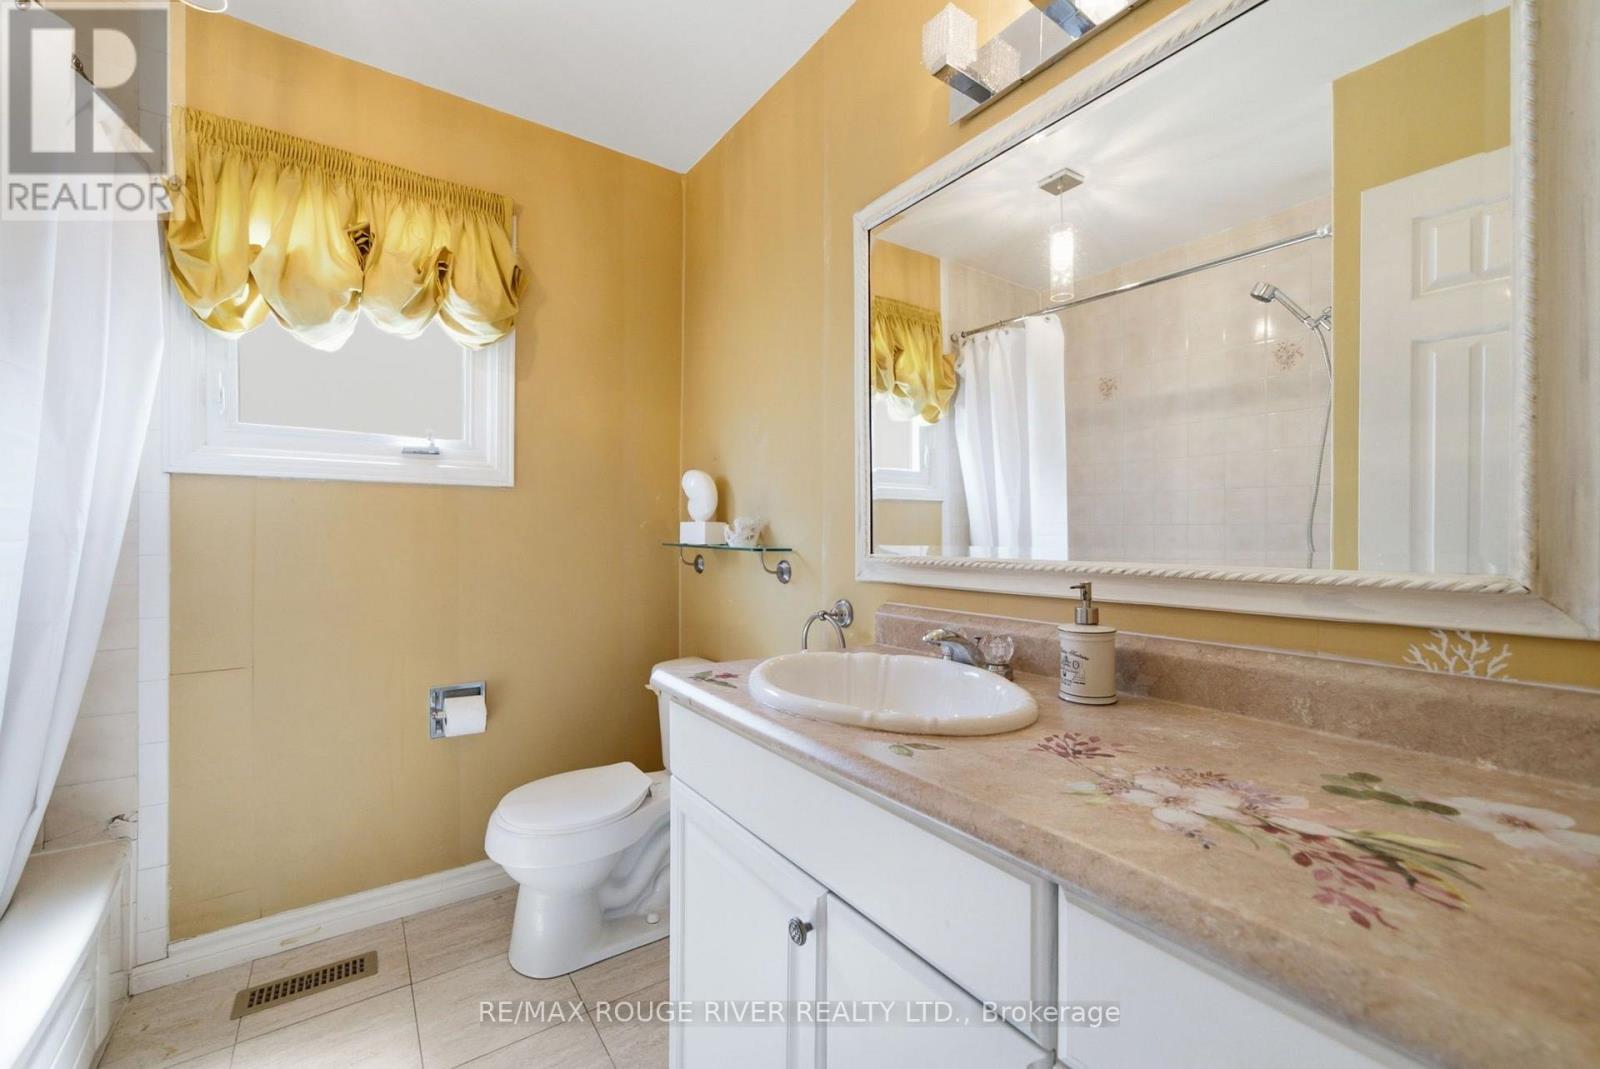
| 浴室 | 4 |
| 地上卧房 | 4 |
| 总卧房 | 4 |
| Age | 16 To 30 Years |
| 家电类 | All, 洗碗机, 烘干机, 炉子, 洗衣机, 冰箱 |
| 地下室进展 | 已装修 |
| 地下室类型 | N/a (finished) |
| 施工种类 | 独立屋 |
| 空调 | 中央空调 |
| 外墙 | 砖 |
| 壁炉 | 有 |
| 地基类型 | 混凝土 |
| 客人卫生间(不包含洗浴) | 1 |
| 供暖方式 | 天然气 |
| 供暖类型 | 压力热风 |
| 储存空间 | 2 |
| 内部尺寸 | 2500 - 3000 Sqft |
| 类型 | 独立屋 |
| 设备间 | 市政供水 |
车 位
| 附加车库 | |
| Garage |
土地
| 英亩数 | 无 |
| 土地便利设施 | 公园, 公共交通 |
| 污水道 | Sanitary Sewer |
| 土地深度 | 115 Ft ,2 In |
| 土地宽度 | 47 Ft ,4 In |
| 不规则大小 | 47.4 X 115.2 Ft ; Irregular |
房 间
| 楼 层 | 类 型 | 长 度 | 宽 度 | 面 积 |
|---|---|---|---|---|
| 二楼 | 主卧 | 6.57 m | 4.45 m | 6.57 m x 4.45 m |
| 二楼 | 第二卧房 | 4.07 m | 3.17 m | 4.07 m x 3.17 m |
| 二楼 | 第三卧房 | 4.04 m | 3.53 m | 4.04 m x 3.53 m |
| 二楼 | Bedroom 4 | 3.66 m | 3.54 m | 3.66 m x 3.54 m |
| 地下室 | Exercise Room | 5 m | 3.54 m | 5 m x 3.54 m |
| 地下室 | Games Room | 4.51 m | 3.54 m | 4.51 m x 3.54 m |
| 地下室 | 娱乐,游戏房 | 6.78 m | 5.65 m | 6.78 m x 5.65 m |
| 一楼 | 厨房 | 6.56 m | 2.66 m | 6.56 m x 2.66 m |
| 一楼 | 客厅 | 5.2 m | 3.36 m | 5.2 m x 3.36 m |
| 一楼 | 餐厅 | 4.48 m | 3.35 m | 4.48 m x 3.35 m |
| 一楼 | 家庭房 | 5.42 m | 3.37 m | 5.42 m x 3.37 m |
https://www.realtor.ca/real-estate/30167213/909-ridge-valley-drive-oshawa-pinecrest-pinecrest

The trademarks REALTOR®, REALTORS®, and the REALTOR® logo are controlled by The Canadian Real Estate Association (CREA) and identify real estate professionals who are members of CREA. The trademarks MLS®, Multiple Listing Service® and the associated logos are owned by The Canadian Real Estate Association (CREA) and identify the quality of services provided by real estate professionals who are members of CREA. The trademark DDF® is owned by The Canadian Real Estate Association (CREA) and identifies CREA's Data Distribution Facility (DDF®)
Toronto Real Estate Board
RE/MAX Rouge River Realty Ltd.
September 18 2026 02:54:44
