
655 Dodsworth Crescent Mississauga (Applewood), Ontario L4Y 2H6



$969,900
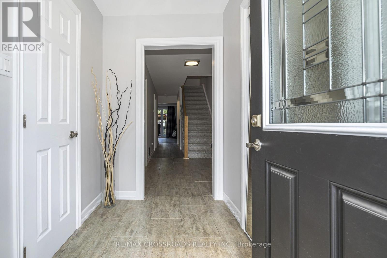
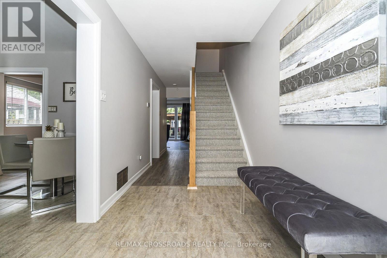
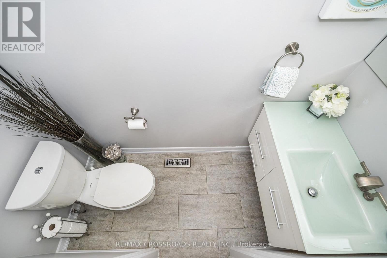
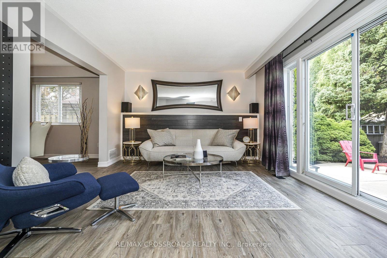
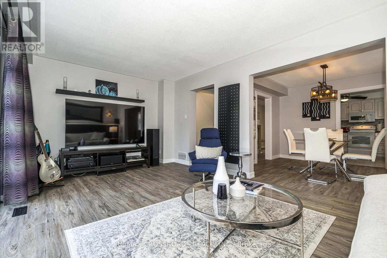
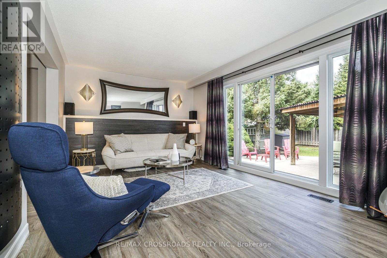
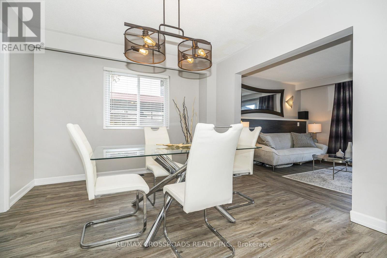
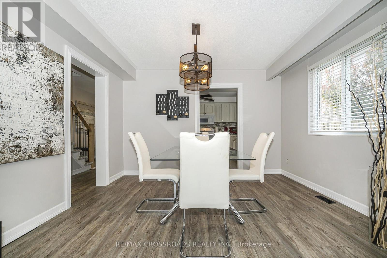
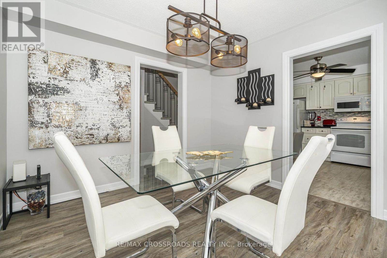
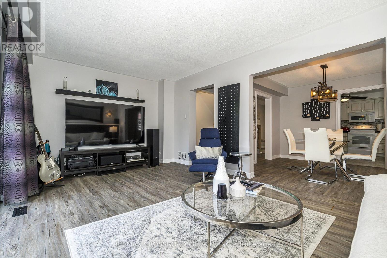
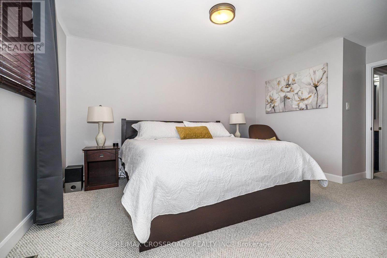
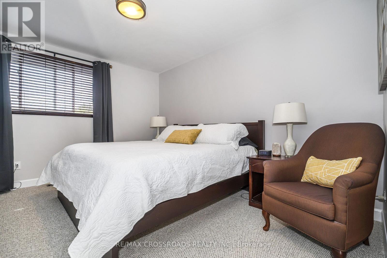
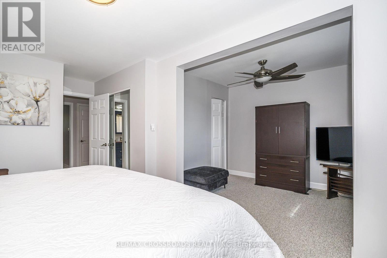
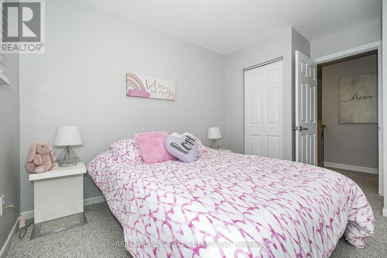
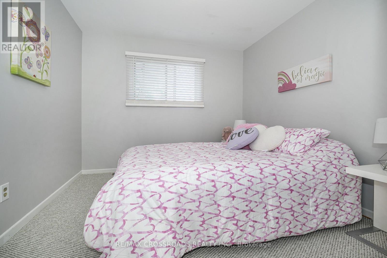
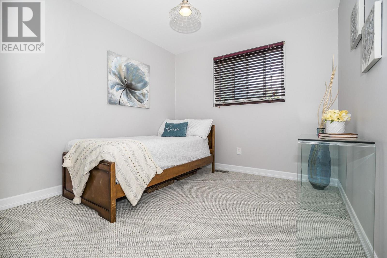
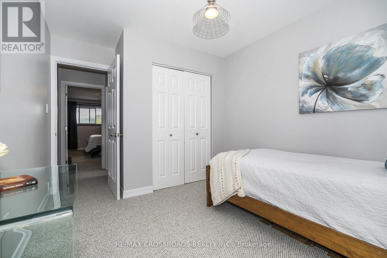
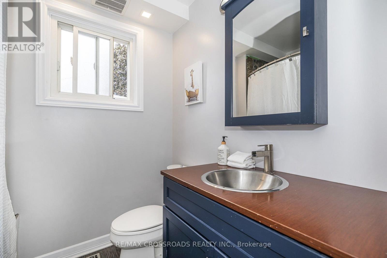
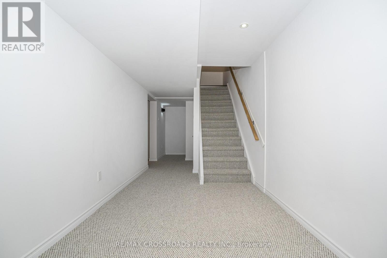
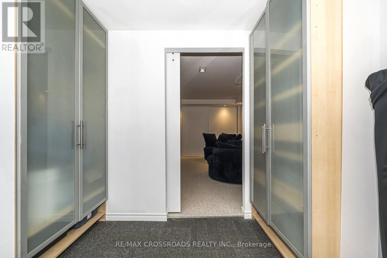
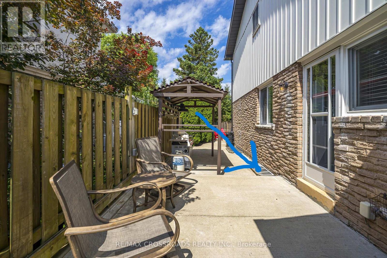
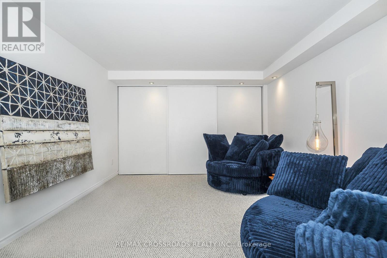
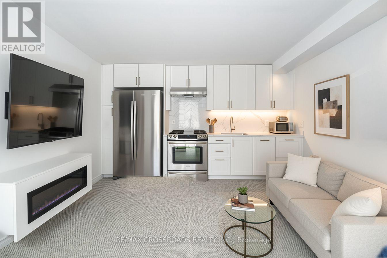
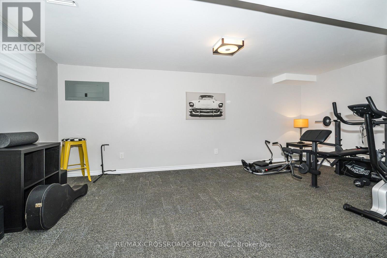
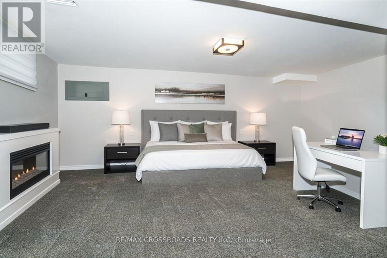
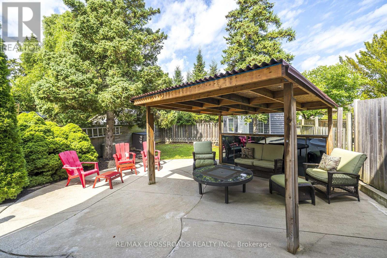
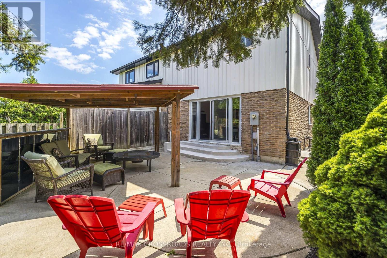
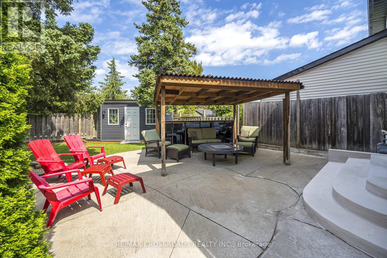
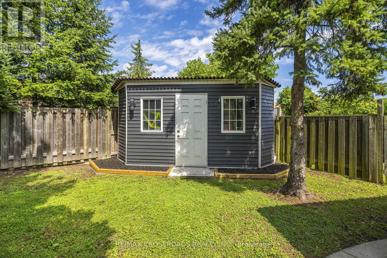
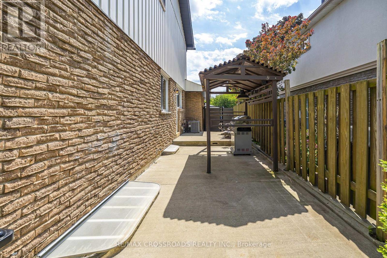
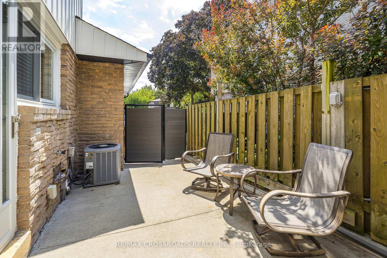
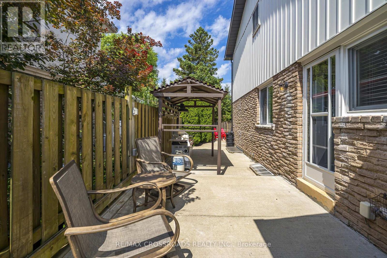
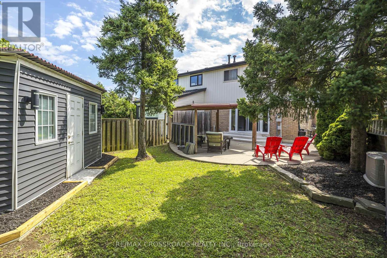
THIS IS IT!! Beautifully updated 4 Bedroom home with great curb appeal! Parking for up to 5 cars! Slick Black & Grey Exterior with poured/sealed concrete with expanded patio and steps! The bright foyer with ample closet space welcomes you to this great home. The modern 2pc main floor bathroom is a definite plus! Lovin' the white kitchen with stylish counterop, oversized black sink and tiled backsplash with a picture window and a separate side door to the BBQ area and yard. A breakfast area makes this kitchen a definite winner! There is a fantastic flow to the dining room which can easily host 8+ for family dinners! Ths sunsoaked living area is amazing! Loads of room for relaxing and entertaining with an oversized sliding glass walk-out to the gorgeous gazebo for those perfect gatherings! The Upper level was originally 4 bedrooms and can easily be converted back (alternate floorplan attached). Currently, the primary suite boasts room for a california king bed plus a walk-in closet and separate dressing area or sitting room or nursery! The Lower level is finished with great versatility. The Recreation room is great for movie nights plus has a bonus wall to wall closet. The second area of the lower level is being used as a gym but can easily be 1 or 2 bedrooms. This lower level has infinite possibilities. It can be converted intp an in-law suite with Living/Kitchen/Laundry/Bathroom/Bedroom and a a walk up to the side of the home. The neighbouring home has done this recently! There is too much to mention in this beautiful home including: jetted upper bathtub, potlights, fresh paint, custom lighting, new flooring-laminate/berber carpet/vinyl plank: new railings, trim, baseboards, decor switches +++ Close to schools, transit, shopping and restaurants. Don't miss out! This one won't last!! (id:43681)
房源概要
| MLS® Number | W13685934 |
| 房源类型 | 民宅 |
| 社区名字 | Applewood |
| 设备类型 | 热水器 |
| 总车位 | 5 |
| 租赁设备类型 | 热水器 |
详 情
| 浴室 | 2 |
| 地上卧房 | 4 |
| 地下卧室 | 1 |
| 总卧房 | 5 |
| 家电类 | Garage Door Opener Remote(s), 烘干机, Garage Door Opener, Hood 电扇, 微波炉, 炉子, 洗衣机, Whirlpool, 窗帘, 冰箱 |
| 地下室进展 | 已装修 |
| 地下室类型 | N/a (finished) |
| 施工种类 | Semi-detached |
| 空调 | 中央空调 |
| 外墙 | 砖 |
| Flooring Type | Vinyl, Laminate, Carpeted |
| 地基类型 | 混凝土 |
| 客人卫生间(不包含洗浴) | 1 |
| 供暖方式 | 天然气 |
| 供暖类型 | 压力热风 |
| 储存空间 | 2 |
| 内部尺寸 | 1100 - 1500 Sqft |
| 类型 | 独立屋 |
| 设备间 | 市政供水 |
车 位
| 附加车库 | |
| Garage |
土地
| 英亩数 | 无 |
| 污水道 | Sanitary Sewer |
| 土地深度 | 125 Ft |
| 土地宽度 | 30 Ft |
| 不规则大小 | 30 X 125 Ft |
房 间
| 楼 层 | 类 型 | 长 度 | 宽 度 | 面 积 |
|---|---|---|---|---|
| 二楼 | 主卧 | 5.84 m | 4.16 m | 5.84 m x 4.16 m |
| 二楼 | 第二卧房 | 3.79 m | 2.87 m | 3.79 m x 2.87 m |
| 二楼 | 第三卧房 | 3.8 m | 2.88 m | 3.8 m x 2.88 m |
| Lower Level | 娱乐,游戏房 | 4.72 m | 3.29 m | 4.72 m x 3.29 m |
| Lower Level | 卧室 | 5.51 m | 3.21 m | 5.51 m x 3.21 m |
| Lower Level | 洗衣房 | 3.04 m | 2.04 m | 3.04 m x 2.04 m |
| 一楼 | 门厅 | 2.1 m | 1.51 m | 2.1 m x 1.51 m |
| 一楼 | 客厅 | 5.71 m | 3.48 m | 5.71 m x 3.48 m |
| 一楼 | 餐厅 | 3.57 m | 3.21 m | 3.57 m x 3.21 m |
| 一楼 | 厨房 | 3.56 m | 3.31 m | 3.56 m x 3.31 m |
https://www.realtor.ca/real-estate/30167385/655-dodsworth-crescent-mississauga-applewood-applewood

The trademarks REALTOR®, REALTORS®, and the REALTOR® logo are controlled by The Canadian Real Estate Association (CREA) and identify real estate professionals who are members of CREA. The trademarks MLS®, Multiple Listing Service® and the associated logos are owned by The Canadian Real Estate Association (CREA) and identify the quality of services provided by real estate professionals who are members of CREA. The trademark DDF® is owned by The Canadian Real Estate Association (CREA) and identifies CREA's Data Distribution Facility (DDF®)
Toronto Real Estate Board
RE/MAX Crossroads Realty Inc.
August 18 2026 03:01:51
