
1911 - 4010 Eglinton Avenue W Toronto (Humber Heights), Ontario M9A 0G5

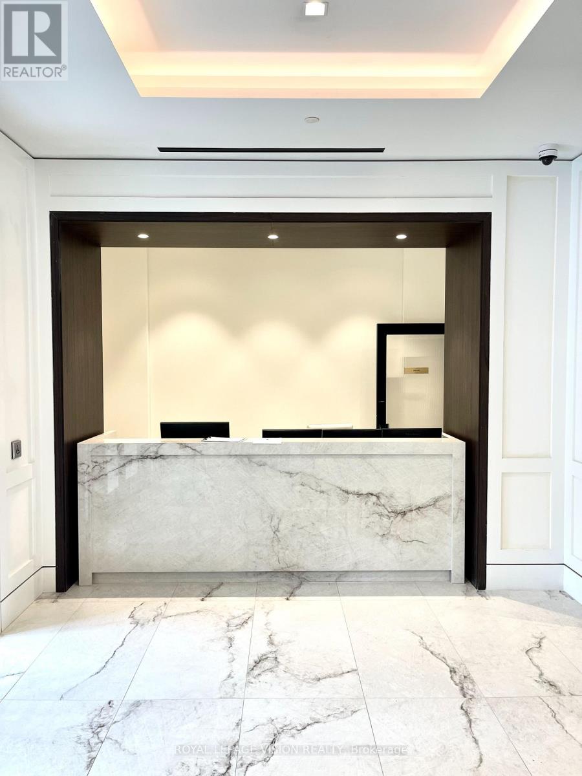
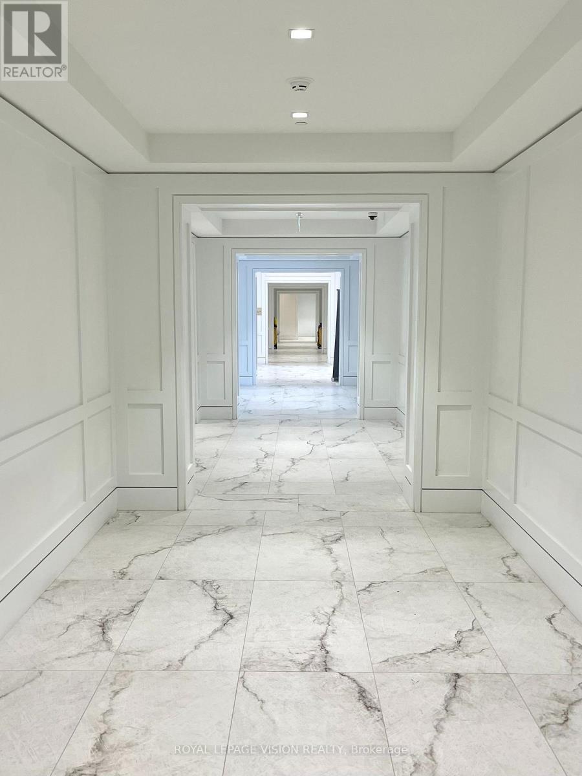
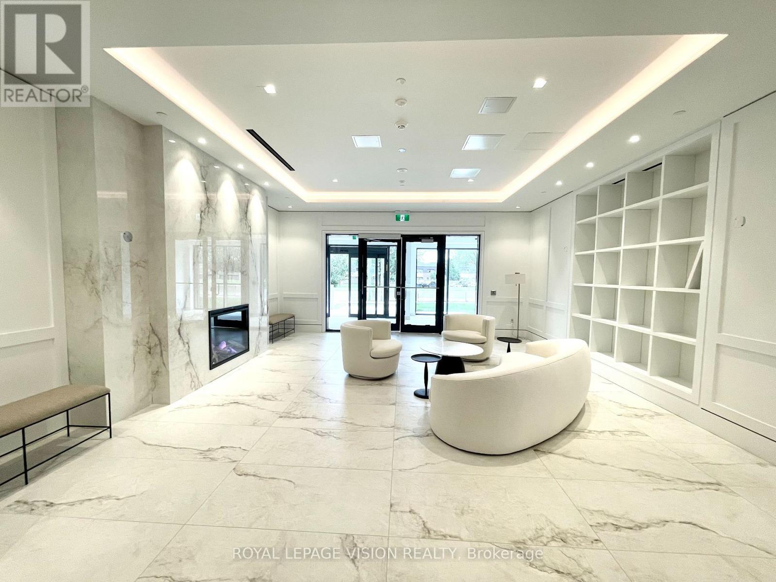
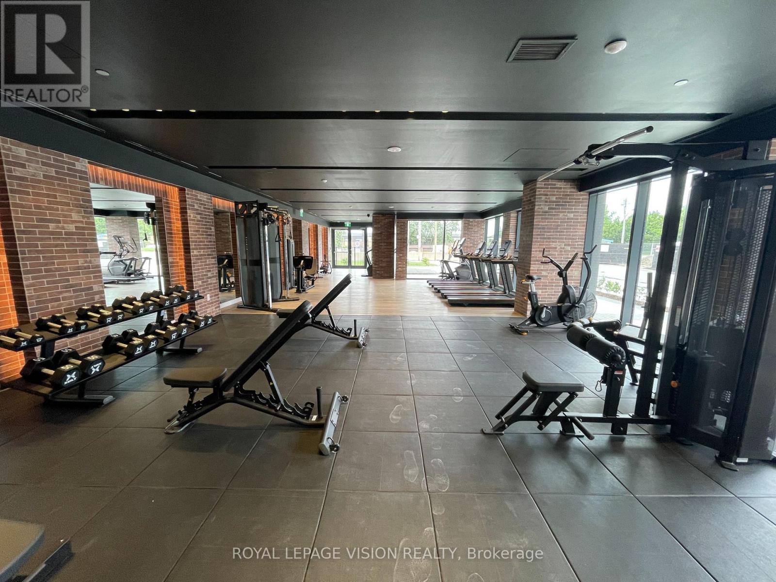
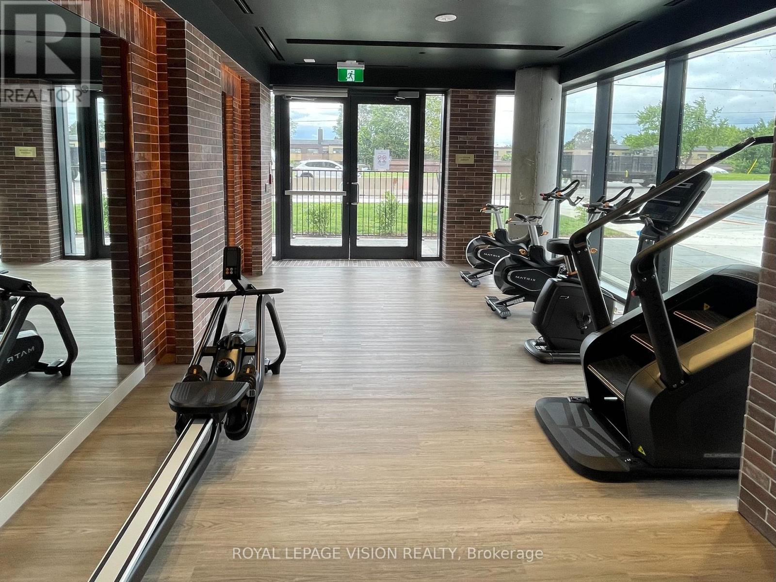
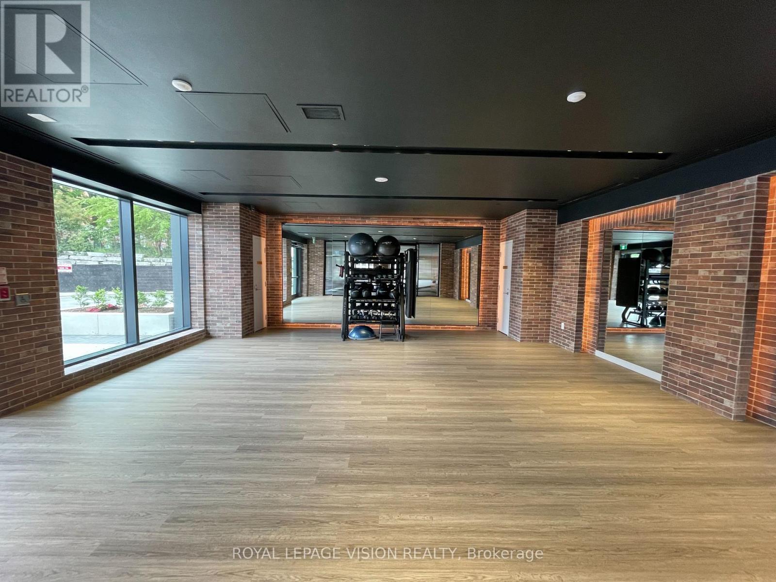
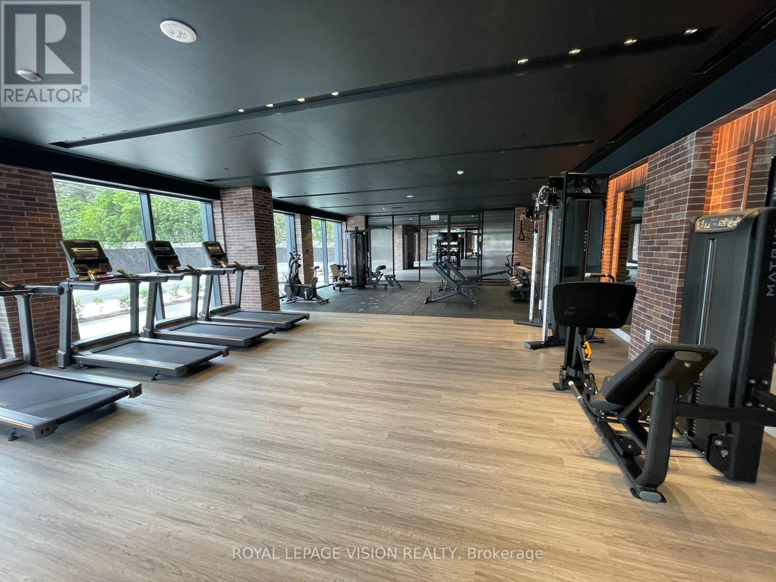

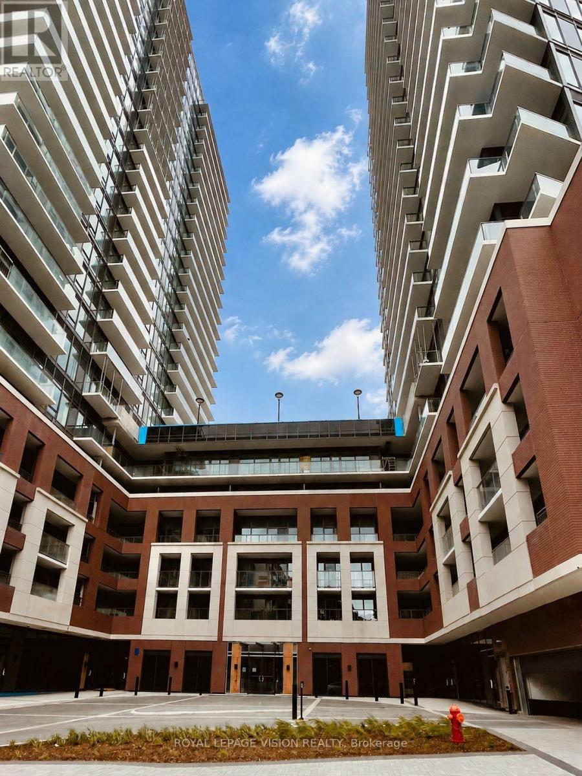


$2,400 Monthly
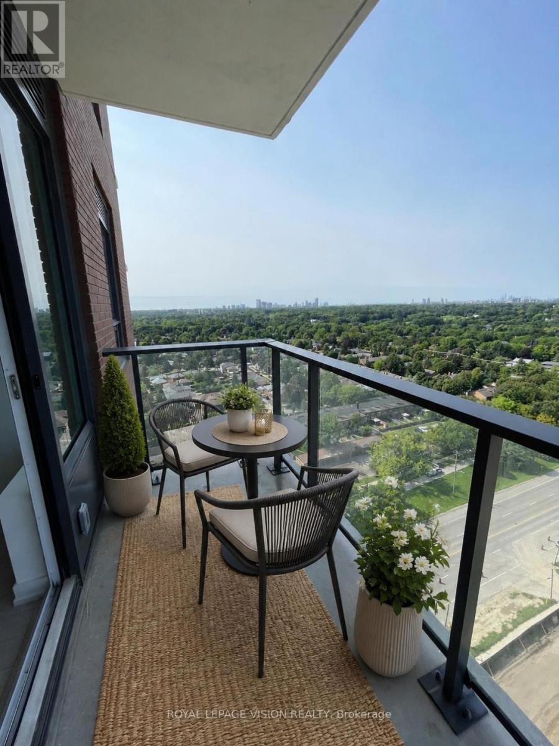
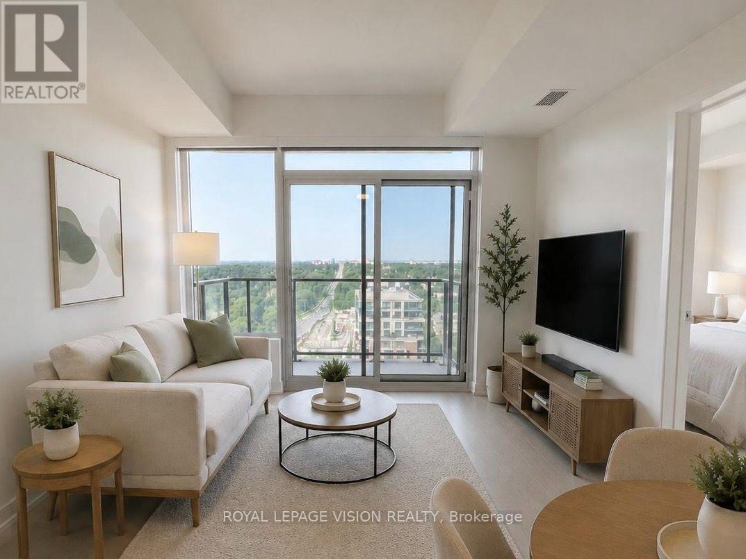
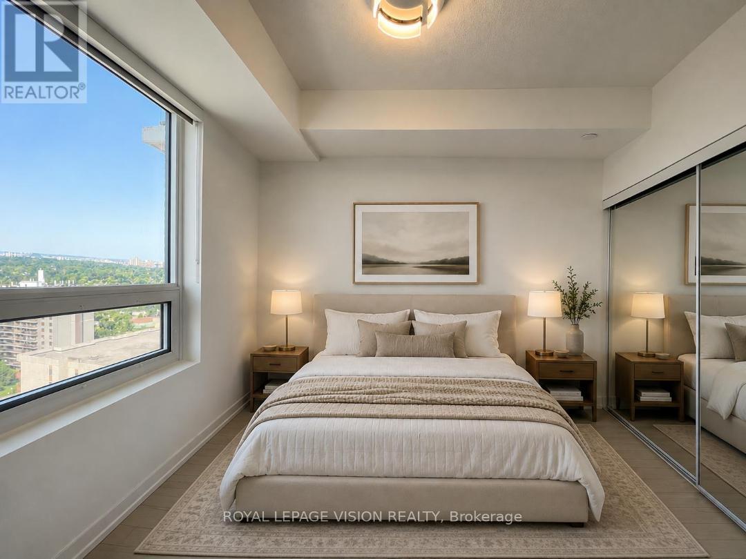
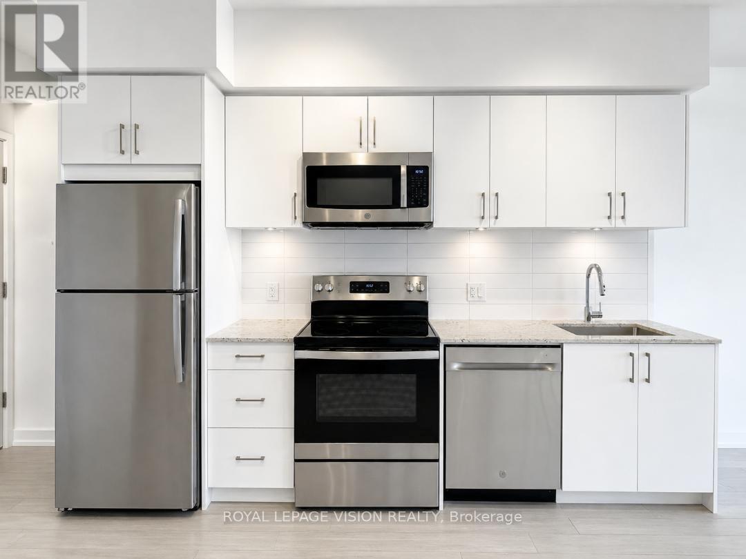
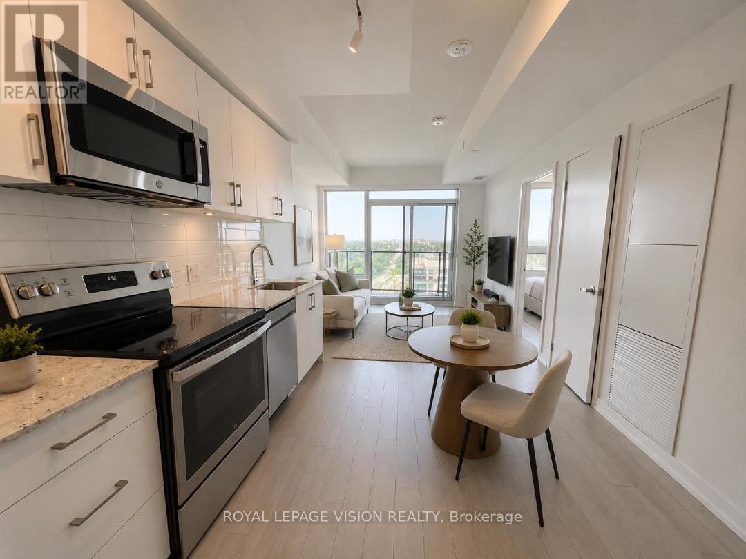
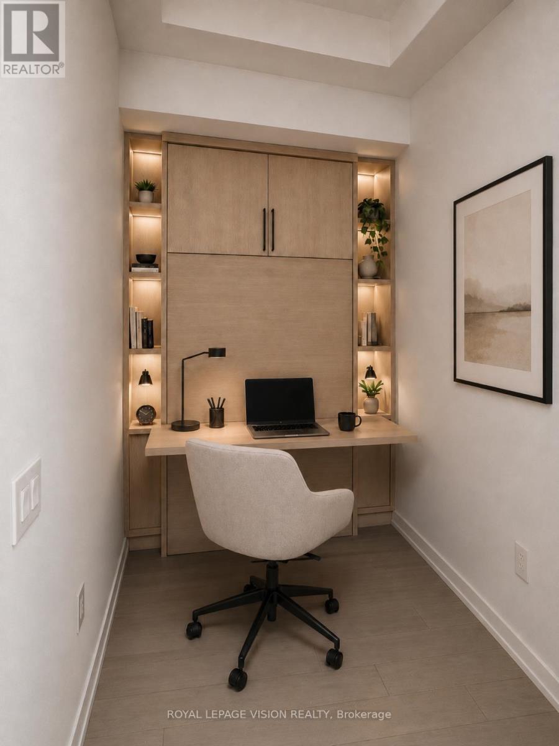
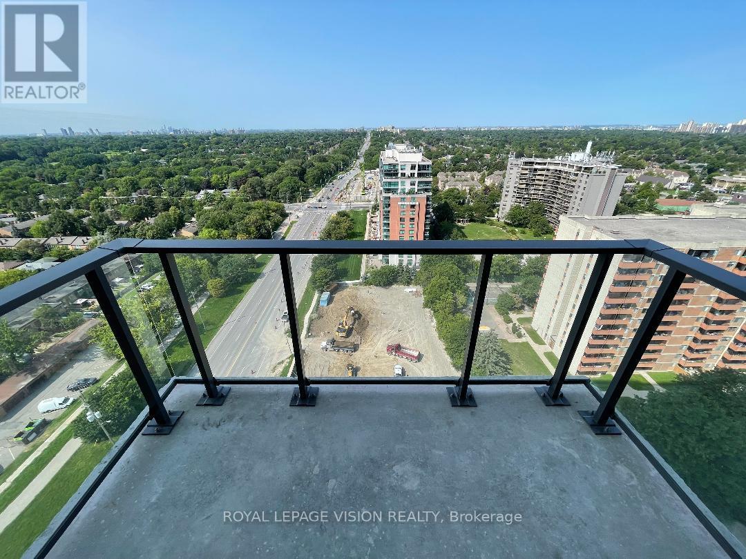
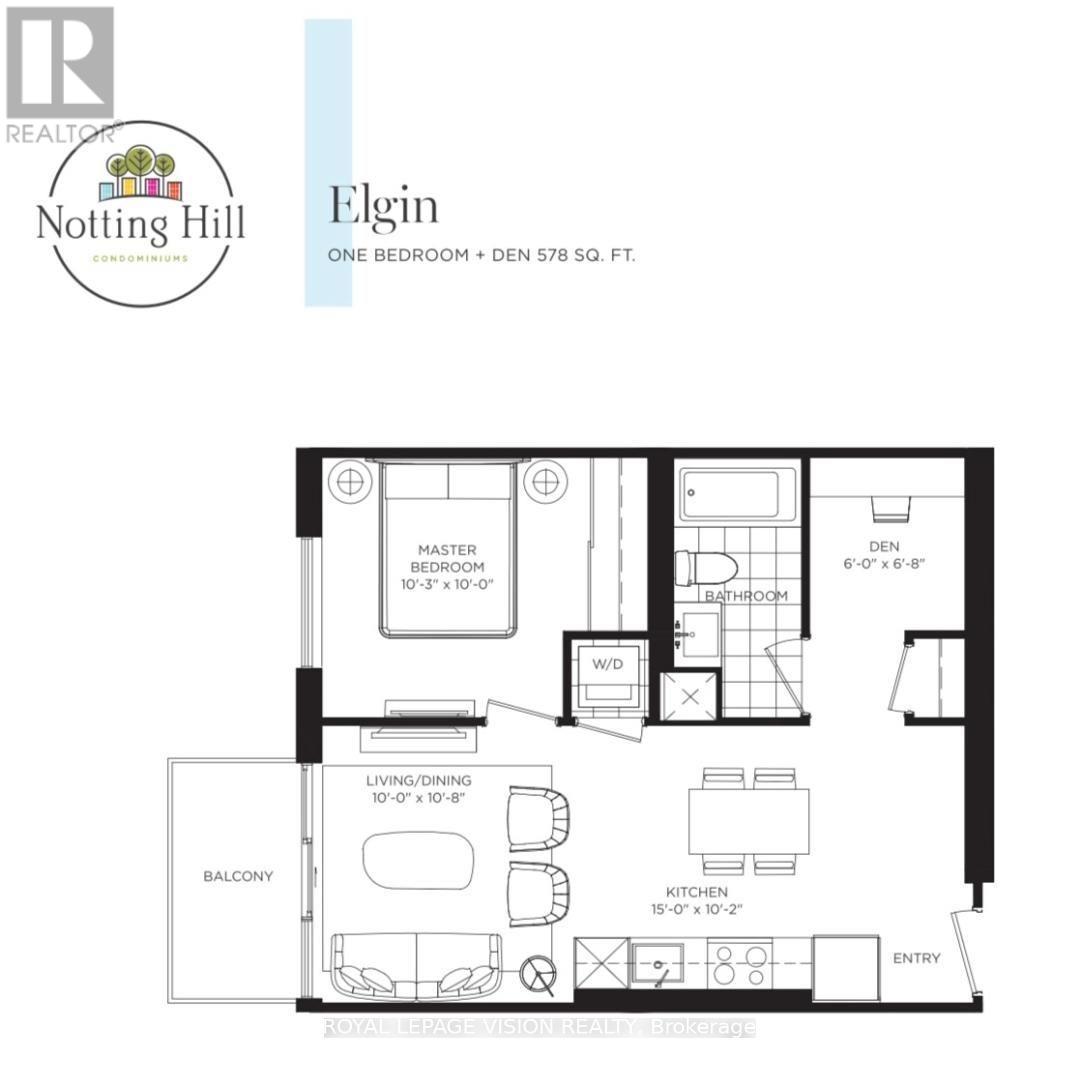
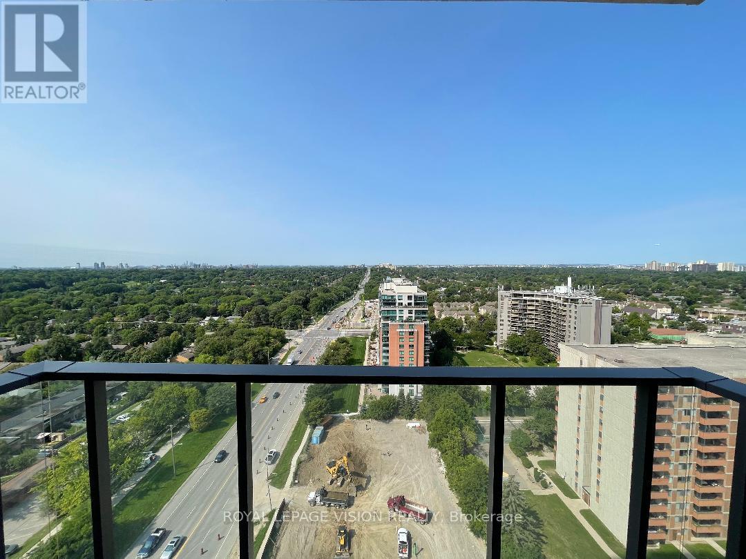
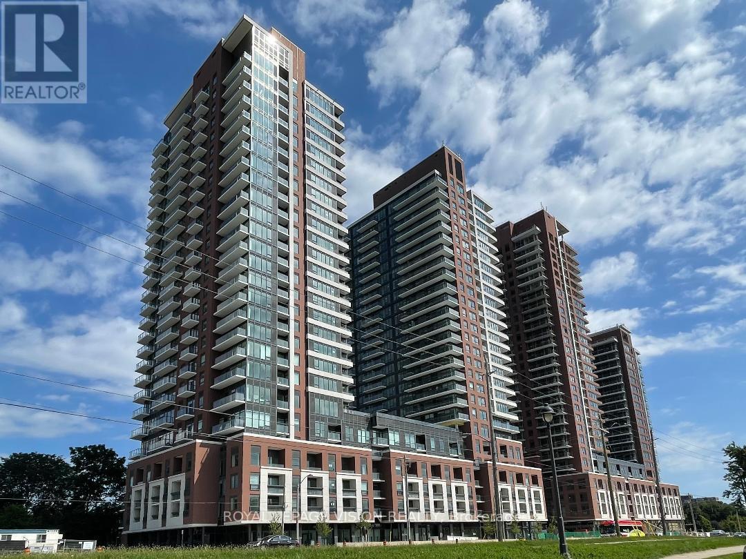
AVAILABLE AUG 31st. 1 PARKING & LOCKER Included. *$50.00 Discount on Monthly Rent if you Move in September 1-6, 2026. *Rent from floorplan and pictures. Brand New, never lived in 587 sq ft one bedroom and separate room den (can be used as an additional sleep area, office, storage...). West Views SUNFILLED UNIT. Unit offers an open concept living dining and Living area which is large enough to have a small dining table or a desk and a TV and sofa. Bedroom offers a West view and large closet. Upgrades include Lighting & carpet free suite. (*Digital Staging used, may not be to scale). (id:43681)
房源概要
| MLS® Number | W13685614 |
| 房源类型 | 民宅 |
| 社区名字 | Humber Heights |
| 社区特征 | Pets Allowed With Restrictions |
| 特征 | 阳台, 无地毯, In Suite Laundry |
| 总车位 | 1 |
详 情
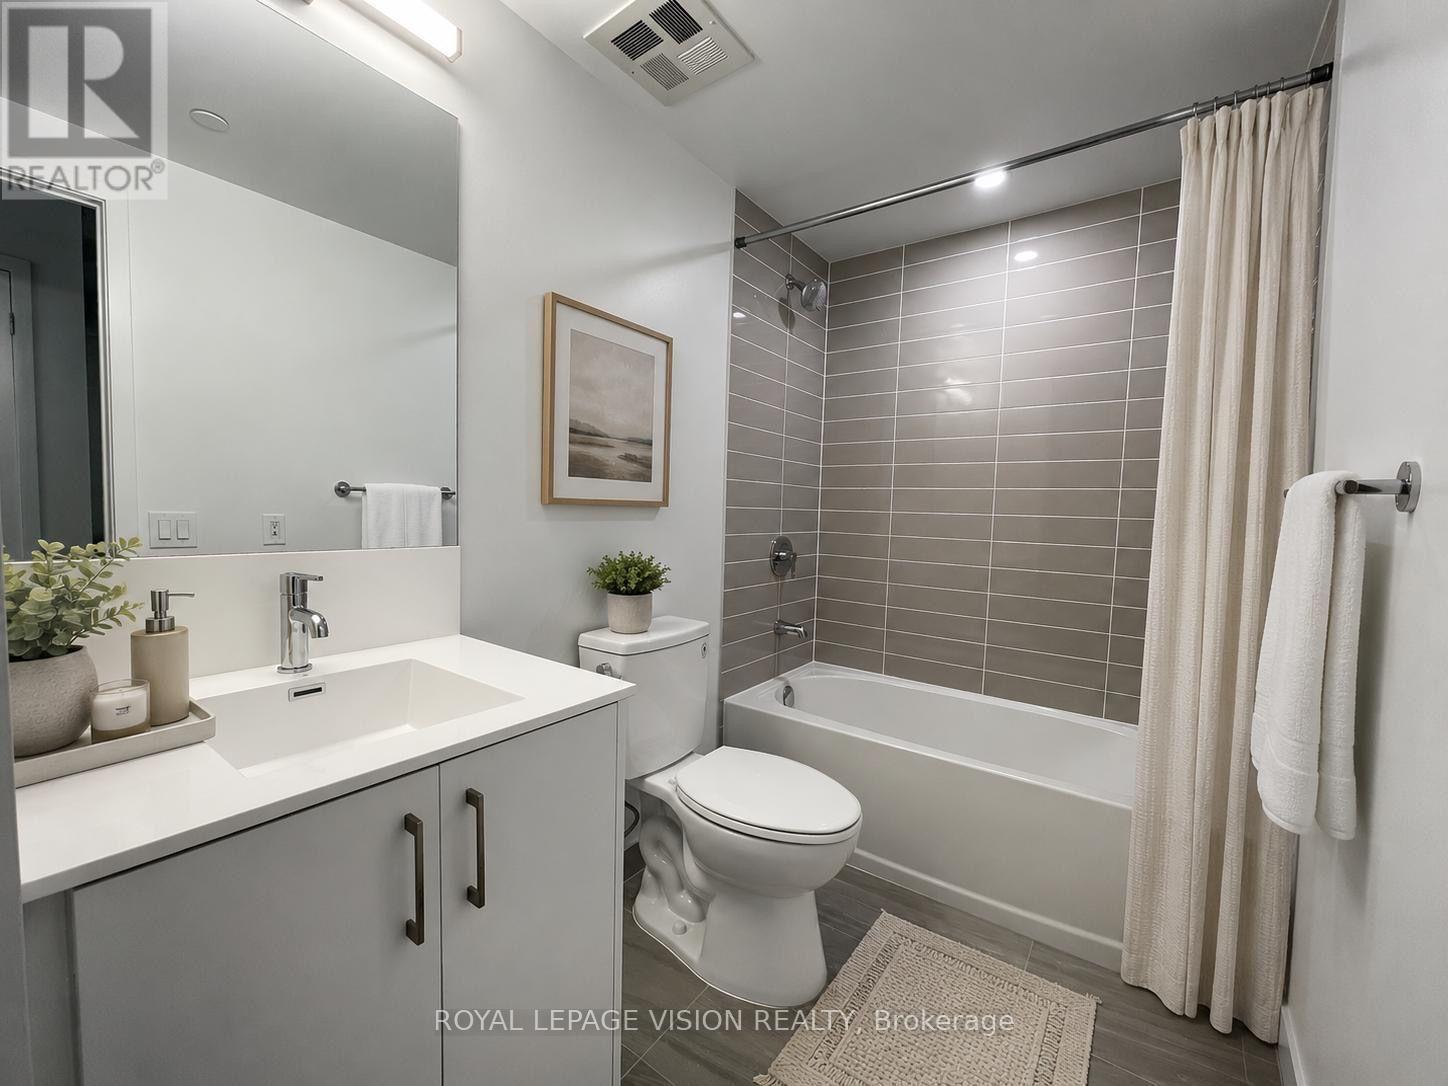
| 浴室 | 1 |
| 地上卧房 | 1 |
| 地下卧室 | 1 |
| 总卧房 | 2 |
| Age | New Building |
| 公寓设施 | Storage - Locker |
| 家电类 | 洗碗机, 烘干机, 微波炉, 炉子, 洗衣机, 冰箱 |
| 地下室类型 | 没有 |
| 空调 | 中央空调 |
| 外墙 | 混凝土, 砖 |
| Flooring Type | Hardwood |
| 供暖方式 | 电 |
| 供暖类型 | Heat Pump |
| 内部尺寸 | 500 - 599 Sqft |
| 类型 | 公寓 |
车 位
| 地下 | |
| Garage |
土地
| 英亩数 | 无 |
房 间
| 楼 层 | 类 型 | 长 度 | 宽 度 | 面 积 |
|---|---|---|---|---|
| Flat | 客厅 | 7.493 m | 3.23 m | 7.493 m x 3.23 m |
| Flat | 餐厅 | 7.493 m | 3.23 m | 7.493 m x 3.23 m |
| Flat | 厨房 | 7.493 m | 3.23 m | 7.493 m x 3.23 m |
| Flat | 卧室 | 3.23 m | 3.05 m | 3.23 m x 3.05 m |
| Flat | 衣帽间 | 1.83 m | 2.01 m | 1.83 m x 2.01 m |

The trademarks REALTOR®, REALTORS®, and the REALTOR® logo are controlled by The Canadian Real Estate Association (CREA) and identify real estate professionals who are members of CREA. The trademarks MLS®, Multiple Listing Service® and the associated logos are owned by The Canadian Real Estate Association (CREA) and identify the quality of services provided by real estate professionals who are members of CREA. The trademark DDF® is owned by The Canadian Real Estate Association (CREA) and identifies CREA's Data Distribution Facility (DDF®)
Toronto Real Estate Board
Royal LePage Vision Realty
August 18 2026 04:00:49
