
67 Burbank Drive Toronto (Bayview Village), Ontario M2K 1N3


$4,288 Monthly
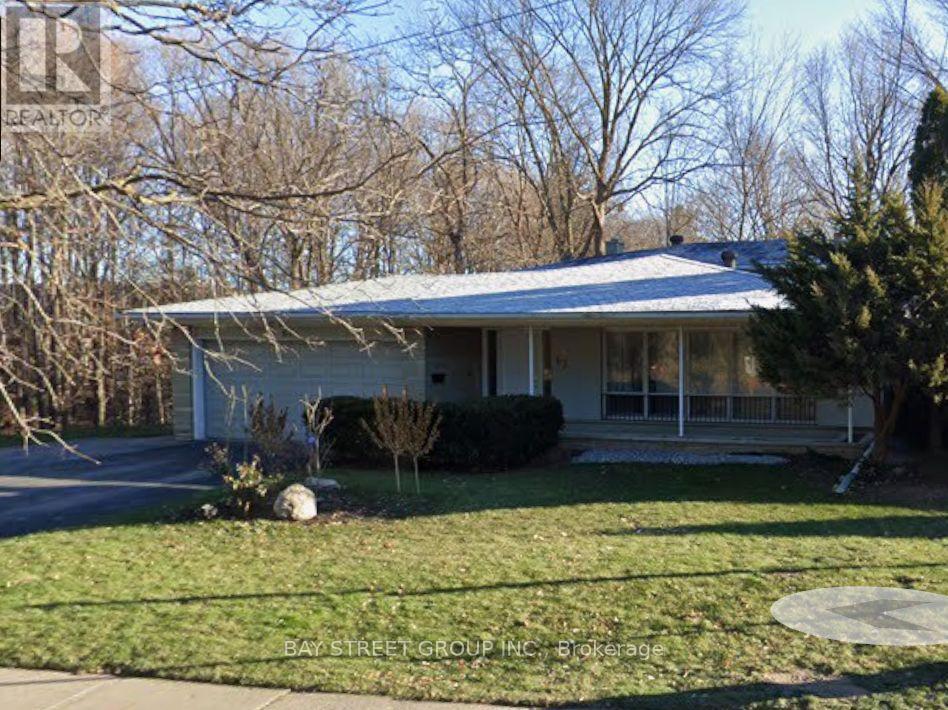
Rarely Offered 4-Level Backsplit Nestled On A Beautiful Ravine Lot In The Heart Of Bayview Village! This Spacious Family Home Features 4 Bedrooms, A Dedicated Office And 3 Bathrooms, With Hardwood Flooring Throughout The Main And Upper Levels. Professionally Renovated Kitchen And All Bathrooms in recent years. Enjoy Ravine, Plus A Double-Car Garage. Ideally Located Within Walking Distance To Bayview Subway Station, Bayview Village Shopping Centre, YMCA,canadian tire, Earl Haig Secondary School And Bayview Middle School. A Fantastic Opportunity To Live In One Of North York's Most Sought-After Communities! (id:43681)
房源概要
| MLS® Number | C13685632 |
| 房源类型 | 民宅 |
| 社区名字 | Bayview Village |
| 附近的便利设施 | 公园, 公共交通, 学校 |
| 特征 | Ravine, 无地毯 |
| 总车位 | 2 |
详 情
| 浴室 | 3 |
| 地上卧房 | 3 |
| 地下卧室 | 1 |
| 总卧房 | 4 |
| 家电类 | 微波炉, Hood 电扇, 炉子, 洗衣机, 冰箱 |
| 地下室进展 | 已装修 |
| 地下室功能 | Walk Out |
| 地下室类型 | N/a (finished) |
| 施工种类 | 独立屋 |
| Construction Style Split Level | Backsplit |
| 空调 | 中央空调 |
| 外墙 | 砖 |
| Flooring Type | Hardwood, Laminate, Vinyl |
| 地基类型 | 水泥 |
| 供暖方式 | 天然气 |
| 供暖类型 | 压力热风 |
| 内部尺寸 | 1500 - 2000 Sqft |
| 类型 | 独立屋 |
| 设备间 | 市政供水 |
车 位
| 附加车库 | |
| Garage |
土地
| 英亩数 | 无 |
| 土地便利设施 | 公园, 公共交通, 学校 |
| 污水道 | Sanitary Sewer |
房 间
| 楼 层 | 类 型 | 长 度 | 宽 度 | 面 积 |
|---|---|---|---|---|
| 地下室 | 大型活动室 | 7.8 m | 4.16 m | 7.8 m x 4.16 m |
| 地下室 | 洗衣房 | 4.06 m | 3.7 m | 4.06 m x 3.7 m |
| 一楼 | 客厅 | 6.25 m | 4.25 m | 6.25 m x 4.25 m |
| 一楼 | 餐厅 | 3.83 m | 3.22 m | 3.83 m x 3.22 m |
| 一楼 | 厨房 | 4.2 m | 3.65 m | 4.2 m x 3.65 m |
| Upper Level | 主卧 | 4.6 m | 4.01 m | 4.6 m x 4.01 m |
| Upper Level | 第二卧房 | 4.75 m | 3.52 m | 4.75 m x 3.52 m |
| Upper Level | 第三卧房 | 3.68 m | 3 m | 3.68 m x 3 m |
| 一楼 | 家庭房 | 10.2 m | 4.26 m | 10.2 m x 4.26 m |
| 一楼 | Office | 3.61 m | 3.1 m | 3.61 m x 3.1 m |
https://www.realtor.ca/real-estate/30167041/67-burbank-drive-toronto-bayview-village-bayview-village

The trademarks REALTOR®, REALTORS®, and the REALTOR® logo are controlled by The Canadian Real Estate Association (CREA) and identify real estate professionals who are members of CREA. The trademarks MLS®, Multiple Listing Service® and the associated logos are owned by The Canadian Real Estate Association (CREA) and identify the quality of services provided by real estate professionals who are members of CREA. The trademark DDF® is owned by The Canadian Real Estate Association (CREA) and identifies CREA's Data Distribution Facility (DDF®)
Toronto Real Estate Board
Bay Street Group Inc.
August 18 2026 04:54:25
