
6780 Wellington Rd 10 Moorefield, Ontario N0G 2K0


$2,200,000
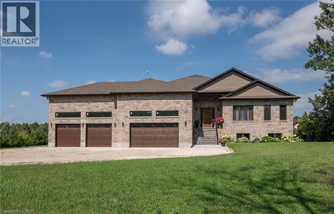
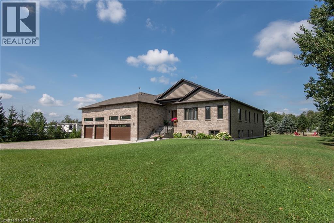
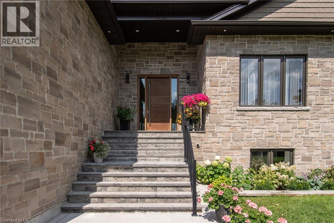
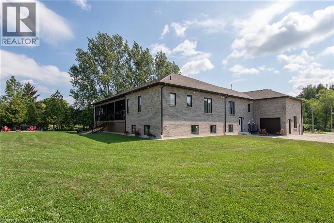
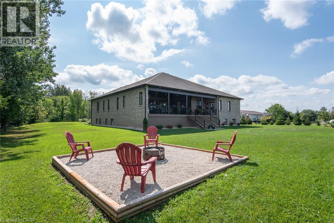
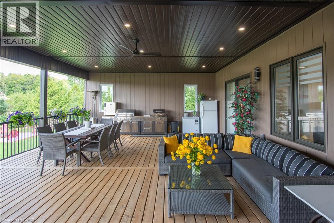
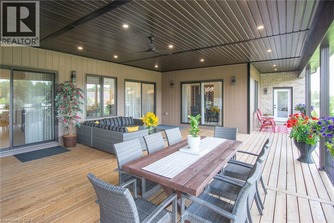
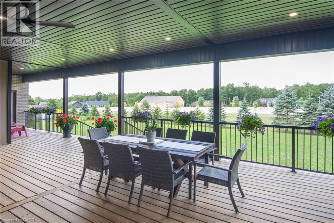
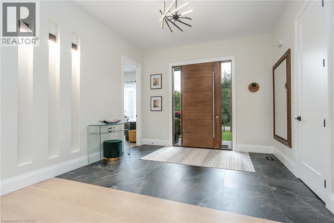
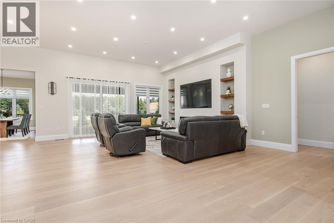
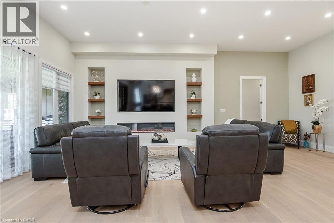
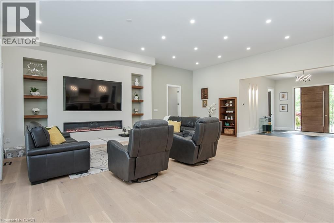
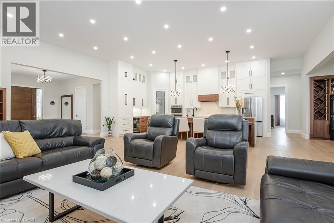
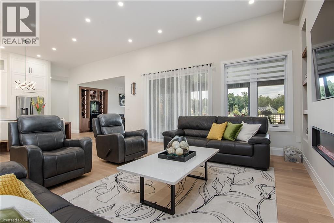
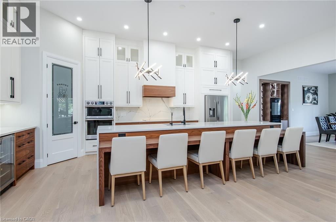
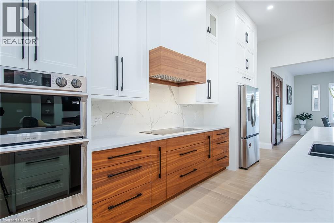
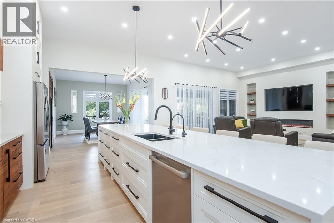
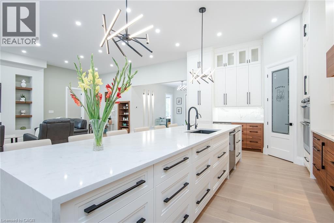
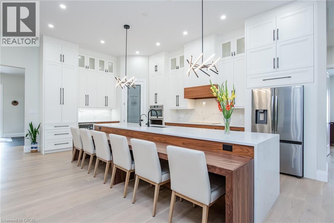
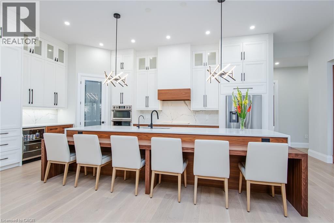
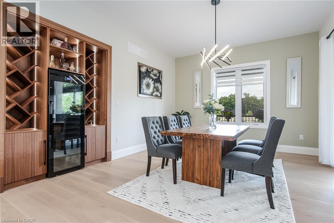
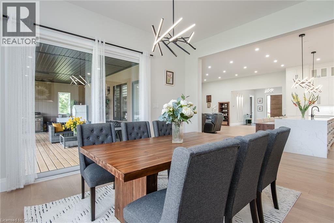
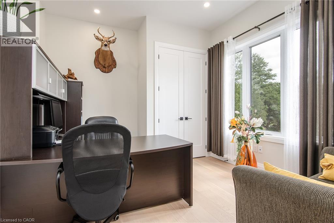
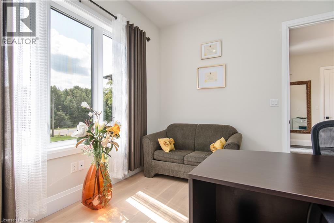
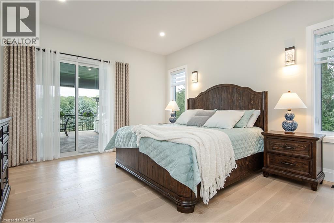
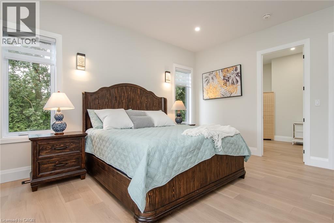
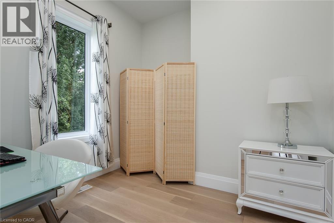
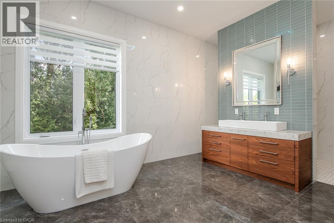
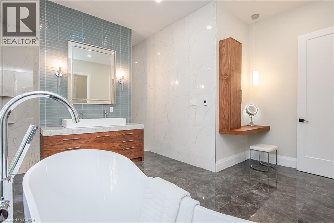
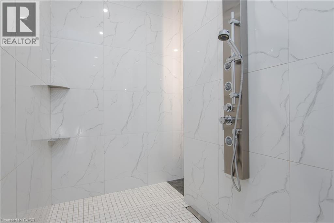
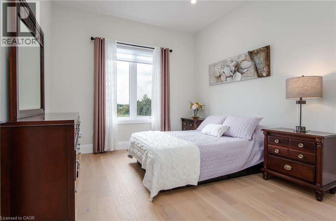
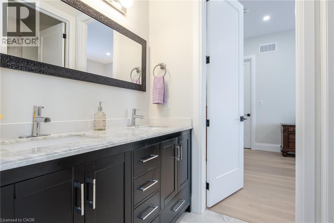
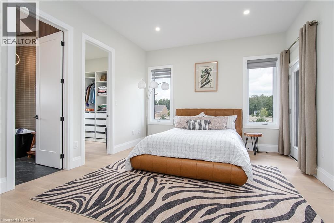
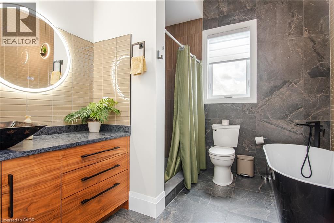
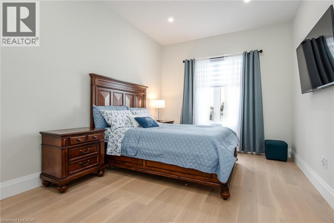
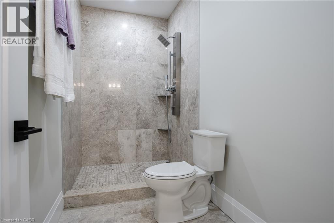
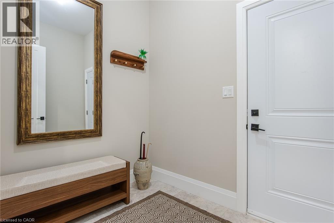
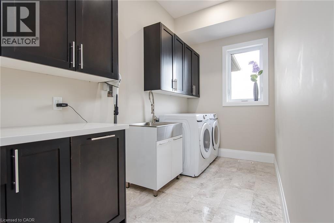
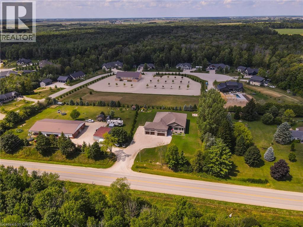
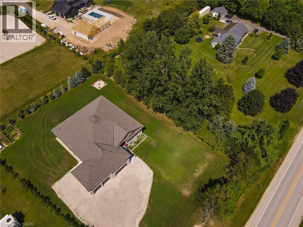
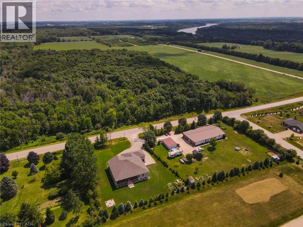
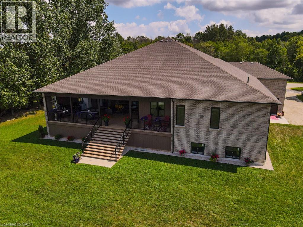
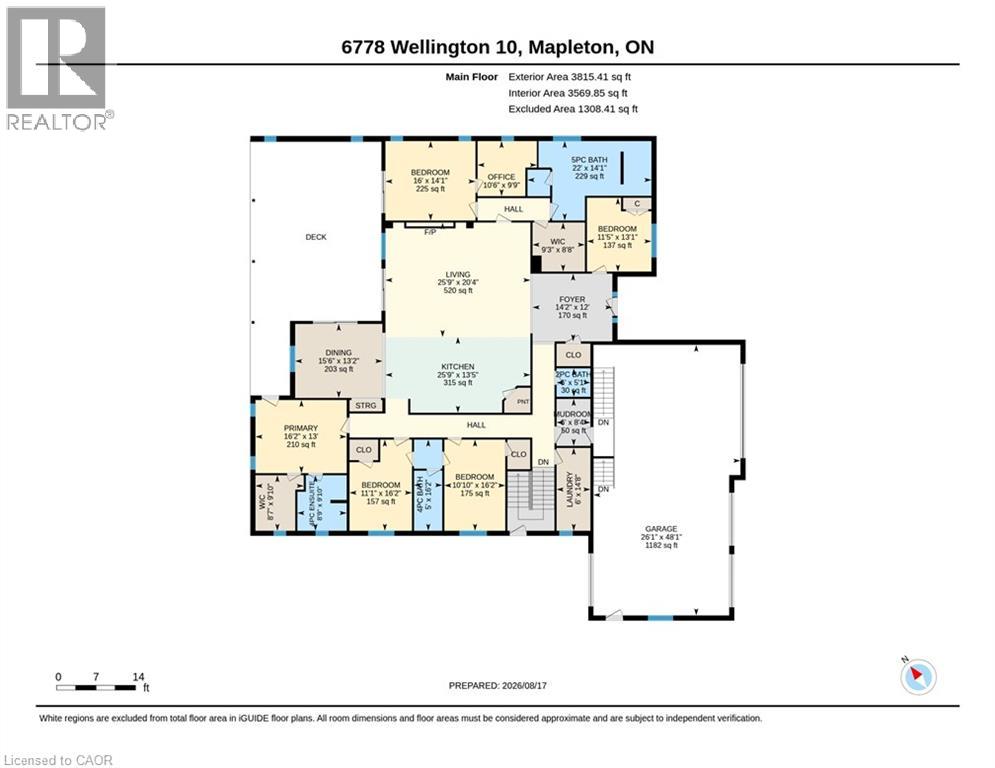
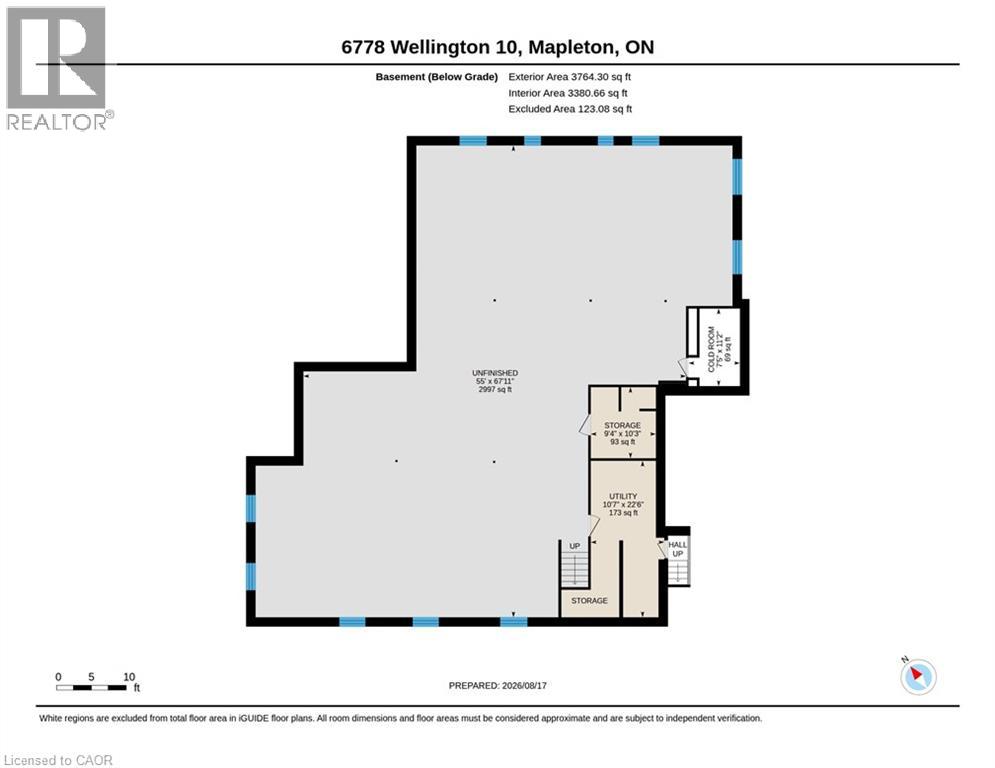
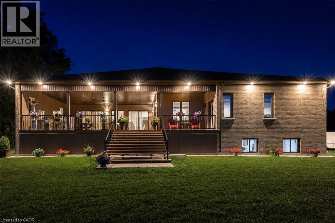
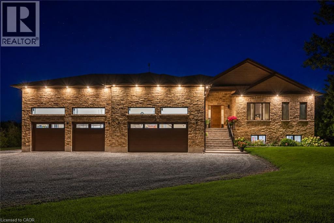
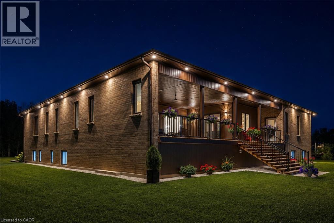
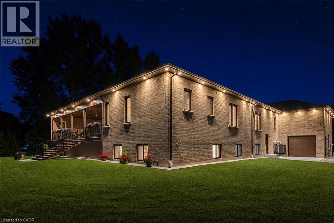
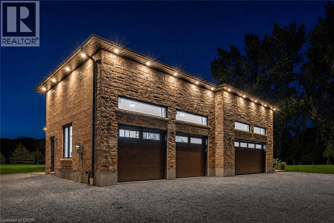
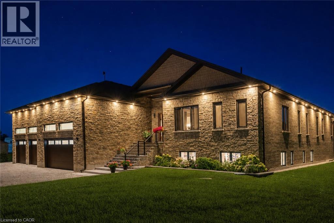
Welcome to this exceptional custom-built all-brick and stone raised bungalow, set on a spectacular 1-acre lot with a pool-sized backyard, abundant parking, and plenty of room for a future 30' x 40' workshop. Offering approximately 3,809 sq. ft. on the main level plus an additional 3,809 sq. ft. of basement space, this remarkable home features 5 bedrooms, 4 bathrooms, and an impressive 4-car garage. The main floor showcases soaring 10-ft ceilings, rising to 12 ft in the living area, 8-ft solid interior doors, engineered hardwood flooring throughout, and an abundance of windows providing exceptional natural light. Expansive 8-ft sliding doors open to an impressive 840 sq. ft. covered porch with substantial storage space underneath. The stunning gourmet kitchen features a large pantry, built-in microwave and oven, 36 stainless steel refrigerator with an option for 48, space for a second dishwasher, a spectacular 14-ft quartz island, and a beautiful built-in wine fridge—perfect for entertaining. The home is thoughtfully designed for comfort and efficiency, featuring propane heating, a septic system, a 250-ft deep well with drinking-quality water, and 200-amp electrical service with a transfer switch for a generator. A sump pump and sewer pump serve the basement, while a Viessmann system provides hot water and heating, with an electric hot water heater as a backup. Exceptional insulation and energy efficiency include spray foam insulation from the basement through the top of the home, R-22 exterior walls, R-60 ceilings, and R-24 basement walls. The basement also features in-floor heating with separate controls. The oversized 4-car garage is a true standout, featuring 17-ft ceilings, a drive-through garage door, commercial-grade door openers with battery backup, in-floor heating, and its own dedicated central vacuum system. A must-see to fully appreciate everything this exceptional home has to offer! (id:43681)
房源概要
| MLS® Number | 40856502 |
| 房源类型 | 民宅 |
| 附近的便利设施 | Beach, 近高尔夫球场, 公园, 礼拜场所 |
| Communication Type | High Speed Internet |
| 设备类型 | 没有 |
| 特征 | Ravine, Conservation/green Belt, Crushed Stone Driveway, Country Residential, Sump Pump, 自动车库门 |
| 总车位 | 14 |
| 租赁设备类型 | 没有 |
详 情
| 浴室 | 4 |
| 地上卧房 | 5 |
| 总卧房 | 5 |
| 家电类 | Central Vacuum, 洗碗机, 冰箱, 炉子, 洗衣机, Hood 电扇, Wine Fridge, Garage Door Opener |
| 建筑风格 | Raised Bungalow |
| 地下室进展 | 部分完成 |
| 地下室类型 | 全部完成 |
| 施工日期 | 2023 |
| 施工种类 | 独立屋 |
| 空调 | 中央空调 |
| 外墙 | 砖, 石 |
| 壁炉燃料 | 电 |
| 壁炉 | 有 |
| Fireplace Total | 1 |
| 壁炉类型 | 其他-见备注 |
| 地基类型 | 混凝土浇筑 |
| 客人卫生间(不包含洗浴) | 1 |
| 供暖方式 | Propane |
| 供暖类型 | In Floor Heating, Forced Air |
| 储存空间 | 1 |
| 内部尺寸 | 3809 Sqft |
| 类型 | 独立屋 |
| 设备间 | Bored Well |
车 位
| 附加车库 |
土地
| 英亩数 | 无 |
| 土地便利设施 | Beach, 近高尔夫球场, 公园, 宗教场所 |
| Landscape Features | Landscaped |
| 土地宽度 | 155 Ft |
| 规划描述 | R1a |
房 间
| 楼 层 | 类 型 | 长 度 | 宽 度 | 面 积 |
|---|---|---|---|---|
| 一楼 | Mud Room | 6'0'' x 8'4'' | ||
| 一楼 | 洗衣房 | 6'0'' x 14'8'' | ||
| 一楼 | 四件套浴室 | 8'9'' x 9'10'' | ||
| 一楼 | 四件套浴室 | 5'0'' x 16'2'' | ||
| 一楼 | 两件套卫生间 | 6'0'' x 5'1'' | ||
| 一楼 | 卧室 | 11'5'' x 13'1'' | ||
| 一楼 | 卧室 | 11'1'' x 16'2'' | ||
| 一楼 | 卧室 | 16'0'' x 14'1'' | ||
| 一楼 | 卧室 | 10'10'' x 16'2'' | ||
| 一楼 | 完整的浴室 | 22'0'' x 14'1'' | ||
| 一楼 | 主卧 | 16'2'' x 13'0'' | ||
| 一楼 | 门厅 | 14'2'' x 12'0'' | ||
| 一楼 | 厨房 | 25'9'' x 13'5'' | ||
| 一楼 | 餐厅 | 15'6'' x 13'2'' | ||
| 一楼 | 客厅 | 25'9'' x 20'4'' |
设备间
| 配电箱 | 可用 |
https://www.realtor.ca/real-estate/30167102/6780-wellington-rd-10-moorefield

The trademarks REALTOR®, REALTORS®, and the REALTOR® logo are controlled by The Canadian Real Estate Association (CREA) and identify real estate professionals who are members of CREA. The trademarks MLS®, Multiple Listing Service® and the associated logos are owned by The Canadian Real Estate Association (CREA) and identify the quality of services provided by real estate professionals who are members of CREA. The trademark DDF® is owned by The Canadian Real Estate Association (CREA) and identifies CREA's Data Distribution Facility (DDF®)
REALTORS® Association of Hamilton-Burlington
Century 21 Green Realty Inc
August 18 2026 04:58:52
