
1 Edgebrook Drive Toronto (Thistletown-Beaumonde Heights), Ontario M9V 1E1


$799,000
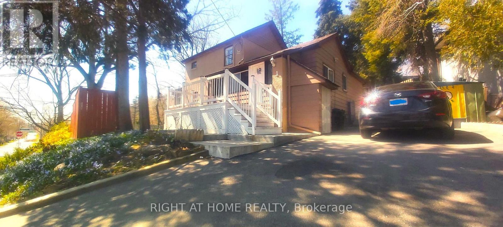
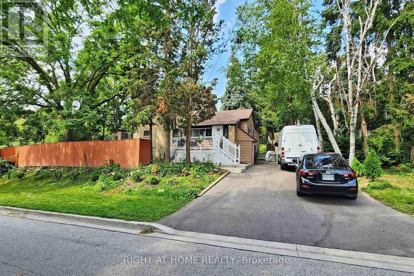
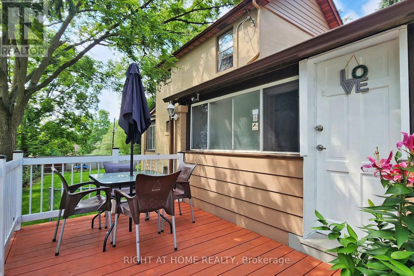
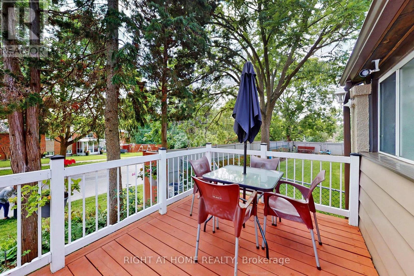
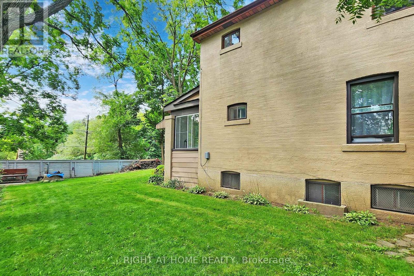
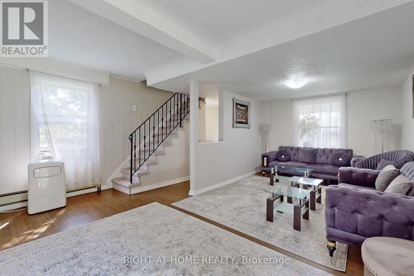
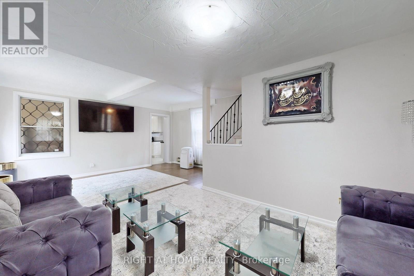
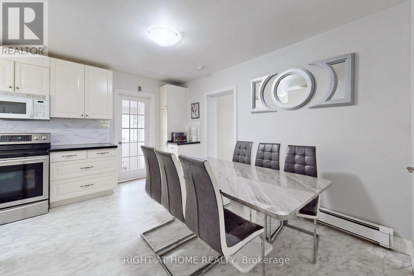
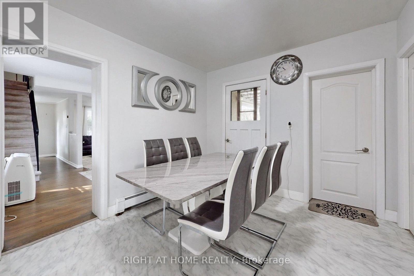
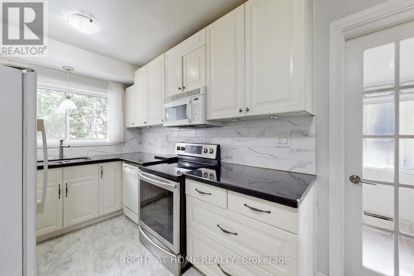
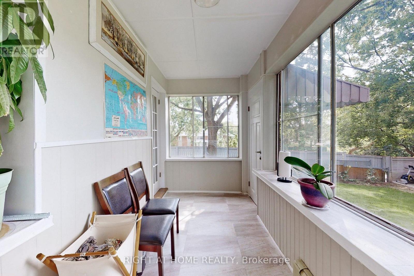
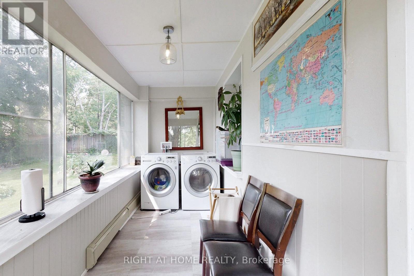
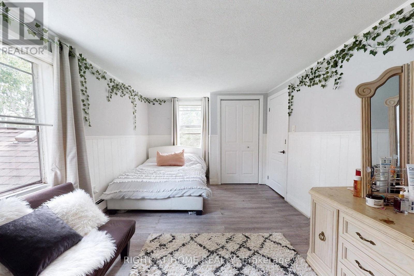
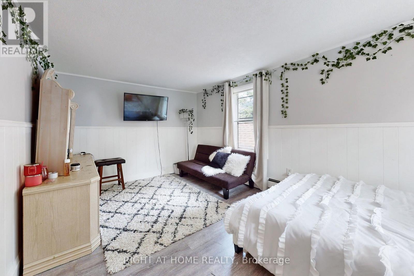
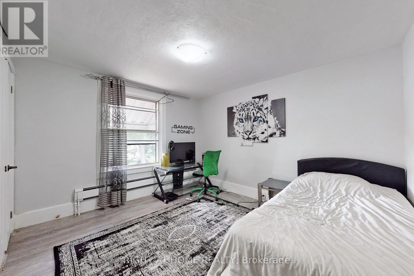
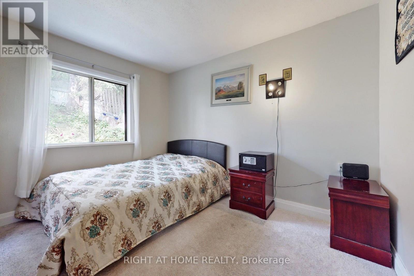
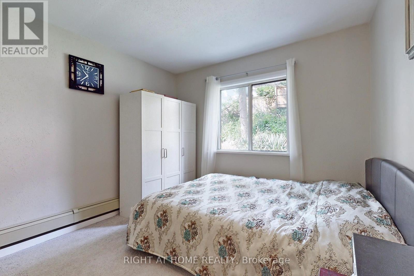
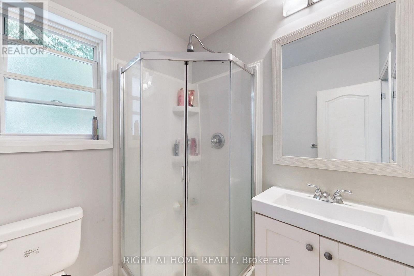
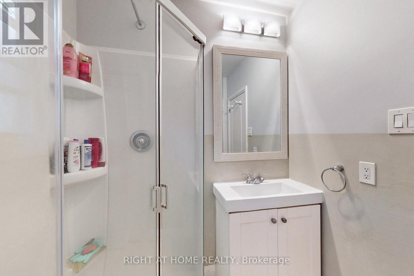
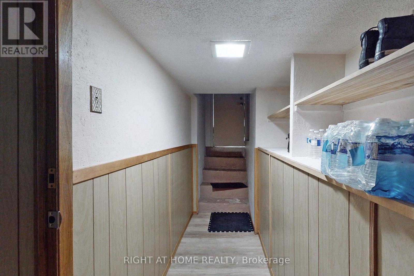
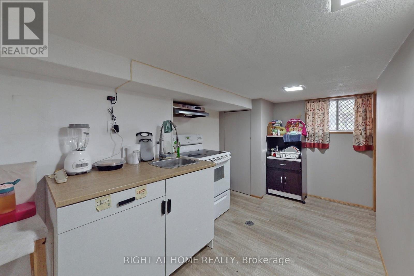
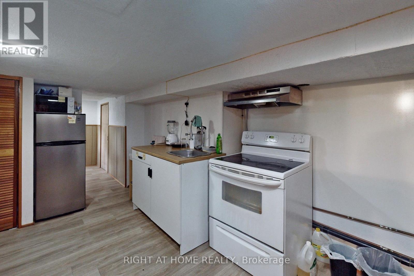
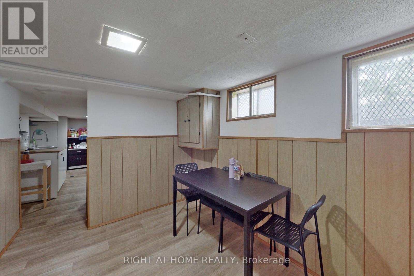
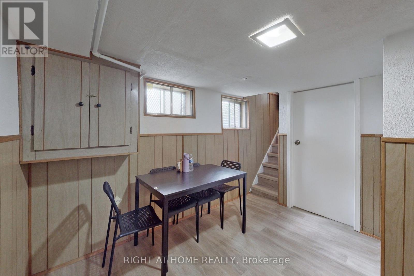
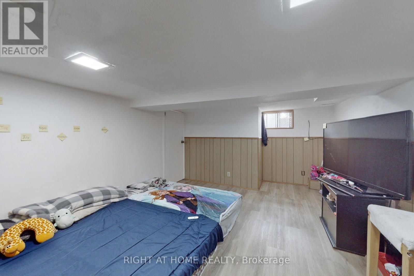
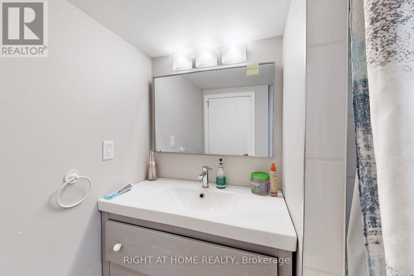
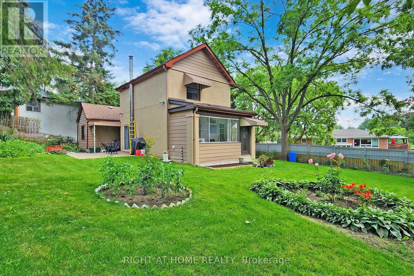
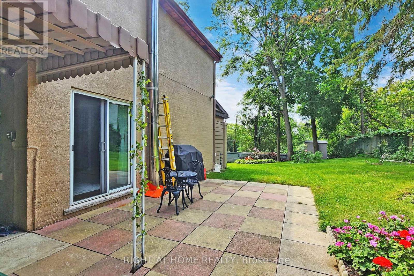
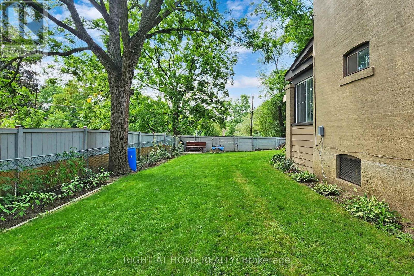
Welcome To 1 Edgebrook Dr! A Truly Unique 2-Storey Detached Home Situated On A Large Premium Corner Lot In The Desirable Thistletown-Beaumonde Heights Community. Thousands Spent On Renovations In 2021. Features Spacious Living Areas, A Bright Centrally Heated Sun room, A Welcoming Front Patio/Deck And Multiple Walkouts To The Yard And Garden From The Dining Area, Breakfast Area And Sun room. Enjoy 4-Car Parking Plus A Finished Basement With Separate Entrance, Kitchen And Washroom Offering Excellent Additional Income Potential. Conveniently Located Close To TTC, Schools, Parks, Trails, Humber Valley Golf Course, Shopping And Everyday Amenities, With Easy Access To Highways 401, 400 And 427. A Rare Home Offering Space, Character, Privacy And Versatility In The City! (id:43681)
房源概要
| MLS® Number | W13685600 |
| 房源类型 | 民宅 |
| 社区名字 | Thistletown-Beaumonde Heights |
| 设备类型 | 热水器 |
| 特征 | Irregular Lot Size, 亲戚套间 |
| 总车位 | 4 |
| 租赁设备类型 | 热水器 |
详 情
| 浴室 | 2 |
| 地上卧房 | 3 |
| 地下卧室 | 1 |
| 总卧房 | 4 |
| 家电类 | 洗碗机, 烘干机, 微波炉, Two 炉子s, 洗衣机, Two 冰箱s |
| 地下室进展 | 已装修 |
| 地下室功能 | Separate Entrance, Apartment In Basement |
| 地下室类型 | N/a, N/a, N/a (finished) |
| 施工种类 | 独立屋 |
| 空调 | 没有 |
| 外墙 | 砖, 乙烯基壁板 |
| Flooring Type | Hardwood, Laminate, Tile, Carpeted |
| 地基类型 | Unknown |
| 供暖方式 | 天然气 |
| 供暖类型 | 地暖 |
| 储存空间 | 2 |
| 内部尺寸 | 1500 - 2000 Sqft |
| 类型 | 独立屋 |
| 设备间 | 市政供水 |
车 位
| 没有车库 |
土地
| 英亩数 | 无 |
| 污水道 | Sanitary Sewer |
| 土地深度 | 104 Ft ,3 In |
| 土地宽度 | 60 Ft ,3 In |
| 不规则大小 | 60.3 X 104.3 Ft ; 87.81' X 91.62 X 60.42' X 127.40 Feet |
房 间
| 楼 层 | 类 型 | 长 度 | 宽 度 | 面 积 |
|---|---|---|---|---|
| 二楼 | 第二卧房 | 3.65 m | 3.35 m | 3.65 m x 3.35 m |
| 二楼 | 第三卧房 | 3.5 m | 3.2 m | 3.5 m x 3.2 m |
| 地下室 | Bedroom 4 | 3.96 m | 3.04 m | 3.96 m x 3.04 m |
| 地下室 | 餐厅 | Measurements not available | ||
| 地下室 | 厨房 | Measurements not available | ||
| 一楼 | 客厅 | 4.57 m | 3.35 m | 4.57 m x 3.35 m |
| 一楼 | 餐厅 | 3.35 m | 2.74 m | 3.35 m x 2.74 m |
| 一楼 | 厨房 | 3.35 m | 2.43 m | 3.35 m x 2.43 m |
| 一楼 | Eating Area | 2.13 m | 2.13 m | 2.13 m x 2.13 m |
| 一楼 | Sunroom | 4.57 m | 1.68 m | 4.57 m x 1.68 m |
| 一楼 | 洗衣房 | 4.57 m | 1.68 m | 4.57 m x 1.68 m |
| 一楼 | 主卧 | 4.87 m | 3.04 m | 4.87 m x 3.04 m |

The trademarks REALTOR®, REALTORS®, and the REALTOR® logo are controlled by The Canadian Real Estate Association (CREA) and identify real estate professionals who are members of CREA. The trademarks MLS®, Multiple Listing Service® and the associated logos are owned by The Canadian Real Estate Association (CREA) and identify the quality of services provided by real estate professionals who are members of CREA. The trademark DDF® is owned by The Canadian Real Estate Association (CREA) and identifies CREA's Data Distribution Facility (DDF®)
Toronto Real Estate Board
Right At Home Realty
August 18 2026 03:29:43
