
366 Marshall Crescent Orangeville, Ontario L9W 4Y4


$869,900
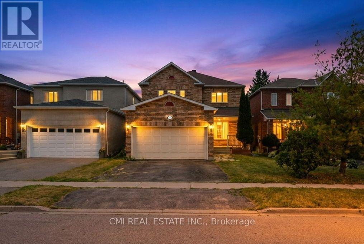
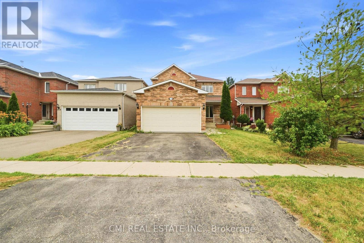
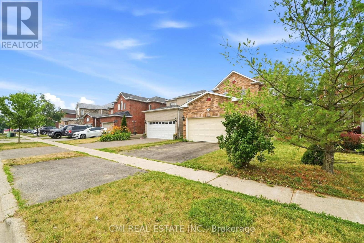
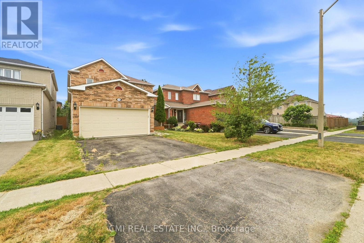
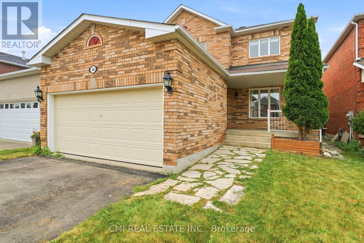
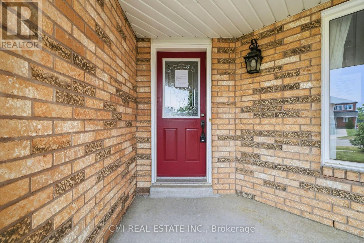
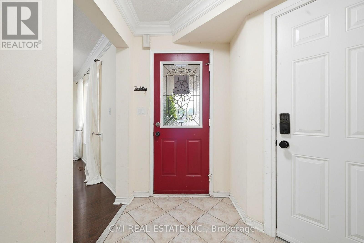
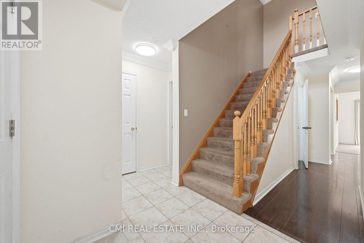
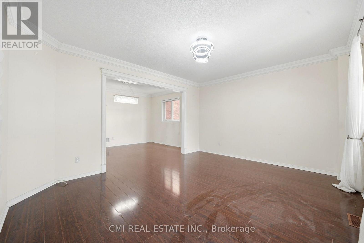
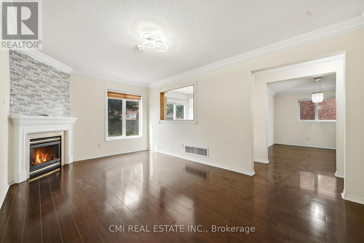
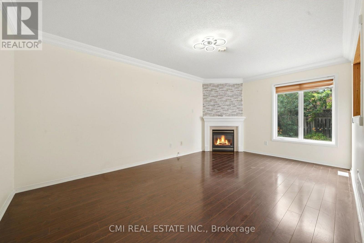
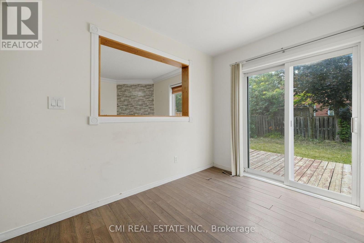
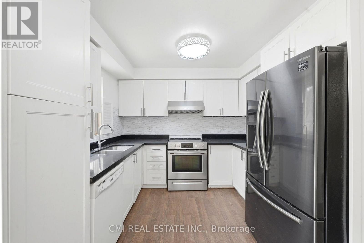
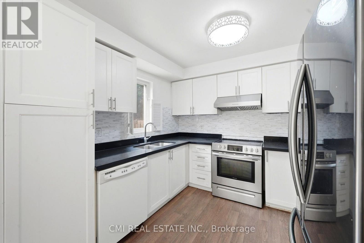
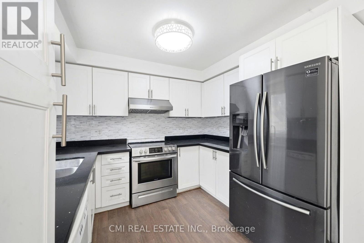
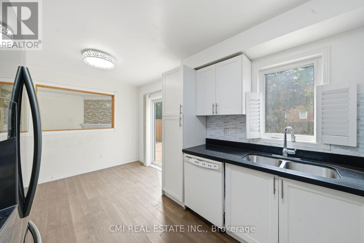
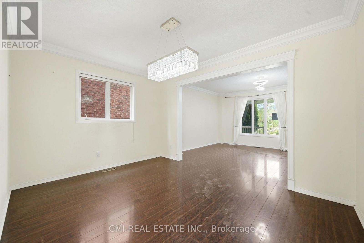
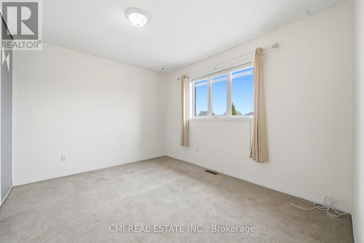
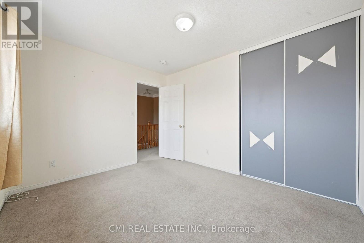
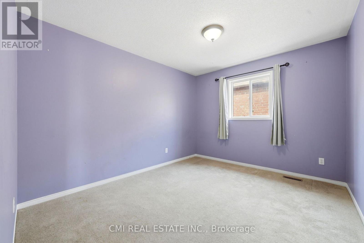
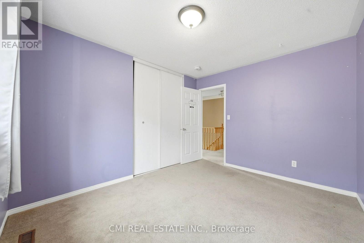
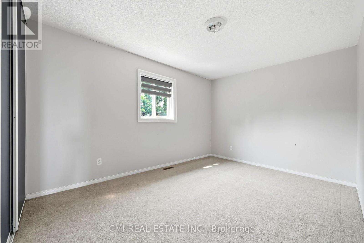
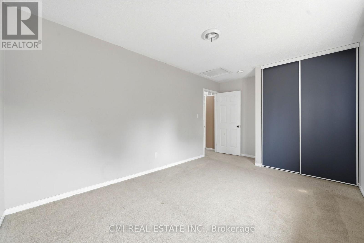
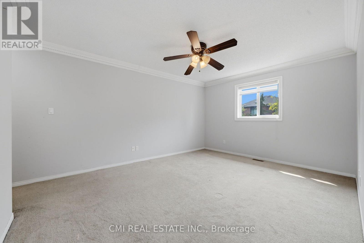
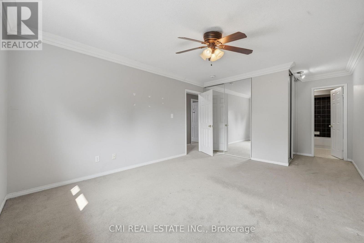
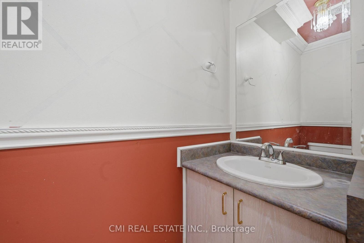
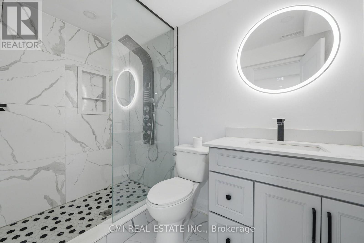
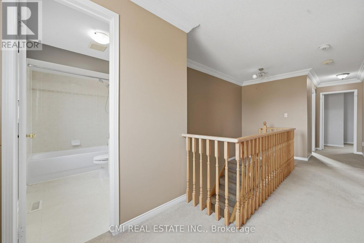
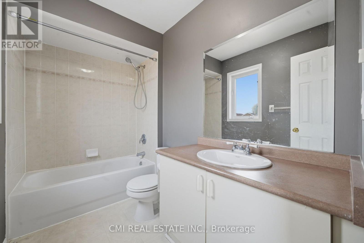
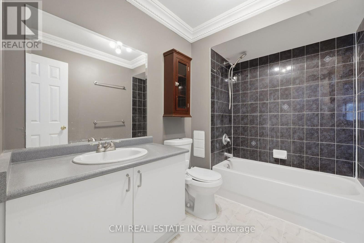
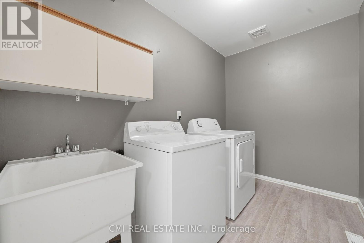
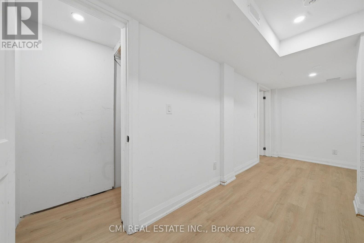
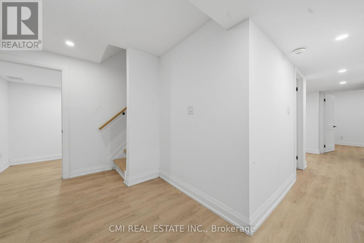
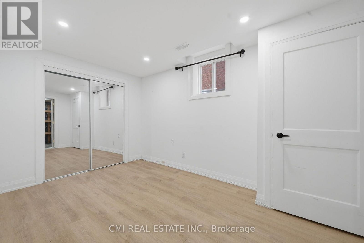
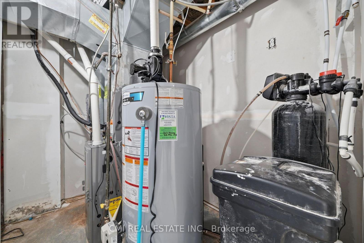
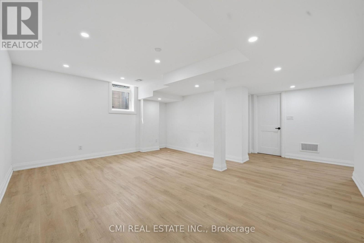
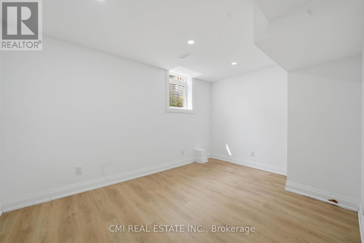
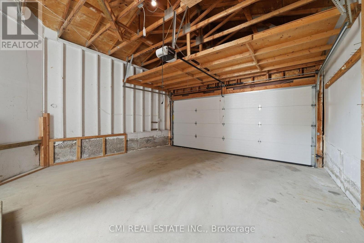
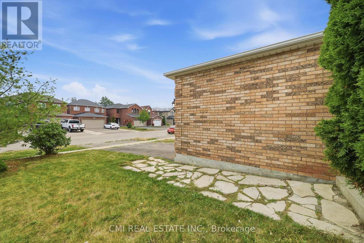
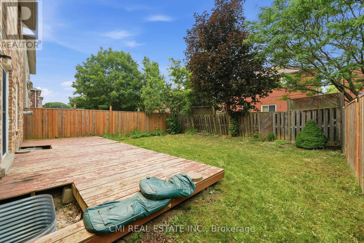
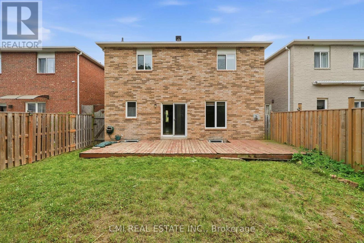
Spacious 4+2 bedroom, 4-bathroom family home in one of Orangeville's most desirable neighborhoods! A stone walkway leads to a welcoming covered porch, opening into a thoughtfully designed main level featuring formal living and dining rooms, a cozy family room with a corner gas fireplace, main-floor laundry, a powder room, and direct garage access. The heart of the home is the renovated eat-in kitchen, complete with granite countertops, custom cabinetry, a stylish backsplash, and stainless steel appliances. Upstairs, the primary retreat offers two closets and a 4-piece ensuite, alongside three additional bedrooms, a shared 4-piece bath, and a light-filled loft. The fully finished legal basement (2025) adds incredible versatility with 2 bedrooms, a 4-piece bath, a living area, and generous storage-with easy potential for an in-law suite conversion. Key updates include a 200-amp electrical panel and a new furnace and A/C (Dec 2024). Ideally located close to parks, shopping, Headwaters Health Care Centre, and major commuter routes. (id:43681)
房源概要
| MLS® Number | W13685514 |
| 房源类型 | 民宅 |
| 社区名字 | Orangeville |
| 设备类型 | 热水器 |
| 特征 | Guest Suite, 亲戚套间 |
| 总车位 | 5 |
| 租赁设备类型 | 热水器 |
详 情
| 浴室 | 4 |
| 地上卧房 | 4 |
| 地下卧室 | 2 |
| 总卧房 | 6 |
| 地下室进展 | 已装修 |
| 地下室类型 | N/a (finished) |
| 施工种类 | 独立屋 |
| 空调 | 中央空调 |
| 外墙 | 砖 Veneer |
| 地基类型 | 混凝土浇筑 |
| 客人卫生间(不包含洗浴) | 1 |
| 供暖方式 | 天然气 |
| 供暖类型 | 压力热风 |
| 储存空间 | 2 |
| 内部尺寸 | 2000 - 2500 Sqft |
| 类型 | 独立屋 |
| 设备间 | 市政供水 |
车 位
| 附加车库 | |
| Garage |
土地
| 英亩数 | 无 |
| 污水道 | Sanitary Sewer |
| 土地深度 | 109 Ft ,10 In |
| 土地宽度 | 35 Ft ,1 In |
| 不规则大小 | 35.1 X 109.9 Ft |
| 规划描述 | R6 |
房 间
| 楼 层 | 类 型 | 长 度 | 宽 度 | 面 积 |
|---|---|---|---|---|
| 二楼 | 主卧 | 3.6 m | 4.57 m | 3.6 m x 4.57 m |
| 二楼 | 第二卧房 | 4.79 m | 2.9 m | 4.79 m x 2.9 m |
| 二楼 | 第三卧房 | 3.54 m | 3.1 m | 3.54 m x 3.1 m |
| 二楼 | Bedroom 4 | 3.54 m | 2.98 m | 3.54 m x 2.98 m |
| 地下室 | 卧室 | 4.06 m | 2.95 m | 4.06 m x 2.95 m |
| 地下室 | 娱乐,游戏房 | 4.34 m | 5.2 m | 4.34 m x 5.2 m |
| 地下室 | 卧室 | 2.67 m | 4.34 m | 2.67 m x 4.34 m |
| 一楼 | 客厅 | 4.5 m | 3.73 m | 4.5 m x 3.73 m |
| 一楼 | 餐厅 | 4.06 m | 3.1 m | 4.06 m x 3.1 m |
| 一楼 | 厨房 | 2.82 m | 2.94 m | 2.82 m x 2.94 m |
| 一楼 | 家庭房 | 3.24 m | 5.2 m | 3.24 m x 5.2 m |
https://www.realtor.ca/real-estate/30166951/366-marshall-crescent-orangeville-orangeville

The trademarks REALTOR®, REALTORS®, and the REALTOR® logo are controlled by The Canadian Real Estate Association (CREA) and identify real estate professionals who are members of CREA. The trademarks MLS®, Multiple Listing Service® and the associated logos are owned by The Canadian Real Estate Association (CREA) and identify the quality of services provided by real estate professionals who are members of CREA. The trademark DDF® is owned by The Canadian Real Estate Association (CREA) and identifies CREA's Data Distribution Facility (DDF®)
Toronto Real Estate Board
Cmi Real Estate Inc.
August 30 2026 04:34:19
