
105 - 3686 St Clair Avenue E Toronto (Cliffcrest), Ontario M1M 0E4


$2,700 Monthly
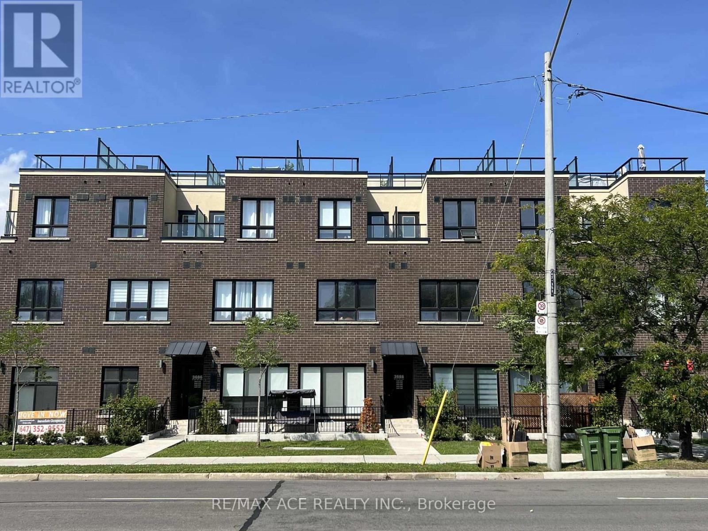
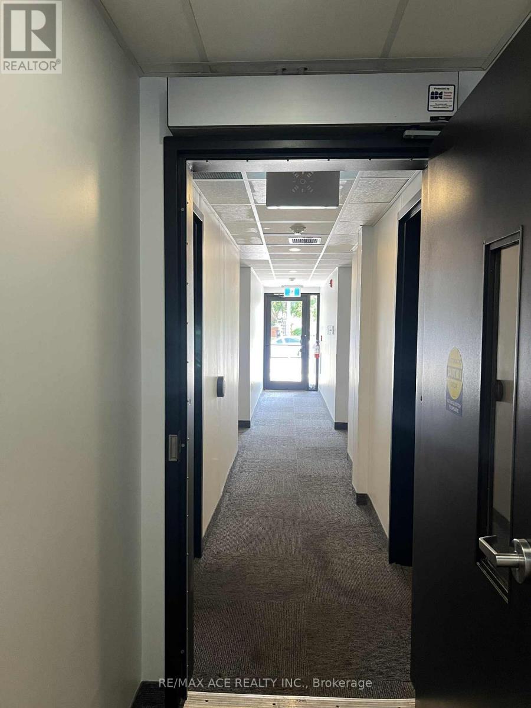
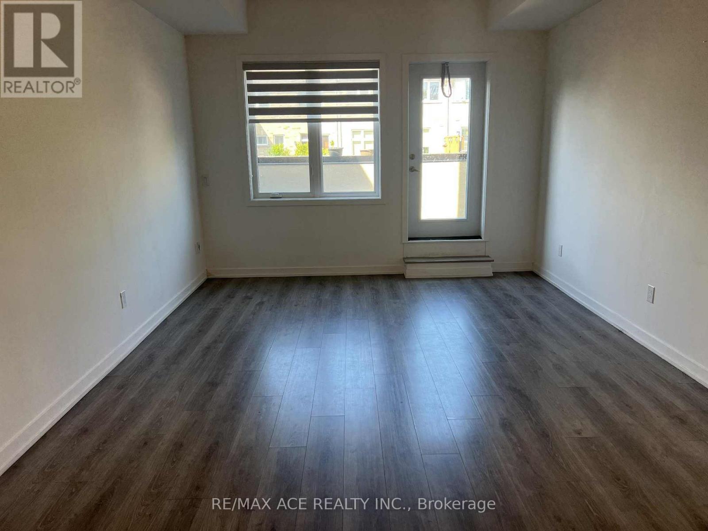
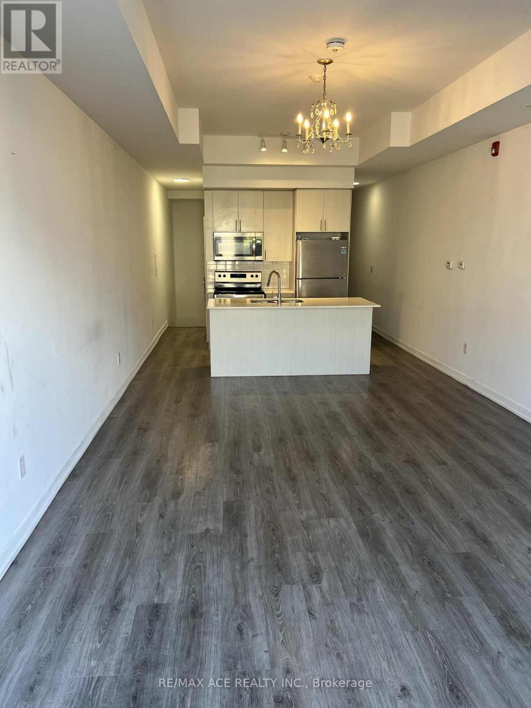
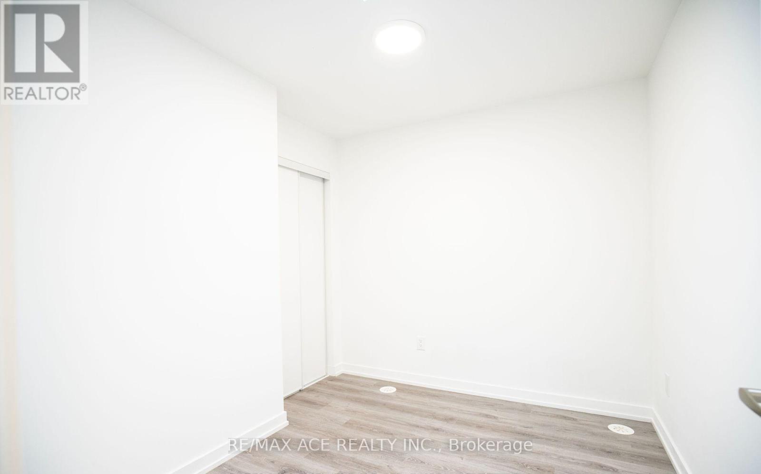
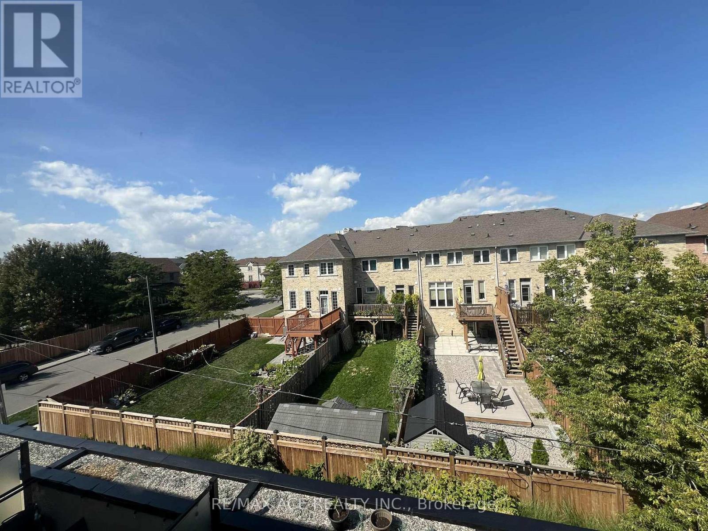
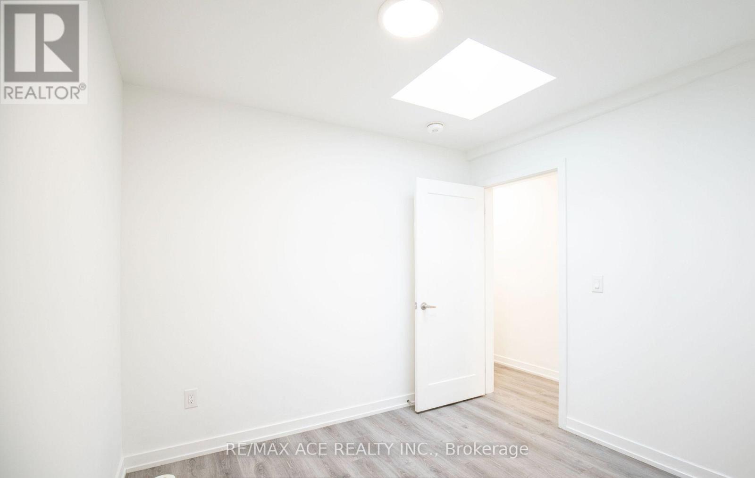
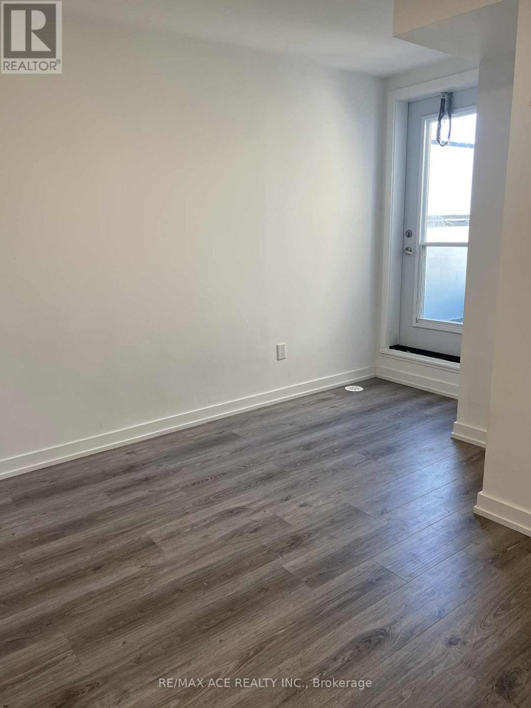
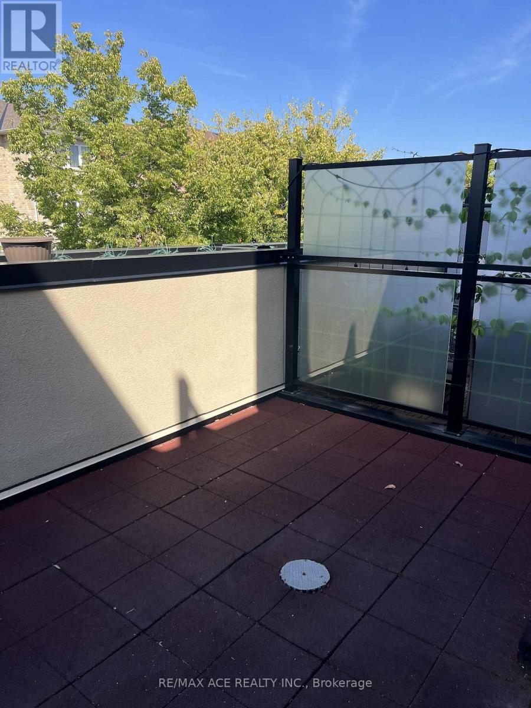
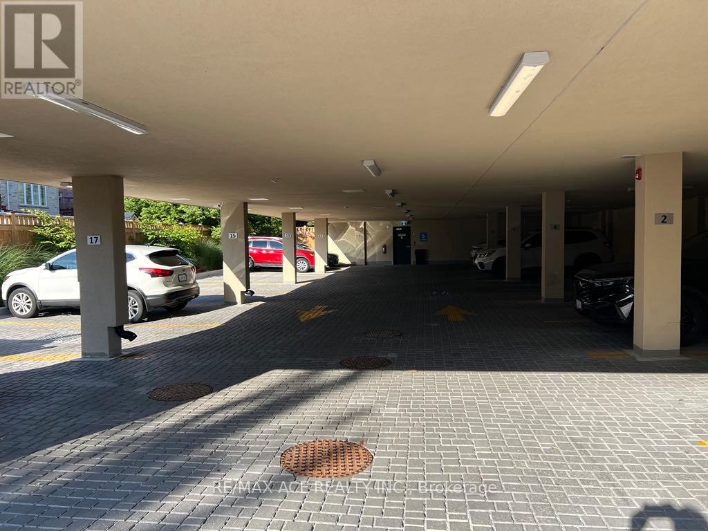
New Stacked Condo Town House, High Ceiling 3 Bedrooms, 3 Bathrooms move in Ready condition at St Clair E/ Midland Ave is available for RENT. Currently Tenanted and the Tenant will Move out on October 31st. It has Spacious Living room, Open Concept Kitchen with Upgraded Appliances. Large Terrace/Balcony allowed for B B Q. The primary bedroom has ensuite washroom. 5 mins to Scarborough GO Station, Close to Scarborough Bluffs. R.H Kind Academy, John A Leslie, Anson Park and schools are nearby. Tenant to pay the following Utilities: Gas, Hydro, Water. (id:43681)
房源概要
| MLS® Number | E13685400 |
| 房源类型 | 民宅 |
| 社区名字 | Cliffcrest |
| 社区特征 | Pets Allowed With Restrictions |
| 特征 | 阳台, 无地毯 |
| 总车位 | 1 |
详 情
| 浴室 | 3 |
| 地上卧房 | 3 |
| 总卧房 | 3 |
| 家电类 | 洗碗机, 烘干机, 微波炉, 烤箱, 炉子, 洗衣机, 冰箱 |
| 地下室类型 | 没有 |
| 空调 | 中央空调 |
| 外墙 | 砖 |
| 地基类型 | 混凝土 |
| 客人卫生间(不包含洗浴) | 1 |
| 供暖方式 | 天然气 |
| 供暖类型 | 压力热风 |
| 内部尺寸 | 1000 - 1199 Sqft |
| 类型 | 联排别墅 |
车 位
| Carport | |
| Garage |
土地
| 英亩数 | 无 |
房 间
| 楼 层 | 类 型 | 长 度 | 宽 度 | 面 积 |
|---|---|---|---|---|
| 二楼 | 主卧 | 3.7 m | 2.97 m | 3.7 m x 2.97 m |
| 二楼 | 第二卧房 | 2.41 m | 2.97 m | 2.41 m x 2.97 m |
| 二楼 | 第三卧房 | 2.64 m | 2.53 m | 2.64 m x 2.53 m |
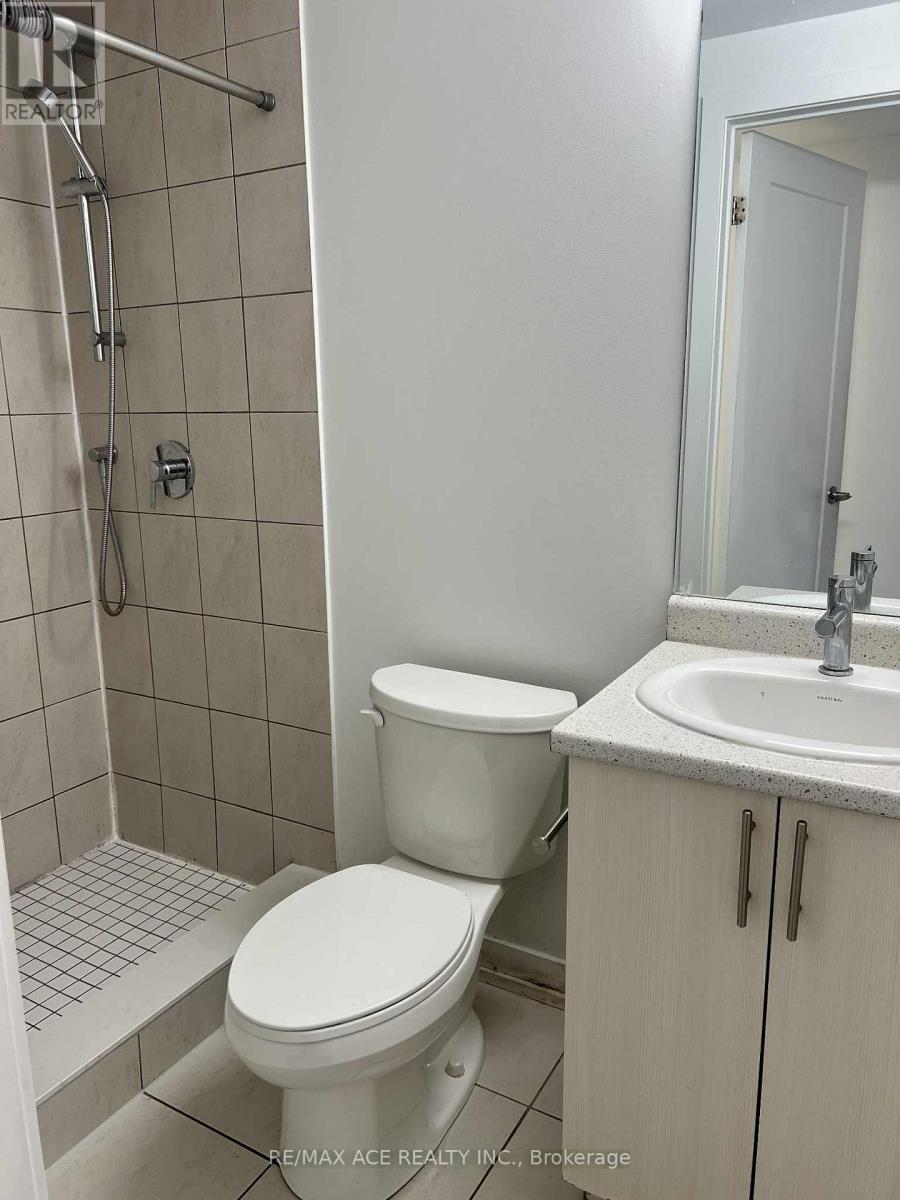
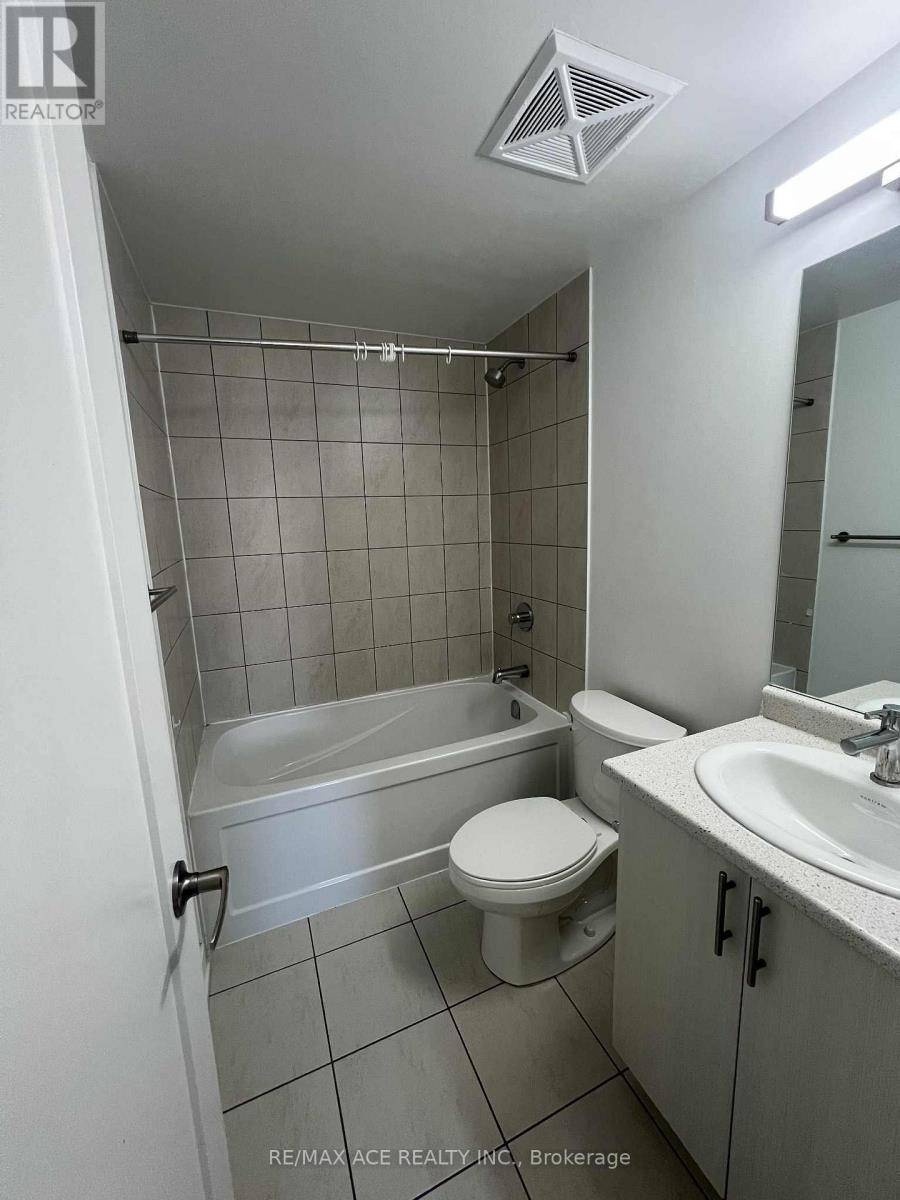
| 二楼 | 浴室 | Measurements not available | ||
| 三楼 | 浴室 | Measurements not available | ||
| 一楼 | 厨房 | 8.33 m | 3.96 m | 8.33 m x 3.96 m |
| 一楼 | 餐厅 | Measurements not available | ||
| 一楼 | 客厅 | 2.92 m | 3.42 m | 2.92 m x 3.42 m |
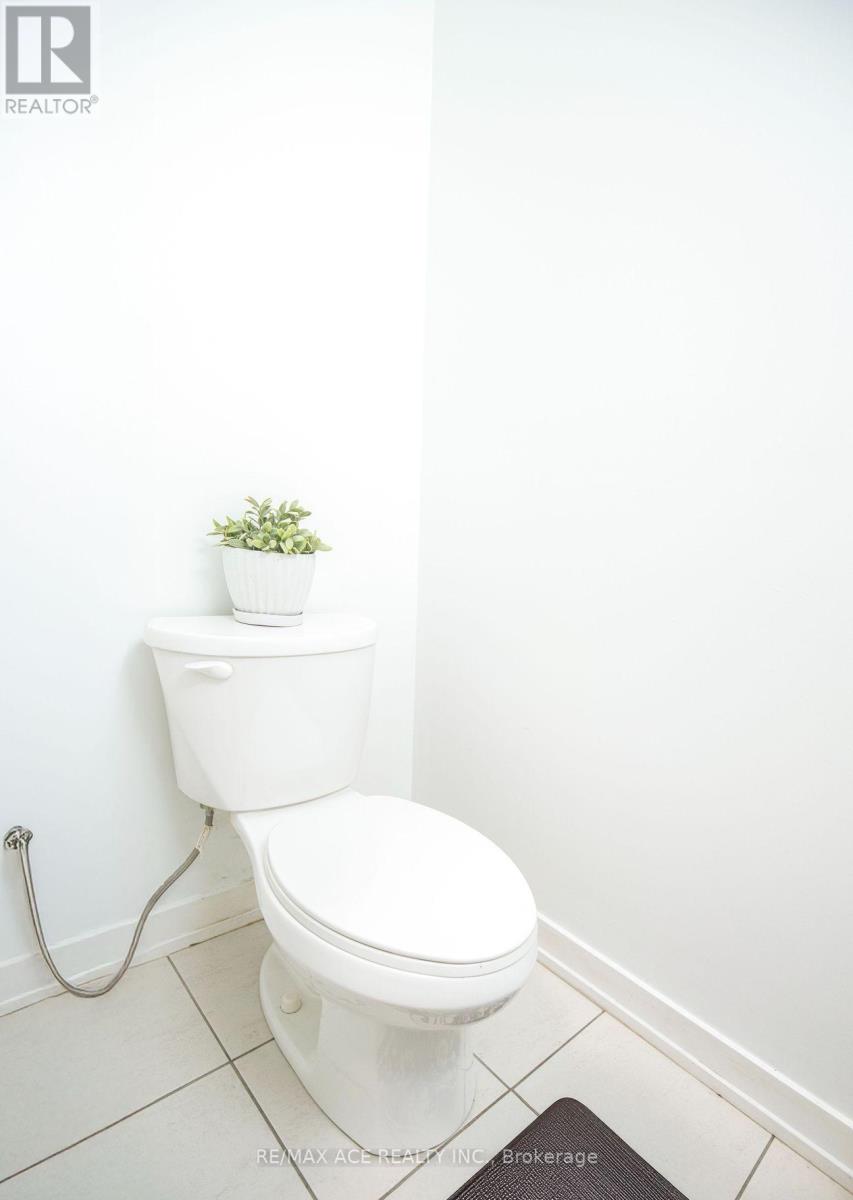
| 一楼 | Partial Bathroom | Measurements not available | ||
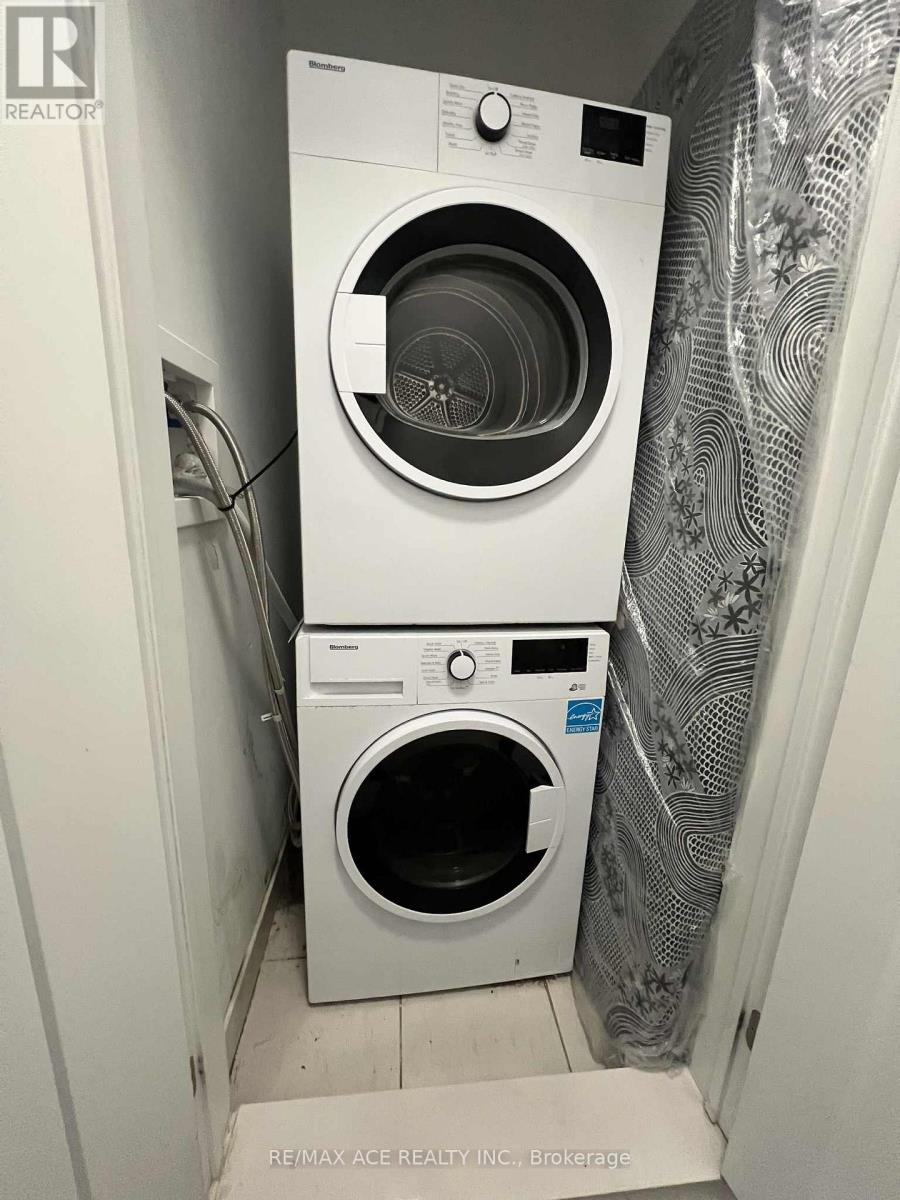
| 一楼 | 洗衣房 | Measurements not available |
https://www.realtor.ca/real-estate/30166784/105-3686-st-clair-avenue-e-toronto-cliffcrest-cliffcrest

The trademarks REALTOR®, REALTORS®, and the REALTOR® logo are controlled by The Canadian Real Estate Association (CREA) and identify real estate professionals who are members of CREA. The trademarks MLS®, Multiple Listing Service® and the associated logos are owned by The Canadian Real Estate Association (CREA) and identify the quality of services provided by real estate professionals who are members of CREA. The trademark DDF® is owned by The Canadian Real Estate Association (CREA) and identifies CREA's Data Distribution Facility (DDF®)
Toronto Real Estate Board
RE/MAX Ace Realty Inc.
August 18 2026 01:30:12
