3 卧室
3 浴室
1500 - 2000 sqft
中央空调
风热取暖
$3,500 Monthly
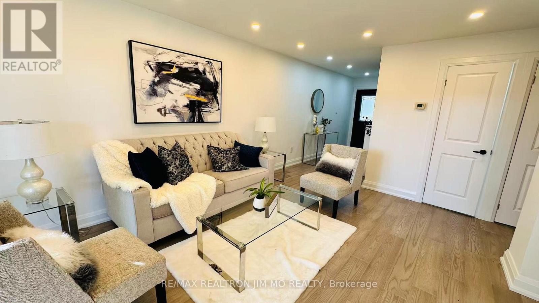
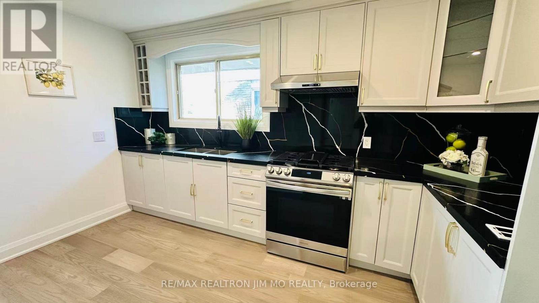
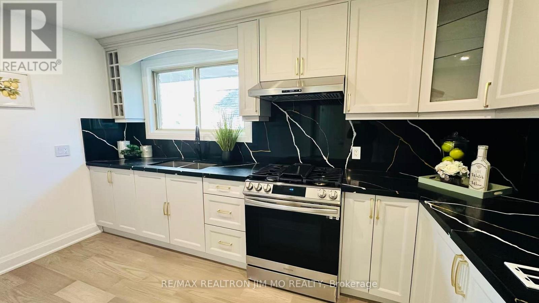
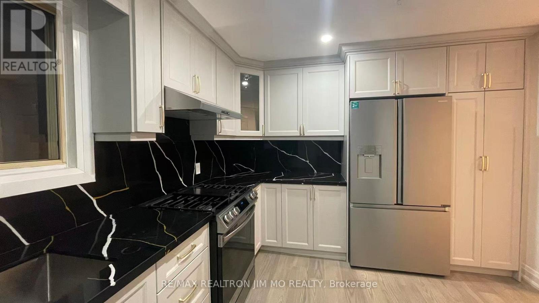
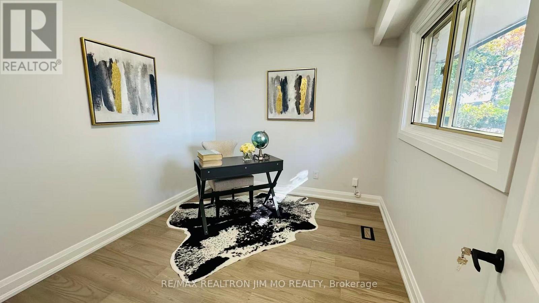
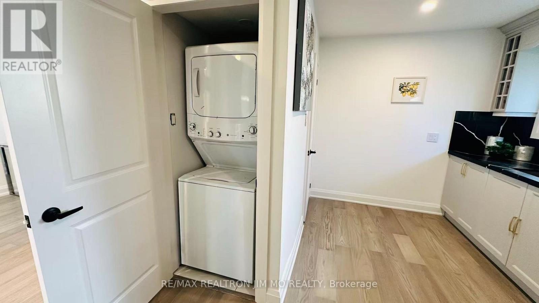
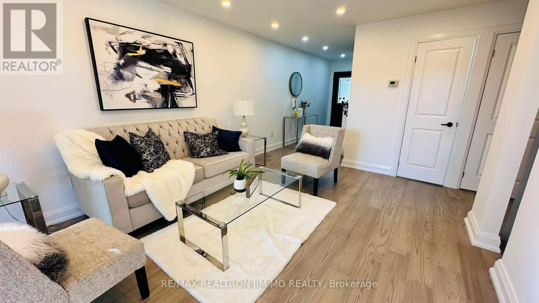
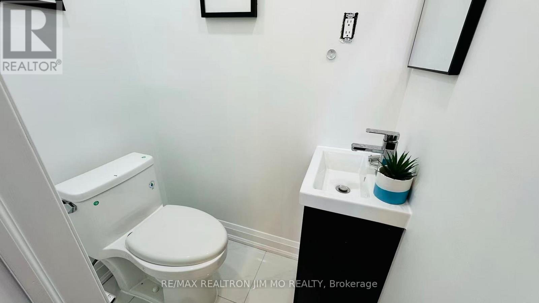
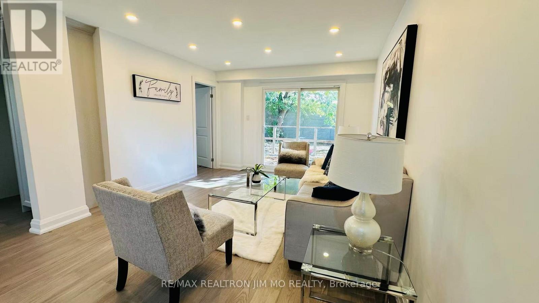
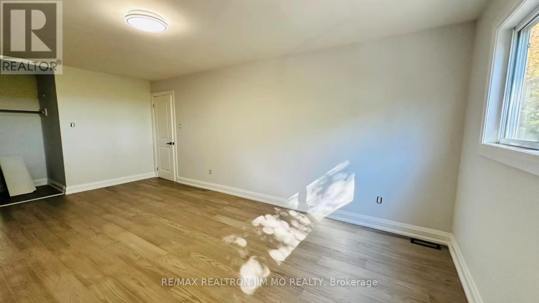
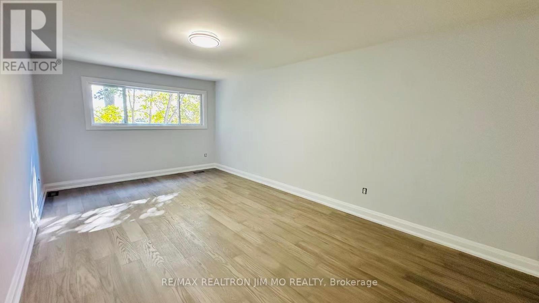
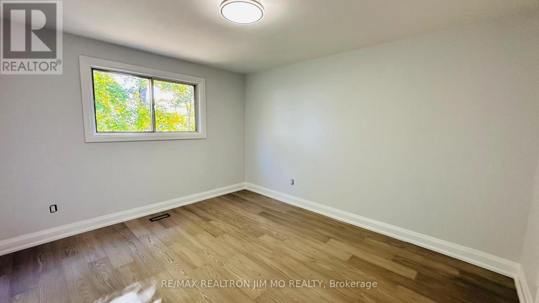
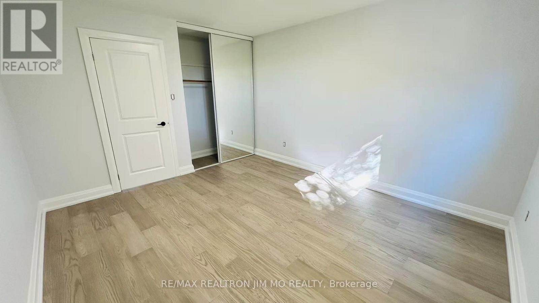
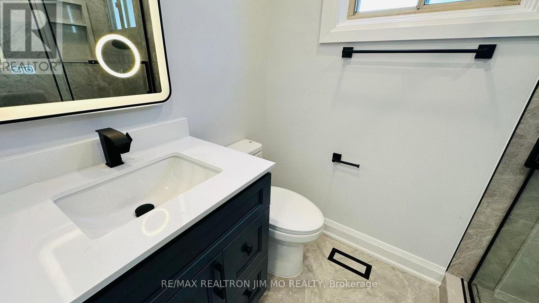
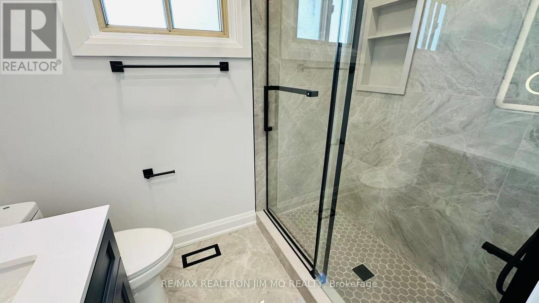
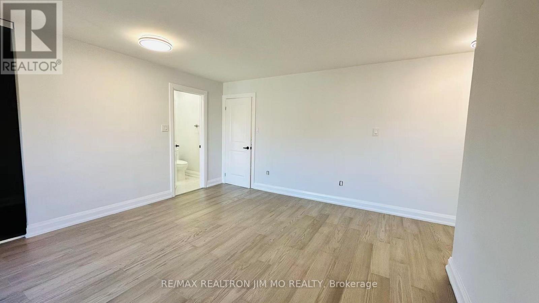
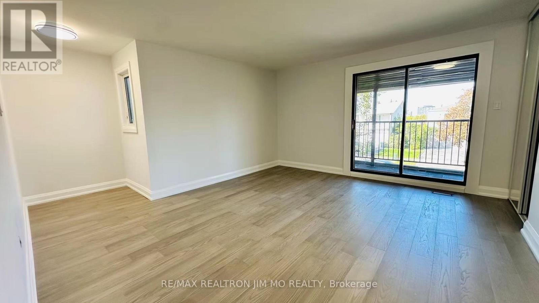
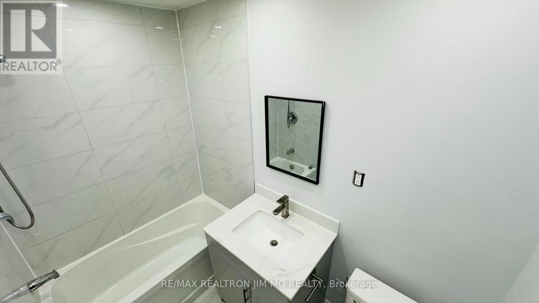
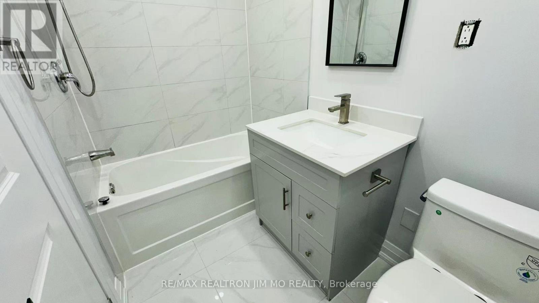
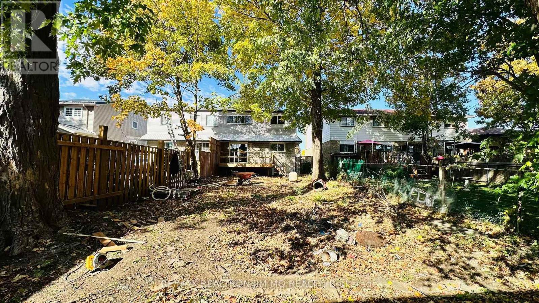
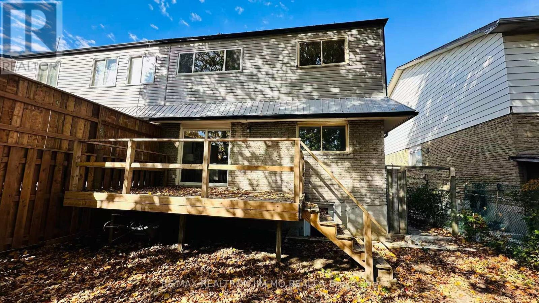
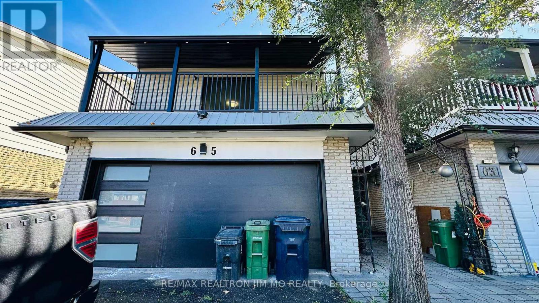
A Fantastic Opportunity In The Highly Sought-After Tam O'Shanter-Sullivan Community. This Bright, Well-Appointed Home Underwent Extensive Updates In 2025, Featuring New Luxury Vinyl Flooring Throughout, A Euro-Style Kitchen With Quartz Countertops And High-End Appliances, And A Fully Modernized Bathroom. The Main-Floor Bedroom Offers Flexibility As A Bedroom Or Home Office. Additional Improvements Include Fresh Interior Paint, And A Spacious Deck Ideal For Outdoor Living.The Three Second-Floor Bedrooms Are Generously Sized, Offering Excellent Storage And Abundant Natural Light. The Expansive, Tree-Lined Backyard Provides A Rare, Retreat-Like Setting In The Heart Of The City. Perfectly Situated Near Highway 401, TTC Transit, Top-Rated Schools, And Everyday Amenities, This Move-In-Ready Home Delivers A Strong Blend Of Comfort, Convenience, And Exceptional Value. (id:43681)
房源概要
|
MLS® Number
|
E13685444 |
|
房源类型
|
民宅 |
|
社区名字
|
Tam O'Shanter-Sullivan |
|
附近的便利设施
|
近高尔夫球场, 医院, 公园, 公共交通, 学校 |
|
特征
|
无地毯 |
|
总车位
|
3 |
详 情
|
浴室
|
3 |
|
地上卧房
|
3 |
|
总卧房
|
3 |
|
Age
|
51 To 99 Years |
|
地下室功能
|
Separate Entrance, Apartment In Basement |
|
地下室类型
|
N/a, N/a |
|
施工种类
|
Semi-detached |
|
空调
|
中央空调 |
|
外墙
|
砖 |
|
Flooring Type
|
乙烯基塑料 |
|
地基类型
|
砖 |
|
客人卫生间(不包含洗浴)
|
1 |
|
供暖方式
|
天然气 |
|
供暖类型
|
压力热风 |
|
储存空间
|
2 |
|
内部尺寸
|
1500 - 2000 Sqft |
|
类型
|
独立屋 |
|
设备间
|
市政供水 |
车 位
土地
|
英亩数
|
无 |
|
土地便利设施
|
近高尔夫球场, 医院, 公园, 公共交通, 学校 |
|
污水道
|
Sanitary Sewer |
|
土地深度
|
150 Ft ,6 In |
|
土地宽度
|
30 Ft |
|
不规则大小
|
30 X 150.5 Ft |
房 间
| 楼 层 |
类 型 |
长 度 |
宽 度 |
面 积 |
|
二楼 |
主卧 |
4.48 m |
6.03 m |
4.48 m x 6.03 m |
|
二楼 |
第二卧房 |
3.5 m |
6.03 m |
3.5 m x 6.03 m |
|
二楼 |
第三卧房 |
3.39 m |
3.99 m |
3.39 m x 3.99 m |
|
一楼 |
客厅 |
3.55 m |
5.79 m |
3.55 m x 5.79 m |
|
一楼 |
餐厅 |
2.74 m |
3.4 m |
2.74 m x 3.4 m |
|
一楼 |
厨房 |
3.3 m |
4.06 m |
3.3 m x 4.06 m |
|
一楼 |
Office |
2.74 m |
3.4 m |
2.74 m x 3.4 m |
设备间
https://www.realtor.ca/real-estate/30166787/upper-65-heaslip-terrace-toronto-tam-oshanter-sullivan-tam-oshanter-sullivan