
92 Cunningham Drive Barrie (Ardagh), Ontario L4N 8L5


$499,999
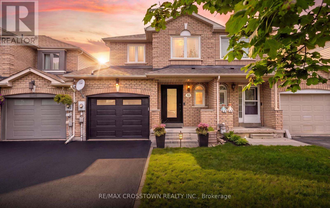
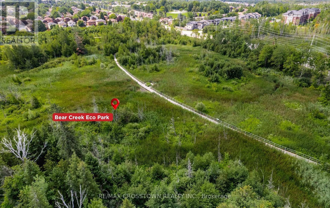
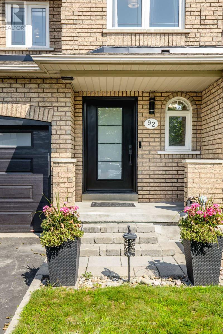
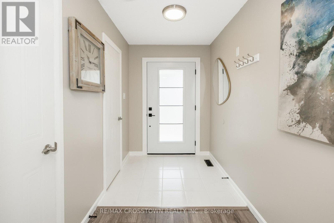
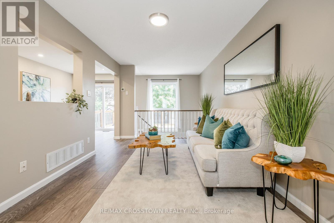
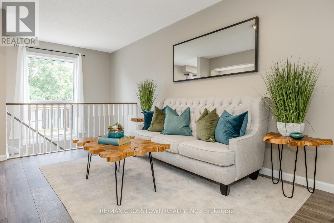
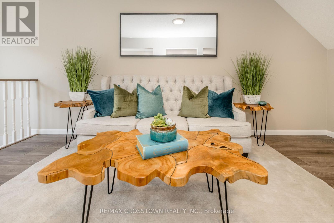
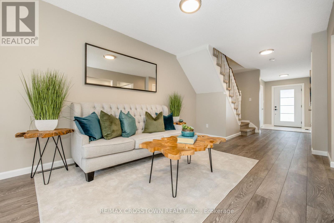
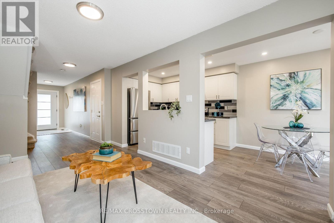
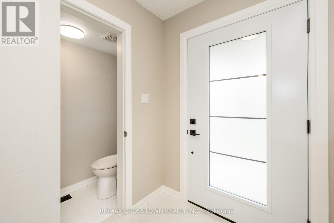
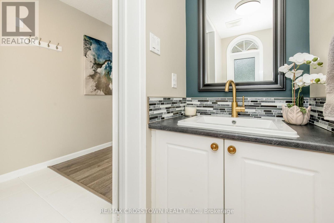
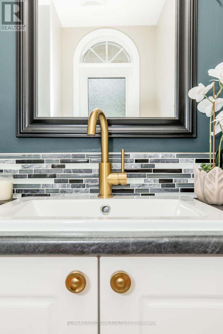
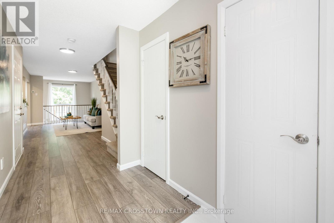
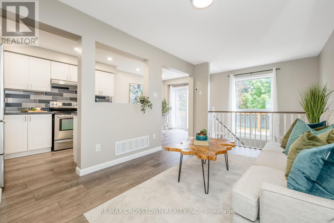
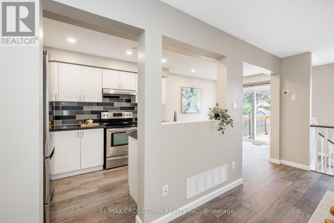
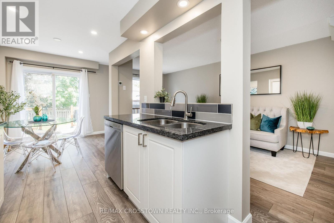
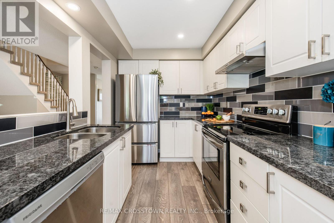
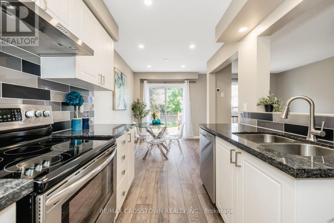
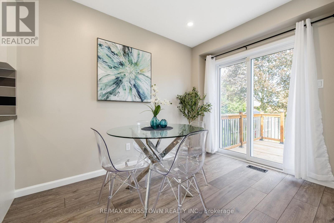
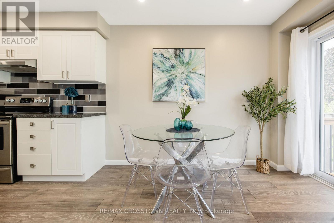
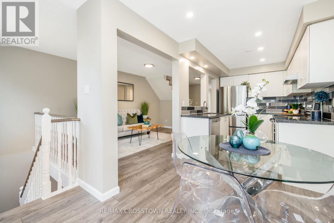
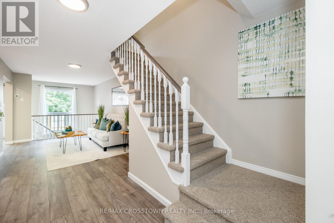
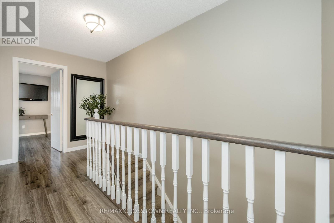
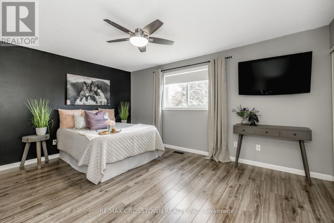
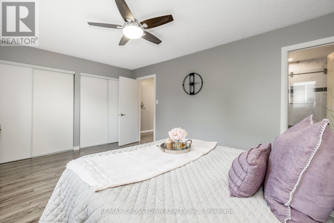
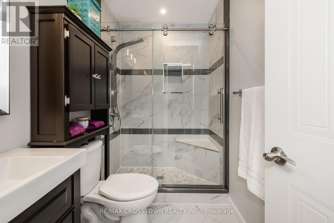
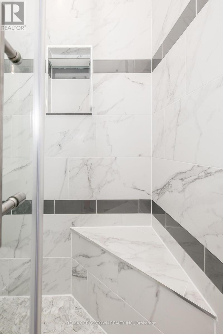
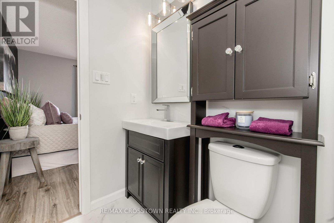
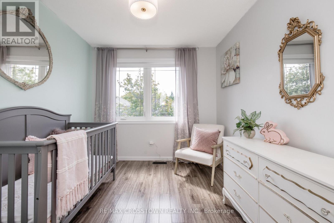
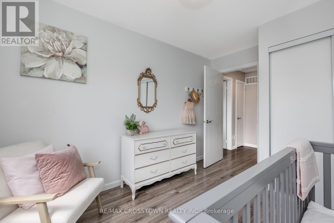
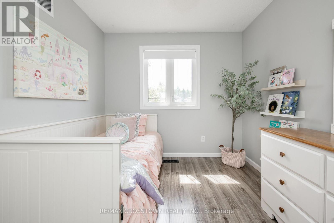
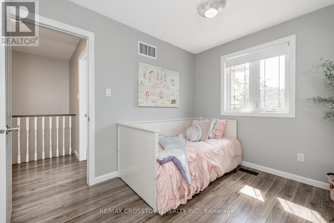
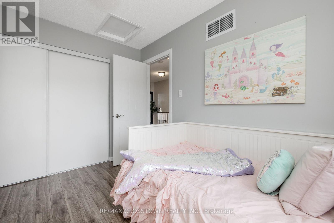
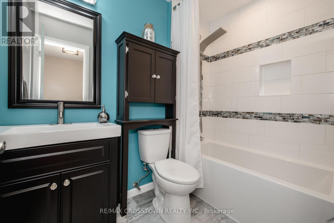
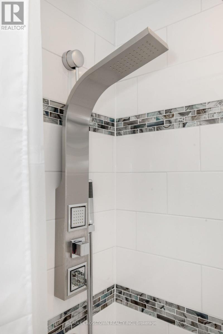
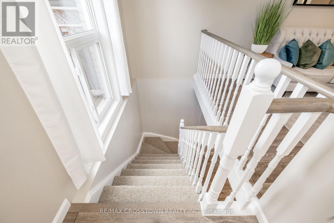
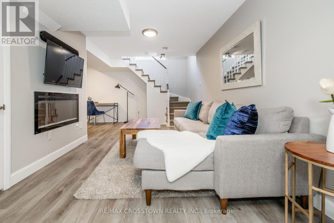
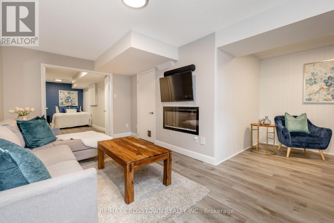
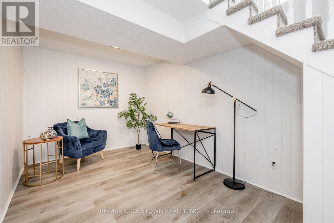
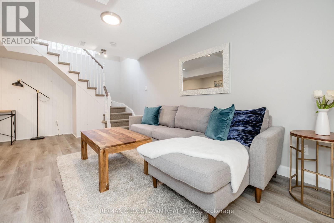
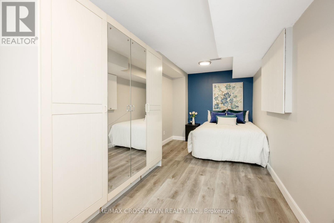
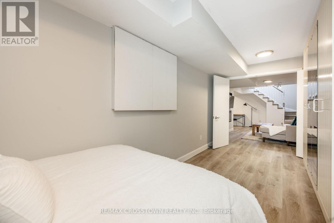
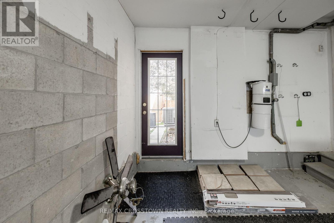
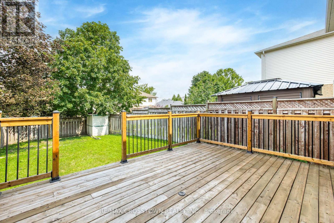
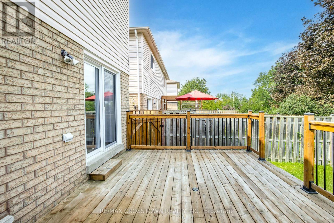
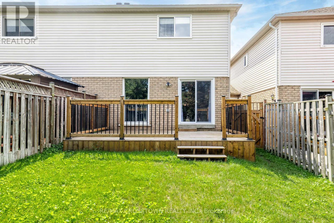
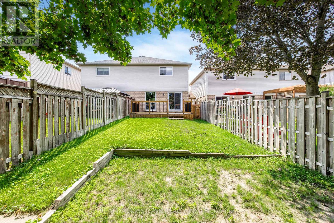
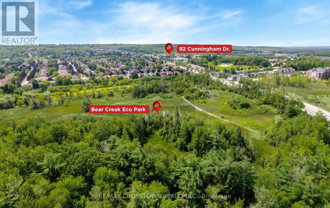
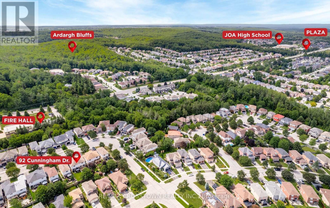
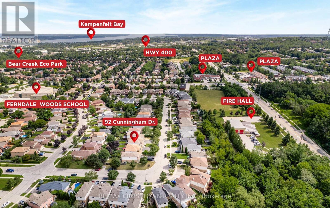
Welcome to this beautifully updated 3+1 bedroom, 3 bathroom freehold townhome in Barrie's sought-after Ardagh neighbourhood, where nature, convenience and family-friendly living come together. The bright main level features new flooring, fresh paint and pot lights completed in 2026, along with an inviting living space and an updated kitchen with granite countertops, stainless steel appliances and plenty of cabinetry. Upstairs, you'll find 3 comfortable bedrooms and updated bathrooms, while the fully finished lower level adds even more living space with a family room, additional bedroom and flexible space for a home office, playroom or guests. Step outside to a large deck and private, fully fenced backyard surrounded by mature trees, direct access from garage to yard for lawn work, also offering a great space for kids, pets, and summer entertaining. Major updates include furnace and central air in 2020, basement luxury vinyl and garage door in 2021, attic insulation in 2022 and more. An attached garage and private driveway add everyday convenience. The location is a standout, with Ferndale Woods Elementary School, parks and transit within walking distance, Bear Creek Eco Park just a short walk away, and the nearby Ardagh Bluffs offering approximately 17 km of trails through 518 acres of protected forest. Close to shopping, Highway 400, Kempenfelt Bay and everything Barrie has to offer. A move-in-ready home in a neighbourhood you'll love coming home to. (id:43681)
房源概要
| MLS® Number | S13685166 |
| 房源类型 | 民宅 |
| 社区名字 | Ardagh |
| 附近的便利设施 | 公园, 公共交通, 学校 |
| 特征 | 树木繁茂的地区, Flat Site, Conservation/green Belt |
| 总车位 | 3 |
| 结构 | Deck, 棚 |
详 情
| 浴室 | 3 |
| 地上卧房 | 3 |
| 地下卧室 | 1 |
| 总卧房 | 4 |
| Age | 16 To 30 Years |
| 公寓设施 | Fireplace(s) |
| 家电类 | Garage Door Opener Remote(s), Central Vacuum, Water Heater, Water Meter, 洗碗机, 烘干机, Garage Door Opener, Hood 电扇, 炉子, 洗衣机 |
| 地下室进展 | 已装修 |
| 地下室类型 | 全完工 |
| 施工种类 | 附加的 |
| 空调 | 中央空调 |
| 外墙 | 砖 Facing, 乙烯基壁板 |
| 壁炉 | 有 |
| Fireplace Total | 1 |
| 地基类型 | 混凝土浇筑 |
| 客人卫生间(不包含洗浴) | 1 |
| 供暖方式 | 天然气 |
| 供暖类型 | 压力热风 |
| 储存空间 | 2 |
| 内部尺寸 | 1100 - 1500 Sqft |
| 类型 | 联排别墅 |
| 设备间 | 市政供水 |
车 位
| 附加车库 | |
| Garage | |
| 入内式车位 |
土地
| 英亩数 | 无 |
| 围栏类型 | Fully Fenced, Fenced Yard |
| 土地便利设施 | 公园, 公共交通, 学校 |
| 污水道 | Sanitary Sewer |
| 土地深度 | 121 Ft ,4 In |
| 土地宽度 | 22 Ft ,6 In |
| 不规则大小 | 22.5 X 121.4 Ft ; Irregular |
| 规划描述 | Rm2-th |
房 间
| 楼 层 | 类 型 | 长 度 | 宽 度 | 面 积 |
|---|---|---|---|---|
| 二楼 | 主卧 | 4.84 m | 3.54 m | 4.84 m x 3.54 m |
| 二楼 | 浴室 | 1.55 m | 2.45 m | 1.55 m x 2.45 m |
| 二楼 | 浴室 | 1.54 m | 2.46 m | 1.54 m x 2.46 m |
| 二楼 | 第二卧房 | 2.73 m | 3.47 m | 2.73 m x 3.47 m |
| 二楼 | 第三卧房 | 2.73 m | 3.81 m | 2.73 m x 3.81 m |
| 地下室 | 洗衣房 | 2.38 m | 3.15 m | 2.38 m x 3.15 m |
| 地下室 | Bedroom 4 | 2.49 m | 5.46 m | 2.49 m x 5.46 m |
| 地下室 | 娱乐,游戏房 | 5.24 m | 5.74 m | 5.24 m x 5.74 m |
| 一楼 | 客厅 | 3.02 m | 4.94 m | 3.02 m x 4.94 m |
| 一楼 | 厨房 | 2.29 m | 3.28 m | 2.29 m x 3.28 m |
| 一楼 | 餐厅 | 3.01 m | 3.14 m | 3.01 m x 3.14 m |
设备间
| 有线电视 | 已安装 |
| 配电箱 | 已安装 |
| 污水道 | 已安装 |
https://www.realtor.ca/real-estate/30166459/92-cunningham-drive-barrie-ardagh-ardagh

The trademarks REALTOR®, REALTORS®, and the REALTOR® logo are controlled by The Canadian Real Estate Association (CREA) and identify real estate professionals who are members of CREA. The trademarks MLS®, Multiple Listing Service® and the associated logos are owned by The Canadian Real Estate Association (CREA) and identify the quality of services provided by real estate professionals who are members of CREA. The trademark DDF® is owned by The Canadian Real Estate Association (CREA) and identifies CREA's Data Distribution Facility (DDF®)
Toronto Real Estate Board
RE/MAX Crosstown Realty Inc.
August 17 2026 11:32:31
