
19 Oakley Road Brantford, Ontario N3T 5J9


$1,369,900
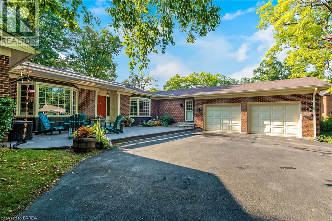
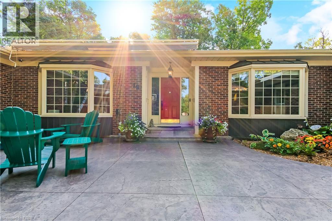
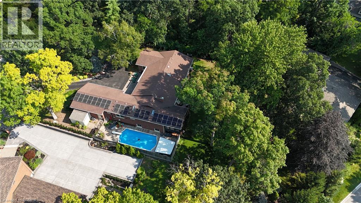
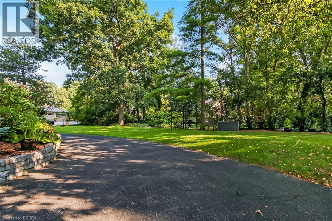
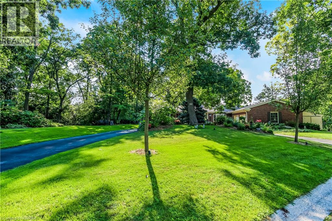
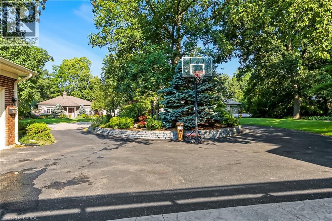
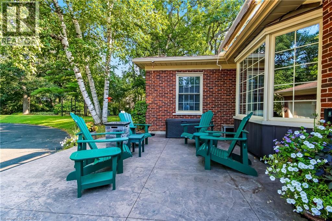
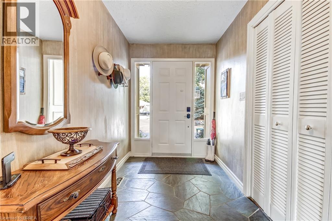
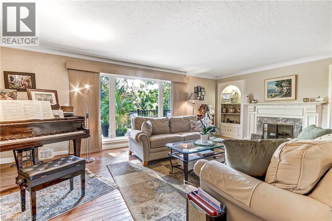
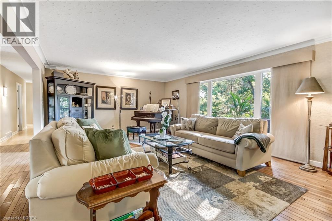
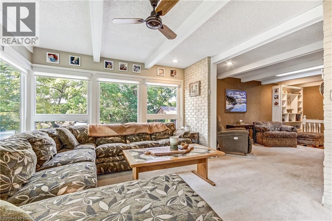
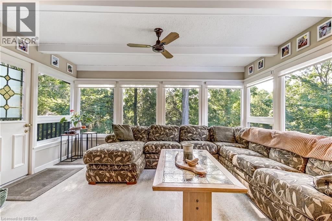
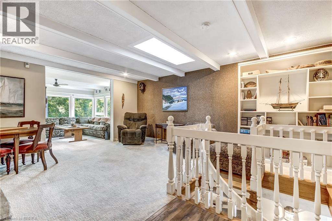
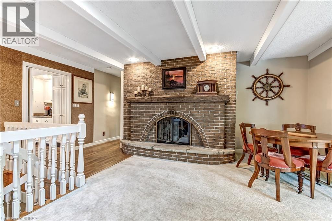
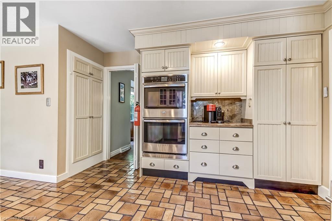
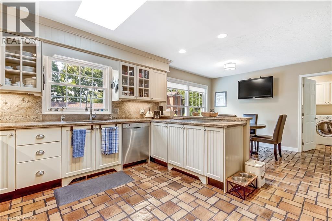
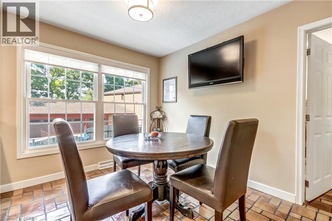
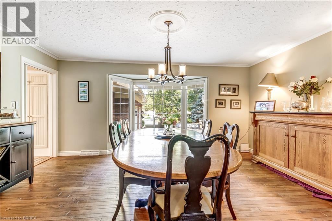
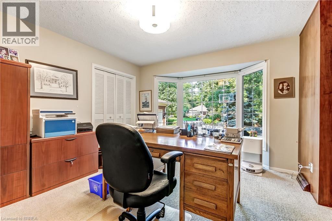
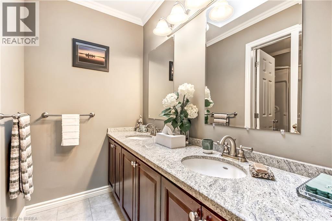
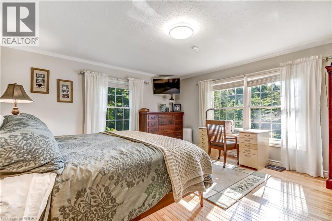
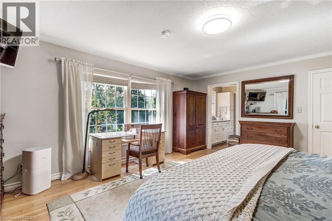
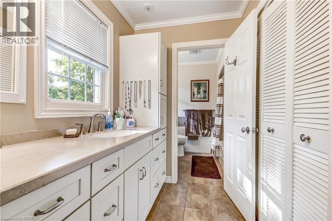
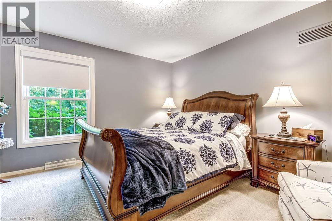
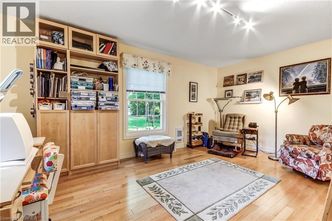
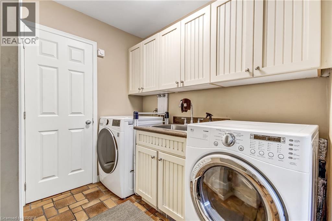
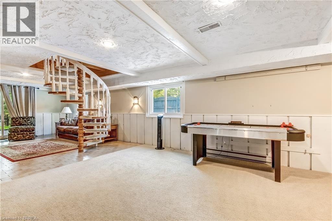
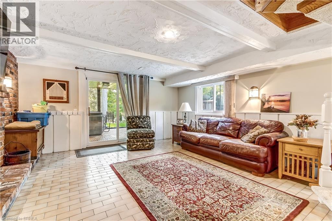
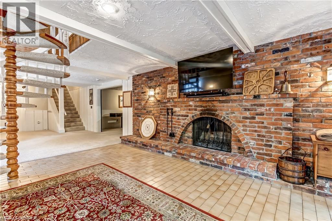
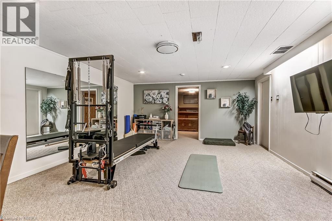
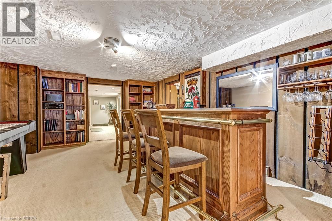
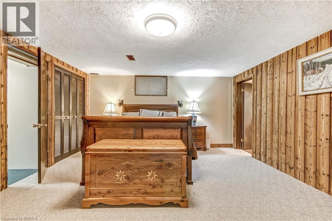
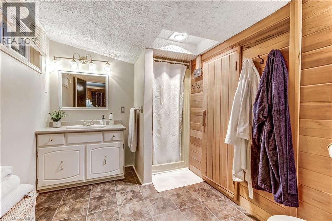
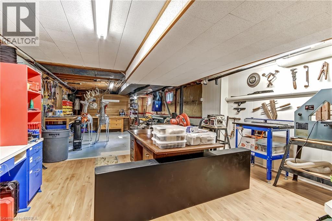
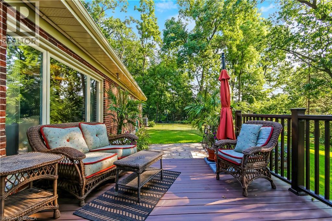
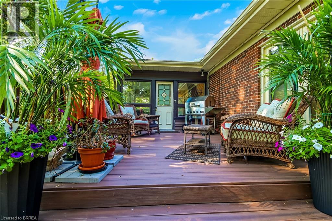
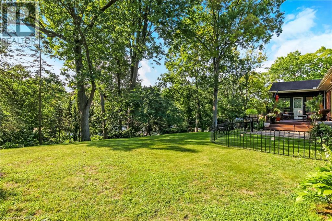
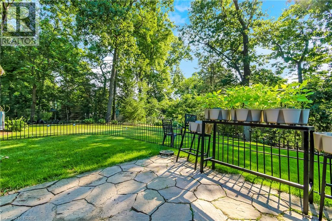
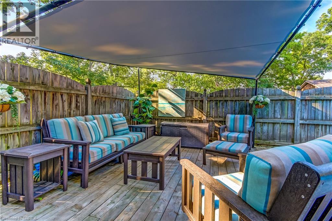
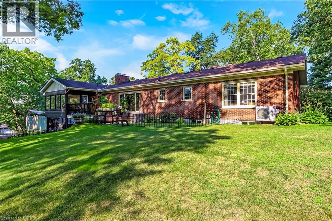
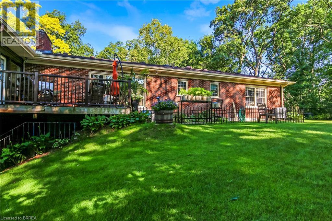
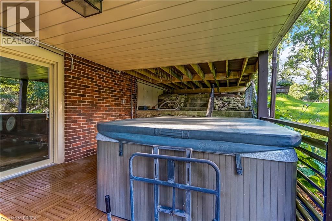
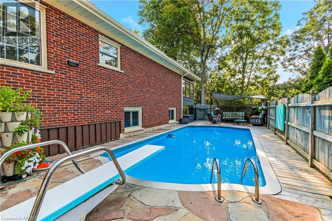
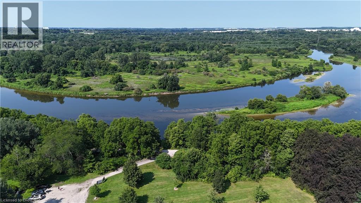
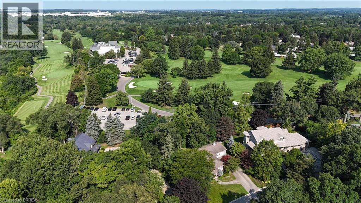
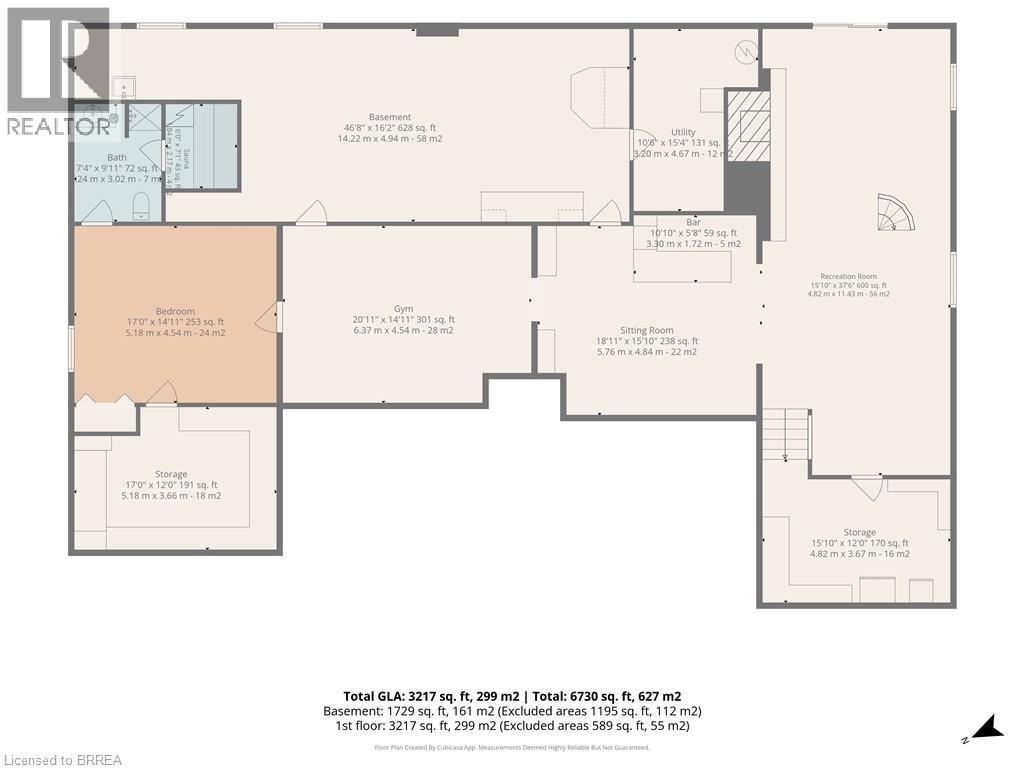
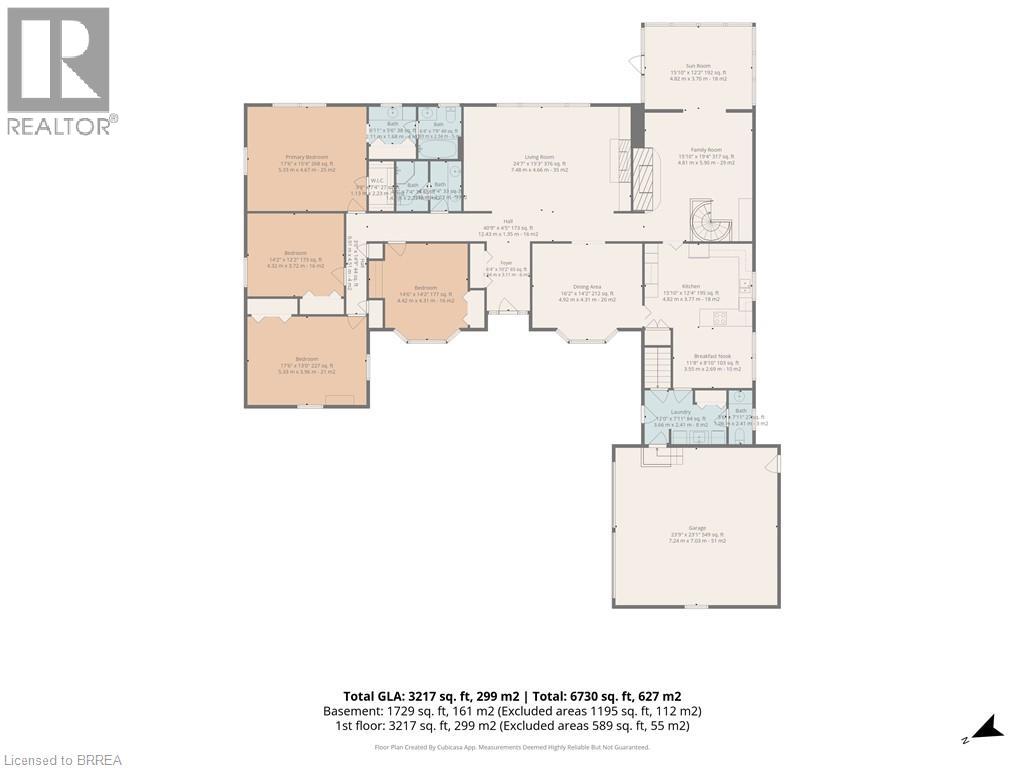
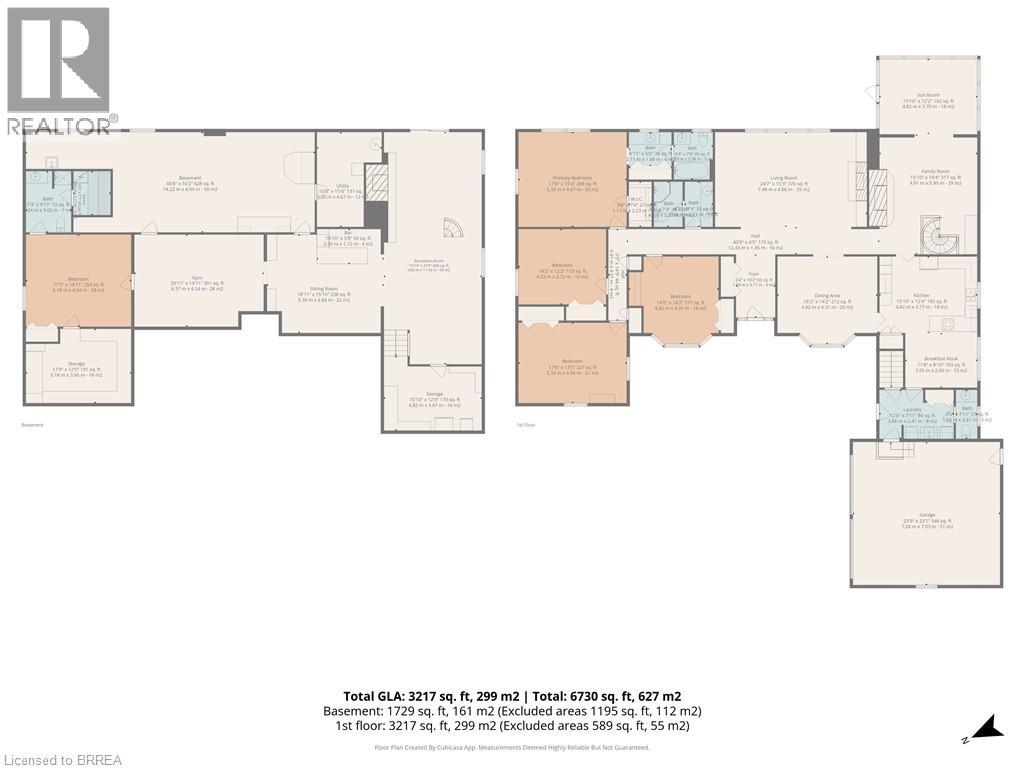
Welcome home to 19 Oakley Rd. Set on a cul-de-sac at the end of one of Brantford's most exclusive streets, this sprawling bungalow features almost 5000 sq. ft. of finished living space. Boasting a circular driveway that leads to an oversized double car garage, this home is sure to impress. Step inside the front door into a spacious and welcoming foyer that leads to a large living room with views to the private back yard. The formal dining room is perfect for entertaining family and friends and adjacent is a large kitchen complete with induction cooktop, double wall ovens, quartz countertops and a pantry. Inside entrance from the oversized double car garage leads to a mudroom which also contains the main floor laundry room and convenient access to the basement stairs. There is also a cozy family room with circular staircase to the basement and a bright and spacious sunroom with a walk out to the rear deck. The main floor features 4 large bedrooms, a 4 piece ensuite bath, another 4 piece bathroom for family or guests and a 2 piece powder room conveniently located in the mudroom with access to the pool area. The fully finished basement a huge recreation room with walk out to a covered patio with hot tub, access to the pool and private back yard. There is also a family room complete with bar, an exercise room, another bedroom, 4 piece bathroom with sauna, a huge workshop for the hobbyist, a utility room and two more bonus rooms for added storage. The private, landscaped back yard is surrounded by mature trees and the gunite in-ground heated pool is tucked away on the side of the property and will provide hours of fun and relaxation for the whole family. This home is well maintained and pride of ownership show throughout. Steps away from the Brantford Golf & Country Club, the Grand River, Brantford's fabulous trail network and Glenhyrst Gardens and easy access to shopping, great schools, Brantford General Hospital, and Highways 403 and 24, this home has it all. (id:43681)
房源概要
| MLS® Number | 40855799 |
| 房源类型 | 民宅 |
| 附近的便利设施 | 近高尔夫球场, 医院, 公园, 公共交通, 购物 |
| 社区特征 | 安静的区域 |
| 特征 | Cul-de-sac, Wet Bar, 自动车库门 |
| 总车位 | 10 |
| 泳池类型 | Inground Pool |
详 情
| 浴室 | 4 |
| 地上卧房 | 4 |
| 地下卧室 | 1 |
| 总卧房 | 5 |
| 家电类 | Central Vacuum, 洗碗机, 烘干机, 冰箱, Sauna, Wet Bar, 洗衣机, Range - Gas, 窗帘, Garage Door Opener, Hot Tub |
| 建筑风格 | 平房 |
| 地下室进展 | 已装修 |
| 地下室类型 | 全完工 |
| 施工日期 | 1971 |
| 施工种类 | 独立屋 |
| 空调 | 中央空调 |
| 外墙 | 砖 |
| 地基类型 | 混凝土浇筑 |
| 客人卫生间(不包含洗浴) | 1 |
| 供暖类型 | Heat Pump |
| 储存空间 | 1 |
| 内部尺寸 | 4886 Sqft |
| 类型 | 独立屋 |
| 设备间 | 市政供水 |
车 位
| 附加车库 |
土地
| 入口类型 | Highway Nearby |
| 英亩数 | 无 |
| 土地便利设施 | 近高尔夫球场, 医院, 公园, 公共交通, 购物 |
| Landscape Features | Landscaped |
| 污水道 | 城市污水处理系统 |
| 土地宽度 | 120 Ft |
| 不规则大小 | 0.47 |
| Size Total | 0.47 Ac|under 1/2 Acre |
| 规划描述 | Nlr |
房 间
| 楼 层 | 类 型 | 长 度 | 宽 度 | 面 积 |
|---|---|---|---|---|
| 地下室 | Sauna | 6'0'' x 7'1'' | ||
| 地下室 | Storage | 15'10'' x 12'0'' | ||
| 地下室 | 设备间 | 10'8'' x 15'4'' | ||
| 地下室 | Workshop | 46'8'' x 16'2'' | ||
| 地下室 | 四件套浴室 | Measurements not available | ||
| 地下室 | Storage | 17'0'' x 12'0'' | ||
| 地下室 | 卧室 | 17'0'' x 14'11'' | ||
| 地下室 | Exercise Room | 20'11'' x 14'11'' | ||
| 地下室 | 家庭房 | 18'11'' x 15'10'' | ||
| 地下室 | 娱乐室 | 37'6'' x 15'10'' | ||
| 一楼 | 四件套浴室 | Measurements not available | ||
| 一楼 | 两件套卫生间 | Measurements not available | ||
| 一楼 | 洗衣房 | 12'0'' x 7'11'' | ||
| 一楼 | 卧室 | 16'6'' x 15'4'' | ||
| 一楼 | 卧室 | 17'6'' x 13'0'' | ||
| 一楼 | 卧室 | 14'6'' x 14'2'' | ||
| 一楼 | 完整的浴室 | Measurements not available | ||
| 一楼 | 主卧 | 17'6'' x 15'4'' | ||
| 一楼 | Sunroom | 15'10'' x 12'2'' | ||
| 一楼 | 家庭房 | 15'10'' x 19'4'' | ||
| 一楼 | Breakfast | 11'8'' x 8'10'' | ||
| 一楼 | 餐厅 | 16'2'' x 14'2'' | ||
| 一楼 | 客厅 | 24'7'' x 15'3'' | ||
| 一楼 | 门厅 | Measurements not available |
https://www.realtor.ca/real-estate/30166504/19-oakley-road-brantford

The trademarks REALTOR®, REALTORS®, and the REALTOR® logo are controlled by The Canadian Real Estate Association (CREA) and identify real estate professionals who are members of CREA. The trademarks MLS®, Multiple Listing Service® and the associated logos are owned by The Canadian Real Estate Association (CREA) and identify the quality of services provided by real estate professionals who are members of CREA. The trademark DDF® is owned by The Canadian Real Estate Association (CREA) and identifies CREA's Data Distribution Facility (DDF®)
Brantford Regional Real Estate Assn Inc
Royal LePage Action Realty
August 17 2026 11:53:59
