
49 Stephanie Street Kitchener, Ontario N2E 0J8


$870,900
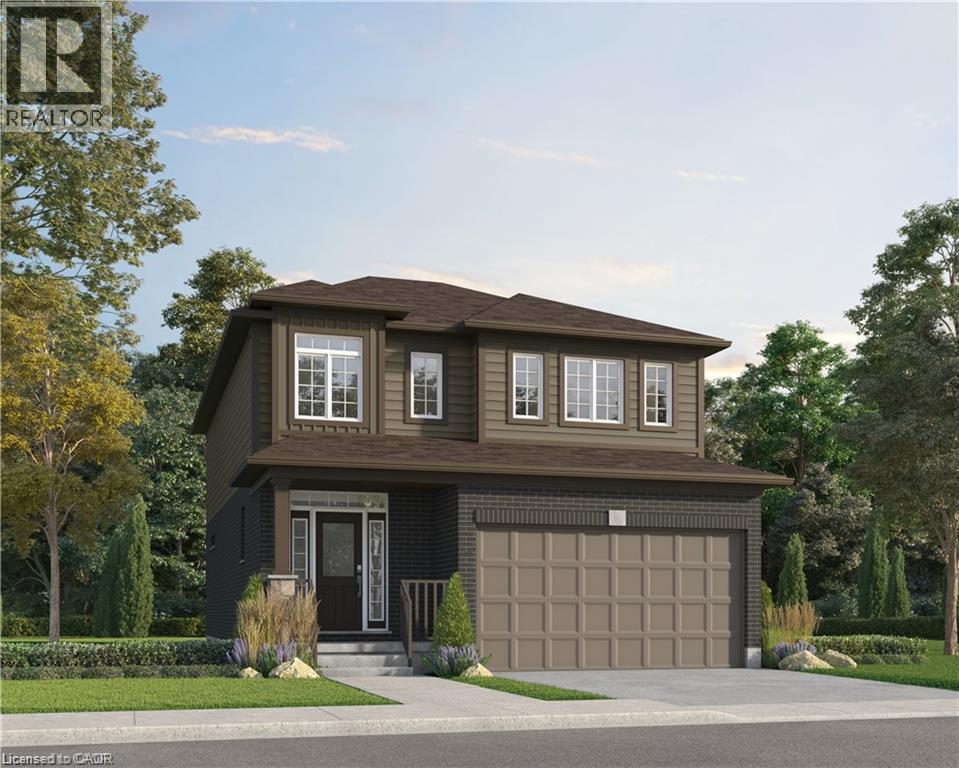
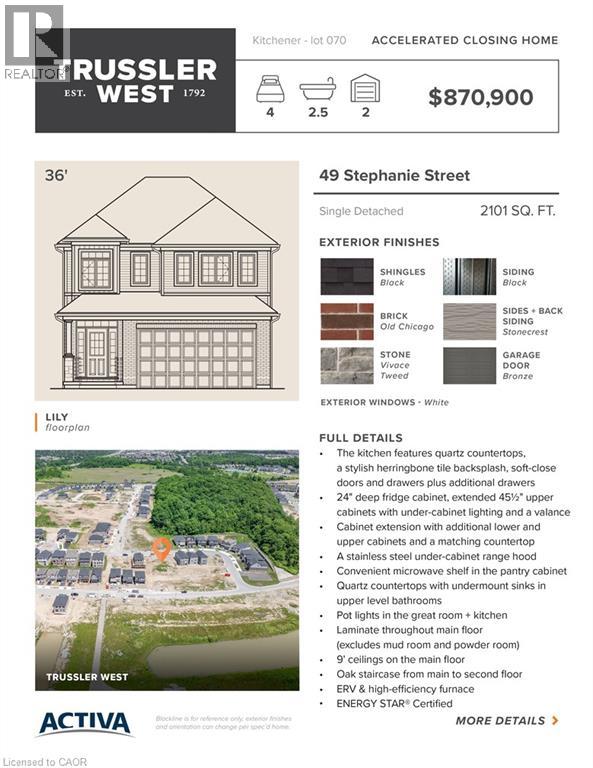
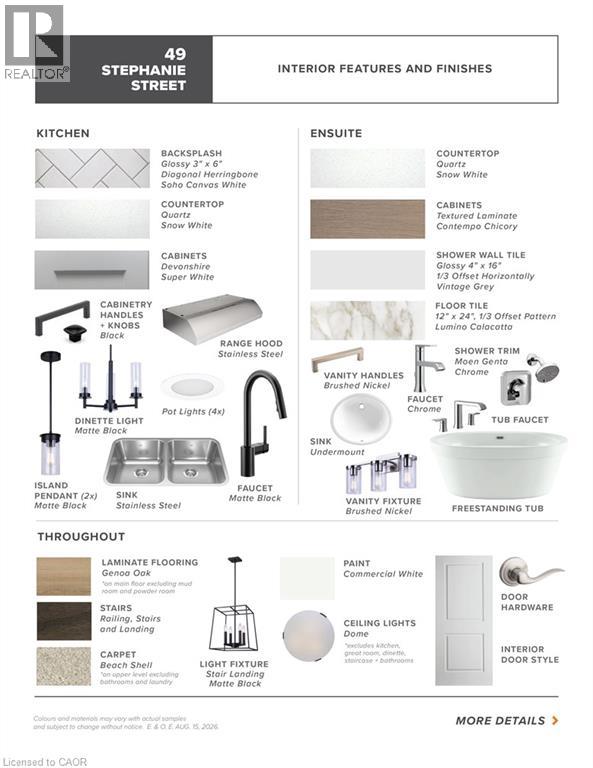
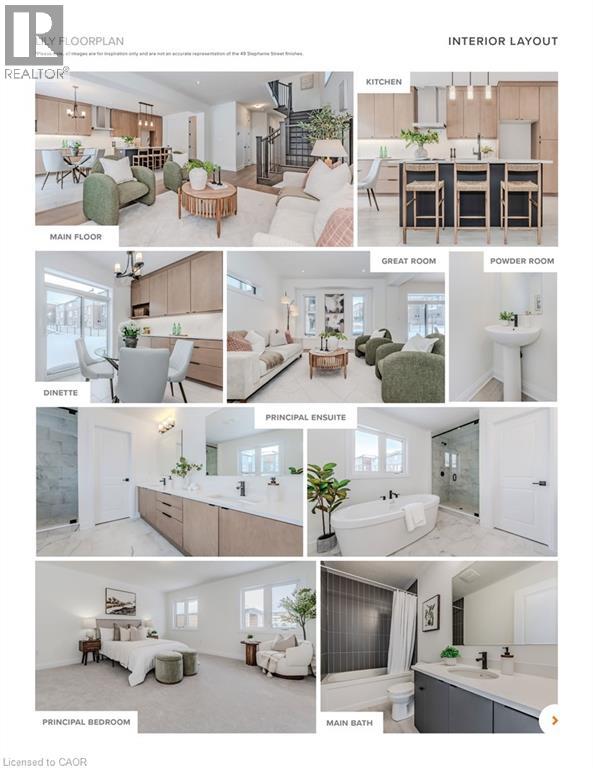
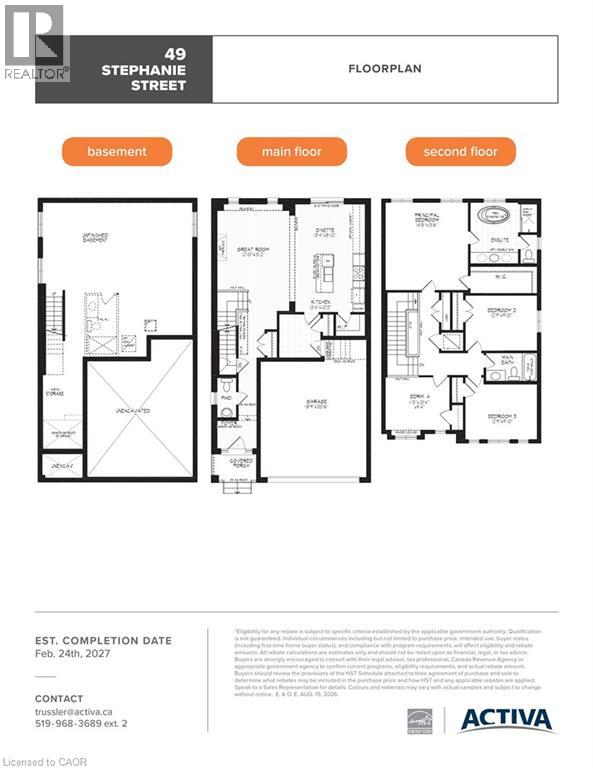
Welcome to 49 Stephanie Street, a beautifully upgraded Lily in Trussler West offering 2,101 sq. ft., 4 bedrooms and 2.5 bathrooms. The open-concept main floor features 9' ceilings, laminate flooring and pot lights. The kitchen stands out with quartz countertops, herringbone backsplash, soft-close cabinetry, extended 45.5 uppers with under-cabinet lighting, additional cabinetry and a pantry microwave shelf. Upstairs offers four bedrooms, including a spacious principal suite with walk-in closet and ensuite featuring quartz counters and a freestanding tub. An oak staircase, ERV, high-efficiency furnace and ENERGY STAR® certification complete this thoughtfully upgraded home. (id:43681)
房源概要
| MLS® Number | 40856241 |
| 房源类型 | 民宅 |
| 附近的便利设施 | 礼拜场所, 游乐场, 学校, 购物 |
| 设备类型 | Rental Water Softener |
| 特征 | Conservation/green Belt, Sump Pump |
| 总车位 | 4 |
| 租赁设备类型 | Rental Water Softener |
详 情
| 浴室 | 3 |
| 地上卧房 | 4 |
| 总卧房 | 4 |
| 家电类 | Water Softener, Hood 电扇 |
| 建筑风格 | Other |
| 地下室进展 | 已完成 |
| 地下室类型 | Full (unfinished) |
| 施工种类 | 独立屋 |
| 空调 | 中央空调 |
| 外墙 | 砖 Veneer, 乙烯基壁板, Shingles |
| 地基类型 | 混凝土浇筑 |
| 客人卫生间(不包含洗浴) | 1 |
| 供暖方式 | 天然气 |
| 供暖类型 | 压力热风 |
| 储存空间 | 2 |
| 内部尺寸 | 2101 Sqft |
| 类型 | 独立屋 |
| 设备间 | 市政供水 |
车 位
| 附加车库 |
土地
| 入口类型 | Highway Access |
| 英亩数 | 无 |
| 土地便利设施 | 宗教场所, 游乐场, 学校, 购物 |
| 污水道 | 城市污水处理系统 |
| 土地宽度 | 36 Ft |
| 规划描述 | R4 |
房 间
| 楼 层 | 类 型 | 长 度 | 宽 度 | 面 积 |
|---|---|---|---|---|
| 二楼 | 完整的浴室 | Measurements not available | ||
| 二楼 | 三件套卫生间 | Measurements not available | ||
| 二楼 | 卧室 | 12'9'' x 9'10'' | ||
| 二楼 | 卧室 | 11'5'' x 10'4'' | ||
| 二楼 | 卧室 | 12'9'' x 9'10'' | ||
| 二楼 | 主卧 | 15'6'' x 14'8'' | ||
| 一楼 | 两件套卫生间 | Measurements not available | ||
| 一楼 | 厨房 | 13'4'' x 10'3'' | ||
| 一楼 | 小饭厅 | 13'4'' x 8'10'' | ||
| 一楼 | 大型活动室 | 15'2'' x 12'10'' |
https://www.realtor.ca/real-estate/30166374/49-stephanie-street-kitchener

The trademarks REALTOR®, REALTORS®, and the REALTOR® logo are controlled by The Canadian Real Estate Association (CREA) and identify real estate professionals who are members of CREA. The trademarks MLS®, Multiple Listing Service® and the associated logos are owned by The Canadian Real Estate Association (CREA) and identify the quality of services provided by real estate professionals who are members of CREA. The trademark DDF® is owned by The Canadian Real Estate Association (CREA) and identifies CREA's Data Distribution Facility (DDF®)
REALTORS® Association of Hamilton-Burlington
Century 21 Heritage House Ltd., Royal LePage Wolle Realty, RE/MAX Real Estate Centre Inc., Brokerage, Peak Realty Ltd.
August 17 2026 11:11:40
