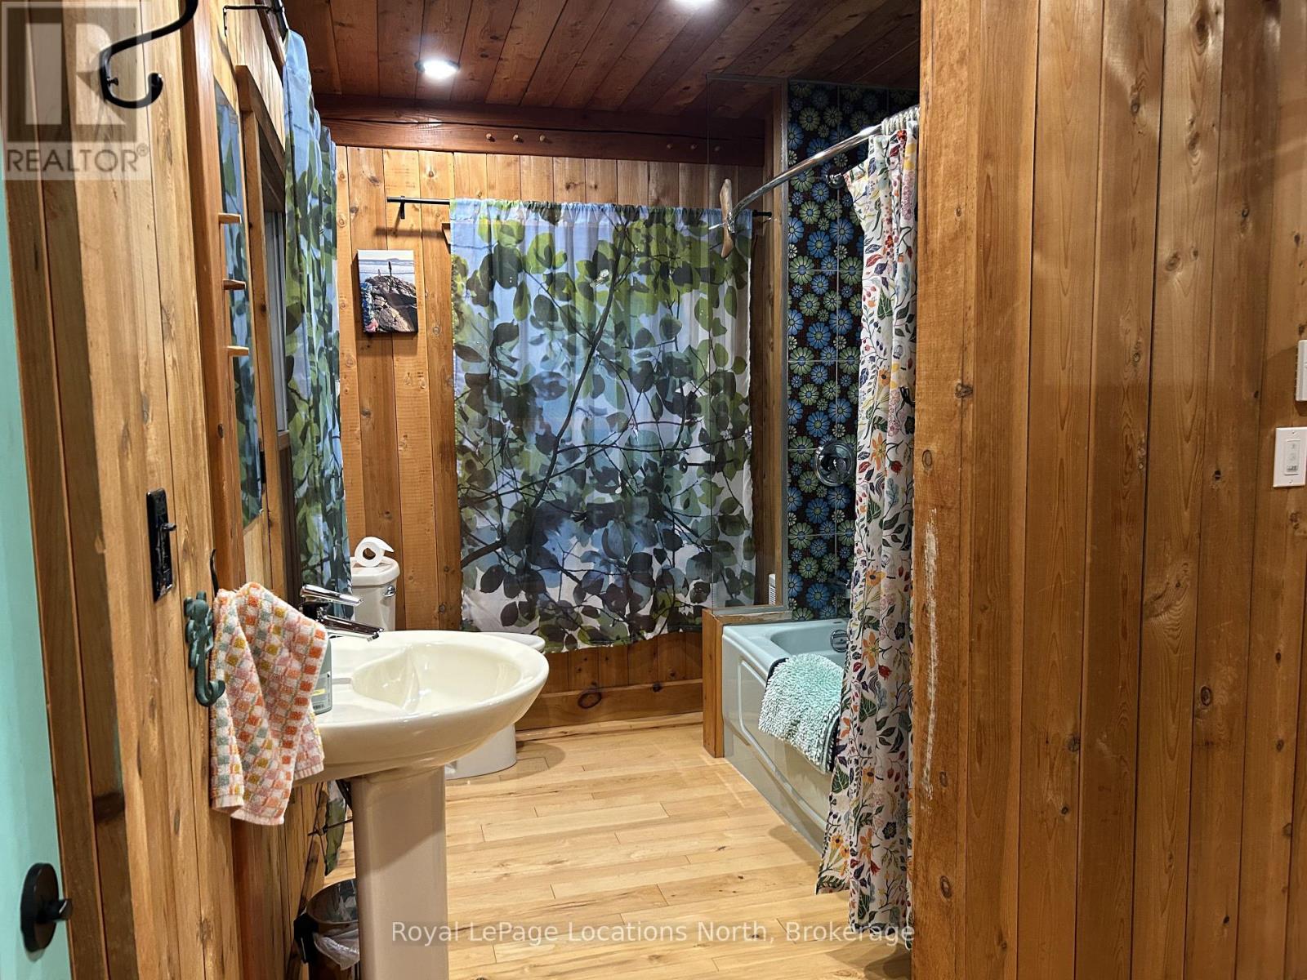
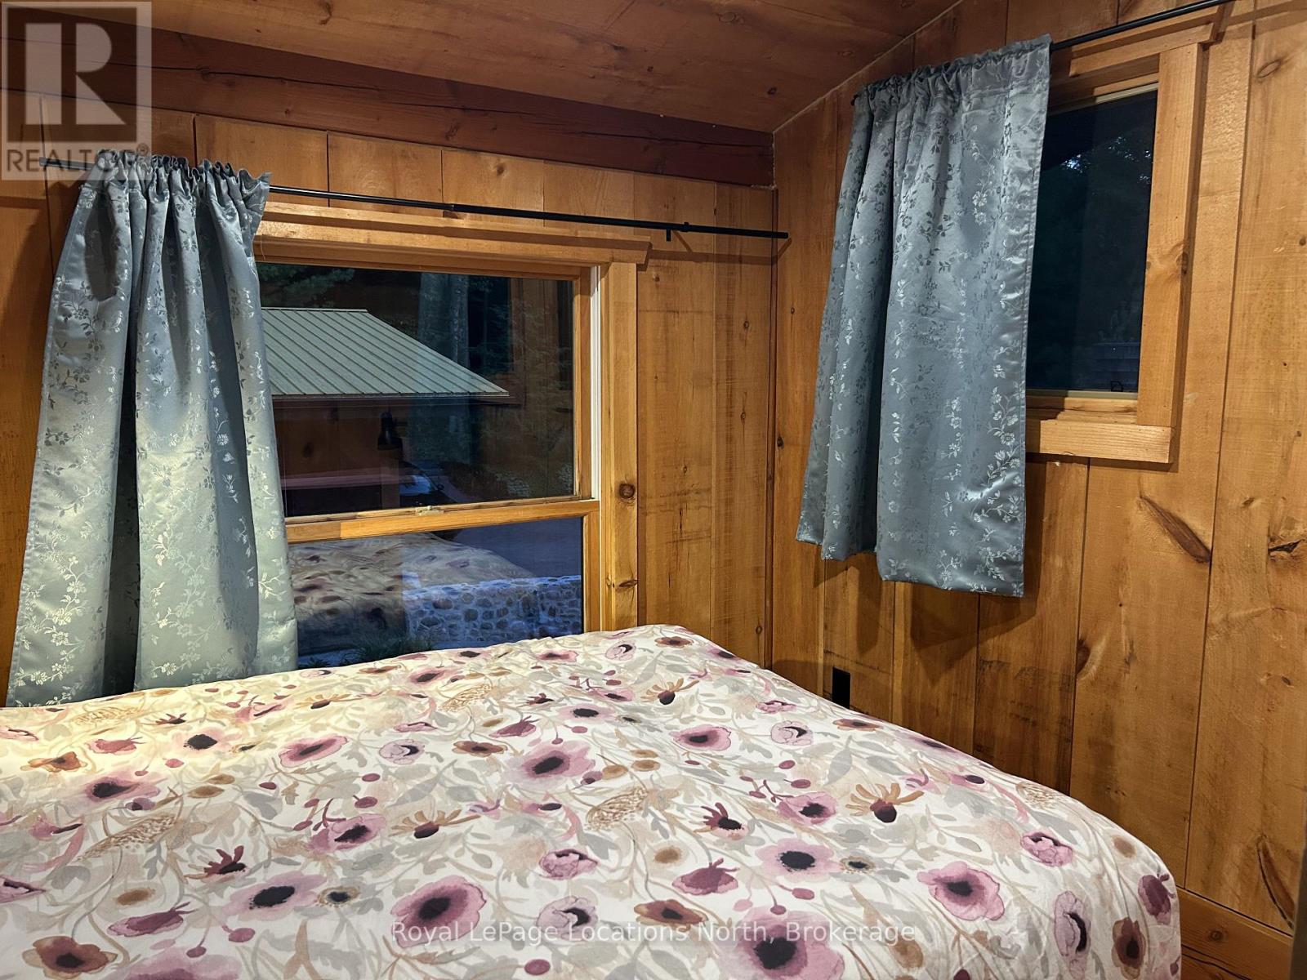
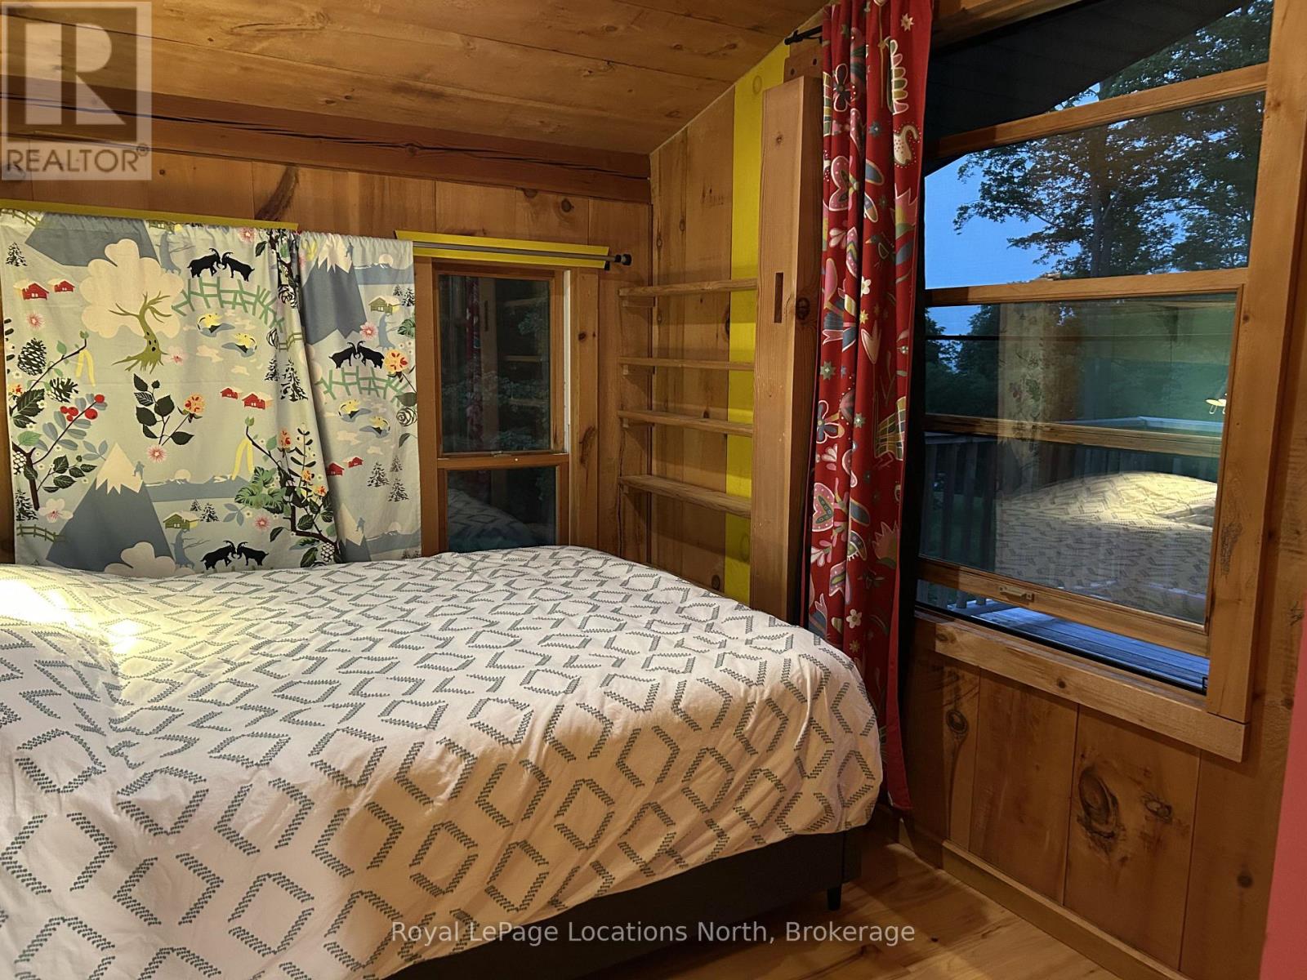
4 卧室
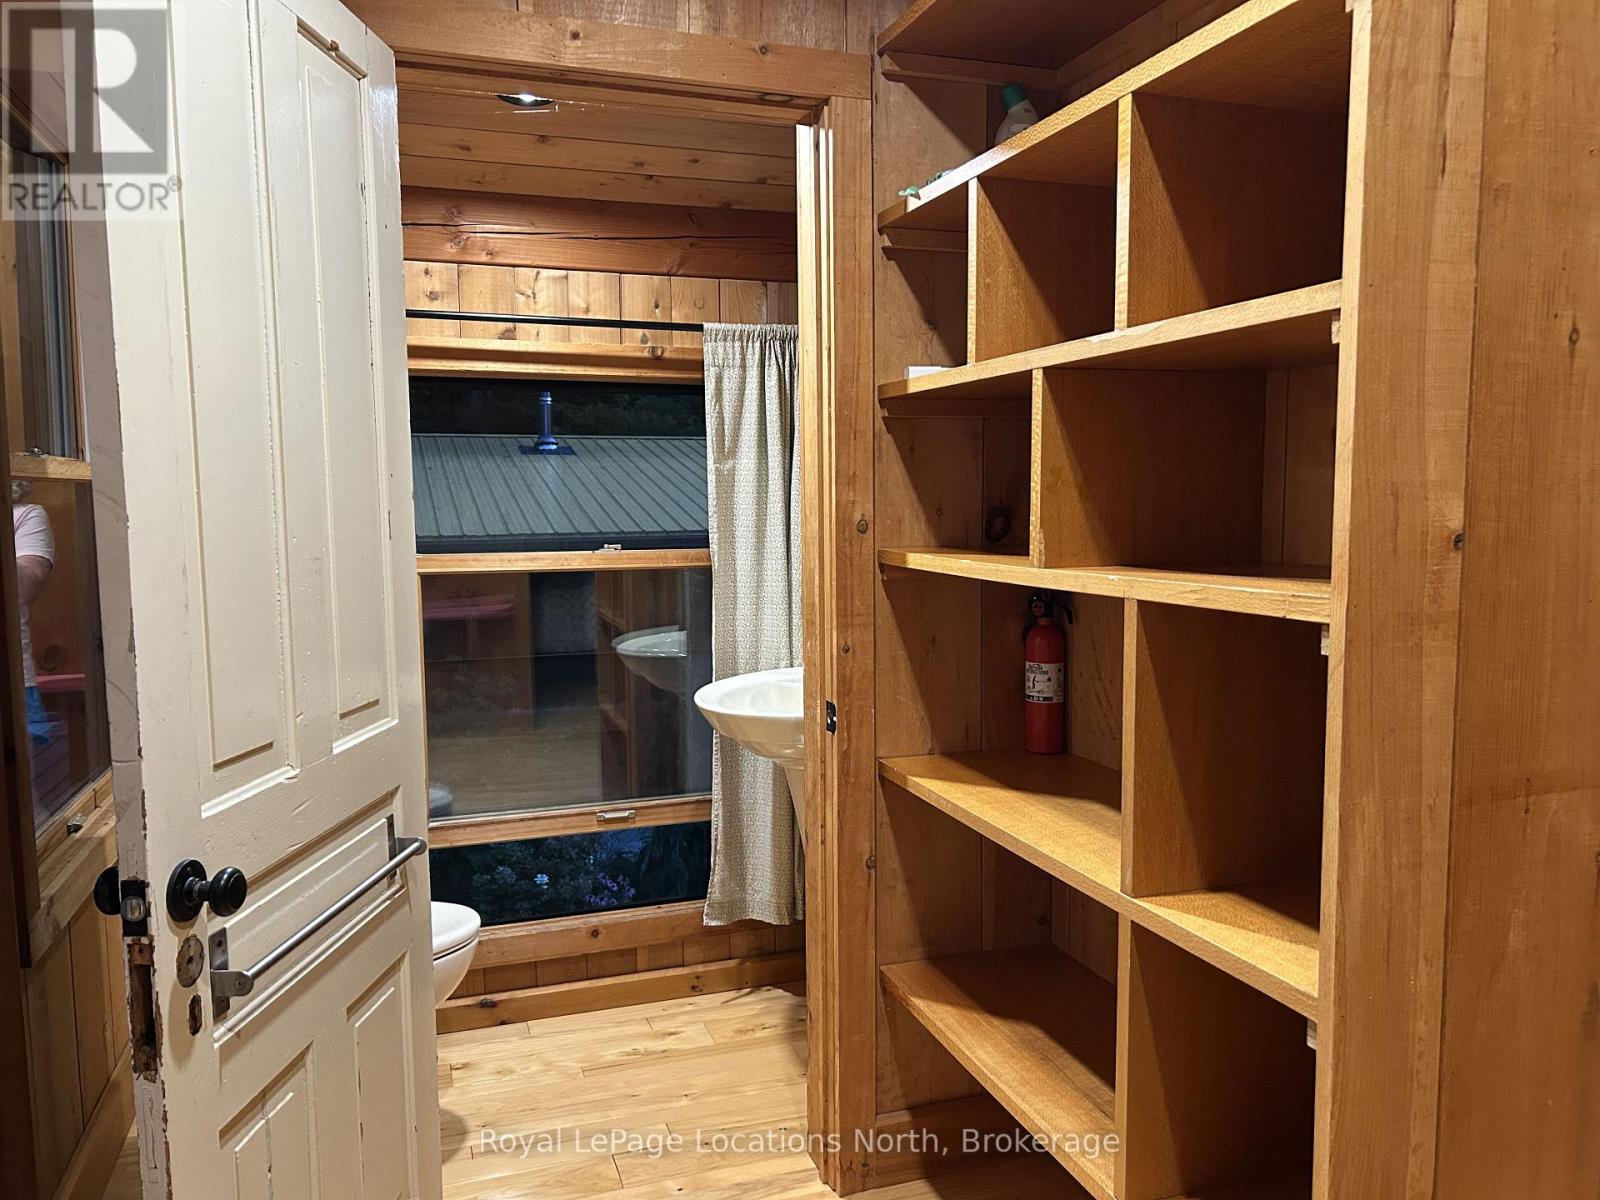
4 浴室
1500 - 2000 sqft
壁炉
Other
面积
$4,000 Monthly
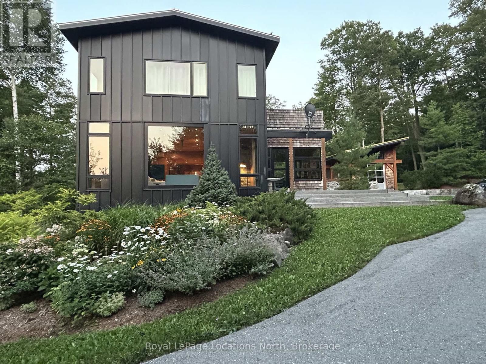
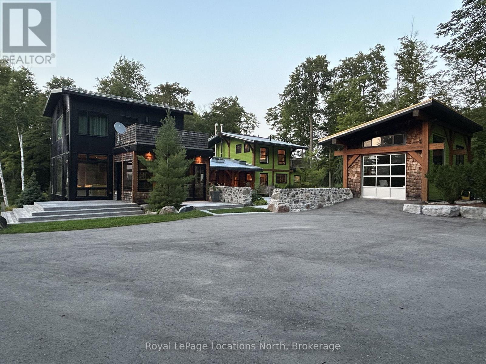
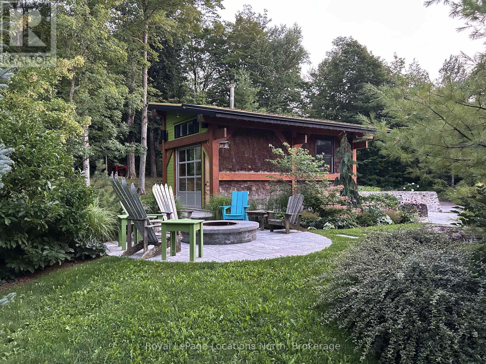
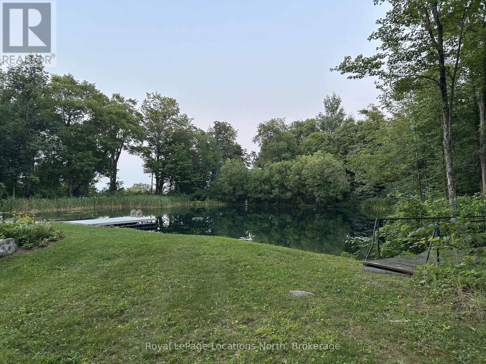
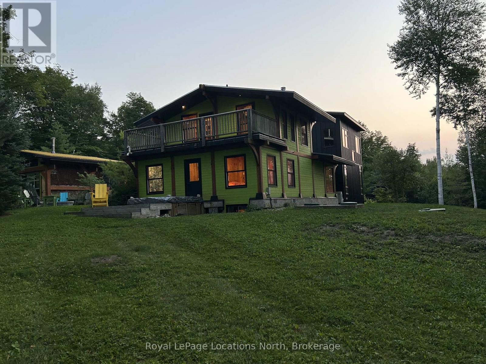
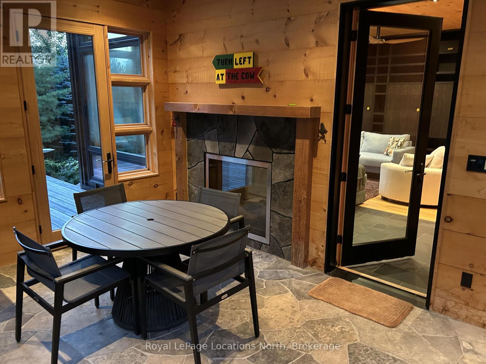
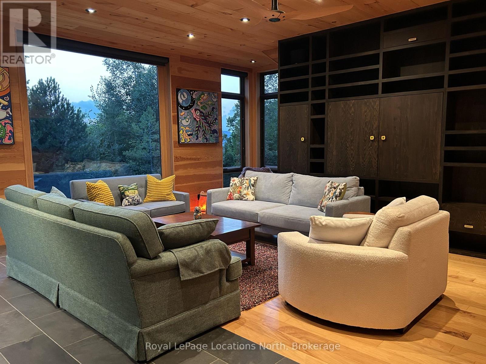
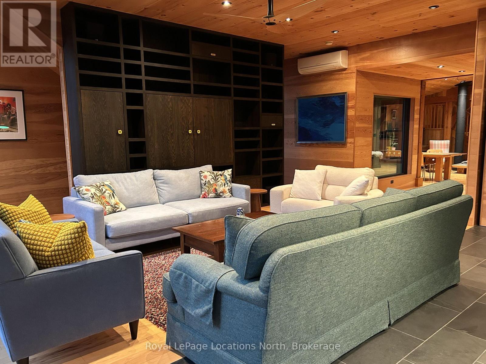
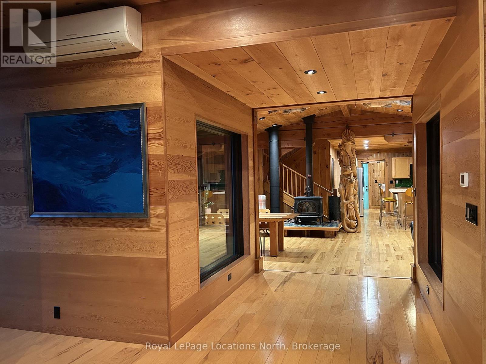
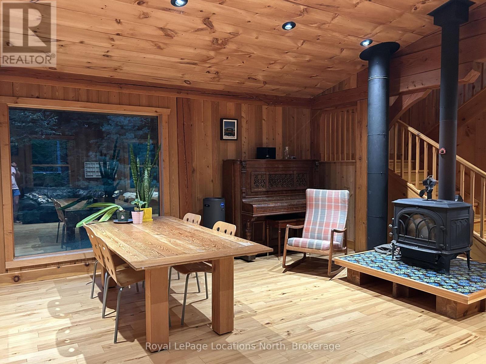
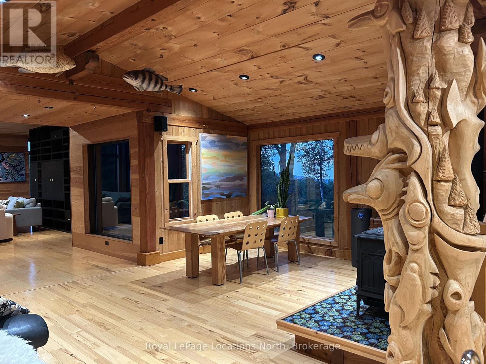
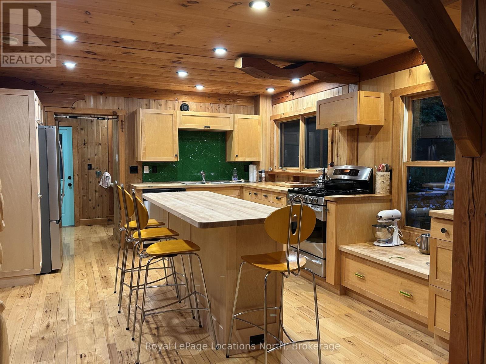
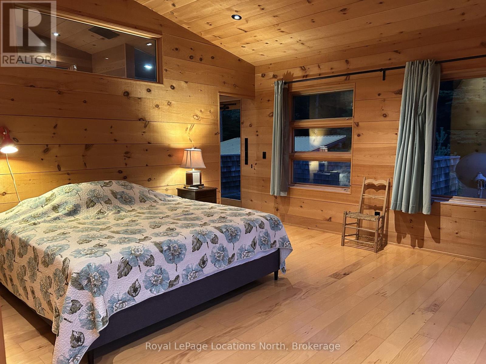
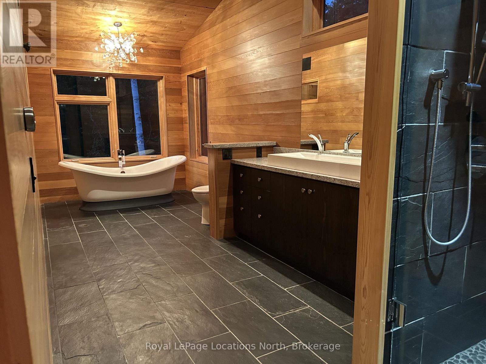
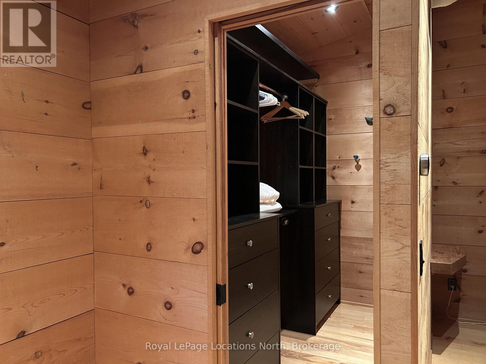
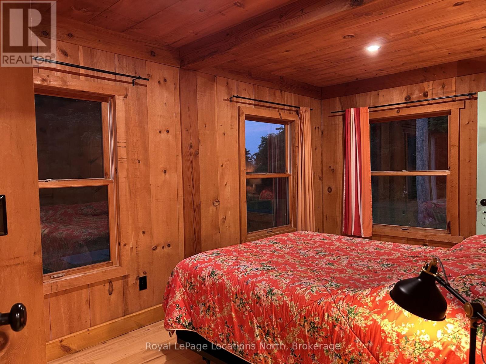
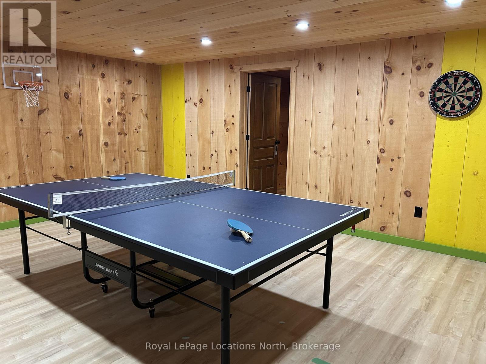
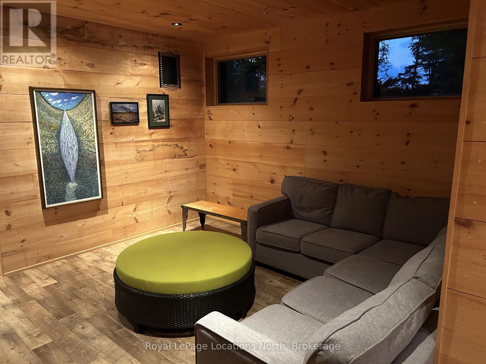
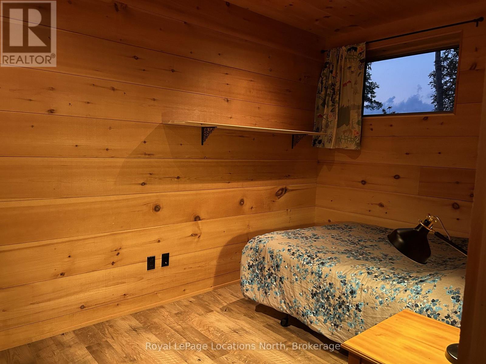
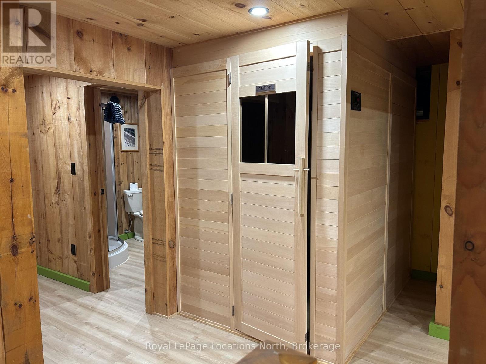
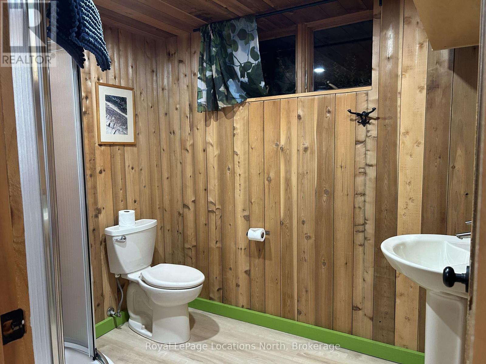
Available May 1st for six (6) months: Escape to this beautifully appointed 5-bedroom, 3.5-bathroom furnished home set on a private 5-acre property, offering peek-a-boo views of Georgian Bay and the escarpment. The primary bedroom is very private, featuring a king bed, ensuite, walk-in closet, and deck. The remaining bedrooms have queen beds, including a 5th bedroom served by a 3-piece bathroom in the lower level.Outside, unwind by the spring-fed pond stocked with rainbow and speckled trout, soak in the saltwater hot tub, or sit and tell stories around the fire pit. Inside, in-floor heating runs throughout the home, complemented by a cozy wood stove in the dining area and a gas fireplace in the living room. Rich hardwood floors run throughout, with flagstone finishes in the mudroom. Main floor laundry adds everyday convenience.The lower level features a rec room with ping pong and a television, plus a custom-sized infrared sauna. A garage is available for sporting equipment storage (note: no indoor vehicle parking).Perfectly located just 6 minutes to Osler, 8 minutes to Devil's Glen, and 15 minutes to Collingwood - an unbeatable base for all-season living. (id:43681)
房源概要
|
MLS® Number
|
S13684836 |
|
房源类型
|
民宅 |
|
社区名字
|
Rural Clearview |
|
附近的便利设施
|
学校 |
|
社区特征
|
School Bus |
|
特征
|
Hillside, 树木繁茂的地区, Lighting, 无地毯, Sauna |
|
总车位
|
6 |
|
结构
|
Deck, Porch |
|
View Type
|
View Of Water |
详 情
|
浴室
|
4 |
|
地上卧房
|
4 |
|
总卧房
|
4 |
|
公寓设施
|
Fireplace(s) |
|
家电类
|
Hot Tub, 洗碗机, 烘干机, 微波炉, 炉子, 洗衣机, 冰箱 |
|
地下室进展
|
已装修 |
|
地下室类型
|
全完工 |
|
施工种类
|
独立屋 |
|
外墙
|
木头 |
|
Fire Protection
|
Smoke Detectors |
|
壁炉
|
有 |
|
Fireplace Total
|
1 |
|
壁炉类型
|
木头stove |
|
地基类型
|
混凝土浇筑 |
|
客人卫生间(不包含洗浴)
|
1 |
|
供暖方式
|
Propane |
|
供暖类型
|
Other |
|
储存空间
|
2 |
|
内部尺寸
|
1500 - 2000 Sqft |
|
类型
|
独立屋 |
|
设备间
|
Drilled Well |
车 位
土地
|
入口类型
|
Year-round Access |
|
英亩数
|
有 |
|
土地便利设施
|
学校 |
|
污水道
|
Septic System |
|
土地深度
|
448 Ft ,9 In |
|
土地宽度
|
424 Ft ,6 In |
|
不规则大小
|
424.5 X 448.8 Ft |
|
地表水
|
湖泊/池塘 |
房 间
| 楼 层 |
类 型 |
长 度 |
宽 度 |
面 积 |
|
二楼 |
Bedroom 4 |
2.87 m |
2.71 m |
2.87 m x 2.71 m |
|
二楼 |
主卧 |
4.39 m |
4.47 m |
4.39 m x 4.47 m |
|
二楼 |
浴室 |
|
|
Measurements not available |
|
二楼 |
第三卧房 |
3.3 m |
2.43 m |
3.3 m x 2.43 m |
|
二楼 |
浴室 |
|
|
Measurements not available |
|
Lower Level |
Bedroom 5 |
5.38 m |
5.3 m |
5.38 m x 5.3 m |
|
Lower Level |
家庭房 |
4.64 m |
6.55 m |
4.64 m x 6.55 m |
|
Lower Level |
浴室 |
|
|
Measurements not available |
|
一楼 |
Mud Room |
3.45 m |
4.54 m |
3.45 m x 4.54 m |
|
一楼 |
客厅 |
5.46 m |
6.37 m |
5.46 m x 6.37 m |
|
一楼 |
餐厅 |
5.94 m |
4.87 m |
5.94 m x 4.87 m |
|
一楼 |
厨房 |
4.16 m |
4.69 m |
4.16 m x 4.69 m |
|
一楼 |
浴室 |
|
|
Measurements not available |
|
一楼 |
第二卧房 |
2.76 m |
4.14 m |
2.76 m x 4.14 m |
设备间
https://www.realtor.ca/real-estate/30165771/8403-3031-nottawasaga-side-road-clearview-rural-clearview