
26 Devondale Avenue Toronto (Newtonbrook West), Ontario M2R 2E2


$3,499,000
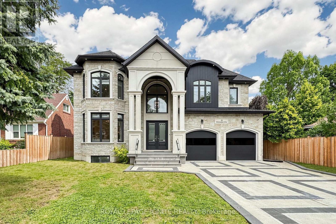
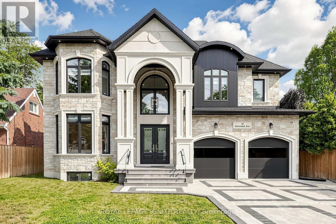
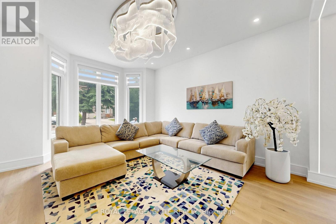
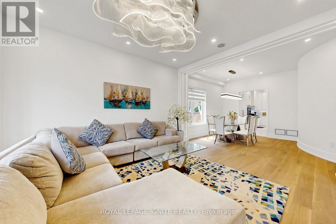
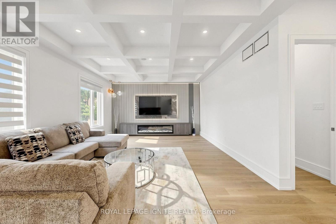
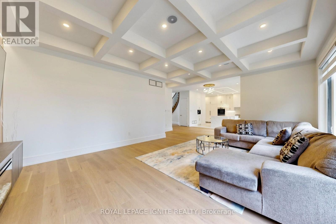
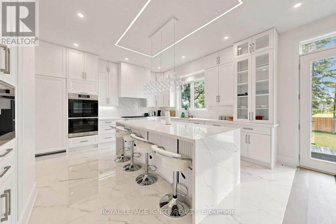
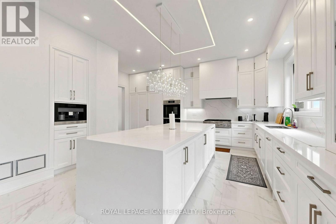
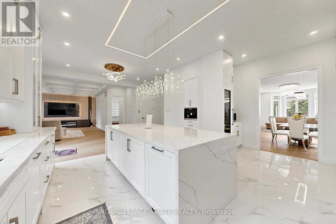
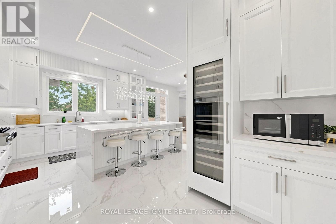
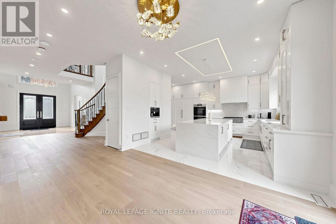
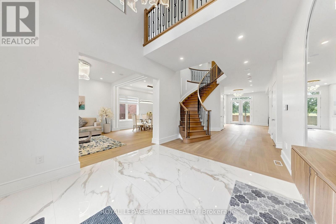
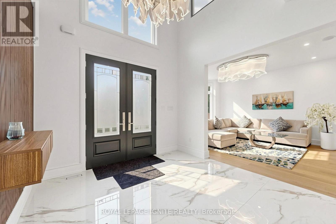
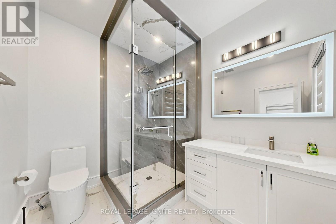
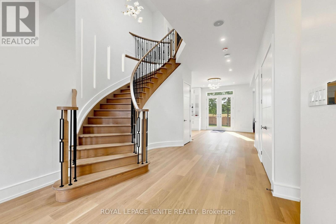
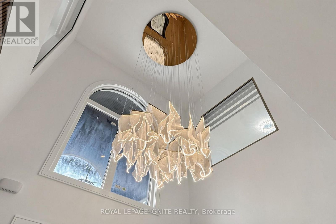
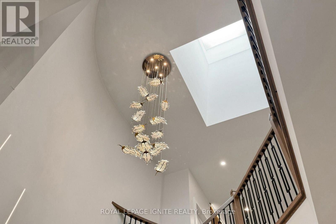
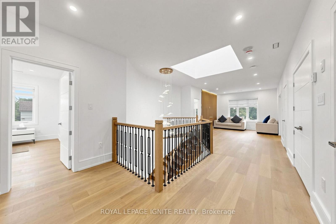
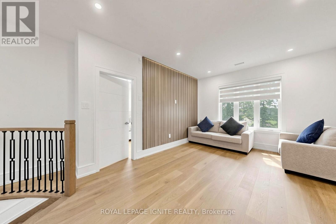
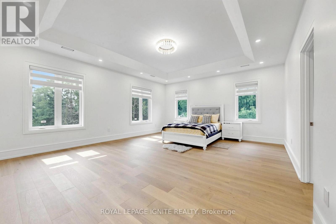
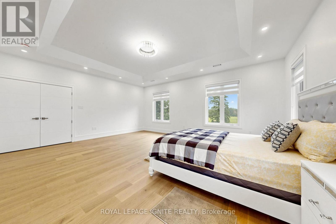
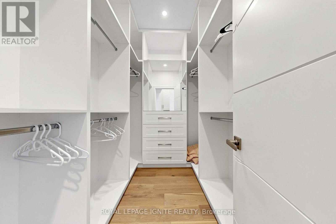
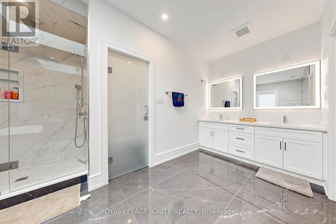
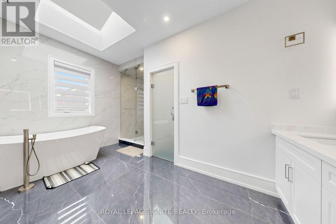
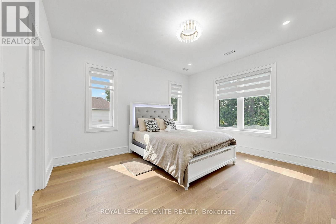
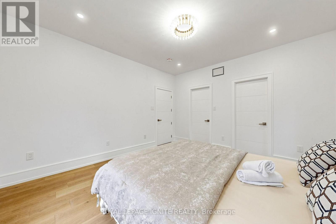
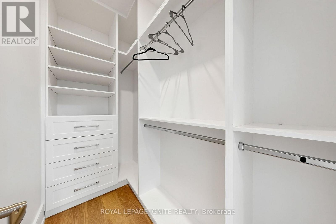
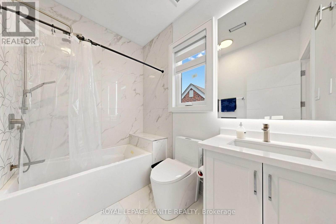
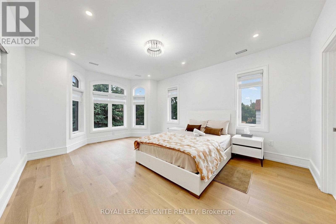
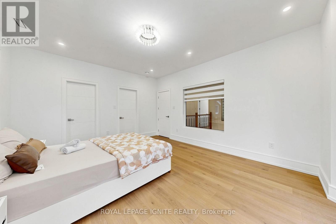
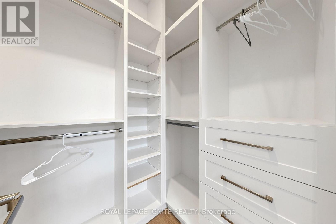
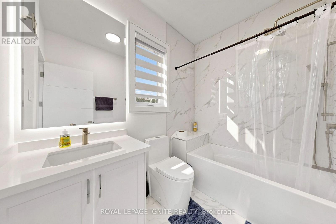
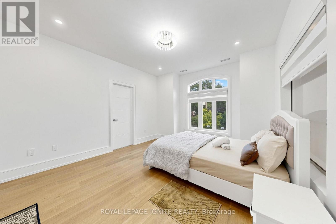
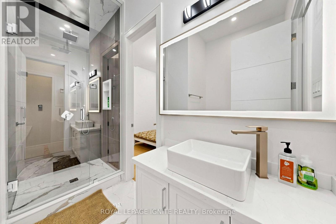
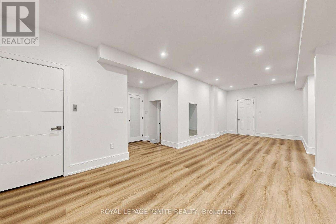
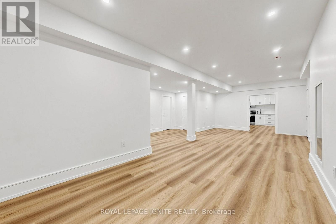
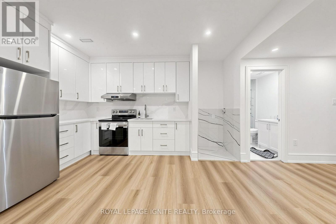
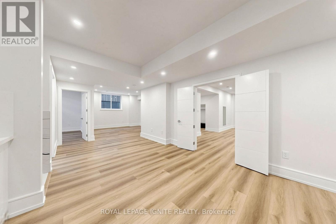
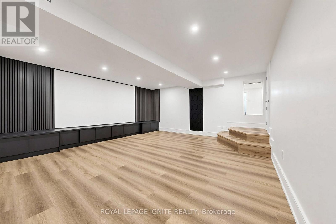
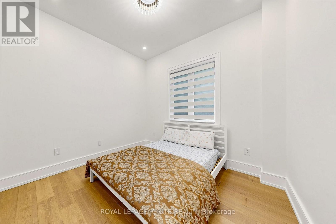
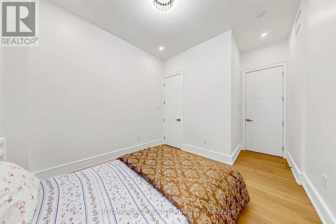
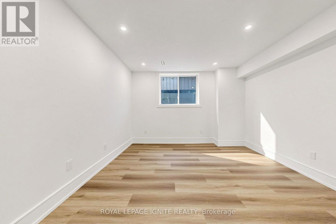
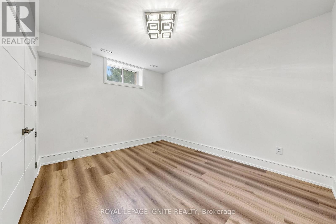
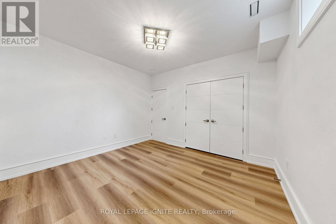
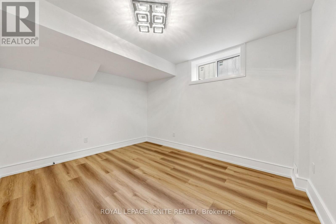
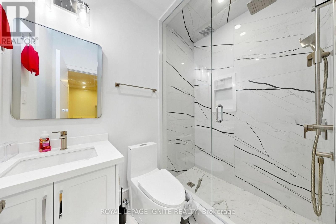
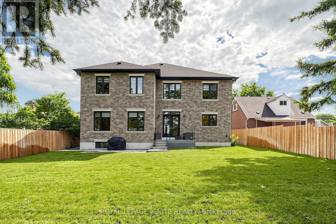
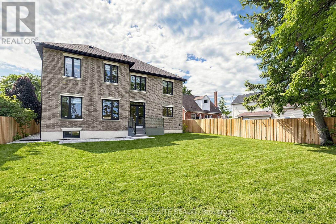
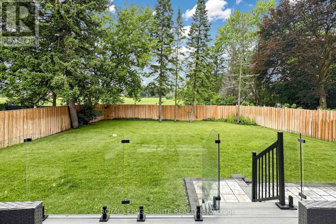
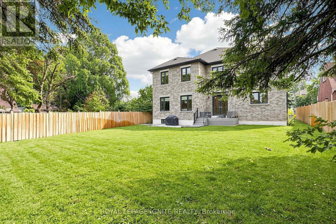
Luxury Custom Home in Prestigious Yonge & Finch! Welcome to this stunning custom-built modern residence offering approximately 4,500 sq. ft. of luxurious living space. Featuring 5 spacious bedrooms, soaring ceilings, expansive windows, wide-plank hardwood floors, custom millwork, and an elegant open-concept layout. The gourmet kitchen showcases premium built-in appliances, custom cabinetry, quartz countertops, and a large centre island. The spacious family room features a contemporary fireplace. The luxurious primary suite offers a spa-inspired ensuite with heated floors and a generous walk-in closet. Enjoy year-round comfort with radiant heated floors and a private residential elevator serving every level. The professionally finished lower level with separate entrance includes a spectacular home theatre and offers excellent flexibility for extended family or guests. Additional highlights include a heated driveway, EV charger, smart home technology, fireplace, custom built-ins, ample storage, and double-car garage. Prime Yonge & Finch location, minutes to Finch Subway Station, top-rated schools, parks, shopping, restaurants, community centres, and major highways. (id:43681)
房源概要
| MLS® Number | C13684904 |
| 房源类型 | 民宅 |
| 社区名字 | Newtonbrook West |
| 特征 | Sump Pump |
| 总车位 | 7 |
详 情
| 浴室 | 7 |
| 地上卧房 | 5 |
| 地下卧室 | 3 |
| 总卧房 | 8 |
| 公寓设施 | Fireplace(s) |
| 家电类 | Garage Door Opener Remote(s), 烤箱 - Built-in, Central Vacuum, Water Heater, Water Meter, 洗碗机, 烘干机, Garage Door Opener, Hood 电扇, 炉子, 洗衣机, 冰箱 |
| 地下室功能 | Apartment In Basement, Separate Entrance |
| 地下室类型 | N/a, N/a |
| 施工种类 | 独立屋 |
| 空调 | 中央空调 |
| 外墙 | 砖, 石 |
| 壁炉 | 有 |
| Flooring Type | Hardwood, Vinyl, Tile |
| 地基类型 | 混凝土 |
| 供暖方式 | 天然气 |
| 供暖类型 | 压力热风 |
| 储存空间 | 2 |
| 内部尺寸 | 3500 - 5000 Sqft |
| 类型 | 独立屋 |
| 设备间 | 市政供水 |
车 位
| Garage |
土地
| 英亩数 | 无 |
| 污水道 | Sanitary Sewer |
| 土地深度 | 144 Ft ,3 In |
| 土地宽度 | 65 Ft |
| 不规则大小 | 65 X 144.3 Ft |
房 间
| 楼 层 | 类 型 | 长 度 | 宽 度 | 面 积 |
|---|---|---|---|---|
| 二楼 | 家庭房 | 3.66 m | 4.37 m | 3.66 m x 4.37 m |
| 二楼 | 主卧 | 6.12 m | 5.18 m | 6.12 m x 5.18 m |
| 二楼 | 第二卧房 | 3.88 m | 3.94 m | 3.88 m x 3.94 m |
| 二楼 | 第三卧房 | 4.22 m | 4.87 m | 4.22 m x 4.87 m |
| 二楼 | Bedroom 4 | 3.96 m | 4.32 m | 3.96 m x 4.32 m |
| 地下室 | Bedroom 5 | 3.53 m | 3.84 m | 3.53 m x 3.84 m |
| 地下室 | 卧室 | 3.35 m | 3.43 m | 3.35 m x 3.43 m |
| 地下室 | 卧室 | 4.09 m | 3.5 m | 4.09 m x 3.5 m |
| 地下室 | 厨房 | 6.65 m | 4.3 m | 6.65 m x 4.3 m |
| 地下室 | 娱乐,游戏房 | 5.72 m | 6.45 m | 5.72 m x 6.45 m |
| 地下室 | Media | 6.14 m | 6.24 m | 6.14 m x 6.24 m |
| 一楼 | 客厅 | 4.22 m | 3.81 m | 4.22 m x 3.81 m |
| 一楼 | 餐厅 | 4.22 m | 3.83 m | 4.22 m x 3.83 m |
| 一楼 | 厨房 | 4.52 m | 6.55 m | 4.52 m x 6.55 m |
| 一楼 | 家庭房 | 6.27 m | 4.72 m | 6.27 m x 4.72 m |
| 一楼 | Eating Area | 3.35 m | 4.27 m | 3.35 m x 4.27 m |

The trademarks REALTOR®, REALTORS®, and the REALTOR® logo are controlled by The Canadian Real Estate Association (CREA) and identify real estate professionals who are members of CREA. The trademarks MLS®, Multiple Listing Service® and the associated logos are owned by The Canadian Real Estate Association (CREA) and identify the quality of services provided by real estate professionals who are members of CREA. The trademark DDF® is owned by The Canadian Real Estate Association (CREA) and identifies CREA's Data Distribution Facility (DDF®)
Toronto Real Estate Board
Royal LePage Ignite Realty
August 31 2026 04:29:34
