
100 Appleby Place Burlington, Ontario L7L 2X1


$5,749,000
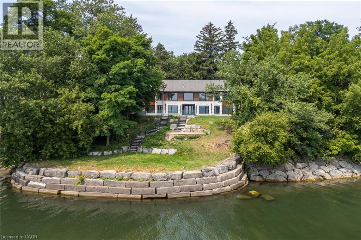
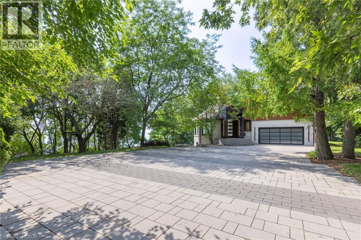
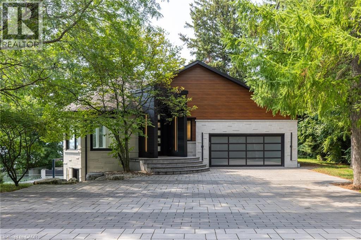
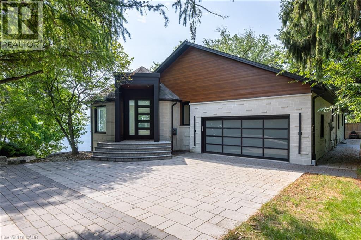
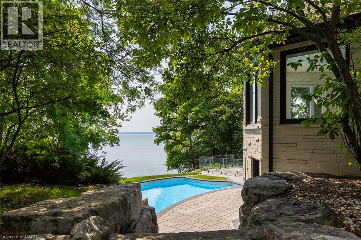
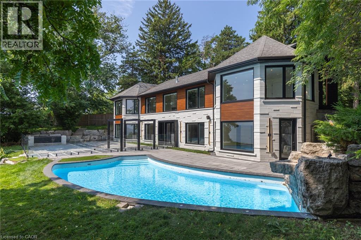
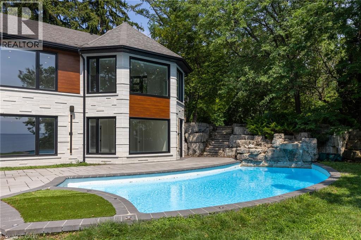
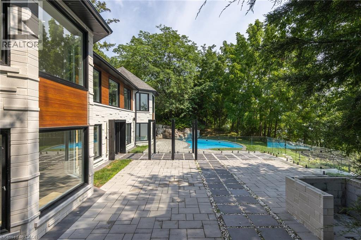
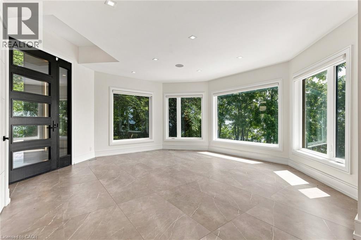
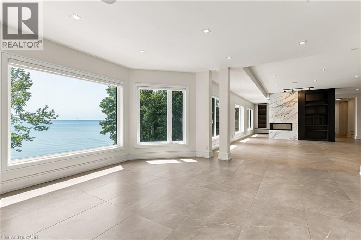
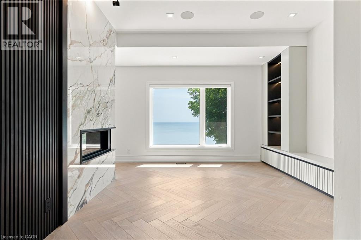
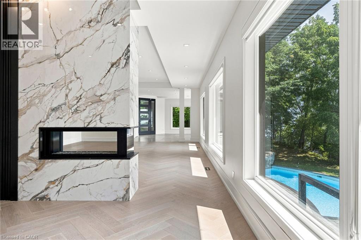
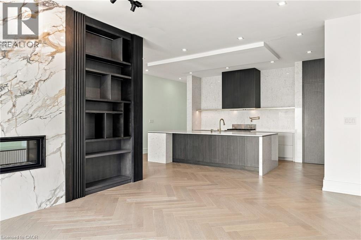
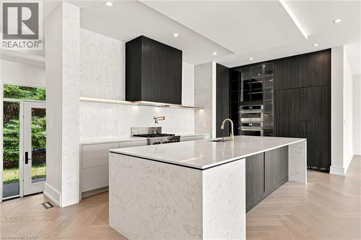
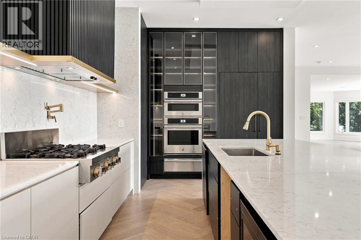
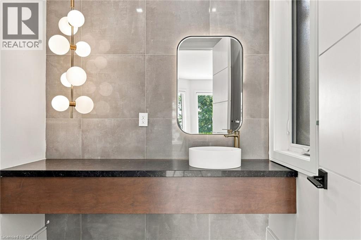
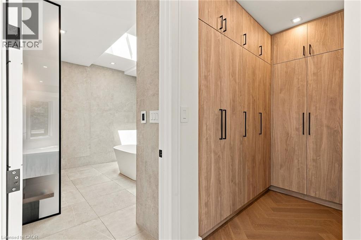
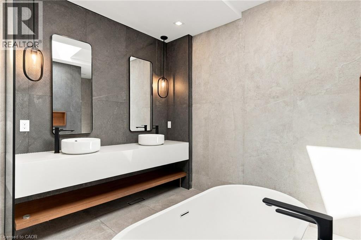
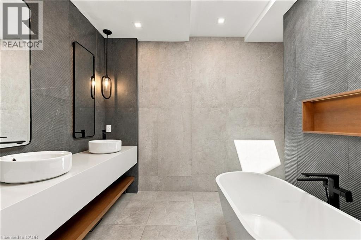
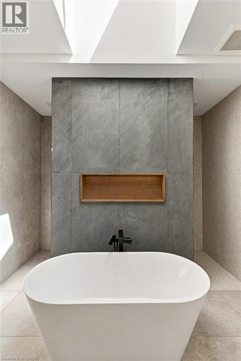
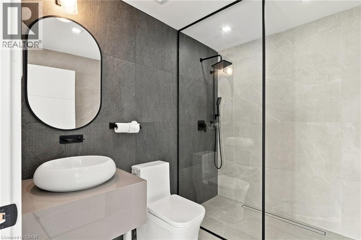
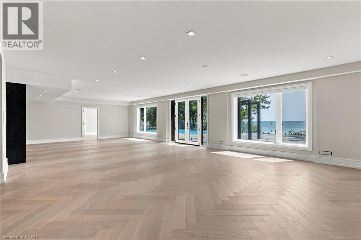
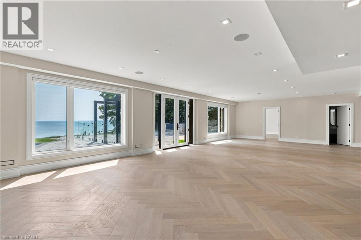
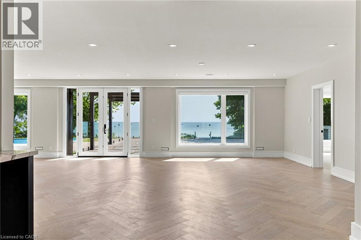
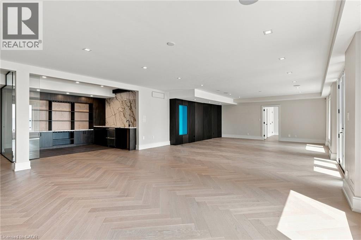
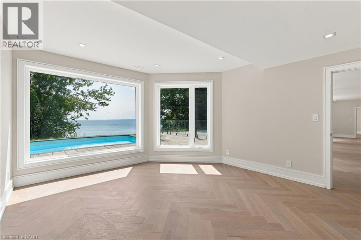
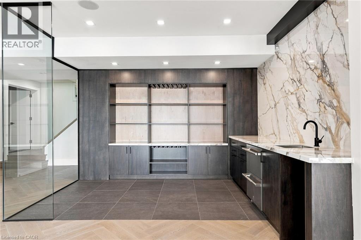
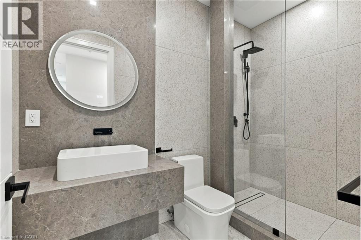
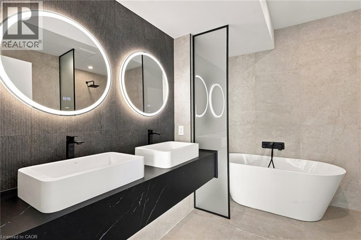
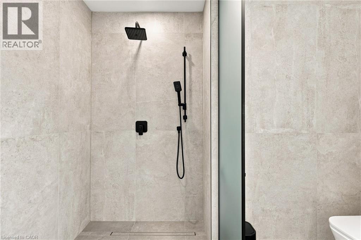
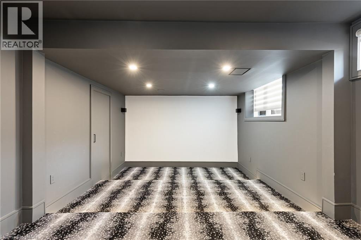
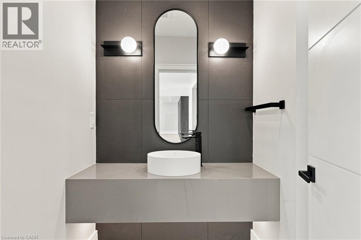
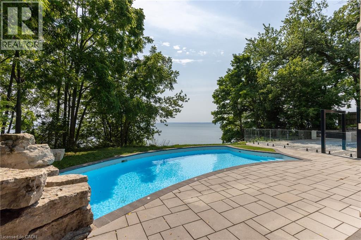
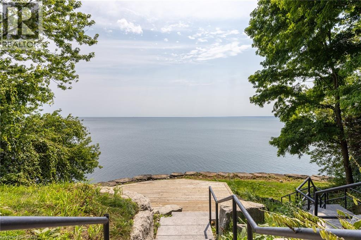
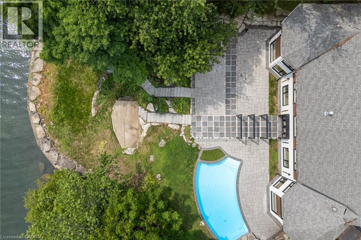
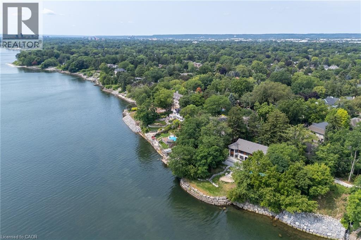
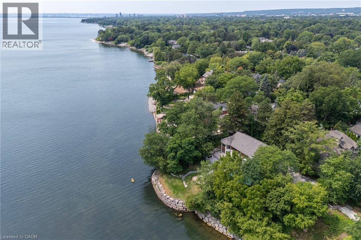
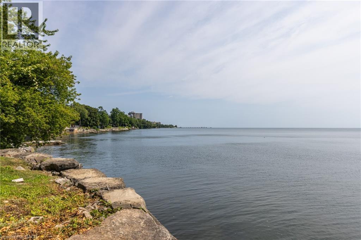
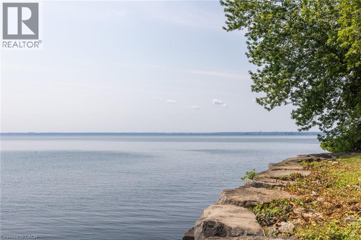
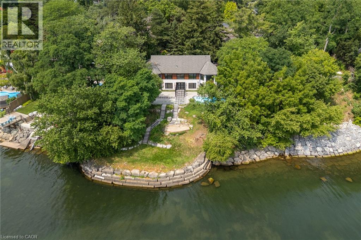
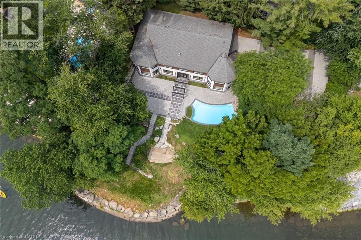
Welcome to an architectural masterpiece set along the prestigious shoreline of Shoreacres in Burlington. This exceptional raised bungalow effortlessly captures a contemporary aesthetic with a subtle mid-century flair, defined by clean horizontal lines, organic warmth, and an intimate connection to its natural surroundings. Gated grand entry gates open to reveal a massive, private entry yard framed by lush surroundings, immediately setting a tone of secluded luxury and refined living. From the moment you step inside, your eyes are drawn to stunning blonde herringbone hardwood floors that run seamlessly through the main living spaces. Designed to maximize its irreplaceable setting, all principal rooms open directly toward the water, offering endless, unobstructed views of the lake through expansive glass. Every window throughout the residence comes fully roughed in with power for automated motorized blinds, ensuring modern convenience without compromising aesthetics. The main level overlooks the resort-style backyard oasis built for effortless outdoor entertaining. Crisp armour stone landscaping frames a tranquil swimming pool complete with a cascading stone waterfall. Relax on the sprawling stone patio, where an outdoor kitchen is already roughed in for your custom culinary design, complemented by a convenient outdoor two-piece washroom for poolside guests. Equally spacious and bright, the lower level continues the home's extraordinary footprint without sacrificing light or ambiance featuring a home theatre, a secondary full entertainment kitchen ideal for hosting extended gatherings, and two of the home's four generous bedrooms. Perfectly balancing sophisticated design with coastal tranquility, this four-bedroom estate offers the ultimate waterfront lifestyle in one of south Burlington's most coveted pockets. Luxury Certified. (id:43681)
房源概要
| MLS® Number | 40843441 |
| 房源类型 | 民宅 |
| 附近的便利设施 | 公园, 学校 |
| 社区特征 | 安静的区域 |
| 特征 | Southern Exposure, Private Yard |
| 总车位 | 8 |
| 泳池类型 | Inground Pool |
| View Type | Lake View |
| Water Front Name | Lake Ontario |
| 湖景类型 | 湖景房 |
详 情
| 浴室 | 4 |
| 地上卧房 | 2 |
| 地下卧室 | 2 |
| 总卧房 | 4 |
| 建筑风格 | Raised Bungalow |
| 地下室进展 | 已装修 |
| 地下室类型 | Partial (finished) |
| 施工日期 | 1983 |
| 施工种类 | 独立屋 |
| 空调 | 中央空调 |
| 外墙 | 灰泥 |
| 壁炉 | 有 |
| Fireplace Total | 1 |
| 地基类型 | 混凝土浇筑 |
| 客人卫生间(不包含洗浴) | 1 |
| 供暖方式 | 天然气 |
| 供暖类型 | 压力热风 |
| 储存空间 | 1 |
| 内部尺寸 | 6170 Sqft |
| 类型 | 独立屋 |
| 设备间 | 市政供水 |
车 位
| 附加车库 |
土地
| 入口类型 | Road Access |
| 英亩数 | 无 |
| 土地便利设施 | 公园, 学校 |
| 污水道 | 城市污水处理系统 |
| 土地深度 | 170 Ft |
| 土地宽度 | 106 Ft |
| 不规则大小 | 0.51 |
| Size Total | 0.51 Ac|1/2 - 1.99 Acres |
| 地表水 | 湖泊 |
| 规划描述 | R1.2 |
房 间
| 楼 层 | 类 型 | 长 度 | 宽 度 | 面 积 |
|---|---|---|---|---|
| Lower Level | 5pc Bathroom | Measurements not available | ||
| Lower Level | 三件套卫生间 | Measurements not available | ||
| Lower Level | 两件套卫生间 | Measurements not available | ||
| Lower Level | Media | 12'10'' x 19'8'' | ||
| Lower Level | 卧室 | 17'1'' x 14'8'' | ||
| Lower Level | Media | 19'1'' x 12'10'' | ||
| Lower Level | 其它 | 39'3'' x 23'11'' | ||
| Lower Level | 卧室 | 15'5'' x 13'7'' | ||
| Lower Level | 三件套卫生间 | 17'3'' x 14'6'' | ||
| Lower Level | 娱乐室 | 39'1'' x 20'1'' | ||
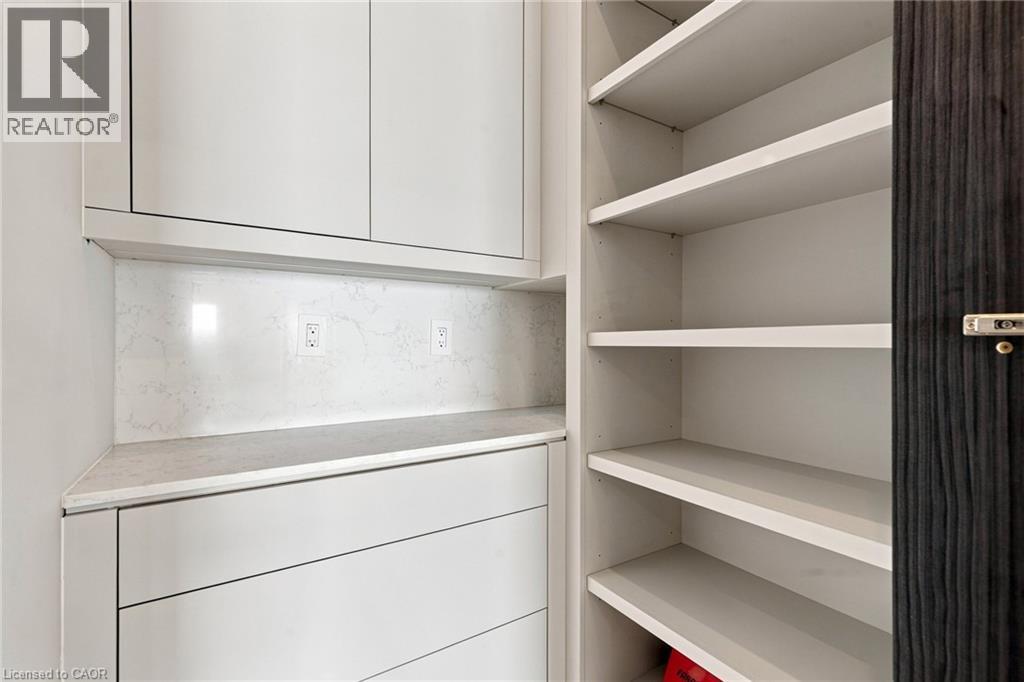
| 一楼 | Pantry | 5'0'' x 4'8'' | ||
| 一楼 | Mud Room | 8'8'' x 7'11'' | ||
| 一楼 | 洗衣房 | 13'0'' x 6'0'' | ||
| 一楼 | 卧室 | 17'5'' x 11'0'' | ||
| 一楼 | 主卧 | 17'6'' x 17'4'' | ||
| 一楼 | 厨房 | 20'0'' x 11'1'' | ||
| 一楼 | 餐厅 | 13'10'' x 13'1'' | ||
| 一楼 | 客厅 | 23'7'' x 19'10'' | ||
| 一楼 | Office | 18'6'' x 17'7'' |
https://www.realtor.ca/real-estate/30165471/100-appleby-place-burlington

The trademarks REALTOR®, REALTORS®, and the REALTOR® logo are controlled by The Canadian Real Estate Association (CREA) and identify real estate professionals who are members of CREA. The trademarks MLS®, Multiple Listing Service® and the associated logos are owned by The Canadian Real Estate Association (CREA) and identify the quality of services provided by real estate professionals who are members of CREA. The trademark DDF® is owned by The Canadian Real Estate Association (CREA) and identifies CREA's Data Distribution Facility (DDF®)
REALTORS® Association of Hamilton-Burlington
RE/MAX Escarpment Realty Inc., RE/MAX Escarpment Realty Inc., Brokerage
October 18 2026 08:33:07
