
1533 Prentice Road Innisfil, Ontario L9S 0R3

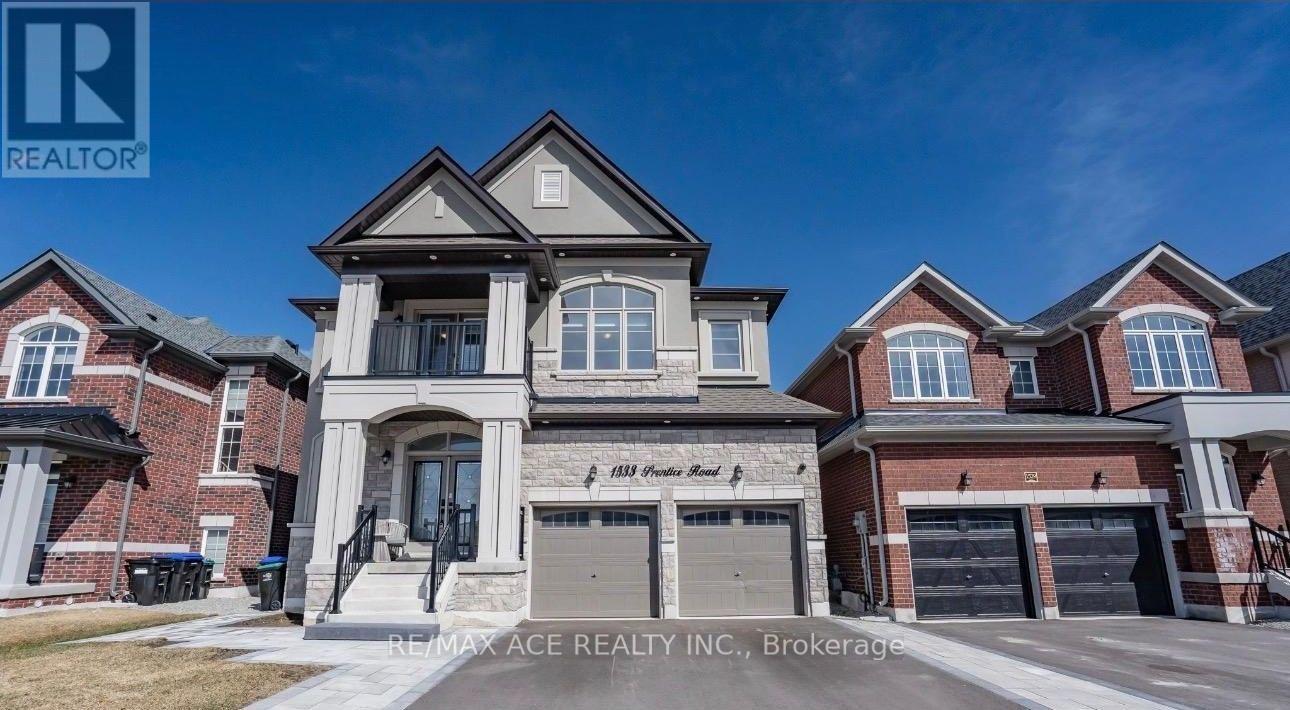

$1,098,000
Welcome to this beautiful and well-maintained home offering a comfortable layout, spacious living areas, and plenty of natural light. The property features generously sized bedrooms, a functional kitchen, and inviting living and dining spaces ideal for everyday living and entertaining. Enjoy a convenient location close to schools, parks, shopping, public transit, major highways, and other essential amenities. Whether you are a first-time buyer, growing family, or investor, this home offers an excellent opportunity in a desirable neighborhood. Don't miss your chance to make this property your own-book your private showing today! (id:43681)
房源概要
| MLS® Number | N13684444 |
| 房源类型 | 民宅 |
| 社区名字 | Rural Innisfil |
| 附近的便利设施 | 公园, 公共交通, 学校 |
| 社区特征 | School Bus |
| 特征 | Tiled |
| 总车位 | 7 |
详 情
| 浴室 | 5 |
| 地上卧房 | 5 |
| 地下卧室 | 3 |
| 总卧房 | 8 |
| Age | 0 To 5 Years |
| 家电类 | Central Vacuum, Blinds |
| 地下室进展 | 部分完成 |
| 地下室功能 | Walk Out, Walk-up |
| 地下室类型 | N/a, N/a, N/a (partially Finished) |
| 施工种类 | 独立屋 |
| 空调 | 中央空调 |
| Fire Protection | Alarm System, Monitored Alarm, Security Guard |
| 壁炉 | 有 |
| Flooring Type | Tile, Hardwood |
| 地基类型 | 混凝土 |
| 客人卫生间(不包含洗浴) | 1 |
| 供暖方式 | 天然气 |
| 供暖类型 | 压力热风 |
| 储存空间 | 2 |
| 内部尺寸 | 3000 - 3500 Sqft |
| 类型 | 独立屋 |
| 设备间 | 市政供水 |
车 位
| 附加车库 | |
| Garage |
土地
| 英亩数 | 无 |
| 围栏类型 | 部分围栏 |
| 土地便利设施 | 公园, 公共交通, 学校 |
| 污水道 | Sanitary Sewer |
| 土地深度 | 114 Ft ,9 In |
| 土地宽度 | 42 Ft |
| 不规则大小 | 42 X 114.8 Ft |
| 规划描述 | R2-13(h) |
房 间
| 楼 层 | 类 型 | 长 度 | 宽 度 | 面 积 |
|---|---|---|---|---|
| 二楼 | 洗衣房 | 3.44 m | 1.86 m | 3.44 m x 1.86 m |
| 二楼 | 主卧 | 3.96 m | 5.18 m | 3.96 m x 5.18 m |
| 二楼 | 第二卧房 | 3.29 m | 4.43 m | 3.29 m x 4.43 m |
| 二楼 | 第三卧房 | 4.09 m | 4.63 m | 4.09 m x 4.63 m |
| 二楼 | Bedroom 4 | 3.44 m | 3.51 m | 3.44 m x 3.51 m |
| 二楼 | Bedroom 5 | 3.91 m | 3.28 m | 3.91 m x 3.28 m |
| 一楼 | Office | 3.33 m | 2.76 m | 3.33 m x 2.76 m |
| 一楼 | 门厅 | 5.98 m | 9.99 m | 5.98 m x 9.99 m |
| 一楼 | 餐厅 | 3.57 m | 5.18 m | 3.57 m x 5.18 m |
| 一楼 | 客厅 | 4.66 m | 9.74 m | 4.66 m x 9.74 m |
| 一楼 | 厨房 | 4.92 m | 4.55 m | 4.92 m x 4.55 m |
https://www.realtor.ca/real-estate/30165521/1533-prentice-road-innisfil-rural-innisfil

The trademarks REALTOR®, REALTORS®, and the REALTOR® logo are controlled by The Canadian Real Estate Association (CREA) and identify real estate professionals who are members of CREA. The trademarks MLS®, Multiple Listing Service® and the associated logos are owned by The Canadian Real Estate Association (CREA) and identify the quality of services provided by real estate professionals who are members of CREA. The trademark DDF® is owned by The Canadian Real Estate Association (CREA) and identifies CREA's Data Distribution Facility (DDF®)
Toronto Real Estate Board
RE/MAX Ace Realty Inc.
August 18 2026 12:02:36
