
291 Brooke Avenue Toronto (Bedford Park-Nortown), Ontario M5M 2L1


$3,799,000
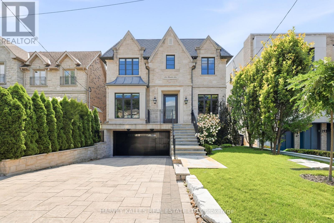
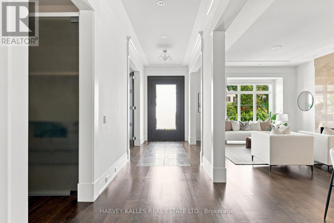
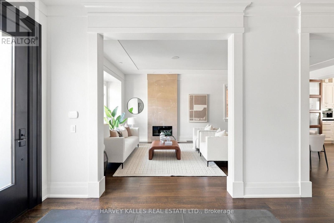
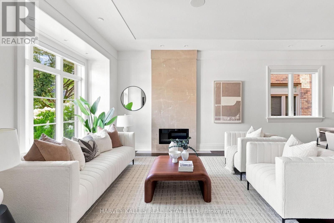
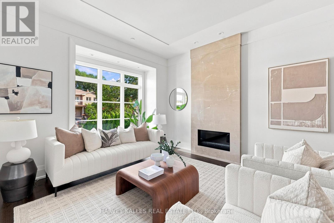
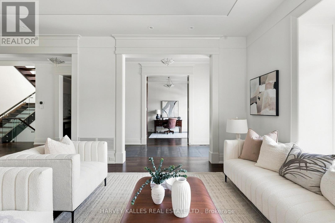
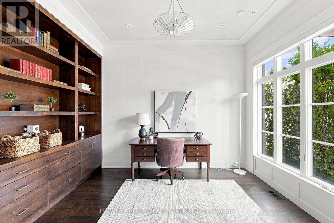
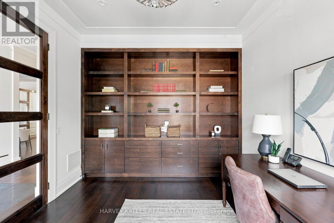
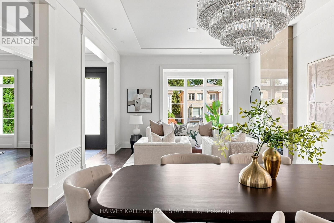
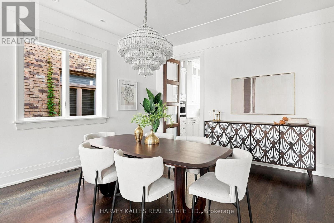
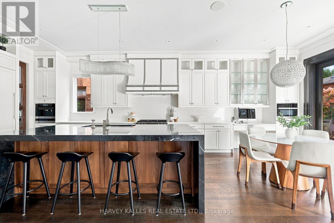
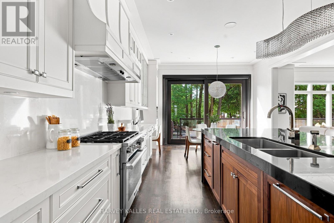
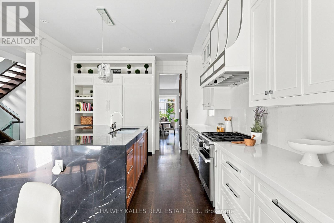
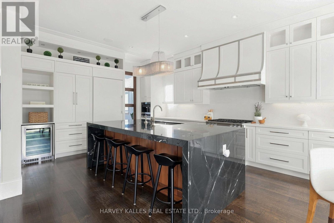
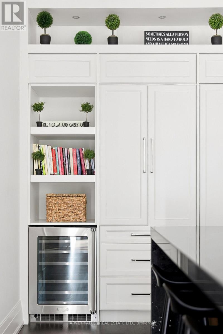
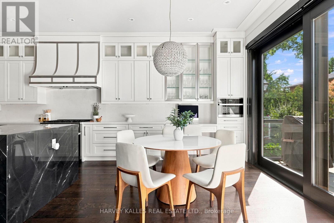
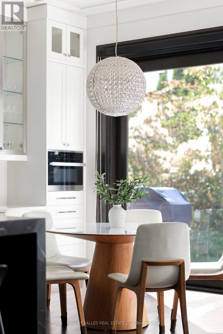
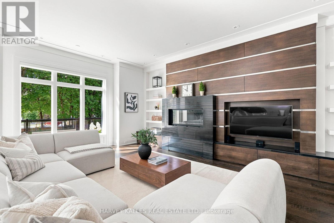
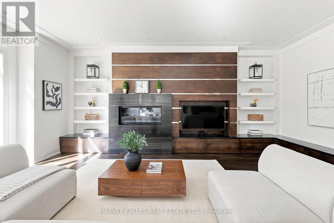
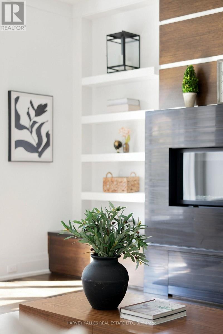
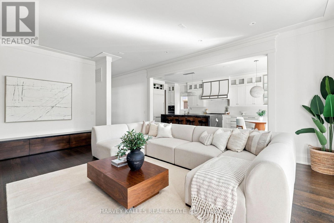
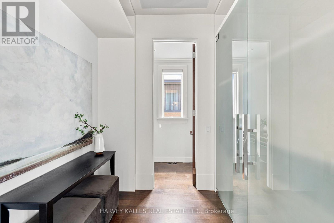
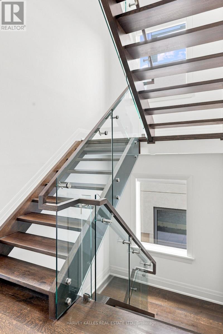
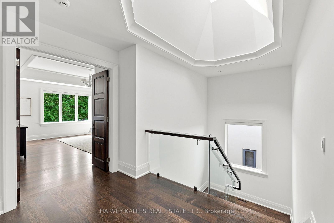
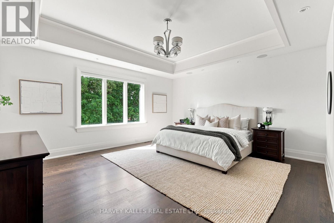
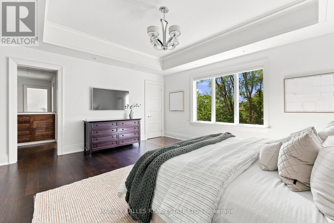
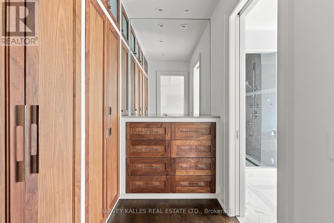
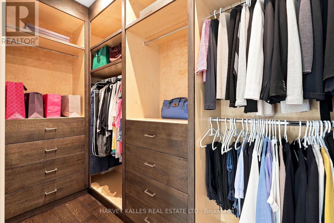
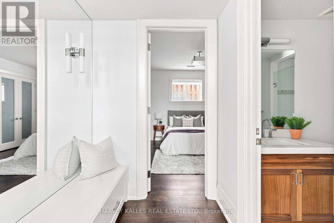
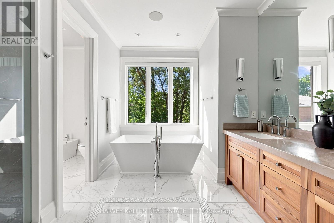
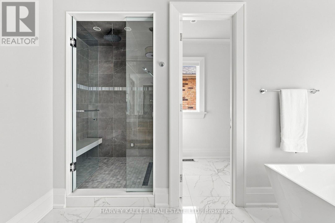
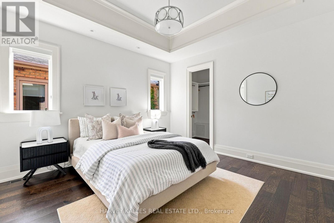
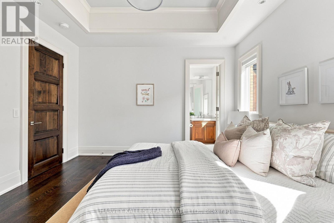
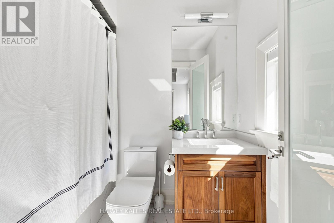
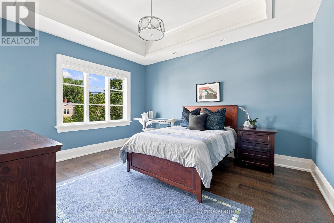
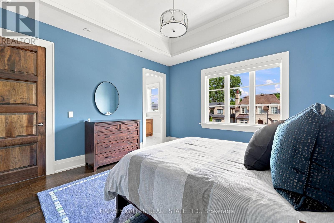
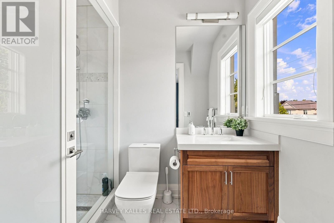
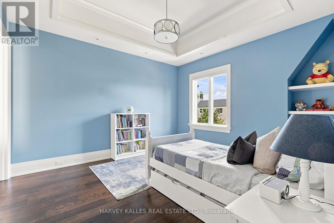
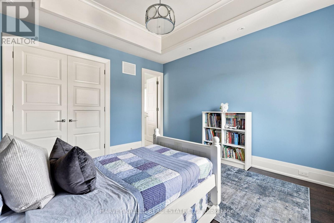
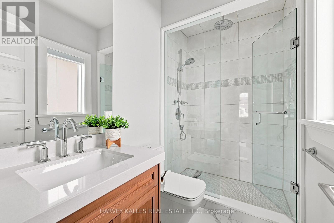
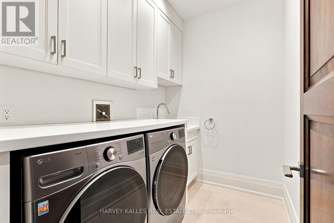
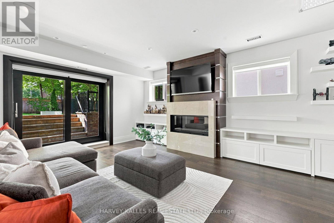
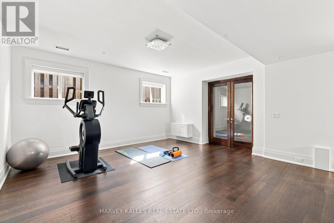
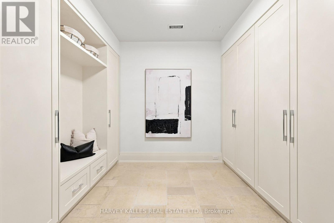
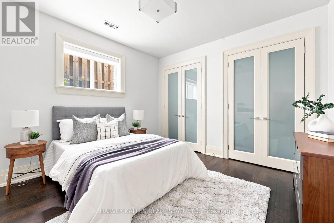
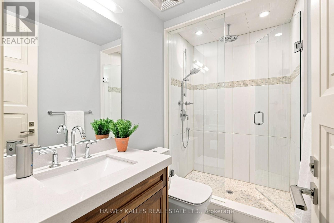
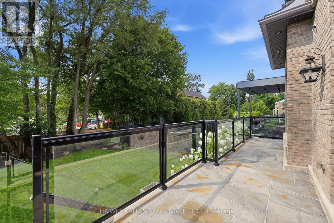
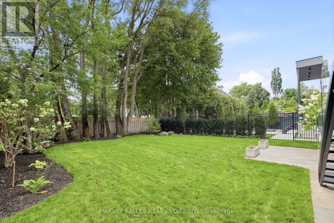
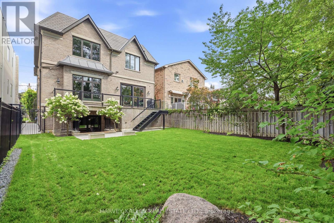
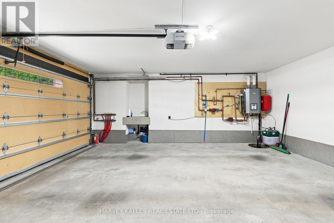
291 Brooke Avenue Is A Thoughtfully Designed Executive Home Showcasing High-End Finishes, Exceptional Craftsmanship And Impeccable Pride Of Ownership Throughout. Immaculately Maintained, This Four-Plus-One-Bedroom, Six-Bathroom Residence Offers Sophisticated Family Living In An Exceptional Location, Just Steps To Avenue Road And Its Shops, Restaurants And Amenities. A Rare Heated Driveway, Heated Front Walkway And Steps, And Heated Garage Floors Provide Exceptional Four-Season Convenience. To The Rear, The Professionally Landscaped, Pool-Sized Garden Offers Remarkable Privacy, Surrounded By Lush Green Foliage And Backing Onto A Quiet Cul-De-Sac With No Neighbours Directly Behind. Inside, A Classic Centre-Hall Floor Plan Is Enhanced By Soaring Ceilings, Expansive Principal Rooms, High-End Custom Millwork, Custom Walnut Vanities, Hardwired Motorized Shades, And Integrated Crestron Sound And Smart-Home Technology. The Main Floor Features Elegant Living And Dining Spaces, A Private Home Office With Custom Built-Ins, And A Beautifully Appointed Chef's Kitchen With An Extensive Miele Appliance Suite, Flowing Seamlessly Into The Family Room With Custom Millwork And A Striking Fireplace. Upstairs, Four Generously Proportioned Bedrooms Each Feature Their Own Dedicated Ensuite, Offering Privacy And Functionality For A Growing Family. The Serene Primary Retreat Is Complete With A Vaulted Ceiling, Custom Walk-In Closet And Spa-Inspired Ensuite, While A Spacious Second-Floor Laundry Room Adds Everyday Convenience. The Finished Lower Level Extends The Living Space With A Large Recreation And Family Room, Wine Cellar, Additional Bedroom And Full Bathroom, Plus Flexible Space For Guests, Fitness Or Working From Home. Front And Rear Irrigation, A 2-Car Garage And Private Drive With Parking For Six Complete The Offering. Turnkey Executive Home Combining Exceptional Privacy, Walkability, Four-Bedroom Family Functionality, Sophisticated Technology In A Coveted Midtown Toronto Pocket. (id:43681)
Open House
现在这个房屋大家可以去Open House参观了!
11:00 am
结束于:1:00 pm
1:00 pm
结束于:3:00 pm
2:00 pm
结束于:4:00 pm
房源概要
| MLS® Number | C13684132 |
| 房源类型 | 民宅 |
| 社区名字 | Bedford Park-Nortown |
| 附近的便利设施 | 公共交通, 公园, 学校, 礼拜场所 |
| 设备类型 | 热水器 |
| 特征 | Guest Suite, Sump Pump |
| 总车位 | 6 |
| 租赁设备类型 | 热水器 |
| 结构 | Deck, Patio(s) |
详 情
| 浴室 | 6 |
| 地上卧房 | 4 |
| 地下卧室 | 1 |
| 总卧房 | 5 |
| 家电类 | Central Vacuum, Garage Door Opener Remote(s), 洗碗机, 烘干机, Freezer, 微波炉, 烤箱, Range, Alarm System, 洗衣机, 窗帘, 冰箱 |
| 地下室进展 | 已装修 |
| 地下室功能 | Walk Out |
| 地下室类型 | N/a (finished) |
| 施工种类 | 独立屋 |
| 空调 | 中央空调 |
| 外墙 | 石 |
| Fire Protection | Security System, Smoke Detectors |
| 壁炉 | 有 |
| Flooring Type | Hardwood |
| 地基类型 | Unknown |
| 客人卫生间(不包含洗浴) | 1 |
| 供暖方式 | 天然气 |
| 供暖类型 | 压力热风 |
| 储存空间 | 2 |
| 内部尺寸 | 3500 - 5000 Sqft |
| 类型 | 独立屋 |
| 设备间 | 市政供水 |
车 位
| Garage |
土地
| 英亩数 | 无 |
| 围栏类型 | Fenced Yard |
| 土地便利设施 | 公共交通, 公园, 学校, 宗教场所 |
| Landscape Features | Landscaped, Lawn Sprinkler |
| 污水道 | Sanitary Sewer |
| 土地深度 | 130 Ft |
| 土地宽度 | 42 Ft |
| 不规则大小 | 42 X 130 Ft |
房 间
| 楼 层 | 类 型 | 长 度 | 宽 度 | 面 积 |
|---|---|---|---|---|
| 二楼 | 洗衣房 | 2.3 m | 1.87 m | 2.3 m x 1.87 m |
| 二楼 | 主卧 | 5.22 m | 6.08 m | 5.22 m x 6.08 m |
| 二楼 | 第二卧房 | 4.1 m | 3.93 m | 4.1 m x 3.93 m |
| 二楼 | 第三卧房 | 4.1 m | 4.07 m | 4.1 m x 4.07 m |
| 二楼 | Bedroom 4 | 3.61 m | 4.56 m | 3.61 m x 4.56 m |
| Lower Level | 娱乐,游戏房 | 9.89 m | 9.56 m | 9.89 m x 9.56 m |
| Lower Level | 卧室 | 3.89 m | 3.88 m | 3.89 m x 3.88 m |
| 一楼 | 客厅 | 4.06 m | 3.72 m | 4.06 m x 3.72 m |
| 一楼 | 餐厅 | 4.05 m | 3.62 m | 4.05 m x 3.62 m |
| 一楼 | Study | 3.61 m | 3.97 m | 3.61 m x 3.97 m |
| 一楼 | 厨房 | 4.06 m | 5.02 m | 4.06 m x 5.02 m |
| 一楼 | Eating Area | 4.05 m | 3.14 m | 4.05 m x 3.14 m |
| 一楼 | 家庭房 | 5.67 m | 7 m | 5.67 m x 7 m |
设备间
| 有线电视 | 可用 |
| 配电箱 | 可用 |
| 污水道 | 可用 |

The trademarks REALTOR®, REALTORS®, and the REALTOR® logo are controlled by The Canadian Real Estate Association (CREA) and identify real estate professionals who are members of CREA. The trademarks MLS®, Multiple Listing Service® and the associated logos are owned by The Canadian Real Estate Association (CREA) and identify the quality of services provided by real estate professionals who are members of CREA. The trademark DDF® is owned by The Canadian Real Estate Association (CREA) and identifies CREA's Data Distribution Facility (DDF®)
Toronto Real Estate Board
Harvey Kalles Real Estate Ltd.
August 17 2026 08:31:18
