
2342 Lionstone Drive Oakville (Wm Westmount), Ontario L6M 4T4


$1,429,900
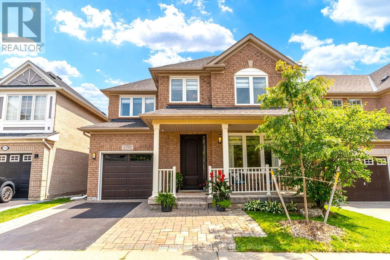
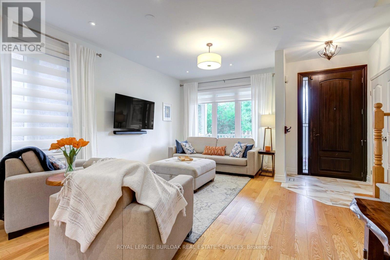
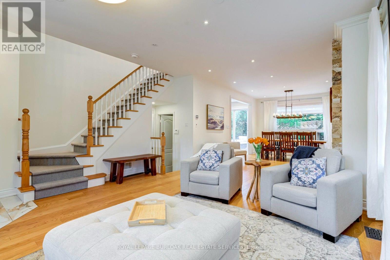
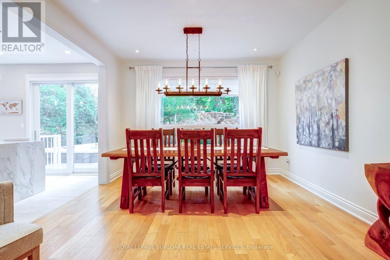
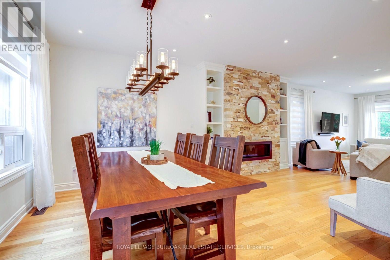
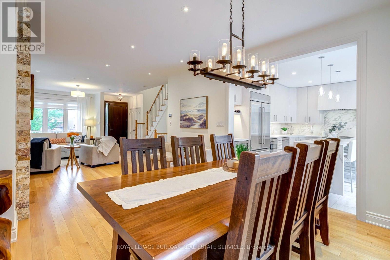
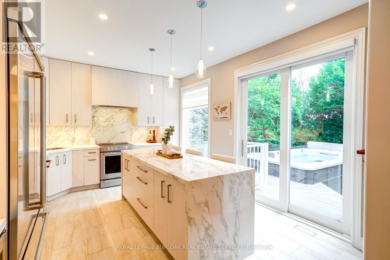
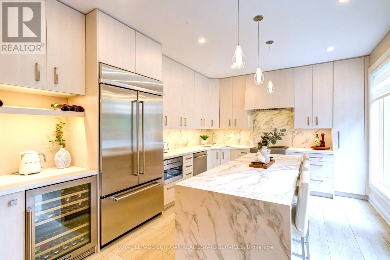
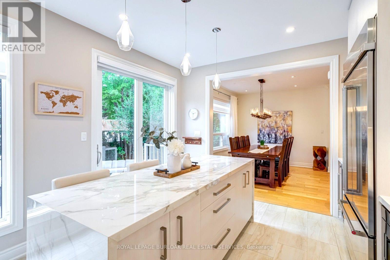
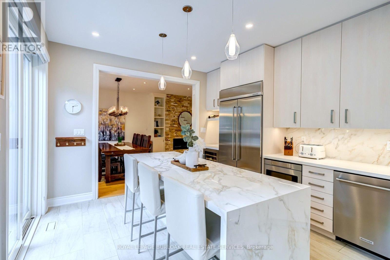
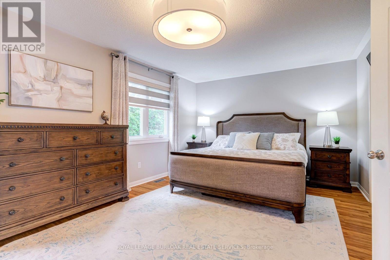
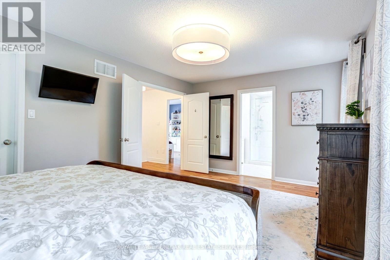
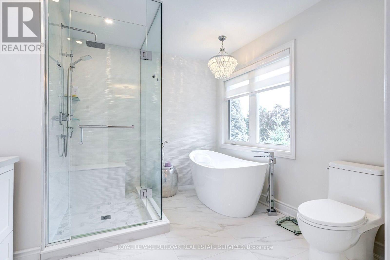
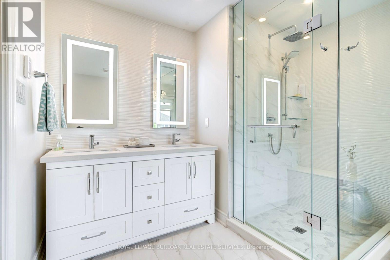
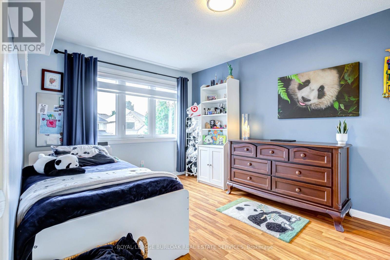
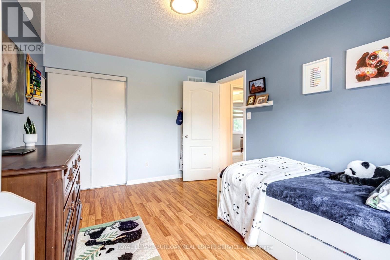
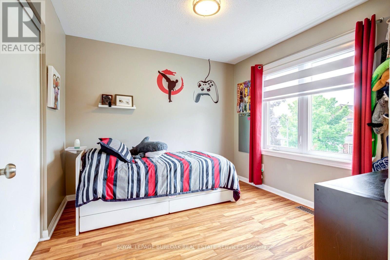
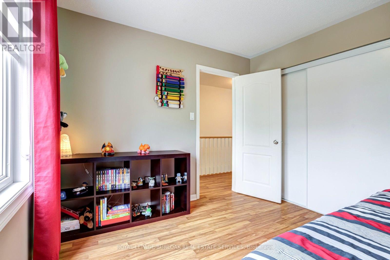
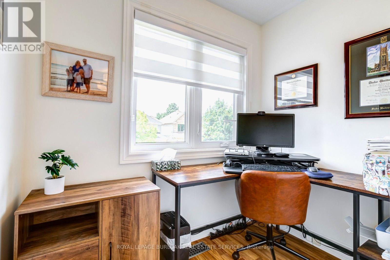
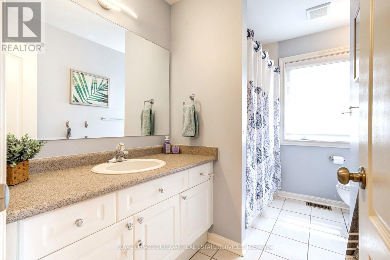
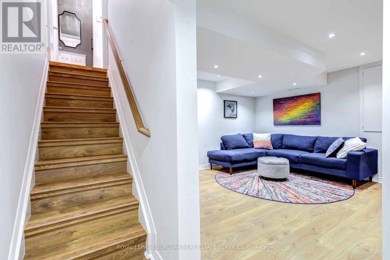
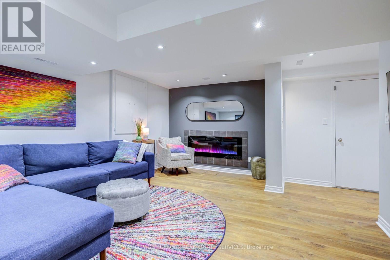
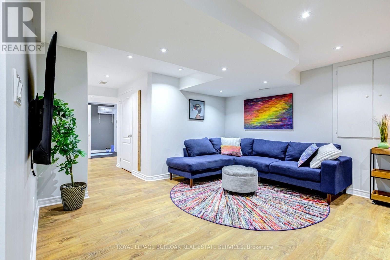
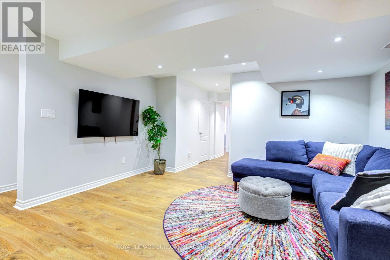
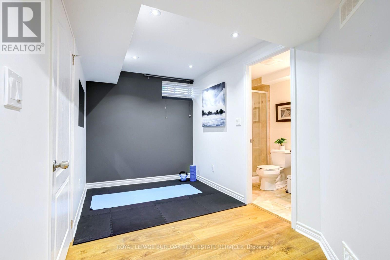
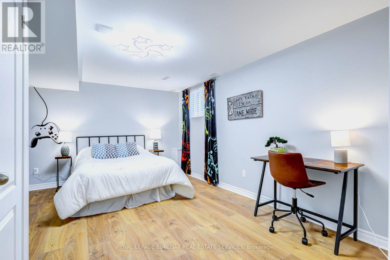
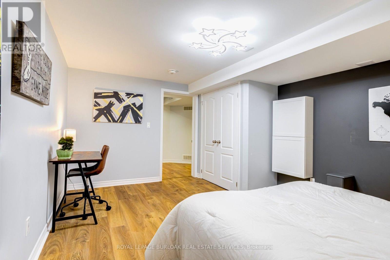
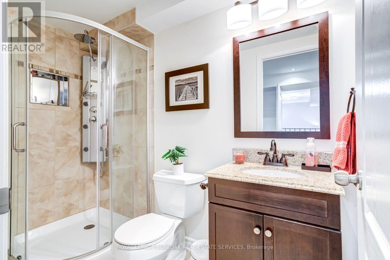
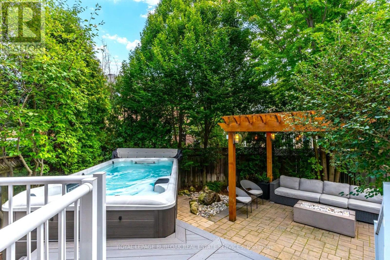
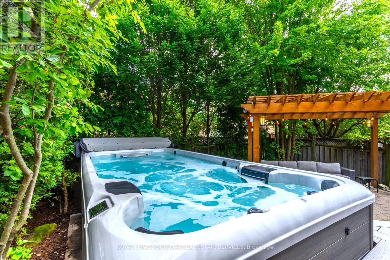
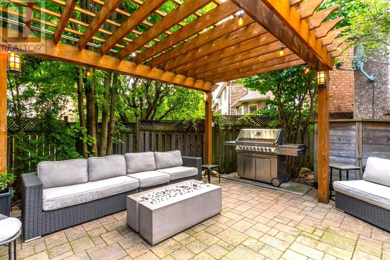
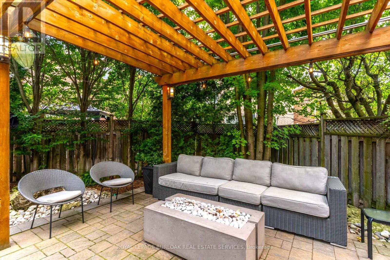
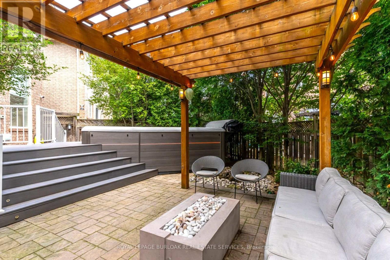
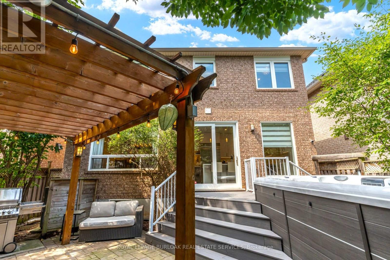
Spectacular fully renovated 3+1 bedroom, 3.5 bath detached home...plus bonus upper level den! Situated on a quiet, tree-lined, child-friendly street. Open & airy main level features 9ft ceilings, gorgeous custom kitchen with 42" fridge, induction range, waterfall island & matching backsplash. Open living and dining room with gas fireplace and hardwood floors. Upstairs, escape to the huge primary suite with walk-in closet and new ensuite bath with heated floors, dual sinks, soaker tub & separate glass shower. Custom Closets by Design organizers throughout. Finished basement boasts a Rec room with cozy gas fireplace, +1 bedroom, and a full 3pc bath. Walkout from the kitchen to the private treed backyard oasis featuring professional landscaping, a hydrotherapy swim spa, patio with pergola and gas firepit, LED lighting, & under-patio storage. Dream renovated garage with epoxy floors, Proslat walls, finished panels & new door. Owned tankless hot water, new furnace, energy-efficient AC, newer roof, new windows/sliding door, & custom steel entry door, and sprinkler system. Turnkey perfection! (id:43681)
房源概要
| MLS® Number | W13684276 |
| 房源类型 | 民宅 |
| 社区名字 | 1019 - WM Westmount |
| 附近的便利设施 | 近高尔夫球场, 公园, 公共交通 |
| 社区特征 | 社区活动中心 |
| 特征 | 无地毯, Gazebo |
| 总车位 | 3 |
| 泳池类型 | On Ground Pool |
详 情
| 浴室 | 4 |
| 地上卧房 | 3 |
| 地下卧室 | 1 |
| 总卧房 | 4 |
| Age | 16 To 30 Years |
| 公寓设施 | Fireplace(s) |
| 家电类 | Hot Tub, Garage Door Opener Remote(s), Central Vacuum, Water Heater - Tankless, Water Heater, 洗碗机, 炉子, 窗帘, 冰箱 |
| 地下室进展 | 已装修 |
| 地下室类型 | 全完工 |
| 施工种类 | 独立屋 |
| 空调 | 中央空调 |
| 外墙 | 砖 |
| Fire Protection | Alarm System |
| 壁炉 | 有 |
| 地基类型 | 混凝土 |
| 客人卫生间(不包含洗浴) | 1 |
| 供暖方式 | 天然气 |
| 供暖类型 | 压力热风 |
| 储存空间 | 2 |
| 内部尺寸 | 1500 - 2000 Sqft |
| 类型 | 独立屋 |
| 设备间 | 市政供水 |
车 位
| 附加车库 | |
| Garage |
土地
| 英亩数 | 无 |
| 围栏类型 | Fenced Yard |
| 土地便利设施 | 近高尔夫球场, 公园, 公共交通 |
| Landscape Features | Lawn Sprinkler |
| 污水道 | Sanitary Sewer |
| 土地深度 | 80 Ft ,6 In |
| 土地宽度 | 36 Ft ,2 In |
| 不规则大小 | 36.2 X 80.5 Ft |
房 间
| 楼 层 | 类 型 | 长 度 | 宽 度 | 面 积 |
|---|---|---|---|---|
| 二楼 | 主卧 | 5.4 m | 3.62 m | 5.4 m x 3.62 m |
| 二楼 | 浴室 | 3.08 m | 3.22 m | 3.08 m x 3.22 m |
| 二楼 | 卧室 | 4.23 m | 3.08 m | 4.23 m x 3.08 m |
| 二楼 | 卧室 | 3.07 m | 3.02 m | 3.07 m x 3.02 m |
| 二楼 | 浴室 | 3.07 m | 2.35 m | 3.07 m x 2.35 m |
| 二楼 | 衣帽间 | 2.23 m | 1.51 m | 2.23 m x 1.51 m |
| 地下室 | 娱乐,游戏房 | 5.4 m | 4.48 m | 5.4 m x 4.48 m |
| 地下室 | 卧室 | 4.68 m | 3.61 m | 4.68 m x 3.61 m |
| 地下室 | 浴室 | 2.64 m | 1.88 m | 2.64 m x 1.88 m |
| 一楼 | 客厅 | 5.4 m | 7.73 m | 5.4 m x 7.73 m |
| 一楼 | 餐厅 | 3.74 m | 3.08 m | 3.74 m x 3.08 m |
| 一楼 | 厨房 | 4.74 m | 3.56 m | 4.74 m x 3.56 m |
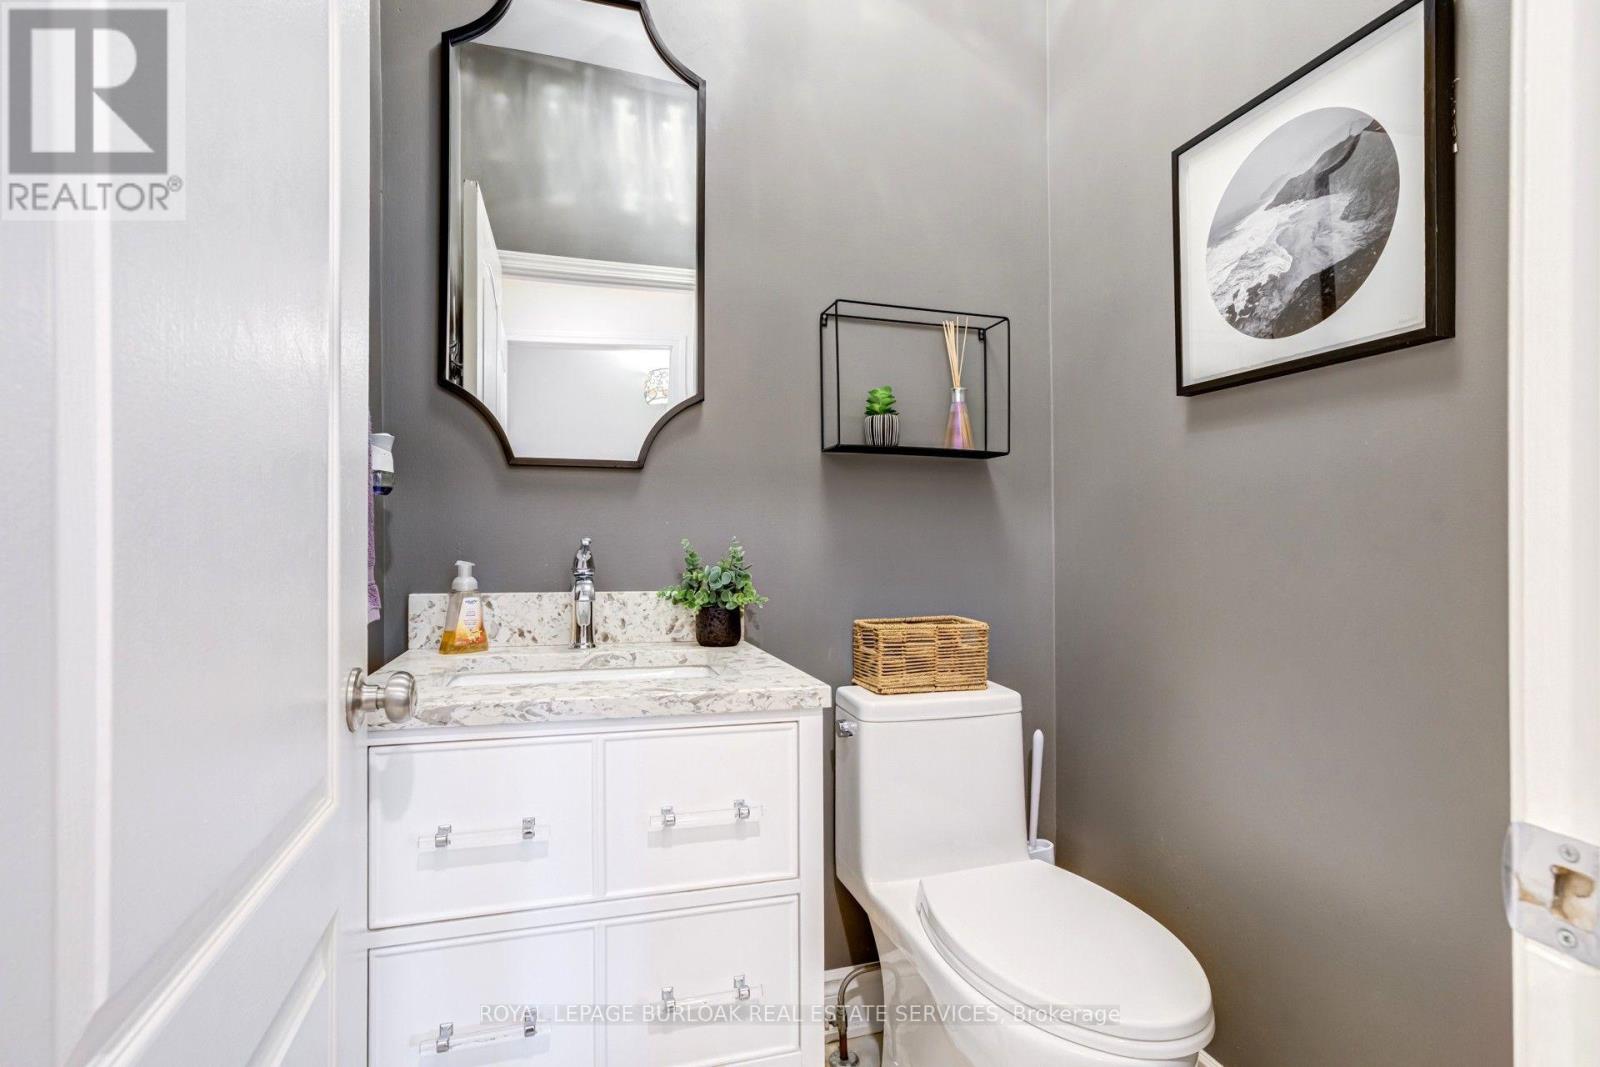
| 一楼 | Partial Bathroom | 4.55 m | 1.44 m | 4.55 m x 1.44 m |

The trademarks REALTOR®, REALTORS®, and the REALTOR® logo are controlled by The Canadian Real Estate Association (CREA) and identify real estate professionals who are members of CREA. The trademarks MLS®, Multiple Listing Service® and the associated logos are owned by The Canadian Real Estate Association (CREA) and identify the quality of services provided by real estate professionals who are members of CREA. The trademark DDF® is owned by The Canadian Real Estate Association (CREA) and identifies CREA's Data Distribution Facility (DDF®)
Toronto Real Estate Board
Royal LePage Burloak Real Estate Services
August 17 2026 08:06:24
