
1 Norwood Road Hamilton, Ontario L8S 3P8


$849,900
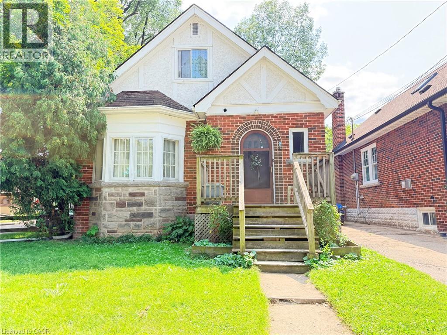
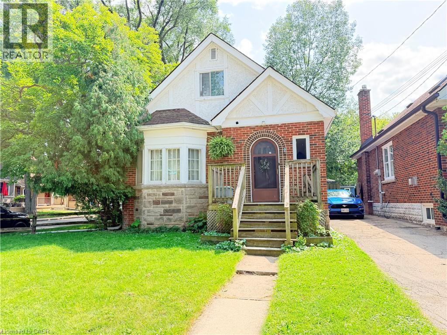
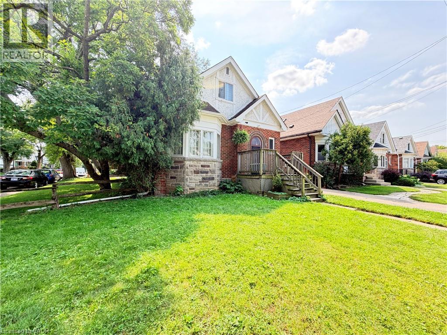
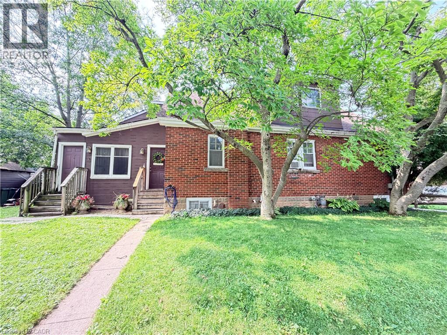
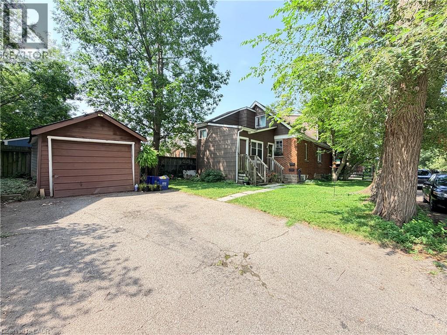
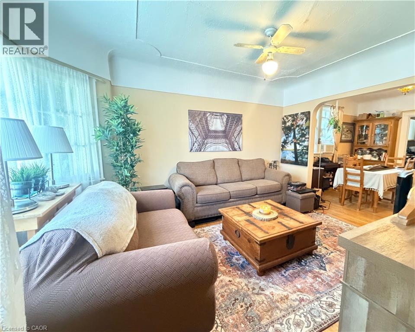
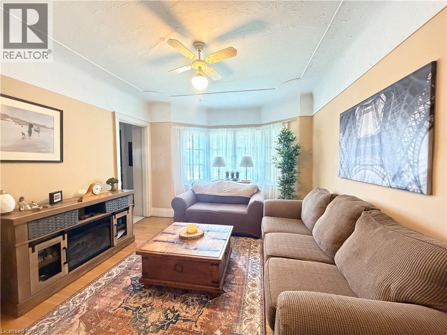
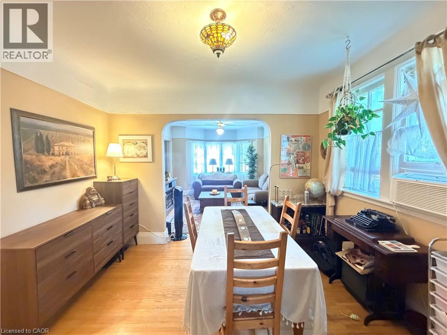
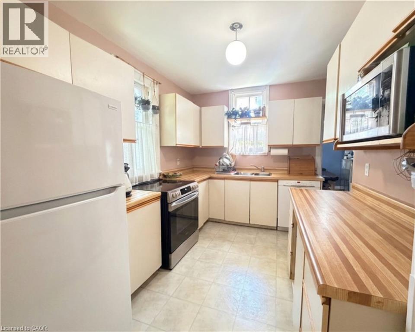
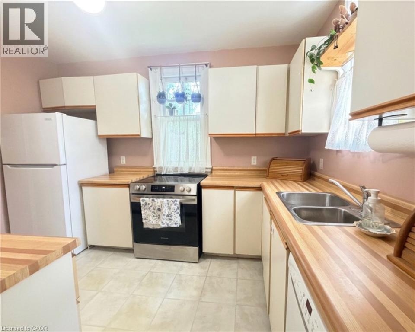
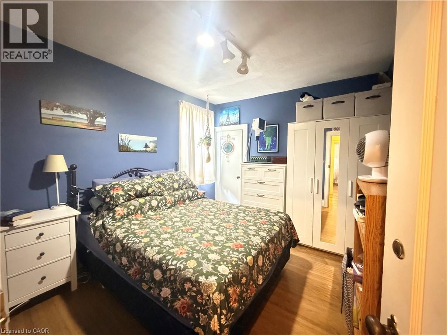
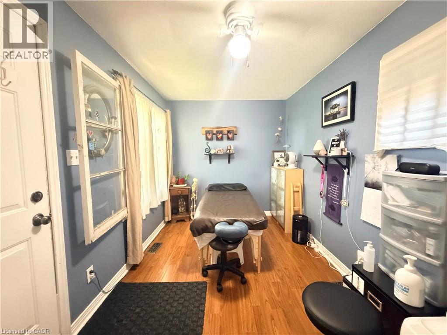
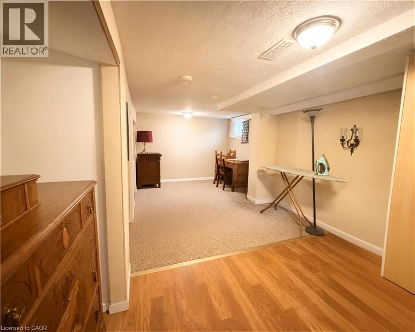
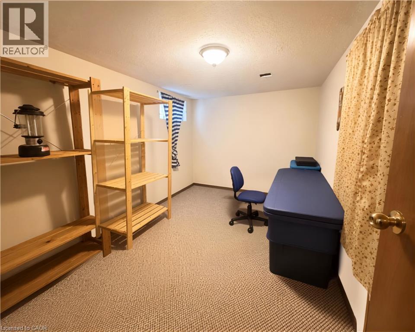
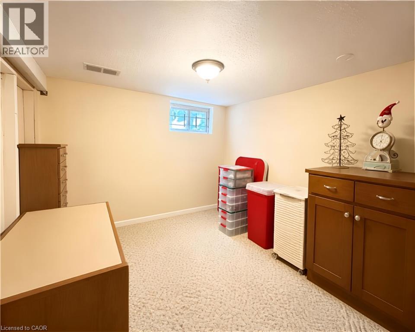
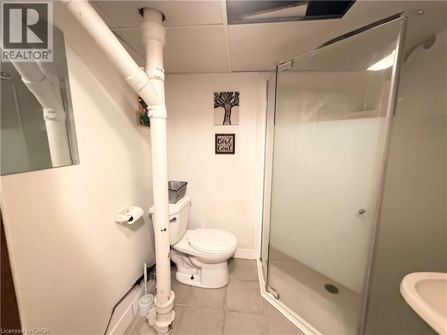
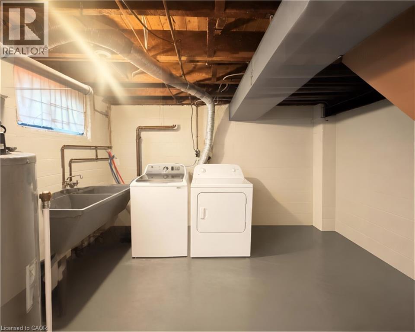
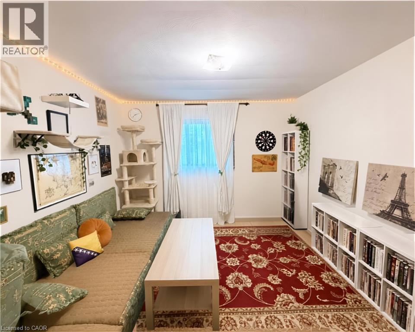
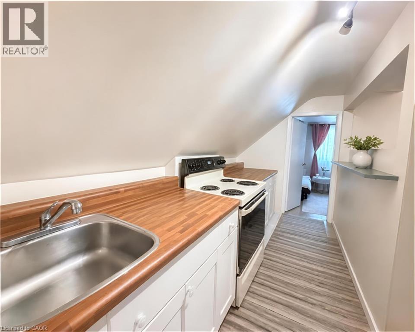
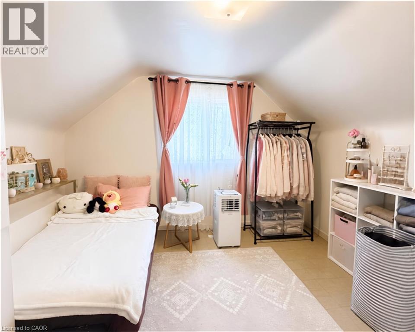
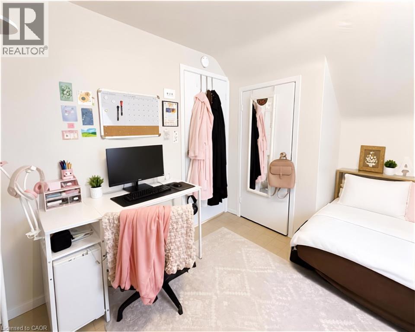
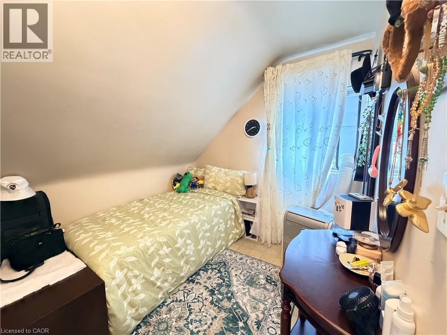
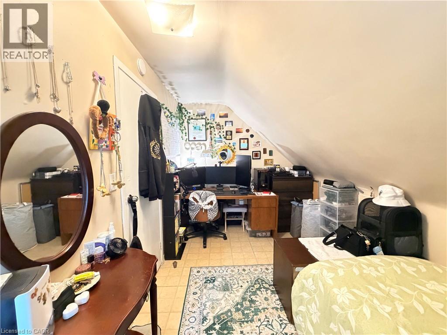
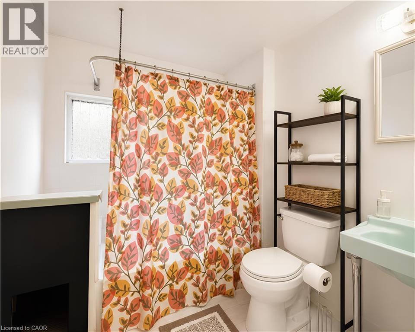
Welcome to this versatile 6-bedroom, 3-bathroom currently duplexed in the heart of desirable Westdale, Hamilton. An excellent opportunity for investors, multi-generational living, or buyers looking to live in one unit while generating rental income to help offset the mortgage. The main floor features 2 bedrooms, 1 bathroom, a spacious living room, dining room, and office, while the finished basement provides additional living space with a recreation room, 2 bedrooms, 1 bathroom, and laundry. The upper unit offers 2 bedrooms, 1 bathroom, a living room, and kitchen, providing a functional and flexible layout for tenants or extended family. Situated on a corner lot, the property also includes a separate garage offering valuable parking and storage space. Enjoy an unbeatable location just steps from Princess Point, Cootes Paradise waterfront trails, Westdale Village, McMaster University and Hospital, parks, and schools. With convenient access to Highway 403, commuting throughout Hamilton and toward Toronto is a breeze. Whether you're looking to invest, house-hack, accommodate a growing family, or secure a property in one of Hamilton's most sought-after neighbourhoods, this Westdale duplex offers exceptional potential and location. (id:43681)
房源概要
| MLS® Number | 40856142 |
| 房源类型 | 民宅 |
| 附近的便利设施 | 近高尔夫球场, 医院, 公园, 游乐场, 公共交通, 学校 |
| 社区特征 | High Traffic Area |
| 设备类型 | 热水器 |
| 特征 | Southern Exposure, Conservation/green Belt |
| 总车位 | 2 |
| 租赁设备类型 | 热水器 |
详 情
| 浴室 | 3 |
| 地上卧房 | 3 |
| 地下卧室 | 2 |
| 总卧房 | 5 |
| 建筑风格 | Other |
| 地下室进展 | 已装修 |
| 地下室类型 | 全完工 |
| 施工日期 | 1943 |
| 建材 | 混凝土块, 混凝土墙 |
| 施工种类 | 独立屋 |
| 空调 | 没有 |
| 外墙 | 砖 Veneer, 混凝土, 石, 灰泥 |
| 供暖方式 | 天然气 |
| 供暖类型 | 压力热风 |
| 储存空间 | 2 |
| 内部尺寸 | 2527 Sqft |
| 类型 | 独立屋 |
| 设备间 | 市政供水 |
车 位
| Detached Garage |
土地
| 入口类型 | Road Access, Highway Access |
| 英亩数 | 无 |
| 土地便利设施 | 近高尔夫球场, 医院, 公园, 游乐场, 公共交通, 学校 |
| 污水道 | 城市污水处理系统 |
| 土地深度 | 100 Ft |
| 土地宽度 | 30 Ft |
| 规划描述 | C/s-1364 |
房 间
| 楼 层 | 类 型 | 长 度 | 宽 度 | 面 积 |
|---|---|---|---|---|
| 二楼 | 四件套浴室 | 7'4'' x 7'2'' | ||
| 二楼 | 卧室 | 13'7'' x 7'10'' | ||
| 二楼 | 卧室 | 11'8'' x 9'10'' | ||
| 二楼 | 客厅 | 11'8'' x 11'1'' | ||
| 地下室 | 洗衣房 | 11'5'' x 17'1'' | ||
| 地下室 | 三件套卫生间 | 6'1'' x 5'0'' | ||
| 地下室 | 卧室 | 9'11'' x 9'6'' | ||
| 地下室 | 卧室 | 12'11'' x 8'4'' | ||
| 地下室 | 家庭房 | 16'8'' x 9'5'' | ||
| 一楼 | Office | 11'6'' x 8'0'' | ||
| 一楼 | 四件套浴室 | 6'6'' x 6'5'' | ||
| 一楼 | 卧室 | 11'1'' x 9'10'' | ||
| 一楼 | 餐厅 | 10'0'' x 11'2'' | ||
| 一楼 | 客厅 | 11'10'' x 11'2'' |
https://www.realtor.ca/real-estate/30164985/1-norwood-road-hamilton

The trademarks REALTOR®, REALTORS®, and the REALTOR® logo are controlled by The Canadian Real Estate Association (CREA) and identify real estate professionals who are members of CREA. The trademarks MLS®, Multiple Listing Service® and the associated logos are owned by The Canadian Real Estate Association (CREA) and identify the quality of services provided by real estate professionals who are members of CREA. The trademark DDF® is owned by The Canadian Real Estate Association (CREA) and identifies CREA's Data Distribution Facility (DDF®)
REALTORS® Association of Hamilton-Burlington
RE/MAX Escarpment Realty Inc.
August 17 2026 07:08:41
