
51 Squire Fletcher Drive Clarington (Bowmanville), Ontario L1C 5H8


$729,900
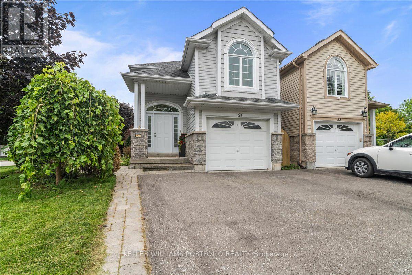
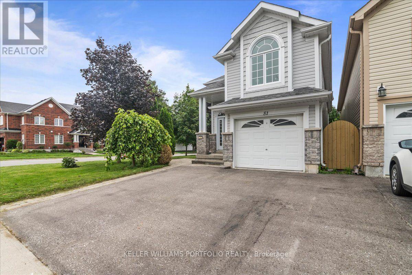
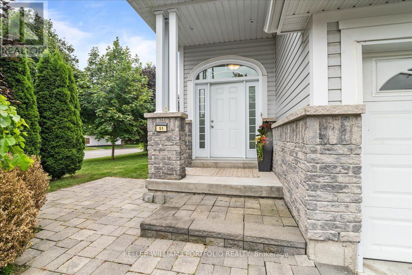
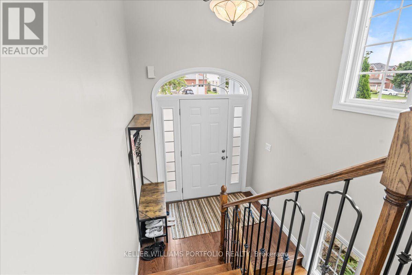
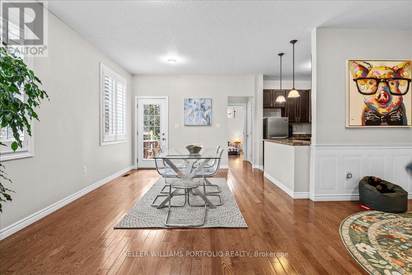
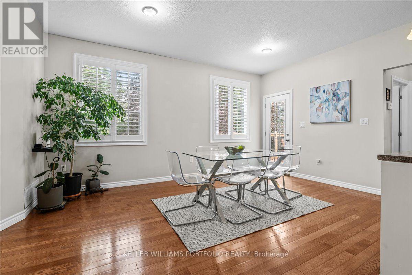
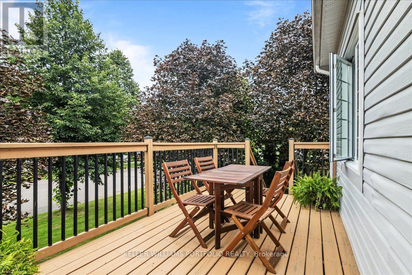
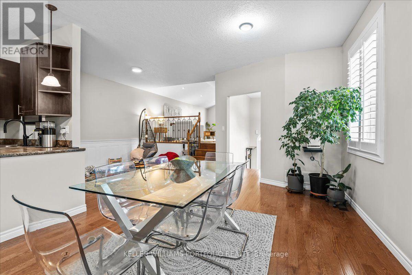
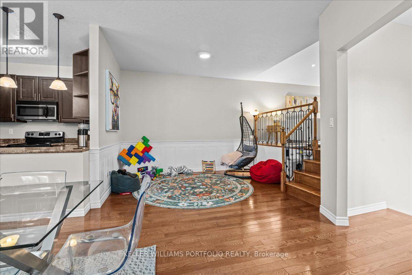
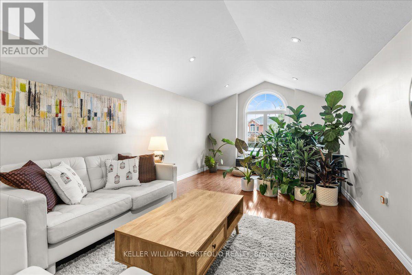
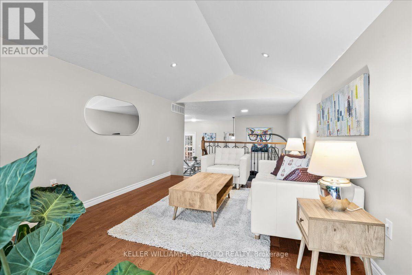
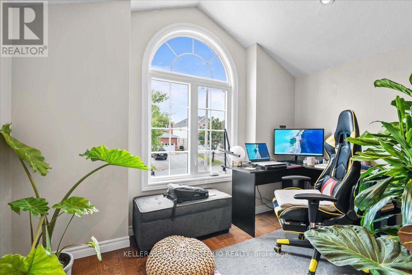
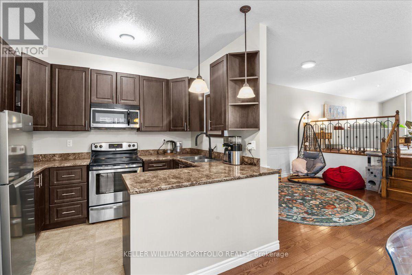
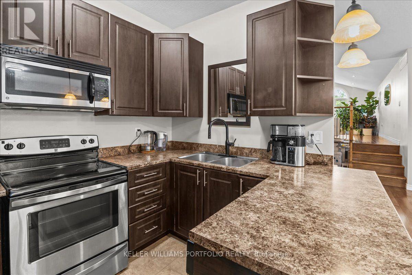
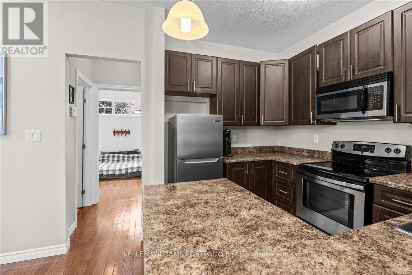
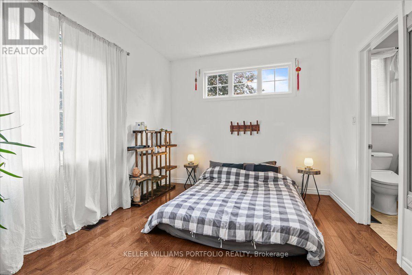
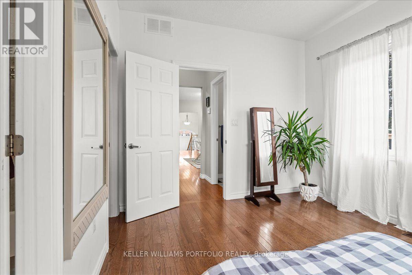
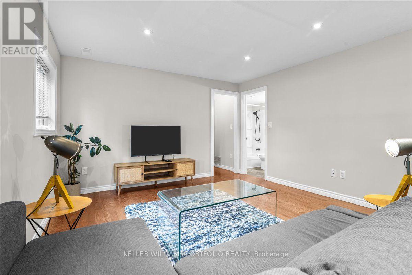
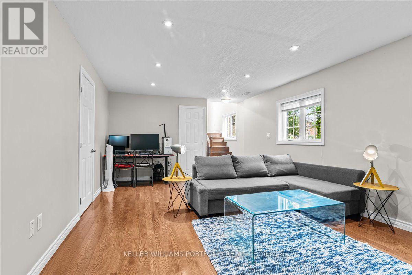
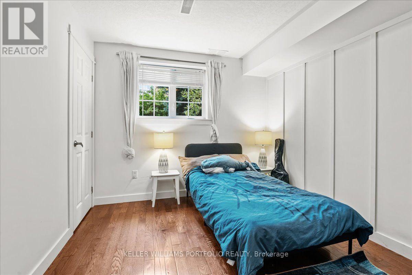
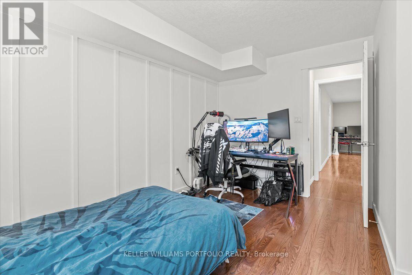
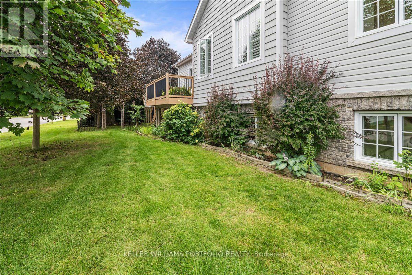
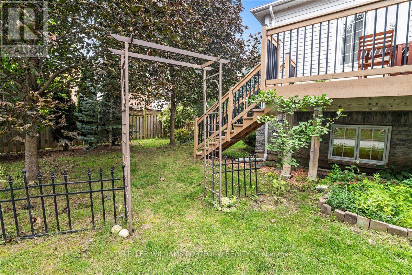
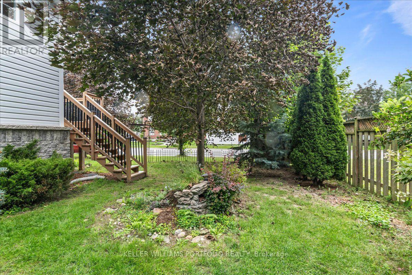
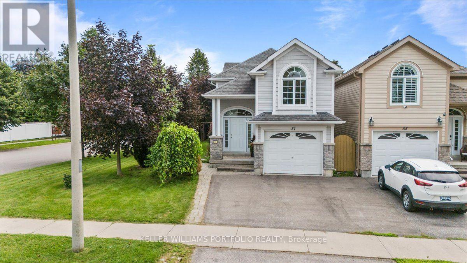
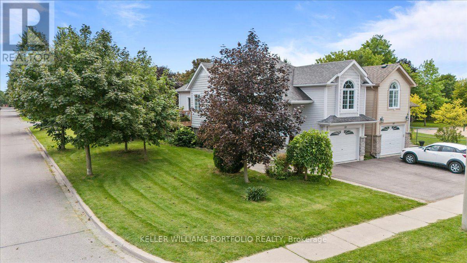
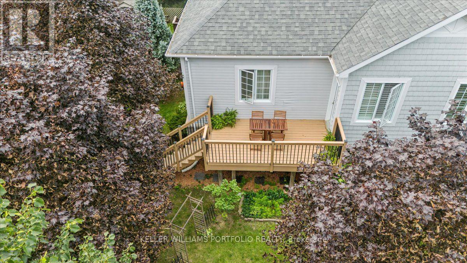
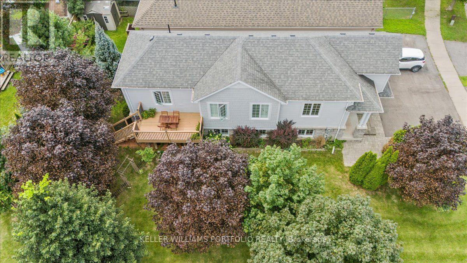
Welcome to 51 Squire Fletcher Drive, a bright, beautiful, and lovingly maintained home in the heart of Bowmanville. From the moment you step inside, you'll appreciate the inviting atmosphere, thoughtful layout, and sense of comfort this home offers. With a functional floor plan designed for everyday living and entertaining, this is a home where you can truly settle in, make memories, and enjoy everything Bowmanville has to offer. Natural light fills the home, creating warm and welcoming spaces throughout. The layout offers the perfect balance of open, connected living areas and comfortable spaces to retreat to, making it equally suited to busy family life, quiet evenings at home, or hosting friends and loved ones. One of the home's standout features is the beautiful, spacious deck - an extension of the living space and the perfect place to enjoy your morning coffee, unwind after a long day, or gather with family and friends on a warm summer evening. Imagine weekend barbecues, children playing nearby, or simply relaxing outdoors with a glass of wine as the day winds down. It's the kind of outdoor space that invites you to slow down and enjoy home. Set in a welcoming Bowmanville community, this home places you close to the everyday conveniences that make life easier. The neighbourhood offers access to parks, walking trails, recreation, schools, shopping, dining, and essential services, making it a wonderful choice for families, first-time buyers, and anyone looking for a more relaxed lifestyle without giving up convenience. Just steps from home, Squire Fletcher Parkette provides a nearby green space and playground for those quick outdoor breaks with the kids. 51 Squire Fletcher Drive isn't just a house - it's a place to put down roots, create memories, and enjoy the lifestyle you've been looking for. Beautiful, bright, functional, and cared for, this is a home that is ready to welcome its next chapter. (id:43681)
房源概要
| MLS® Number | E13683890 |
| 房源类型 | 民宅 |
| 社区名字 | Bowmanville |
| 设备类型 | 热水器, Furnace |
| 特征 | Irregular Lot Size, 无地毯 |
| 总车位 | 3 |
| 租赁设备类型 | 热水器, Furnace |
详 情
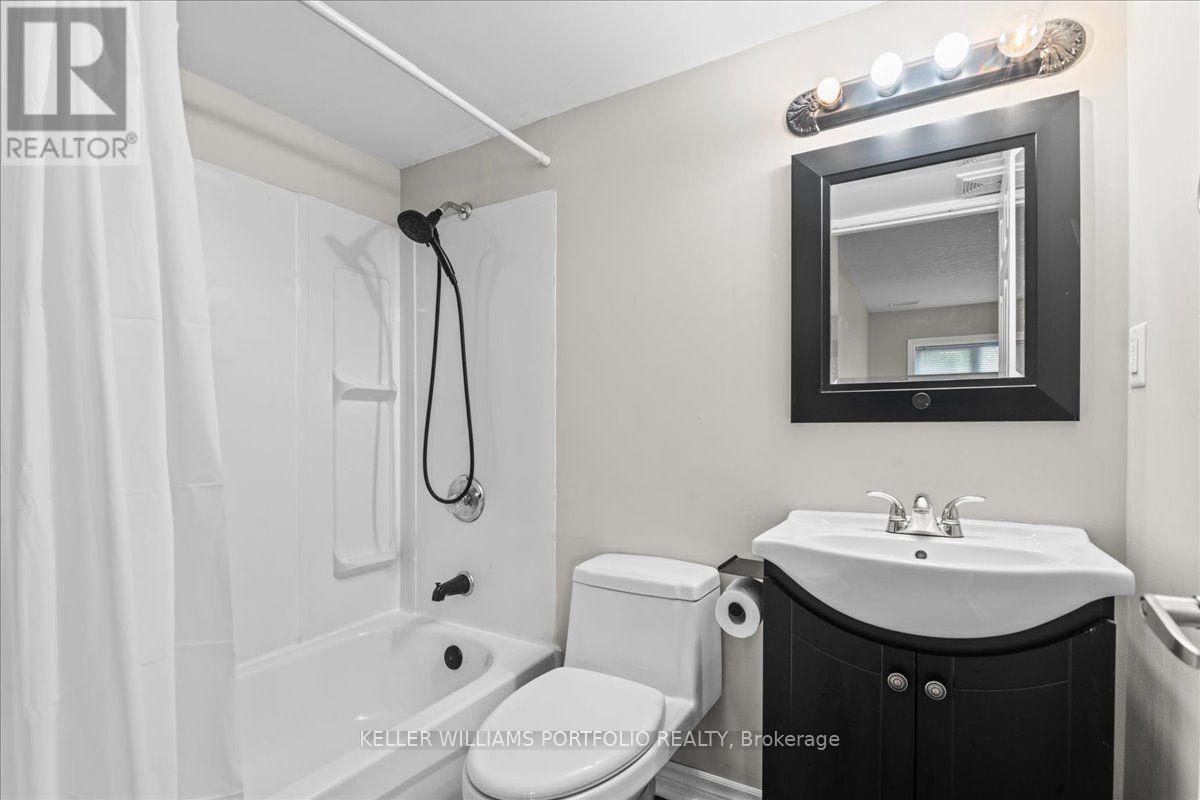
| 浴室 | 3 |
| 地上卧房 | 3 |
| 总卧房 | 3 |
| 家电类 | 洗碗机, 烘干机, Range, 炉子, 洗衣机, 窗帘, 冰箱 |
| 地下室进展 | 已装修 |
| 地下室类型 | N/a (finished) |
| 施工种类 | Link |
| 空调 | 中央空调 |
| 外墙 | 乙烯基壁板, 砖 |
| Flooring Type | Hardwood |
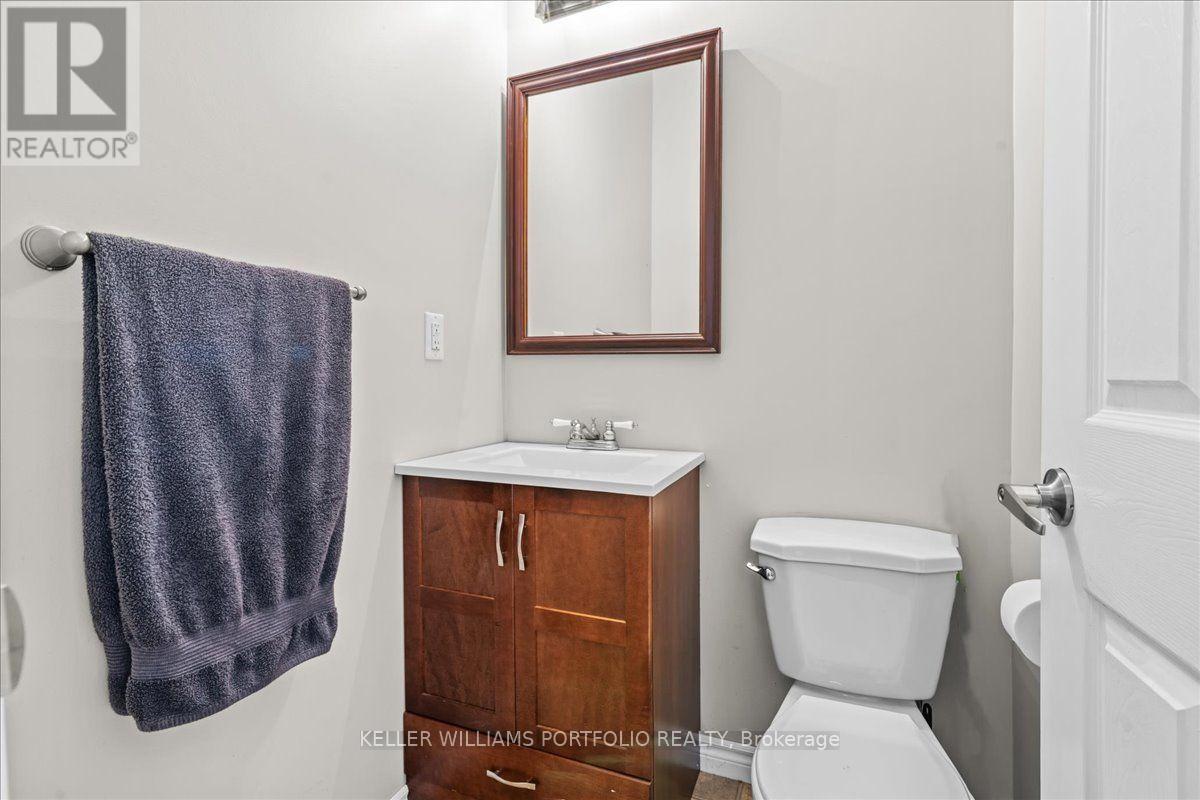
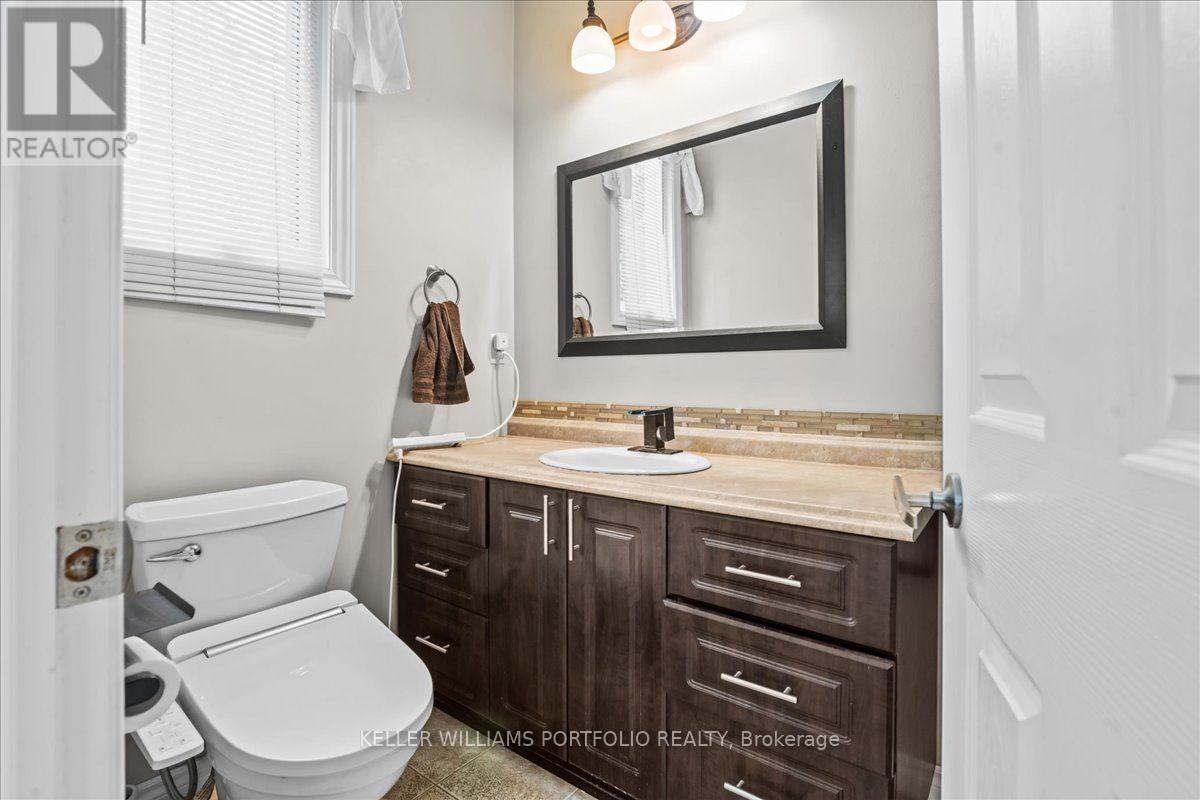
| 客人卫生间(不包含洗浴) | 1 |
| 供暖方式 | 天然气 |
| 供暖类型 | 压力热风 |
| 储存空间 | 2 |
| 内部尺寸 | 700 - 1100 Sqft |
| 类型 | 独立屋 |
| 设备间 | 市政供水 |
车 位
| 附加车库 | |
| Garage |
土地
| 英亩数 | 无 |
| 污水道 | Sanitary Sewer |
| 土地深度 | 105 Ft ,3 In |
| 土地宽度 | 41 Ft ,10 In |
| 不规则大小 | 41.9 X 105.3 Ft ; 88.89 X 23.22 X 25.45 X 105.33x41.87 Ft |
房 间
| 楼 层 | 类 型 | 长 度 | 宽 度 | 面 积 |
|---|---|---|---|---|
| Lower Level | 娱乐,游戏房 | 3.87 m | 6.45 m | 3.87 m x 6.45 m |
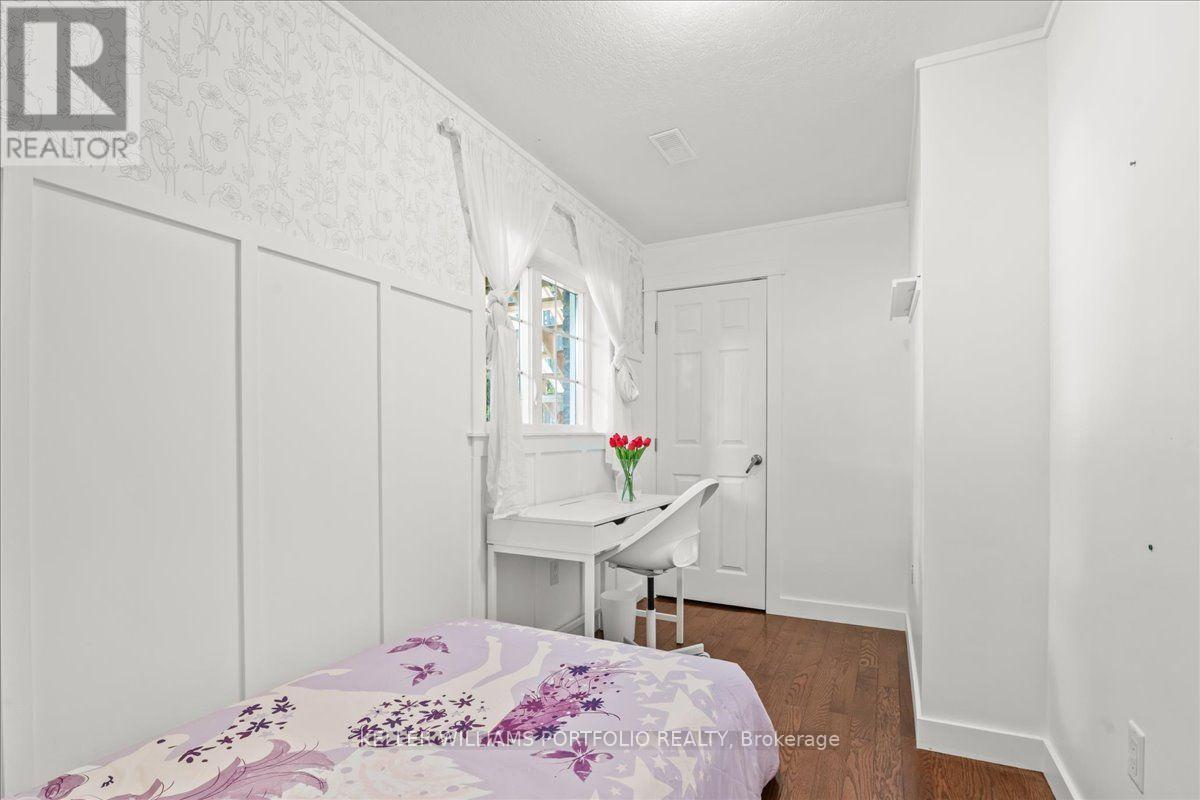
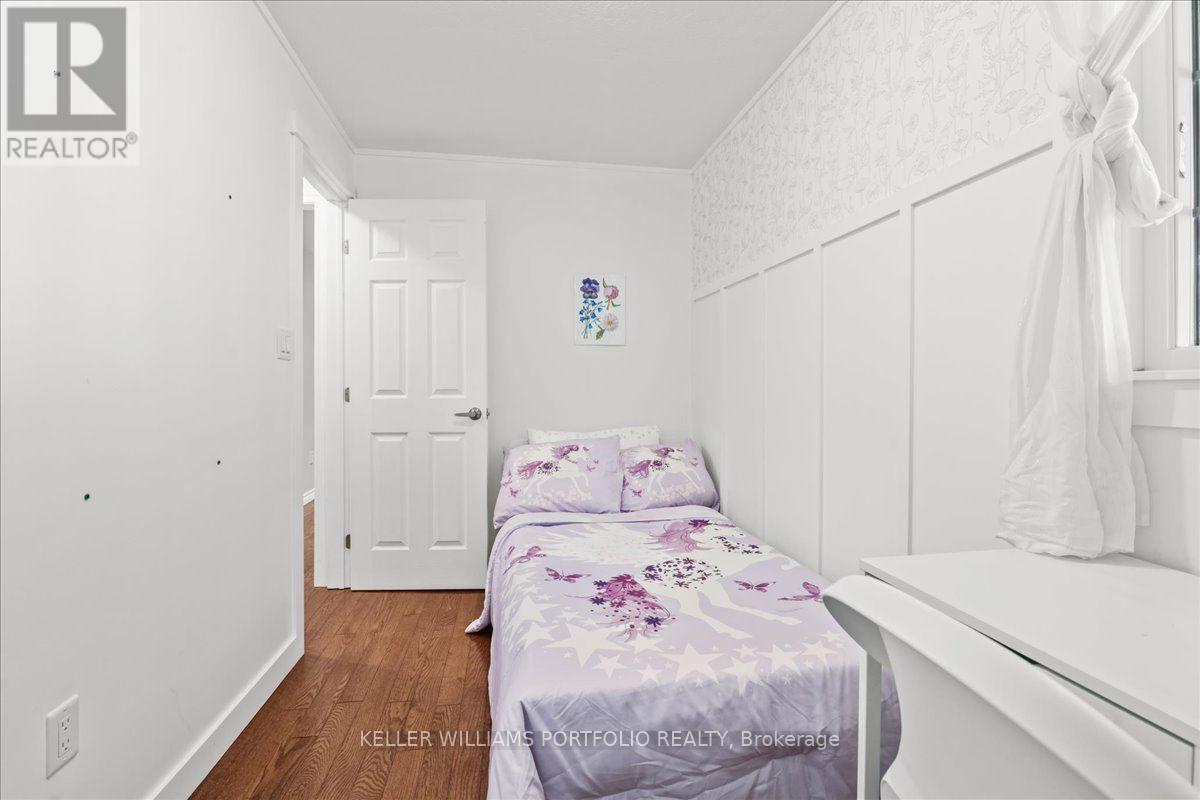
| Lower Level | 第二卧房 | 2.88 m | 4.12 m | 2.88 m x 4.12 m |
| Lower Level | 第三卧房 | 1.95 m | 3.99 m | 1.95 m x 3.99 m |
| Lower Level | 设备间 | 1.58 m | 5.23 m | 1.58 m x 5.23 m |
| 一楼 | 客厅 | 2.23 m | 3.83 m | 2.23 m x 3.83 m |
| 一楼 | 厨房 | 2.23 m | 3.06 m | 2.23 m x 3.06 m |
| 一楼 | 餐厅 | 3.7 m | 6.3 m | 3.7 m x 6.3 m |
| 一楼 | 主卧 | 3.1 m | 3.74 m | 3.1 m x 3.74 m |
| 一楼 | 家庭房 | 3.27 m | 6.36 m | 3.27 m x 6.36 m |
| 一楼 | 门厅 | 2.13 m | 4.52 m | 2.13 m x 4.52 m |

The trademarks REALTOR®, REALTORS®, and the REALTOR® logo are controlled by The Canadian Real Estate Association (CREA) and identify real estate professionals who are members of CREA. The trademarks MLS®, Multiple Listing Service® and the associated logos are owned by The Canadian Real Estate Association (CREA) and identify the quality of services provided by real estate professionals who are members of CREA. The trademark DDF® is owned by The Canadian Real Estate Association (CREA) and identifies CREA's Data Distribution Facility (DDF®)
Toronto Real Estate Board
Keller Williams Portfolio Realty
August 17 2026 07:01:03
