
25 Riverview Road Kawartha Lakes (Lindsay), Ontario K9V 1B2


$599,900
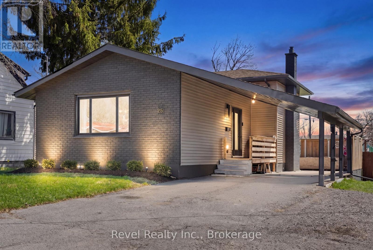
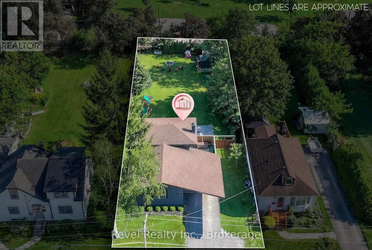
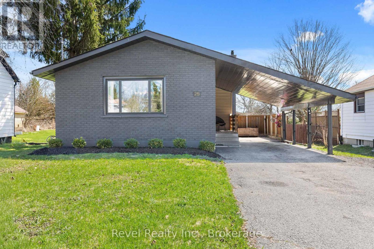
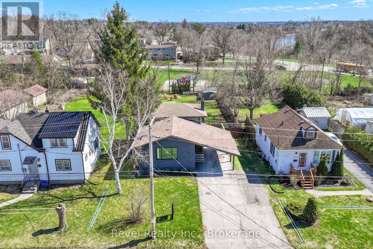
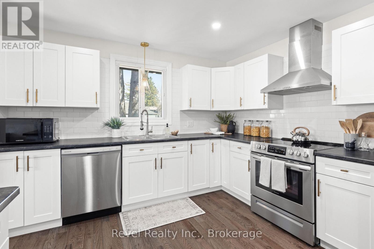
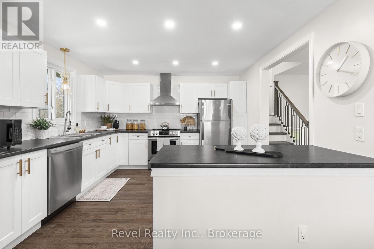
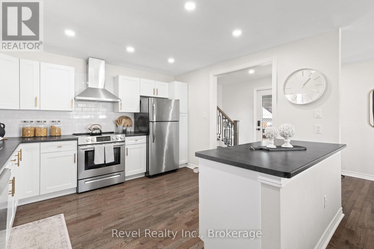
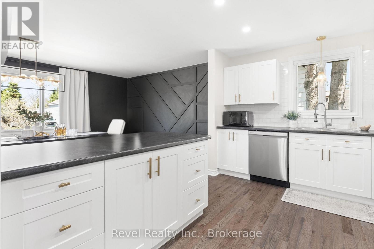
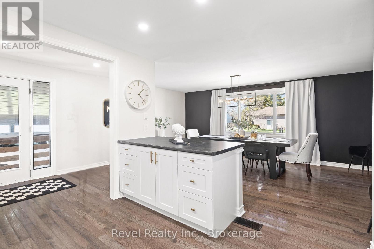
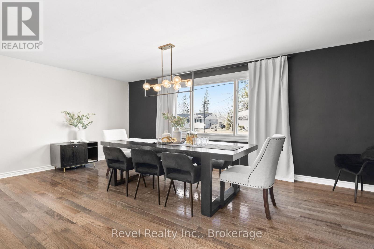
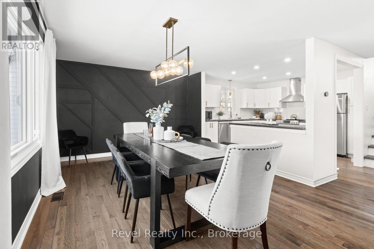
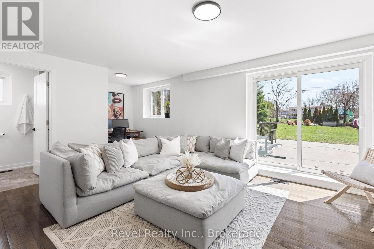
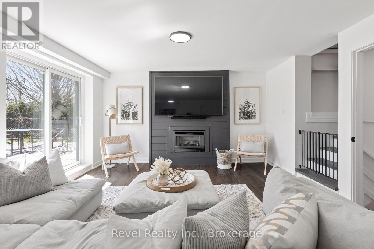
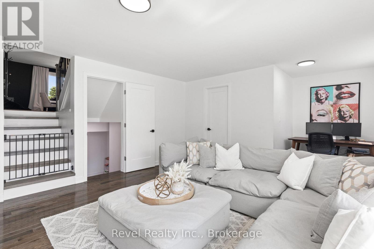
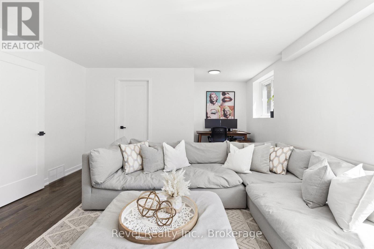
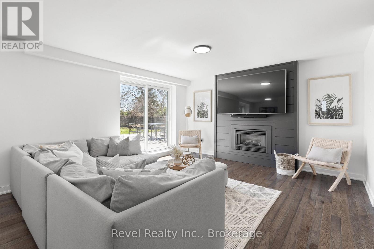
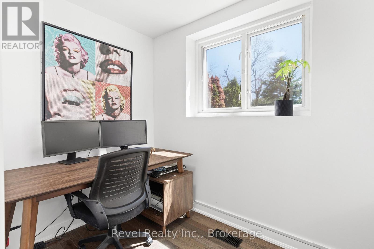
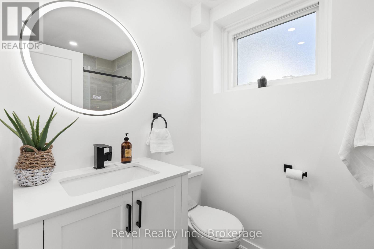
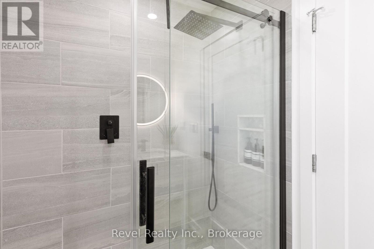
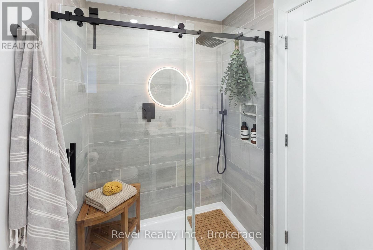
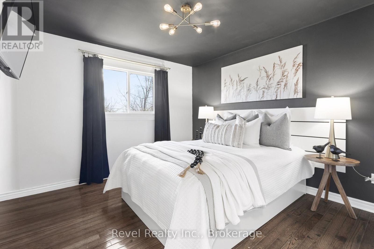
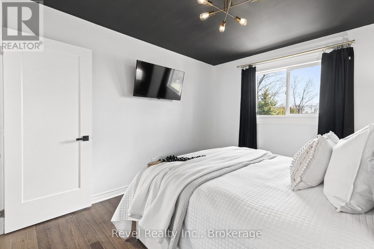
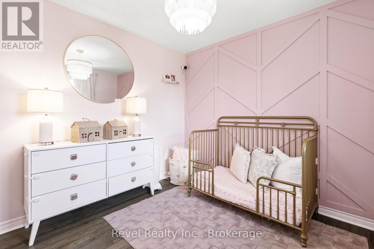
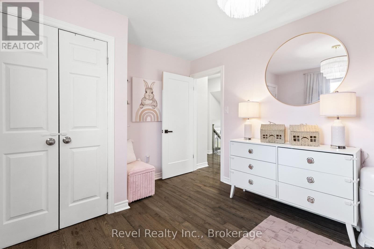
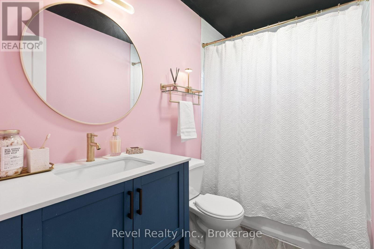
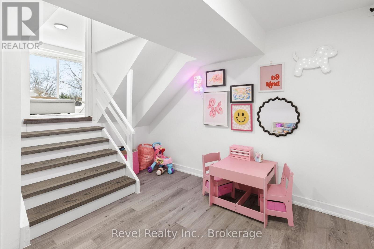
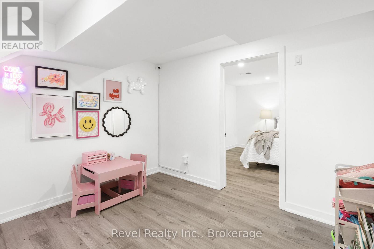
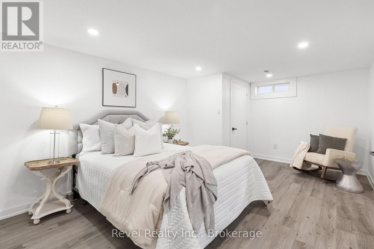
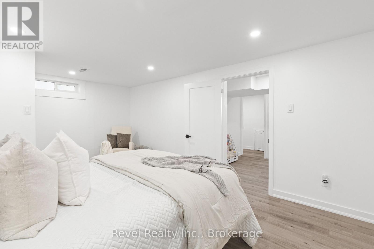
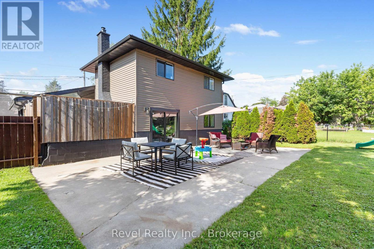
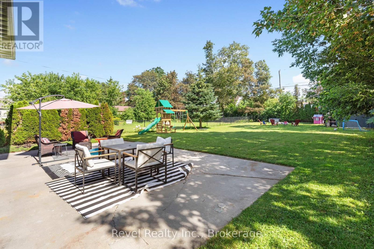
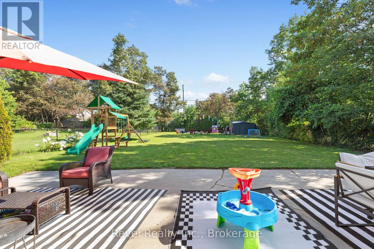
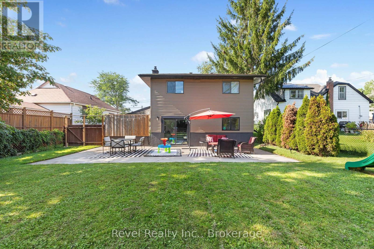
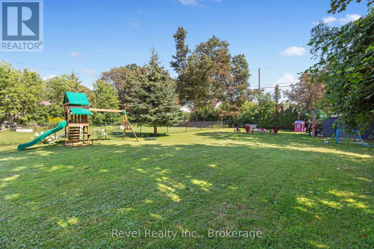
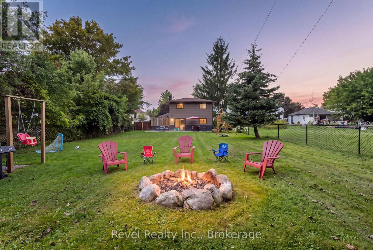
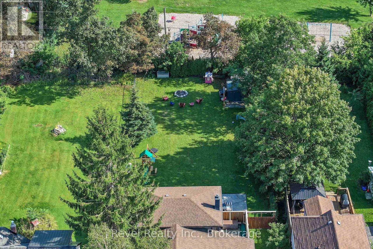
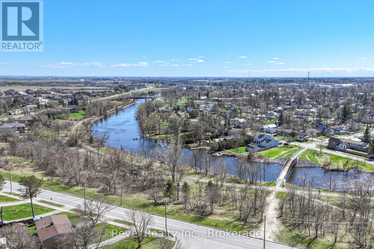
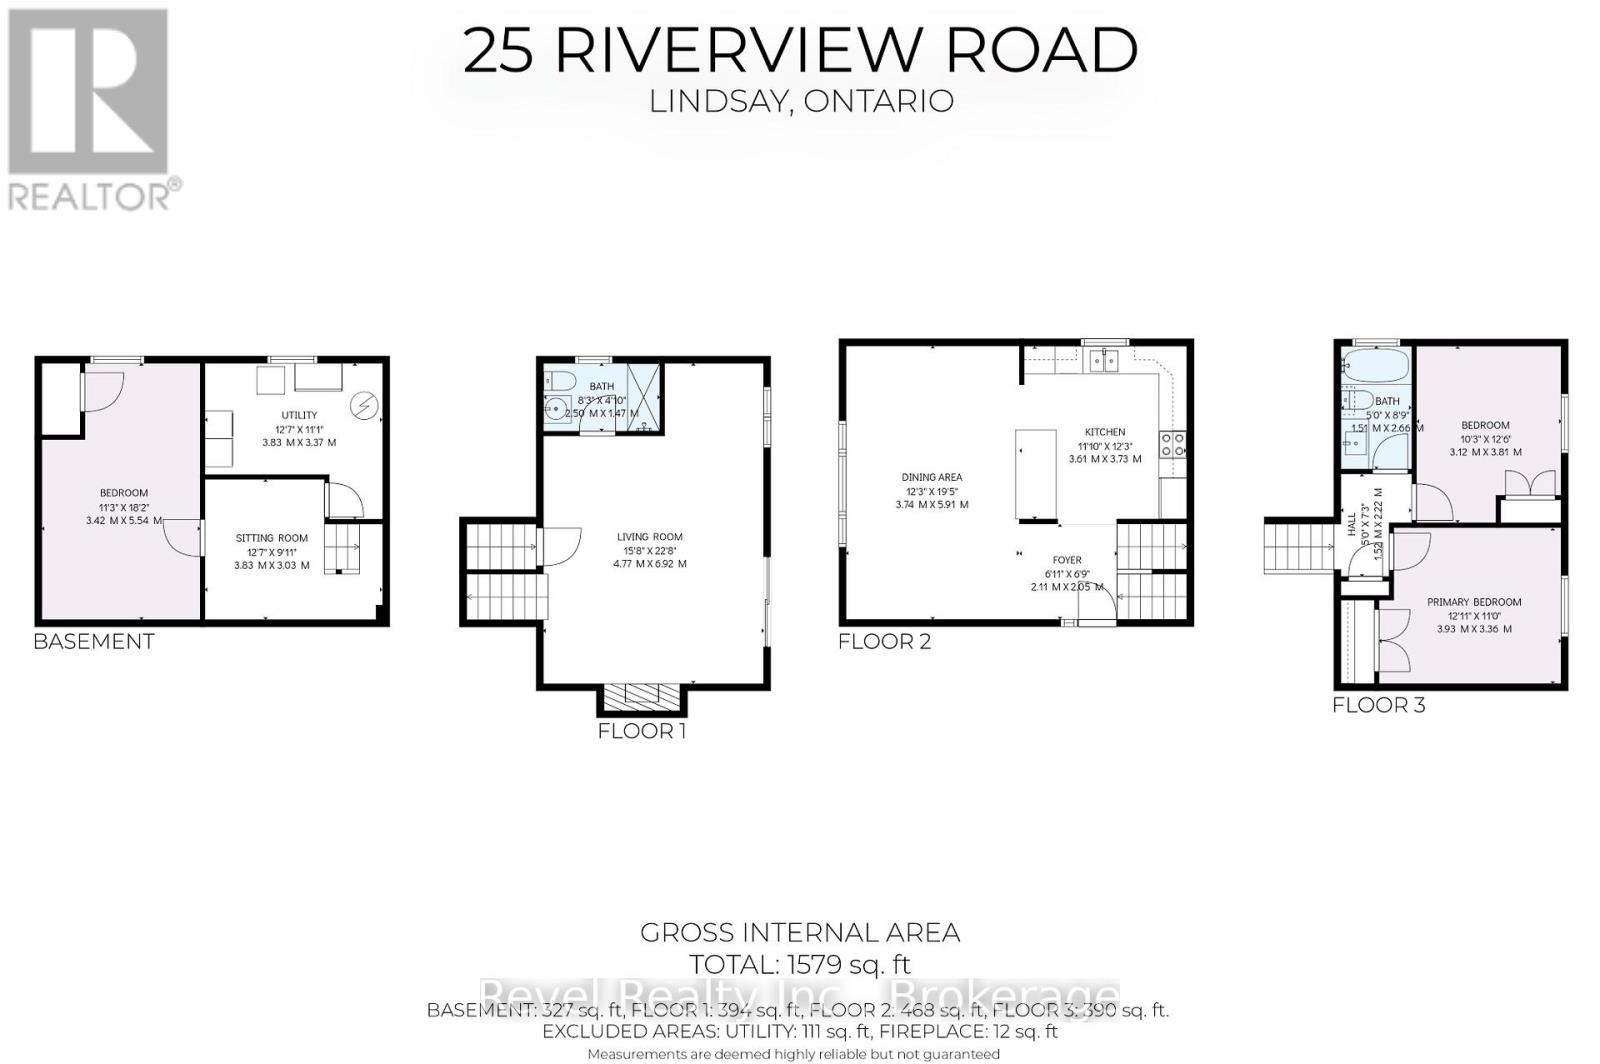
Nicely renovated backsplit in a desirable Lindsay neighbourhood. Step inside and be impressed by the style and warmth this beautiful home offers. The main floor features an open-concept layout with a white bright kitchen, centre island, stainless steel appliances, and a spacious living room perfect for everyday living and entertaining.The second level offers 2 bedrooms and a beautifully updated 4-piece bath. The lower level family room is highlighted by a stunning fireplace feature wall and a walkout to the rear patio and large fully fenced yard, along with a convenient full bath. The basement level includes a 3rd bedroom, office space, and laundry/utility room. Featuring hardwood and laminate throughout, along with tasteful accent wall details, this home is full of charm and character. The fully fenced backyard offers a park-like setting with a great patio area for entertaining, plus plenty of room for a future pool or children's play area. Bonus carport with plenty of driveway parking. Centrally located close to river walking trails, downtown Lindsay, the hospital, and schools. Don't miss your chance to own this gorgeous move-in ready home. (id:43681)
房源概要
| MLS® Number | X13683346 |
| 房源类型 | 民宅 |
| 社区名字 | Lindsay |
| 特征 | Flat Site |
| 总车位 | 4 |
详 情
| 浴室 | 2 |
| 地上卧房 | 3 |
| 总卧房 | 3 |
| 公寓设施 | Fireplace(s) |
| 家电类 | Water Heater, Water Meter, 洗碗机, 烘干机, 炉子, 洗衣机, 冰箱 |
| 地下室进展 | 已装修 |
| 地下室功能 | Walk Out |
| 地下室类型 | N/a (finished) |
| 施工种类 | 独立屋 |
| Construction Style Split Level | Backsplit |
| 空调 | 中央空调 |
| 外墙 | 砖 |
| 壁炉 | 有 |
| Fireplace Total | 1 |
| 地基类型 | 混凝土 |
| 供暖方式 | 天然气 |
| 供暖类型 | 压力热风 |
| 内部尺寸 | 1100 - 1500 Sqft |
| 类型 | 独立屋 |
| 设备间 | 市政供水 |
车 位
| Carport | |
| Garage |
土地
| 英亩数 | 无 |
| 污水道 | Sanitary Sewer |
| 土地深度 | 184 Ft ,3 In |
| 土地宽度 | 47 Ft ,10 In |
| 不规则大小 | 47.9 X 184.3 Ft |
| 规划描述 | R1 |
房 间
| 楼 层 | 类 型 | 长 度 | 宽 度 | 面 积 |
|---|---|---|---|---|
| 地下室 | 第三卧房 | 3.42 m | 5.54 m | 3.42 m x 5.54 m |
| 地下室 | 起居室 | 3.83 m | 3.03 m | 3.83 m x 3.03 m |
| 地下室 | 设备间 | 3.83 m | 3.37 m | 3.83 m x 3.37 m |
| Lower Level | 客厅 | 4.77 m | 6.92 m | 4.77 m x 6.92 m |
| 一楼 | 门厅 | 2.11 m | 2.05 m | 2.11 m x 2.05 m |
| 一楼 | 厨房 | 3.61 m | 3.73 m | 3.61 m x 3.73 m |
| 一楼 | 餐厅 | 3.74 m | 5.91 m | 3.74 m x 5.91 m |
| Upper Level | 主卧 | 3.93 m | 3.36 m | 3.93 m x 3.36 m |
| Upper Level | 第二卧房 | 3.12 m | 3.81 m | 3.12 m x 3.81 m |
设备间
| 有线电视 | 可用 |
| 配电箱 | 已安装 |
| 污水道 | 已安装 |
https://www.realtor.ca/real-estate/30164219/25-riverview-road-kawartha-lakes-lindsay-lindsay

The trademarks REALTOR®, REALTORS®, and the REALTOR® logo are controlled by The Canadian Real Estate Association (CREA) and identify real estate professionals who are members of CREA. The trademarks MLS®, Multiple Listing Service® and the associated logos are owned by The Canadian Real Estate Association (CREA) and identify the quality of services provided by real estate professionals who are members of CREA. The trademark DDF® is owned by The Canadian Real Estate Association (CREA) and identifies CREA's Data Distribution Facility (DDF®)
Durham Region Association of REALTORS®
Revel Realty Inc.
August 17 2026 07:00:42
