
401 Cairncroft Road Oakville (Mo Morrison), Ontario L6J 4M8



$2,195,000
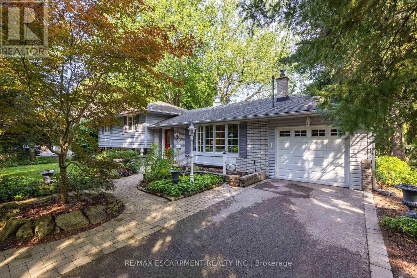
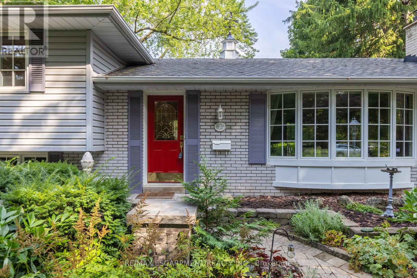
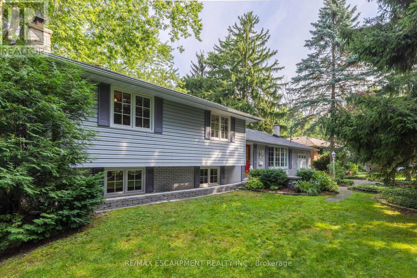
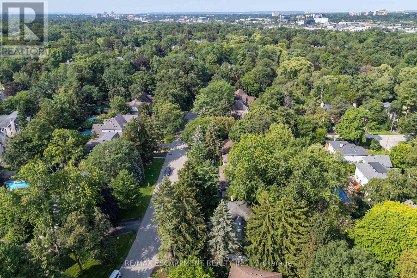
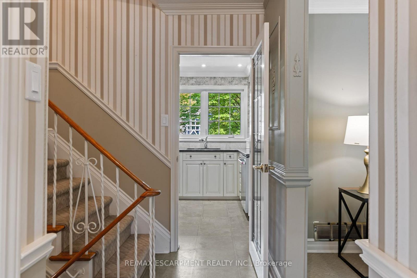
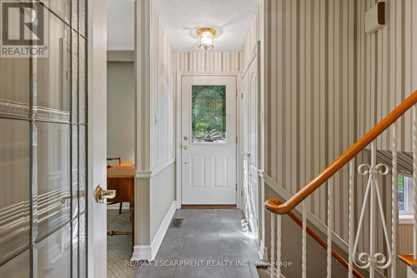
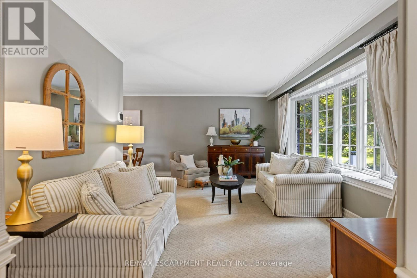
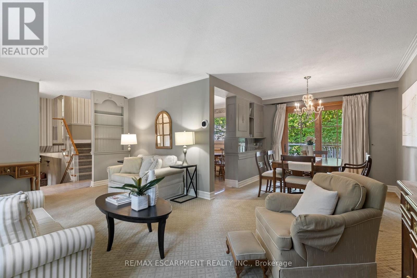
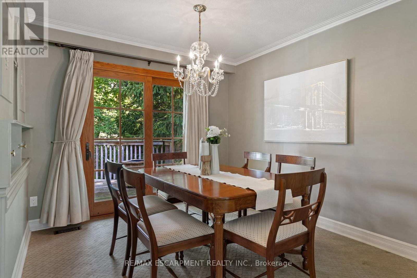
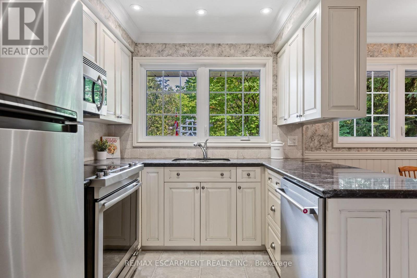
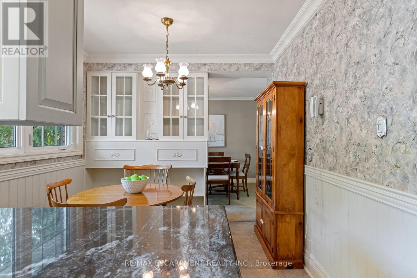
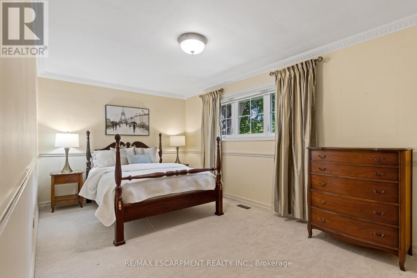
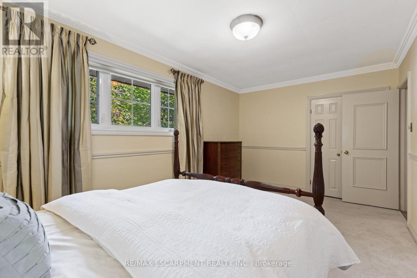
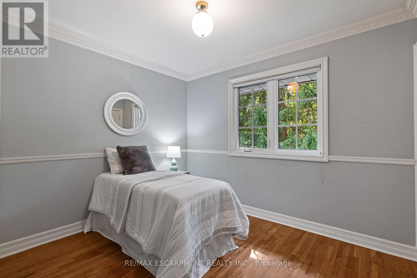
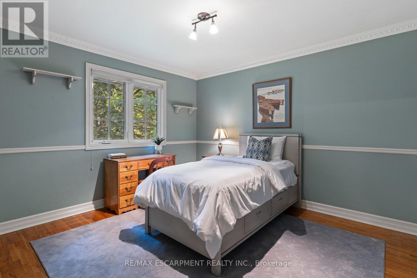
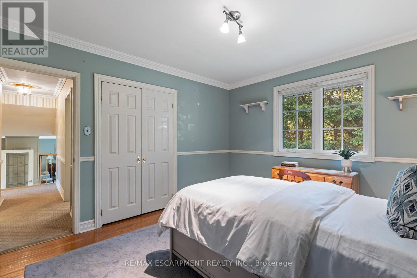
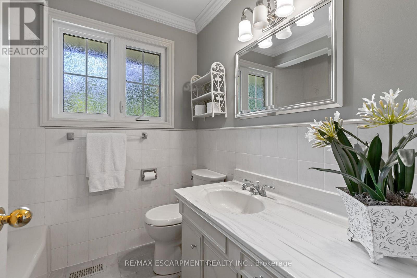
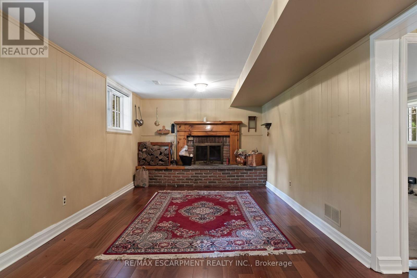
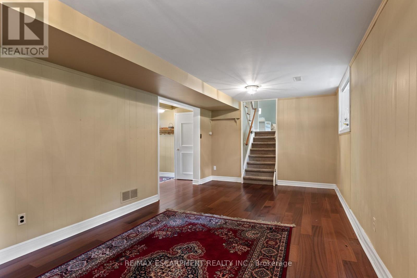
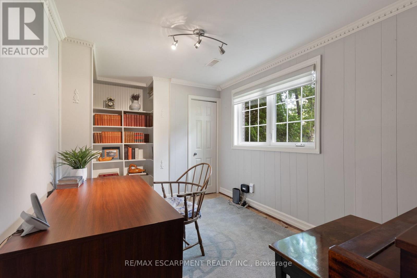
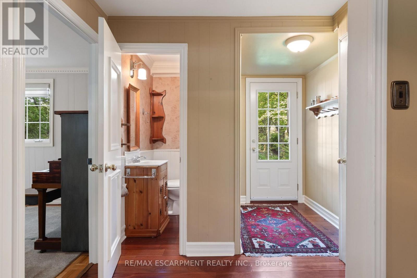
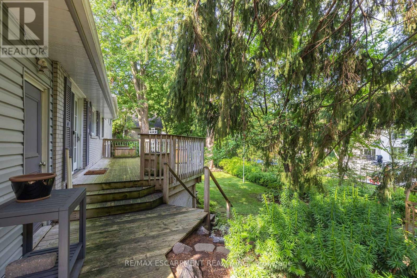
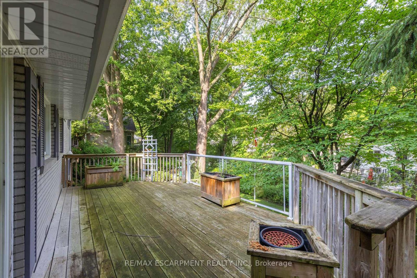
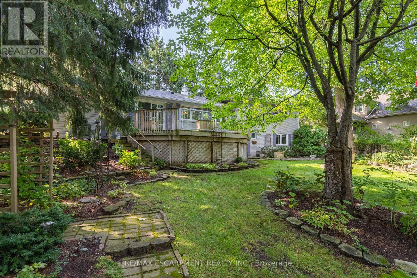
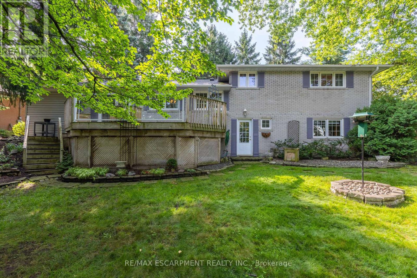
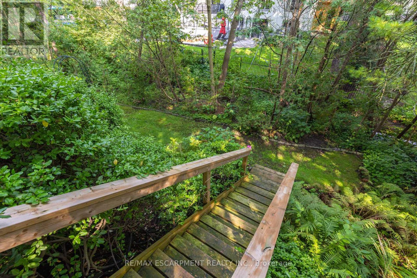
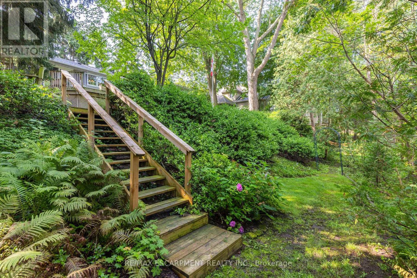
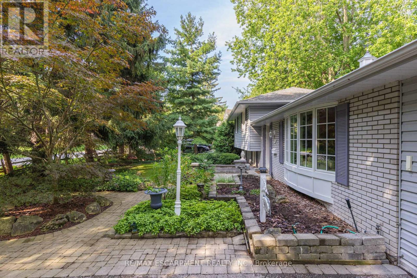
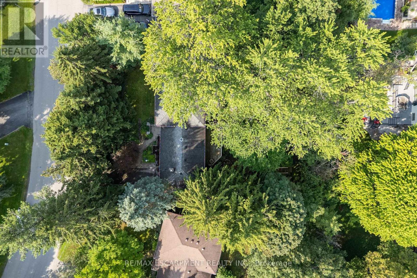
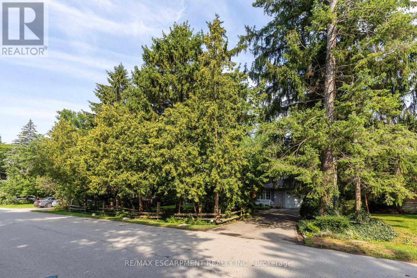
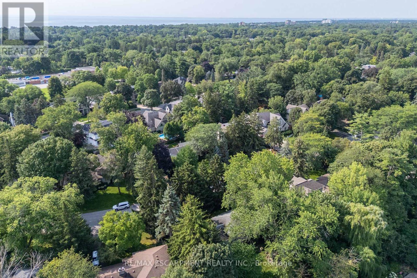
Welcome to a home perfect for young couples, growing families or retirees looking to enjoy one of Oakville's most established neighbourhoods. Loved by the same family for over 50 years, this home is filled with a lifetime of memories. Set in the highly sought after Morrison neighbourhood of Southeast Oakville, this special property offers privacy, mature surroundings and an exceptional location close to top rated schools, parks and everything this incredible community has to offer. Inside, the home feels bright and welcoming, with a comfortable layout for everyday living. The updated kitchen features a sunny breakfast area and flows naturally into the dining room, where a walkout leads to the deck and backyard. The spacious living room is filled with natural light from a large picture window, creating an inviting place to relax or entertain. Upstairs are three generously sized bedrooms and a four-piece bathroom. A few steps down, the family room offers another warm and comfortable gathering space, complete with a wood burning fireplace perfect for cozy winter afternoons. Around the corner is a fourth above grade bedroom that could also make an ideal home office, along with a two-piece bathroom. This level also features a walkout to the backyard, making it easy to enjoy the outdoor space. The unfinished basement provides even more potential, with laundry, storage and the opportunity to create additional living space to suit your needs. Outside, a three car driveway plus a single car garage provides plenty of parking. With an incredible location, beautiful mature surroundings and more than 50 years of memories within its walls, this is a special place to call home. Now it's ready for a new chapter and new memories to be made. (id:43681)
房源概要
| MLS® Number | W13683208 |
| 房源类型 | 民宅 |
| 社区名字 | 1011 - MO Morrison |
| 附近的便利设施 | 公园, 礼拜场所, 学校 |
| 特征 | 树木繁茂的地区, Irregular Lot Size, Conservation/green Belt |
| 总车位 | 4 |
| 结构 | Deck |
详 情
| 浴室 | 2 |
| 地上卧房 | 4 |
| 总卧房 | 4 |
| Age | 51 To 99 Years |
| 公寓设施 | Fireplace(s) |
| 家电类 | Garage Door Opener Remote(s), 洗碗机, 微波炉, 炉子, 窗帘, 冰箱 |
| 地下室进展 | Finished,partially Finished |
| 地下室功能 | Walk Out |
| 地下室类型 | N/a (finished), N/a (partially Finished) |
| 施工种类 | 独立屋 |
| Construction Style Split Level | Sidesplit |
| 空调 | 中央空调 |
| 外墙 | 砖, 乙烯基壁板 |
| 壁炉 | 有 |
| Fireplace Total | 1 |
| 地基类型 | 水泥 |
| 客人卫生间(不包含洗浴) | 1 |
| 供暖方式 | 油 |
| 供暖类型 | Forced Air, Heat Pump |
| 内部尺寸 | 1500 - 2000 Sqft |
| 类型 | 独立屋 |
| 设备间 | 市政供水 |
车 位
| 附加车库 | |
| Garage |
土地
| 英亩数 | 无 |
| 土地便利设施 | 公园, 宗教场所, 学校 |
| Landscape Features | Lawn Sprinkler |
| 污水道 | Sanitary Sewer |
| 土地深度 | 130 Ft |
| 土地宽度 | 87 Ft |
| 不规则大小 | 87 X 130 Ft ; 78.60ft. X 130.21ft.x 87.14ft.x 130.41ft |
| 地表水 | River/stream |
| 规划描述 | N, Rl2-0 |
房 间
| 楼 层 | 类 型 | 长 度 | 宽 度 | 面 积 |
|---|---|---|---|---|
| 地下室 | 其它 | 8.03 m | 6.12 m | 8.03 m x 6.12 m |
| Lower Level | 卧室 | 4.6 m | 2.62 m | 4.6 m x 2.62 m |
| Lower Level | 娱乐,游戏房 | 7.24 m | 3.3 m | 7.24 m x 3.3 m |
| Lower Level | 浴室 | 1.5 m | 1.19 m | 1.5 m x 1.19 m |
| 一楼 | 客厅 | 5.99 m | 3.35 m | 5.99 m x 3.35 m |
| 一楼 | 餐厅 | 3 m | 2.84 m | 3 m x 2.84 m |
| 一楼 | 厨房 | 5.03 m | 2.72 m | 5.03 m x 2.72 m |
| 一楼 | 其它 | 6.35 m | 3.18 m | 6.35 m x 3.18 m |
| Upper Level | 主卧 | 5.18 m | 3.07 m | 5.18 m x 3.07 m |
| Upper Level | 卧室 | 3.78 m | 3.43 m | 3.78 m x 3.43 m |
| Upper Level | 卧室 | 3.23 m | 2.69 m | 3.23 m x 2.69 m |
| Upper Level | 浴室 | 2.18 m | 2.01 m | 2.18 m x 2.01 m |

The trademarks REALTOR®, REALTORS®, and the REALTOR® logo are controlled by The Canadian Real Estate Association (CREA) and identify real estate professionals who are members of CREA. The trademarks MLS®, Multiple Listing Service® and the associated logos are owned by The Canadian Real Estate Association (CREA) and identify the quality of services provided by real estate professionals who are members of CREA. The trademark DDF® is owned by The Canadian Real Estate Association (CREA) and identifies CREA's Data Distribution Facility (DDF®)
Toronto Real Estate Board
RE/MAX Escarpment Realty Inc.
August 17 2026 08:06:23
