
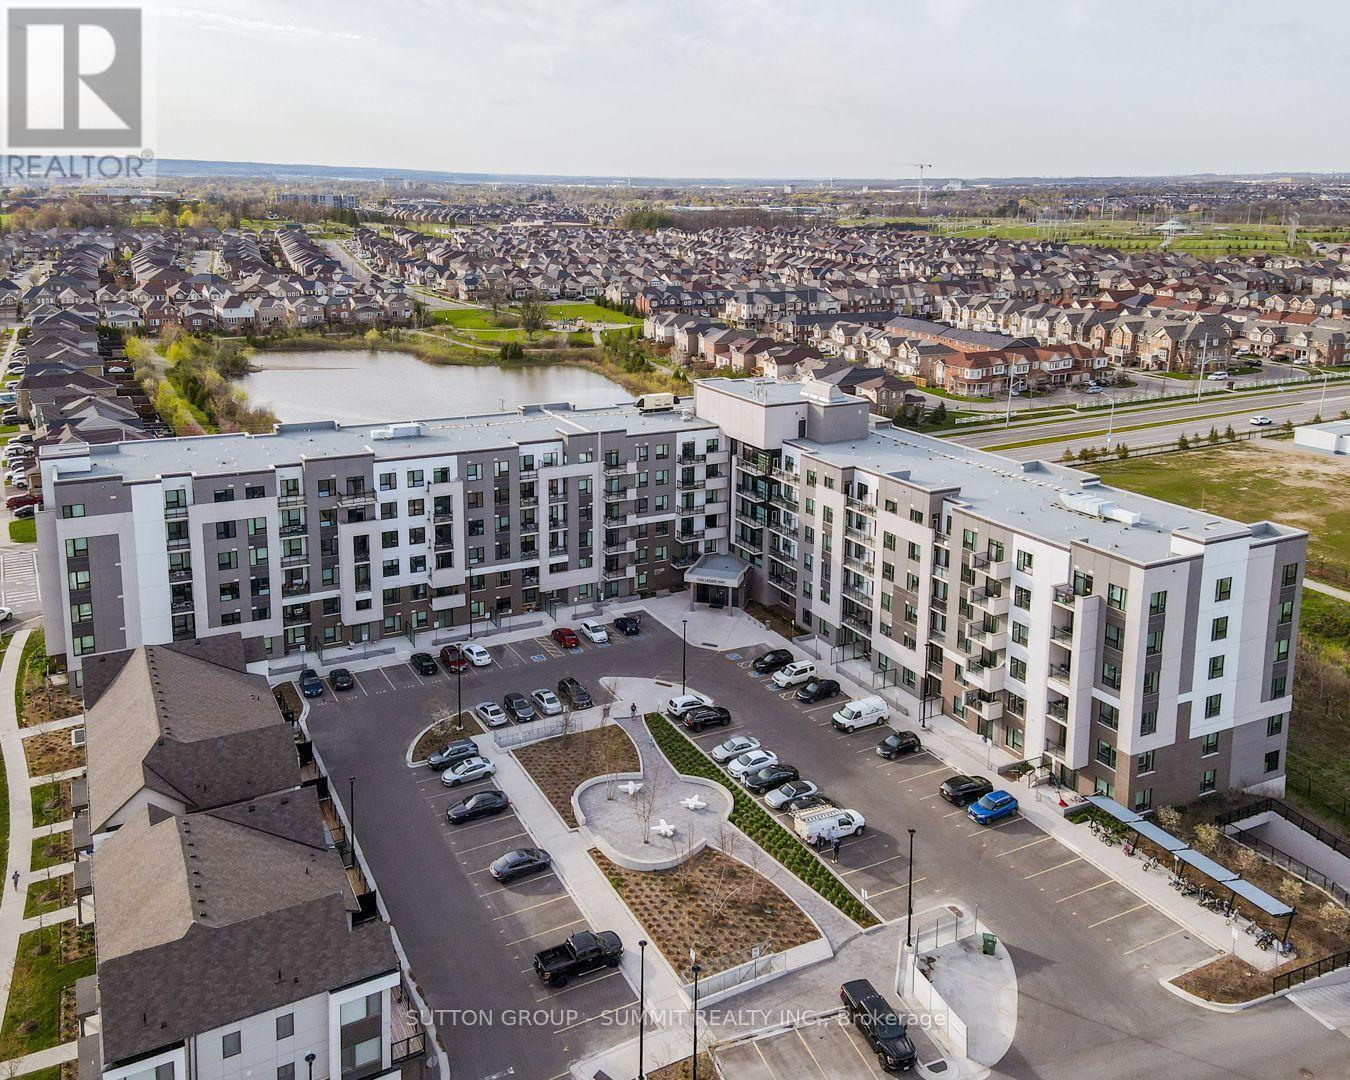
616 - 1105 Leger Way Milton (Fo Ford), Ontario L9E 1K7

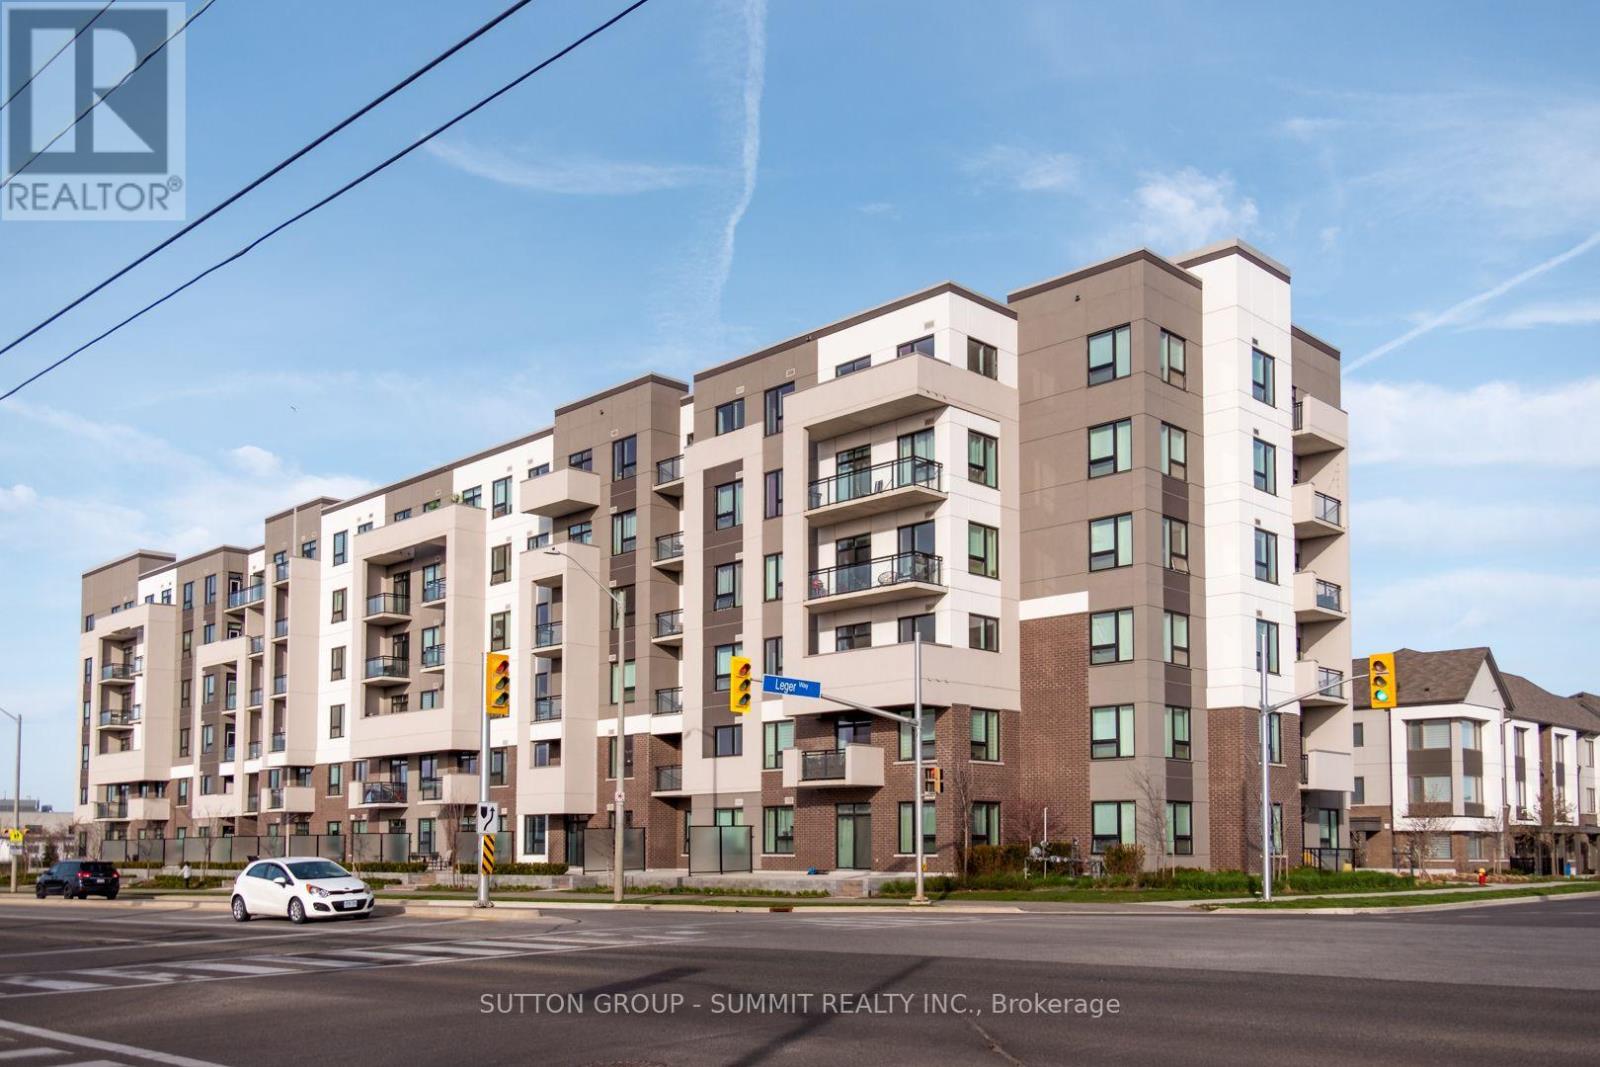

$2,100 Monthly
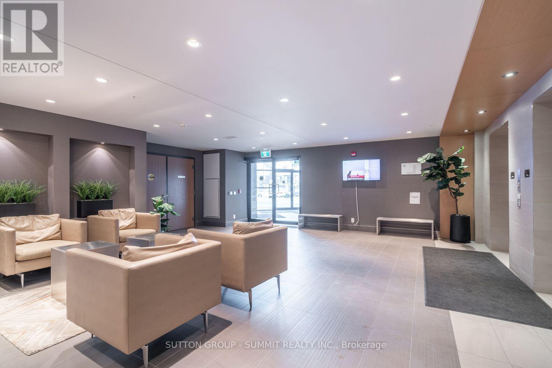
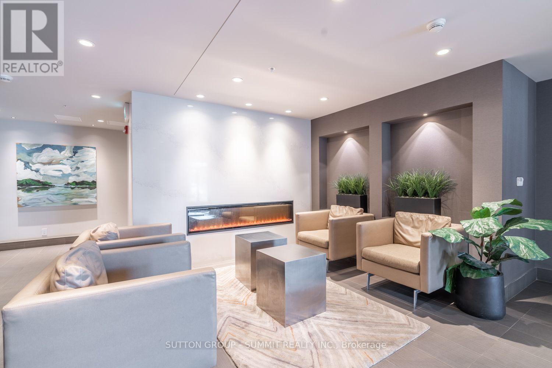
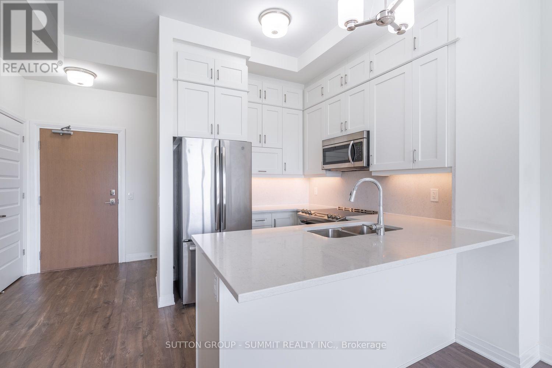
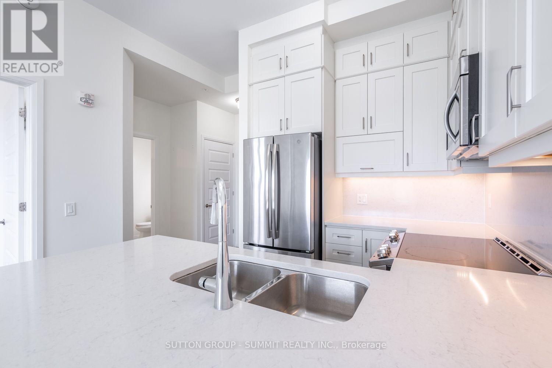
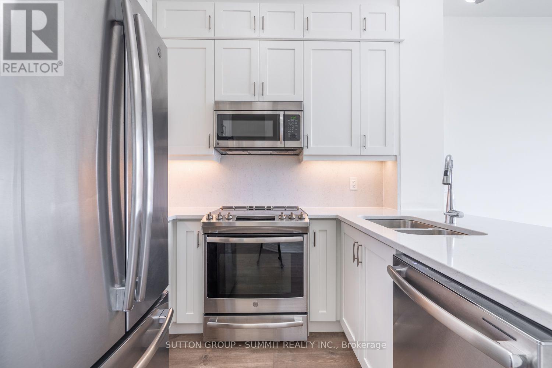
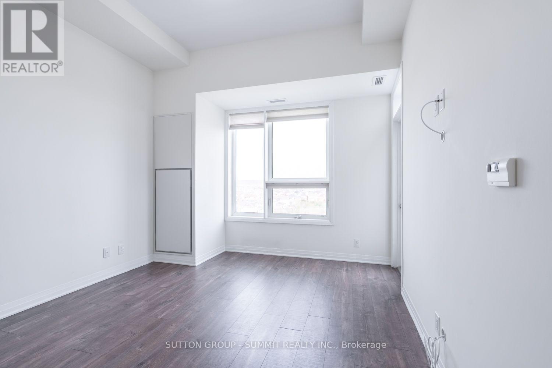
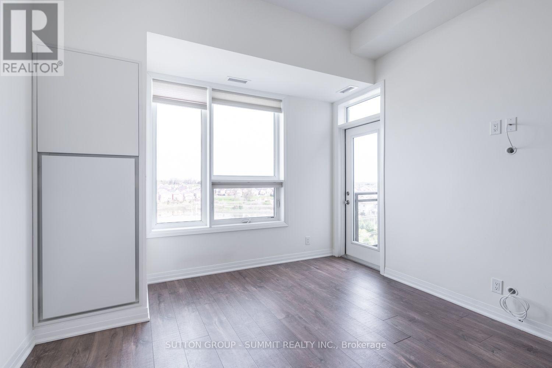
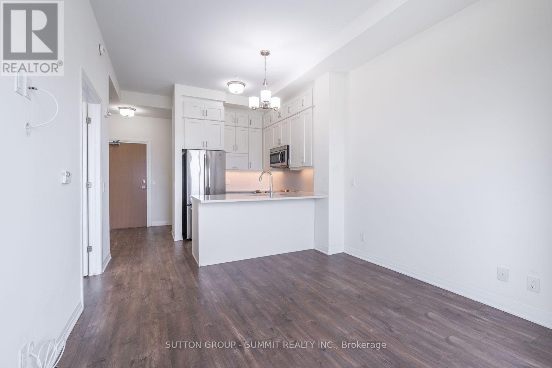
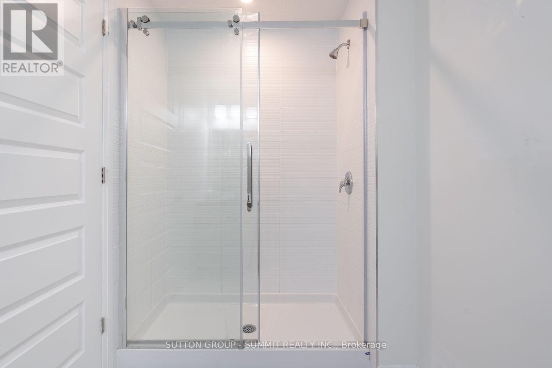
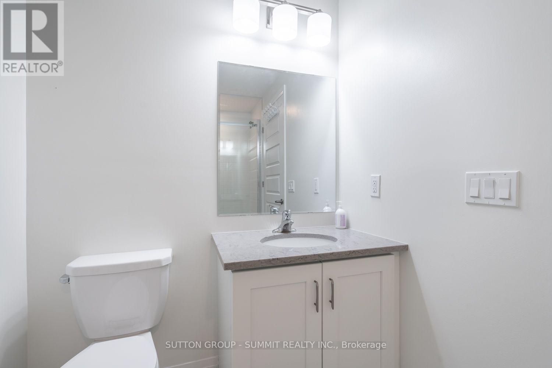
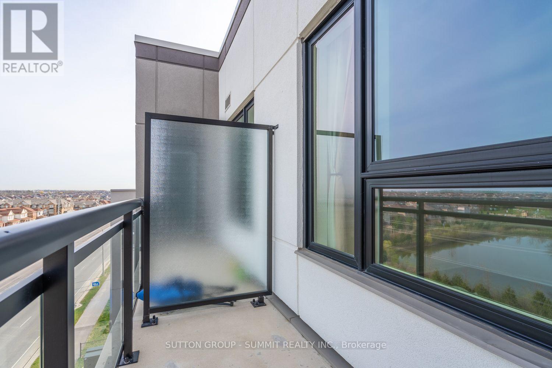
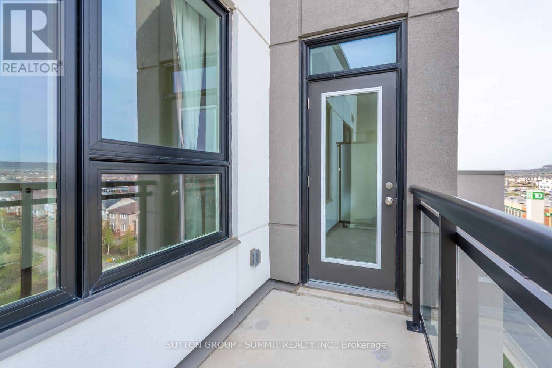
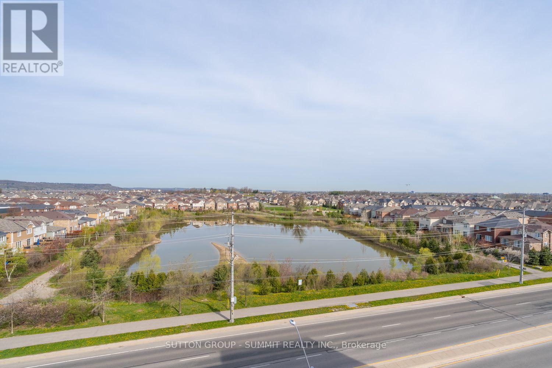
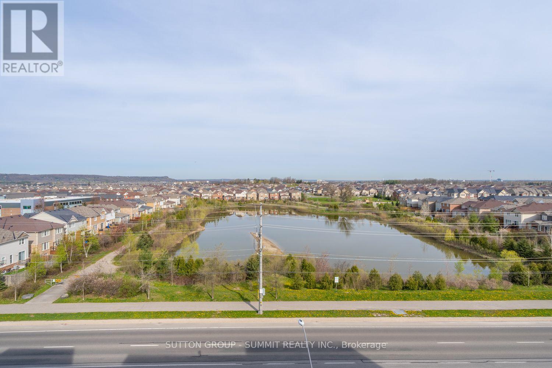
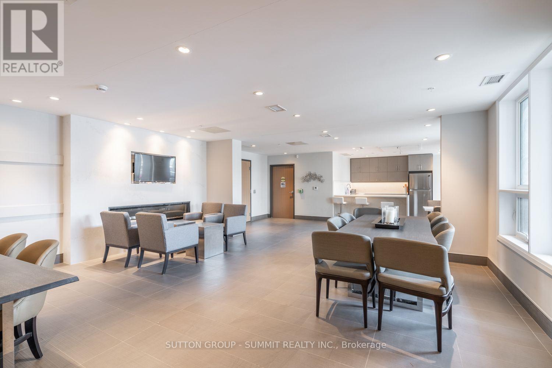
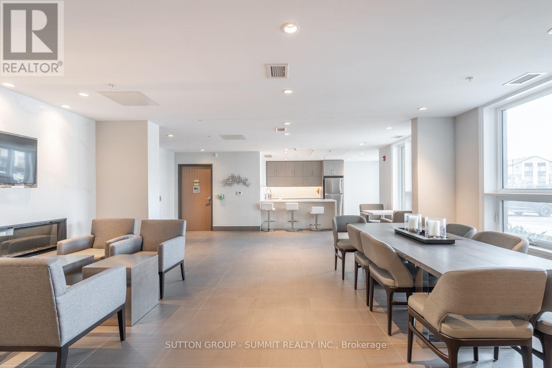
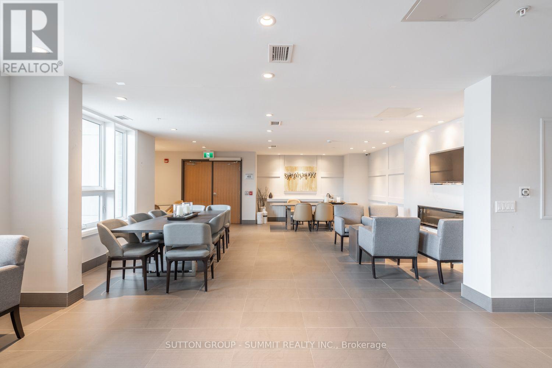
Welcome to your next chapter in this beautifully upgraded 1-bedroom condo at Hawthorne South Village. With 10-foot ceilings, modern flooring and a sleek, upgraded kitchen featuring quartz countertops and custom cabinetry, this space is designed to impress.Unwind on your private balcony, enjoy a thoughtfully designed bathroom with contemporary tile, and appreciate the comfort and convenience of underground parking and a secure locker for extra storage. Located in a vibrant community just steps from shops, restaurants, transit, and quick access to major highways. This is the perfect home base for busy professionals who value both style and simplicity. A fresh, modern space that feels just right. (id:43681)
房源概要
| MLS® Number | W13683052 |
| 房源类型 | 民宅 |
| 社区名字 | 1032 - FO Ford |
| 社区特征 | Pets Allowed With Restrictions |
| 特征 | 阳台 |
| 总车位 | 1 |
详 情
| 浴室 | 1 |
| 地上卧房 | 1 |
| 总卧房 | 1 |
| 公寓设施 | Storage - Locker |
| 家电类 | 洗碗机, 烘干机, 微波炉, 炉子, 洗衣机, 冰箱 |
| 地下室类型 | 没有 |
| 空调 | 中央空调 |
| 外墙 | 混凝土, 混凝土块 |
| Flooring Type | Laminate |
| 供暖方式 | 天然气 |
| 供暖类型 | Forced Air, Heat Pump |
| 内部尺寸 | 500 - 599 Sqft |
| 类型 | 公寓 |
车 位
| 地下 | |
| Garage |
土地
| 英亩数 | 无 |
房 间
| 楼 层 | 类 型 | 长 度 | 宽 度 | 面 积 |
|---|---|---|---|---|
| 一楼 | 客厅 | 3.37 m | 3.3 m | 3.37 m x 3.3 m |
| 一楼 | 厨房 | 3.3 m | 2.13 m | 3.3 m x 2.13 m |
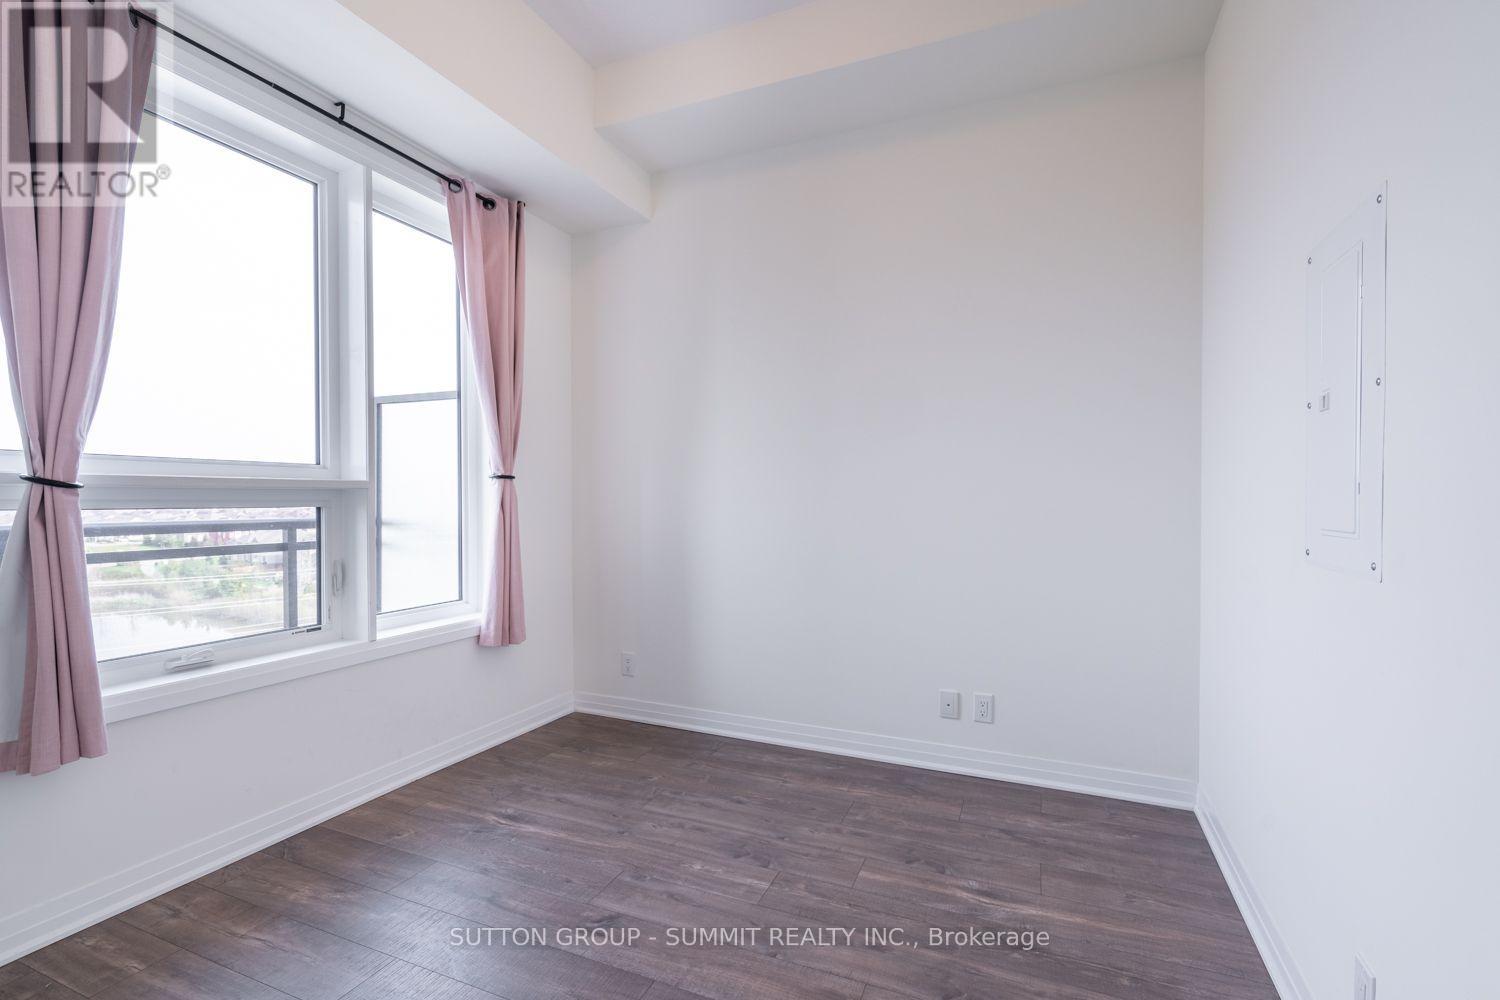
| 一楼 | 主卧 | 2.9 m | 3.02 m | 2.9 m x 3.02 m |
| 一楼 | 浴室 | 1.73 m | 3.35 m | 1.73 m x 3.35 m |
https://www.realtor.ca/real-estate/30163809/616-1105-leger-way-milton-fo-ford-1032-fo-ford

The trademarks REALTOR®, REALTORS®, and the REALTOR® logo are controlled by The Canadian Real Estate Association (CREA) and identify real estate professionals who are members of CREA. The trademarks MLS®, Multiple Listing Service® and the associated logos are owned by The Canadian Real Estate Association (CREA) and identify the quality of services provided by real estate professionals who are members of CREA. The trademark DDF® is owned by The Canadian Real Estate Association (CREA) and identifies CREA's Data Distribution Facility (DDF®)
Toronto Real Estate Board
Sutton Group - Summit Realty Inc.
August 17 2026 09:16:16
