
1801 - 7300 Yonge Street Vaughan (Crestwood-Springfarm-Yorkhill), Ontario L4J 7Y5


$758,000管理费,Heat, Electricity, Water, Cable TV, Parking, Common Area Maintenance, Insurance
$1,422.29 每月
管理费,Heat, Electricity, Water, Cable TV, Parking, Common Area Maintenance, Insurance
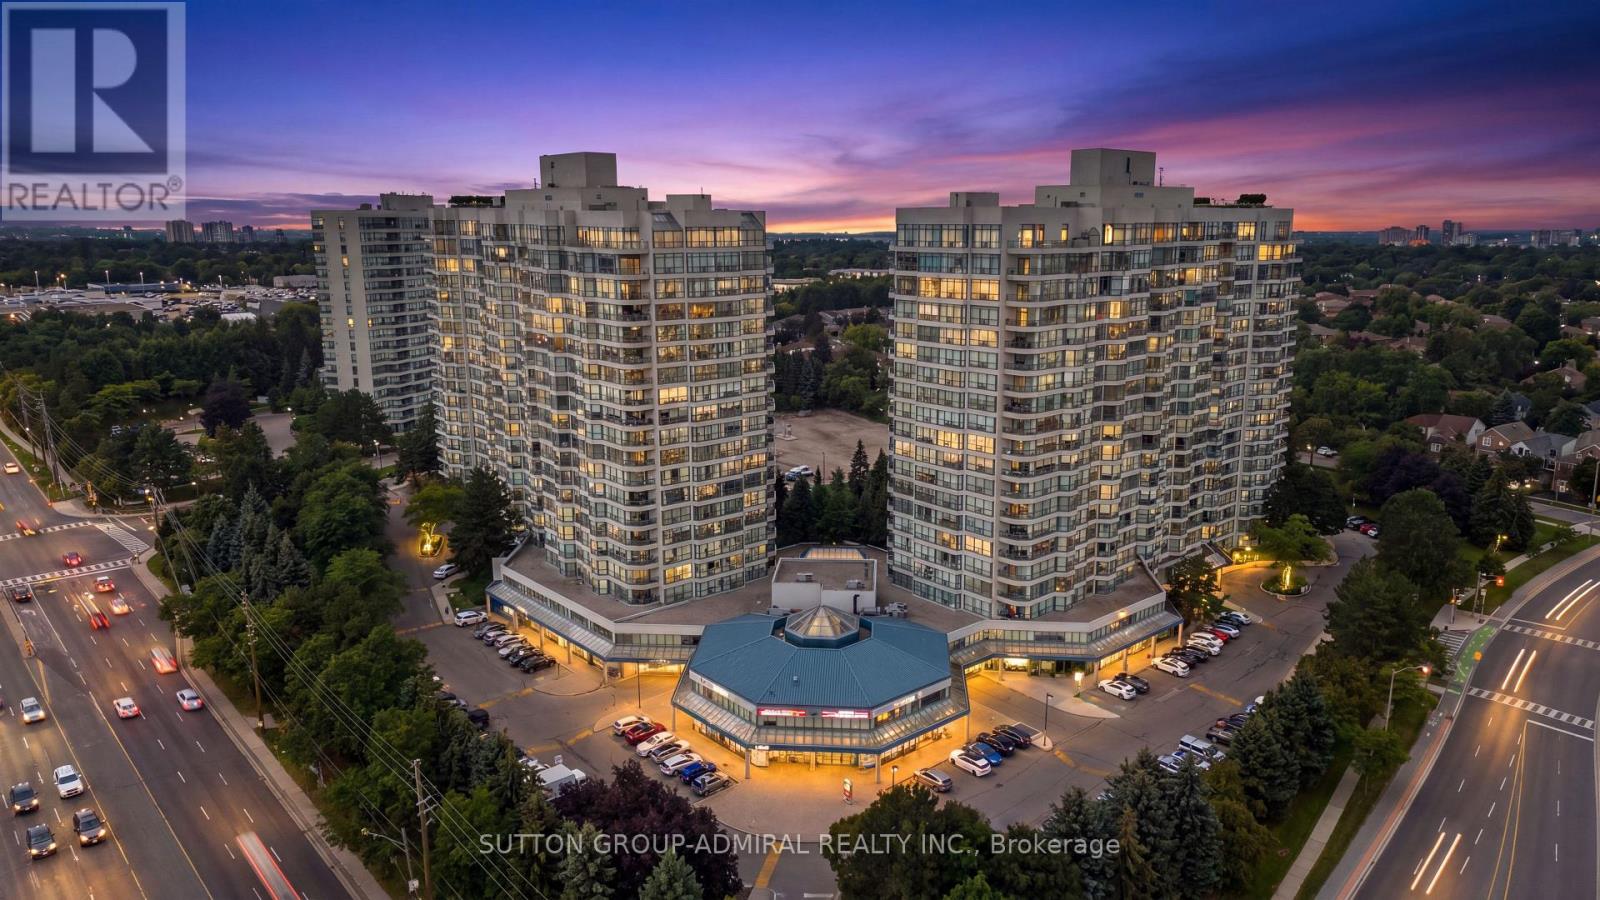
$1,422.29 每月Welcome to the prestigious Skyrise on Yonge Condos! This bright and spacious 1,561 sq. ft. suite offers an exceptional layout with an abundance of natural light throughout. Featuring a desirable split-bedroom floor plan, two full bathrooms, a separate breakfast area, a generously sized den that can easily function as a third bedroom, home office or family room, huge laundry room with full size machines and ample storage space, this suite offers incredible flexibility for young families and downsizers alike. Beautiful newer high-end laminate flooring flows throughout the principal living areas, while large windows fill almost every room with natural light. Step outside onto the spacious balcony and take in the beautiful 18th-floor views overlooking the tennis courts and landscaped gardens. The generous primary bedroom features a large walk-in closet and a private 4-piece ensuite complete with an oversized soaker tub and newer updated shower. Enjoy an impressive selection of resort-style amenities, including 24/7 concierge and security, indoor pool, hot tub, sauna, squash court, roof top patio, fully equipped gym, party room, meeting room and guest suites. Ideally located close to excellent schools, shopping, public transit, synagogues and other places of worship, with convenient access to major highways and everything the area has to offer. Spacious, bright and beautifully maintained - don't miss the opportunity to call this exceptional suite home sweet home! (id:43681)
房源概要
| MLS® Number | N13682632 |
| 房源类型 | 民宅 |
| 社区名字 | Crestwood-Springfarm-Yorkhill |
| 社区特征 | Pets Not Allowed |
| 特征 | 阳台, 无地毯 |
| 总车位 | 1 |
| 泳池类型 | 地下游泳池 |
详 情
| 浴室 | 2 |
| 地上卧房 | 2 |
| 地下卧室 | 1 |
| 总卧房 | 3 |
| 公寓设施 | Security/concierge, 健身房, 宴会厅, Storage - Locker |
| 家电类 | 洗碗机, 烘干机, Hood 电扇, 烤箱, 洗衣机, 窗帘, 冰箱 |
| 地下室类型 | 没有 |
| 空调 | 中央空调 |
| 外墙 | 混凝土 |
| Flooring Type | Laminate, Vinyl |
| 供暖方式 | 天然气 |
| 供暖类型 | 压力热风 |
| 内部尺寸 | 1400 - 1599 Sqft |
| 类型 | 公寓 |
车 位
| 地下 | |
| Garage |
土地
| 英亩数 | 无 |
房 间
| 楼 层 | 类 型 | 长 度 | 宽 度 | 面 积 |
|---|---|---|---|---|
| 一楼 | 客厅 | 6.01 m | 6.57 m | 6.01 m x 6.57 m |
| 一楼 | 餐厅 | 6.01 m | 6.57 m | 6.01 m x 6.57 m |
| 一楼 | 厨房 | 2.69 m | 3.34 m | 2.69 m x 3.34 m |
| 一楼 | Eating Area | 2.62 m | 3.01 m | 2.62 m x 3.01 m |
| 一楼 | 主卧 | 3.31 m | 6.14 m | 3.31 m x 6.14 m |
| 一楼 | 第二卧房 | 3.57 m | 2.8 m | 3.57 m x 2.8 m |
| 一楼 | 衣帽间 | 3.57 m | 3.37 m | 3.57 m x 3.37 m |
| 一楼 | 洗衣房 | 1.49 m | 4.3 m | 1.49 m x 4.3 m |

The trademarks REALTOR®, REALTORS®, and the REALTOR® logo are controlled by The Canadian Real Estate Association (CREA) and identify real estate professionals who are members of CREA. The trademarks MLS®, Multiple Listing Service® and the associated logos are owned by The Canadian Real Estate Association (CREA) and identify the quality of services provided by real estate professionals who are members of CREA. The trademark DDF® is owned by The Canadian Real Estate Association (CREA) and identifies CREA's Data Distribution Facility (DDF®)
Toronto Real Estate Board
Sutton Group-Admiral Realty Inc.
August 17 2026 04:03:44
