
13160 Regional 39 Road Uxbridge, Ontario L0E 1T0


$1,499,000
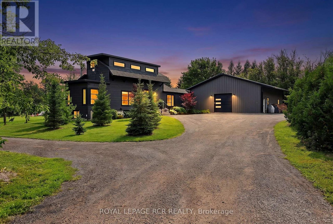
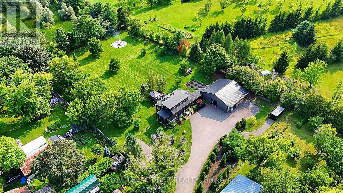
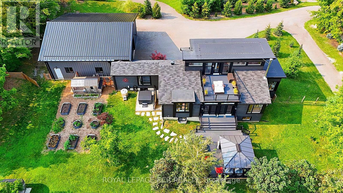
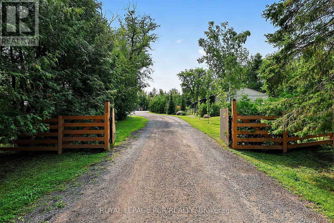
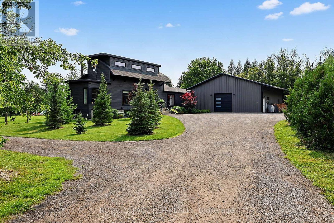
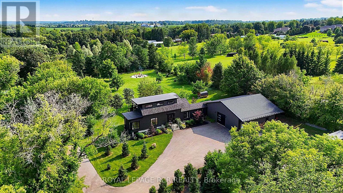
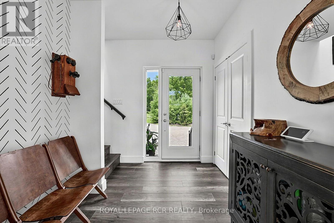
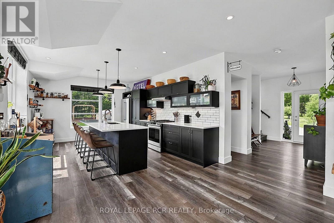
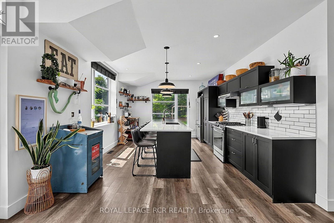
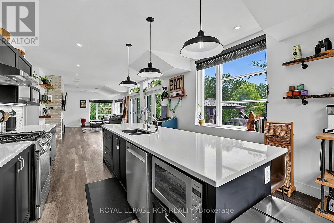
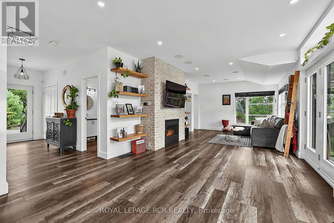
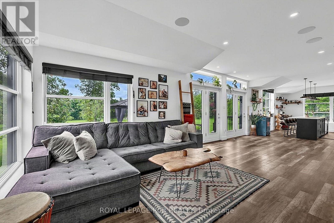
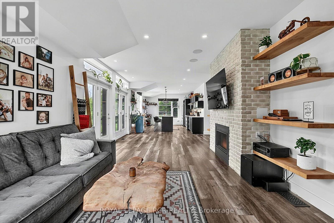
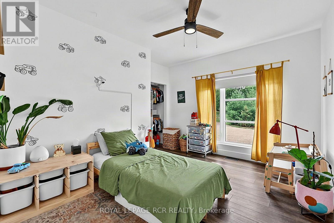
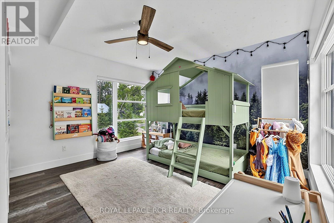
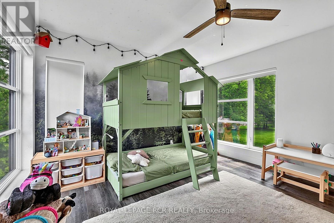
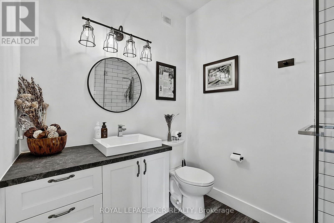
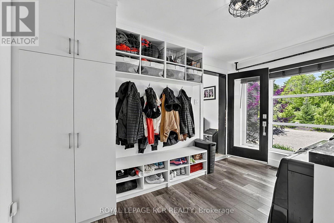
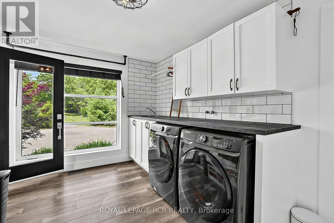
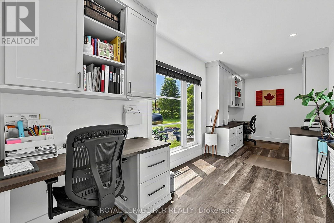
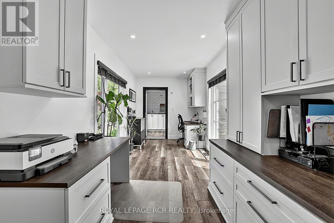
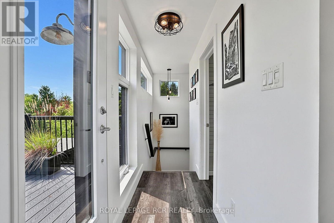
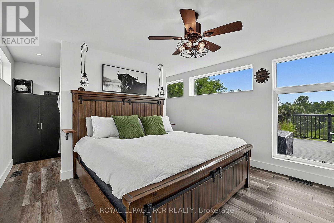
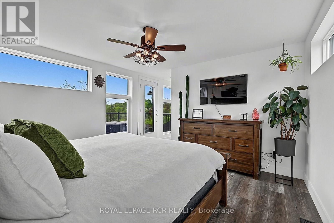
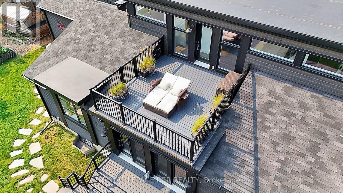
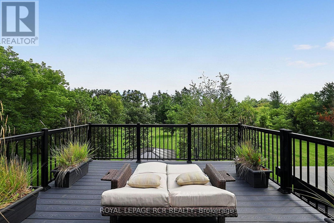
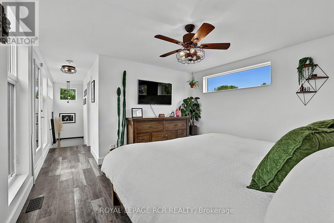
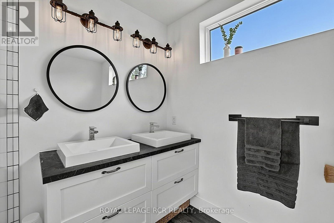
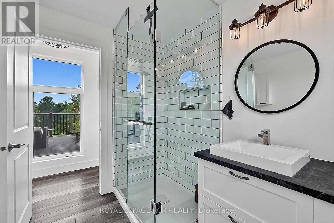
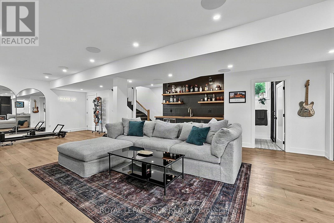
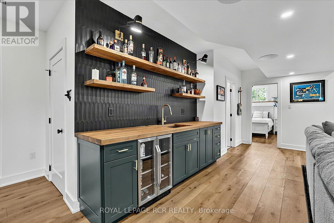
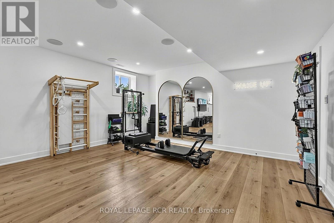
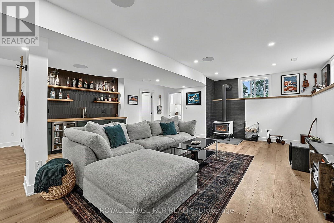
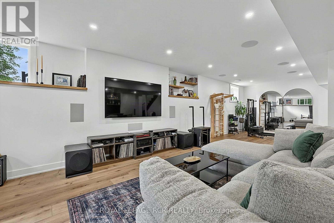
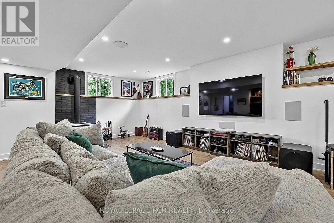
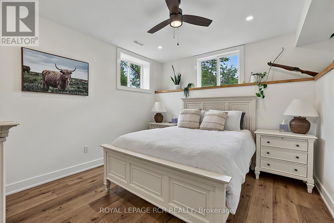
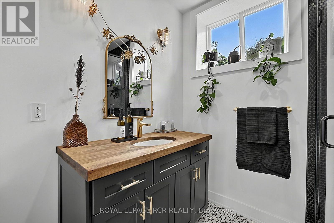
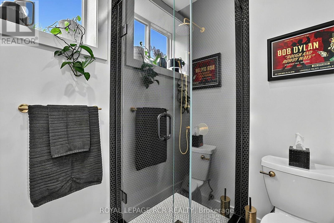
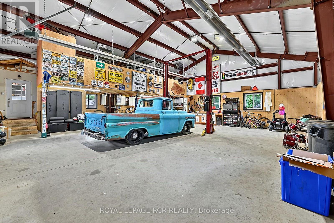
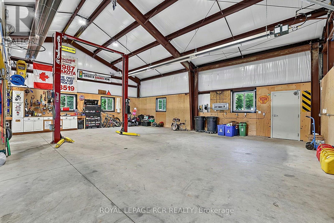
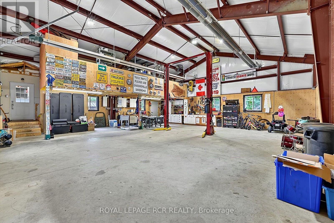
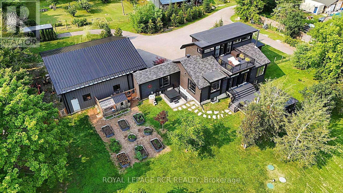
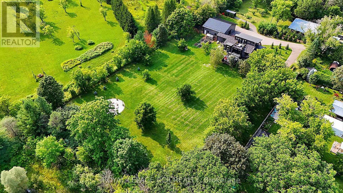
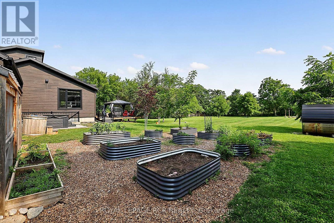
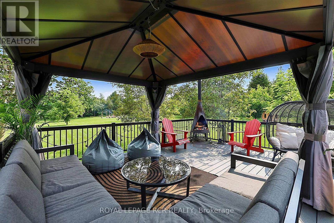
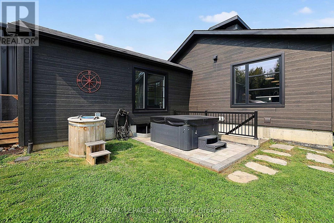
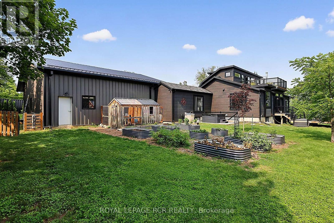
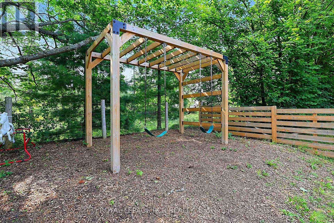
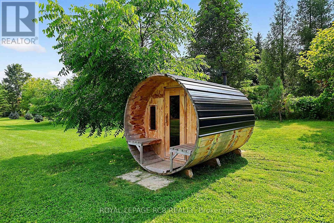
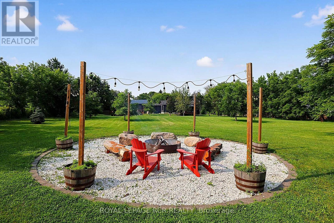
Breathtaking family homestead on 1.94 private, mature-treed acres in the desirable hamlet of Zephyr, Uxbridge. This stylish (2021) modern 2,051 sqft bungaloft plus 1,586 sqft finished basement and dream 1600sqft heated garage/workshop is set well back from the road at the end of a long, gated private driveway. The unique 1.94 acre lot has trees on the perimeter and includes a backyard family-oasis including a chicken coop, raised garden beds, outdoor sauna, hot tub, cold plunge, swing set, large fire pit and entertaining-sized deck with gazebo. Step inside to an open-concept main floor filled with oversized windows and natural light. The stylish kitchen showcases quartz countertops, a centre island with breakfast bar, stainless steel appliances, and a walk-out to the composite deck. The family room centres around a propane fireplace with built-in speakers. Two main-floor bedrooms offer oversized windows and beautiful views of the surrounding trees and gardens. A large main-floor laundry room with built-in organizers and a private office complete this level. A breezeway connects the home directly to the garage/workshop. Upstairs, the primary loft suite features a 4-piece ensuite, oversized walk-through closet, and a private balcony perfect for sunbathing, yoga, or morning coffee. The finished basement includes a large recreation room with a gorgeous wet bar, bright above-grade windows, a wood stove, 3-piece bathroom, bedroom, and storage. It connects both above and below ground to the oversized heated garage/workshop, which also features a storage loft. This rare property seamlessly blends modern comfort, outdoor living, and exceptional workshop space on a private treed lot. (id:43681)
Open House
现在这个房屋大家可以去Open House参观了!
2:00 pm
结束于:4:00 pm
房源概要
| MLS® Number | N13682598 |
| 房源类型 | 民宅 |
| 社区名字 | Rural Uxbridge |
| 特征 | Irregular Lot Size, Lane, Sauna |
| 总车位 | 16 |
详 情
| 浴室 | 3 |
| 地上卧房 | 3 |
| 地下卧室 | 1 |
| 总卧房 | 4 |
| 公寓设施 | Fireplace(s) |
| 家电类 | Central Vacuum, 洗碗机, 烘干机, Garage Door Opener, 微波炉, Sauna, Gas 炉子(s), 洗衣机, 窗帘, 冰箱 |
| 地下室进展 | 已装修 |
| 地下室类型 | N/a (finished) |
| 施工种类 | 独立屋 |
| 空调 | 中央空调 |
| 外墙 | 乙烯基壁板 |
| 壁炉 | 有 |
| Flooring Type | Vinyl, Hardwood |
| 地基类型 | 混凝土 |
| 供暖方式 | Propane |
| 供暖类型 | 压力热风 |
| 储存空间 | 2 |
| 内部尺寸 | 2000 - 2500 Sqft |
| 类型 | 独立屋 |
| 设备间 | Drilled Well |
车 位
| 附加车库 | |
| Garage |
土地
| 英亩数 | 无 |
| Landscape Features | Landscaped |
| 污水道 | Septic System |
| 土地深度 | 354 Ft |
| 土地宽度 | 58 Ft ,8 In |
| 不规则大小 | 58.7 X 354 Ft |
房 间
| 楼 层 | 类 型 | 长 度 | 宽 度 | 面 积 |
|---|---|---|---|---|
| 地下室 | 娱乐,游戏房 | 11.75 m | 7.85 m | 11.75 m x 7.85 m |
| 地下室 | 第三卧房 | 4.38 m | 3.8 m | 4.38 m x 3.8 m |
| 一楼 | 客厅 | 5.69 m | 3.9 m | 5.69 m x 3.9 m |
| 一楼 | 餐厅 | 3.9 m | 2.44 m | 3.9 m x 2.44 m |
| 一楼 | 厨房 | 4.99 m | 3.89 m | 4.99 m x 3.89 m |
| 一楼 | 洗衣房 | 4.06 m | 2.93 m | 4.06 m x 2.93 m |
| 一楼 | Office | 7.03 m | 2.43 m | 7.03 m x 2.43 m |
| 一楼 | 卧室 | 4.13 m | 4.06 m | 4.13 m x 4.06 m |
| 一楼 | 第二卧房 | 4.06 m | 3.631 m | 4.06 m x 3.631 m |
| Upper Level | 主卧 | 4.06 m | 3.76 m | 4.06 m x 3.76 m |
设备间
| 配电箱 | 已安装 |
https://www.realtor.ca/real-estate/30163355/13160-regional-39-road-uxbridge-rural-uxbridge

The trademarks REALTOR®, REALTORS®, and the REALTOR® logo are controlled by The Canadian Real Estate Association (CREA) and identify real estate professionals who are members of CREA. The trademarks MLS®, Multiple Listing Service® and the associated logos are owned by The Canadian Real Estate Association (CREA) and identify the quality of services provided by real estate professionals who are members of CREA. The trademark DDF® is owned by The Canadian Real Estate Association (CREA) and identifies CREA's Data Distribution Facility (DDF®)
Toronto Real Estate Board
Royal LePage Rcr Realty
August 18 2026 01:28:21
