
12889 15 Side Road Halton Hills (Stewarttown), Ontario L7G 4S6




$1,695,000
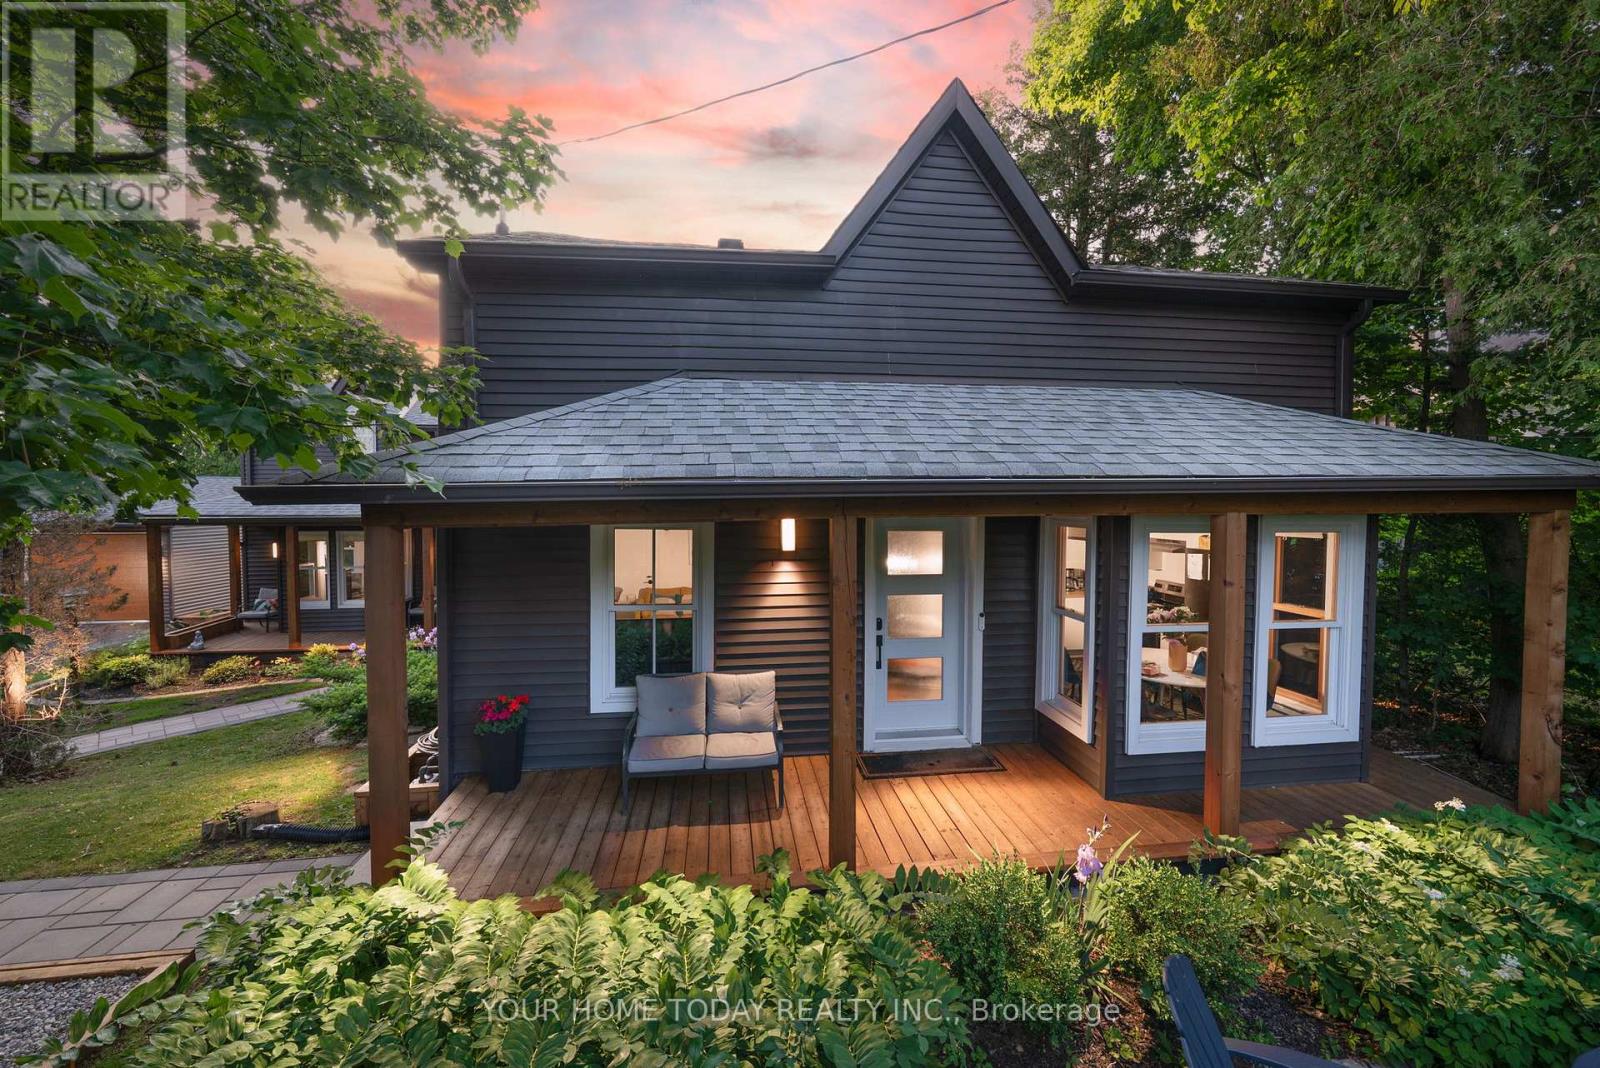
ONE-OF-A-KIND PROPERTY | MULTIGENERATIONAL LIVING | INCOME POTENTIAL. A rare opportunity in desirable Stewarttown offering timeless character, exceptional flexibility & income potential! Set on a large mature lot, this remarkable 5+1 bedroom, 5-bathroom home is currently configured with a spacious main residence plus a separate living area with 3 bedrooms, kitchen, living room, laundry & 4-piece bath. An ideal setup for multigenerational living, extended family, adult children, guests, or buyers wanting to live in one space and rent the other. Reimagine the space to suit your needs. Rich in character, the home showcases original pine plank flooring, trim & doors, crown moulding, alcove & dormer windows and reclaimed wood accents. Stone walkways, established gardens, welcoming covered porches & oversized driveway add to its exceptional curb appeal. The main residence features a stylish kitchen with granite counters, stainless steel appliances, gas stove & farmhouse sink overlooking the sunken living/dining area. A spectacular family room offers vaulted ceilings, wet bar & walkouts to the front & backyard. Two generous bedrooms are found upstairs, while the finished lower level offers an additional bedroom/rec room with 4-piece ensuite, gym area & excellent storage. Laundry/mudroom & multiple baths add convenience. A detached 4-season cabin with heat, AC & wood-burning fireplace provides an ideal home office, studio, guest retreat or business space. The newer 24' x 28' detached garage features 40-amp EV charging, with parking for up to 14 vehicles. Live, invest, accommodate family, or generate income-the possibilities are truly exceptional. A distinctive Stewarttown property that must be seen to be fully appreciated! (id:43681)
房源概要
| MLS® Number | W13682500 |
| 房源类型 | 民宅 |
| 社区名字 | 1050 - Stewarttown |
| 附近的便利设施 | 近高尔夫球场, 医院, 学校 |
| 特征 | 亲戚套间 |
| 总车位 | 14 |
| 结构 | Porch |
详 情
| 浴室 | 5 |
| 地上卧房 | 5 |
| 地下卧室 | 1 |
| 总卧房 | 6 |
| 家电类 | 洗碗机, 烘干机, 微波炉, Gas 炉子(s), Water Heater, 洗衣机, 窗帘, 冰箱 |
| 地下室进展 | 部分完成 |
| 地下室类型 | N/a (partially Finished) |
| 施工种类 | 独立屋 |
| 空调 | 中央空调 |
| 外墙 | 乙烯基壁板 |
| 壁炉 | 有 |
| Flooring Type | Carpeted, 混凝土, Ceramic, 木头, Vinyl |
| 地基类型 | Unknown |
| 供暖方式 | 天然气 |
| 供暖类型 | 压力热风 |
| 储存空间 | 2 |
| 内部尺寸 | 3500 - 5000 Sqft |
| 类型 | 独立屋 |
车 位
| Detached Garage | |
| Garage |
土地
| 英亩数 | 无 |
| 土地便利设施 | 近高尔夫球场, 医院, 学校 |
| 污水道 | Septic System |
| 土地深度 | 131 Ft |
| 土地宽度 | 196 Ft |
| 不规则大小 | 196 X 131 Ft |
房 间
| 楼 层 | 类 型 | 长 度 | 宽 度 | 面 积 |
|---|---|---|---|---|
| 二楼 | Bedroom 5 | 3.7 m | 2.8 m | 3.7 m x 2.8 m |
| 二楼 | 第二卧房 | 4.7 m | 4.5 m | 4.7 m x 4.5 m |
| 二楼 | Bedroom 4 | 3.5 m | 2.9 m | 3.5 m x 2.9 m |
| 二楼 | 第三卧房 | 3.7 m | 2.8 m | 3.7 m x 2.8 m |
| 二楼 | 主卧 | 7.1 m | 4.6 m | 7.1 m x 4.6 m |
| 地下室 | 娱乐,游戏房 | 4.2 m | 4.2 m | 4.2 m x 4.2 m |
| 地下室 | Exercise Room | 5.4 m | 4.2 m | 5.4 m x 4.2 m |
| 一楼 | 厨房 | 5.8 m | 3.3 m | 5.8 m x 3.3 m |
| 一楼 | 客厅 | 7.1 m | 4.5 m | 7.1 m x 4.5 m |
| 一楼 | 厨房 | 3.6 m | 3.3 m | 3.6 m x 3.3 m |
| 一楼 | 家庭房 | 7 m | 4.6 m | 7 m x 4.6 m |
| 一楼 | 客厅 | 5 m | 3 m | 5 m x 3 m |

The trademarks REALTOR®, REALTORS®, and the REALTOR® logo are controlled by The Canadian Real Estate Association (CREA) and identify real estate professionals who are members of CREA. The trademarks MLS®, Multiple Listing Service® and the associated logos are owned by The Canadian Real Estate Association (CREA) and identify the quality of services provided by real estate professionals who are members of CREA. The trademark DDF® is owned by The Canadian Real Estate Association (CREA) and identifies CREA's Data Distribution Facility (DDF®)
Toronto Real Estate Board
Your Home Today Realty Inc.
August 17 2026 03:36:15
