4 卧室
2 浴室
700 - 1100 sqft
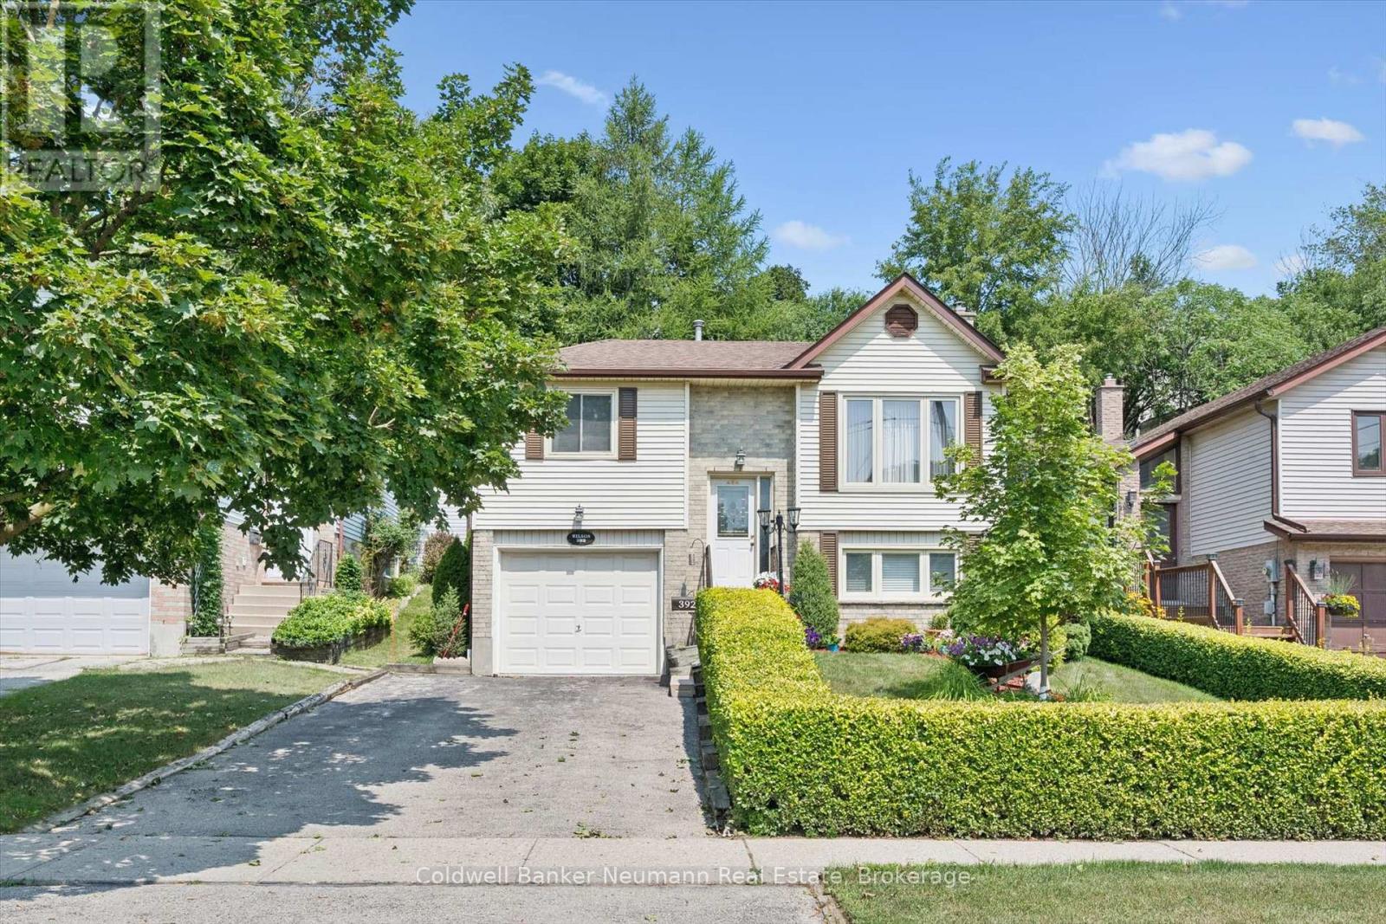
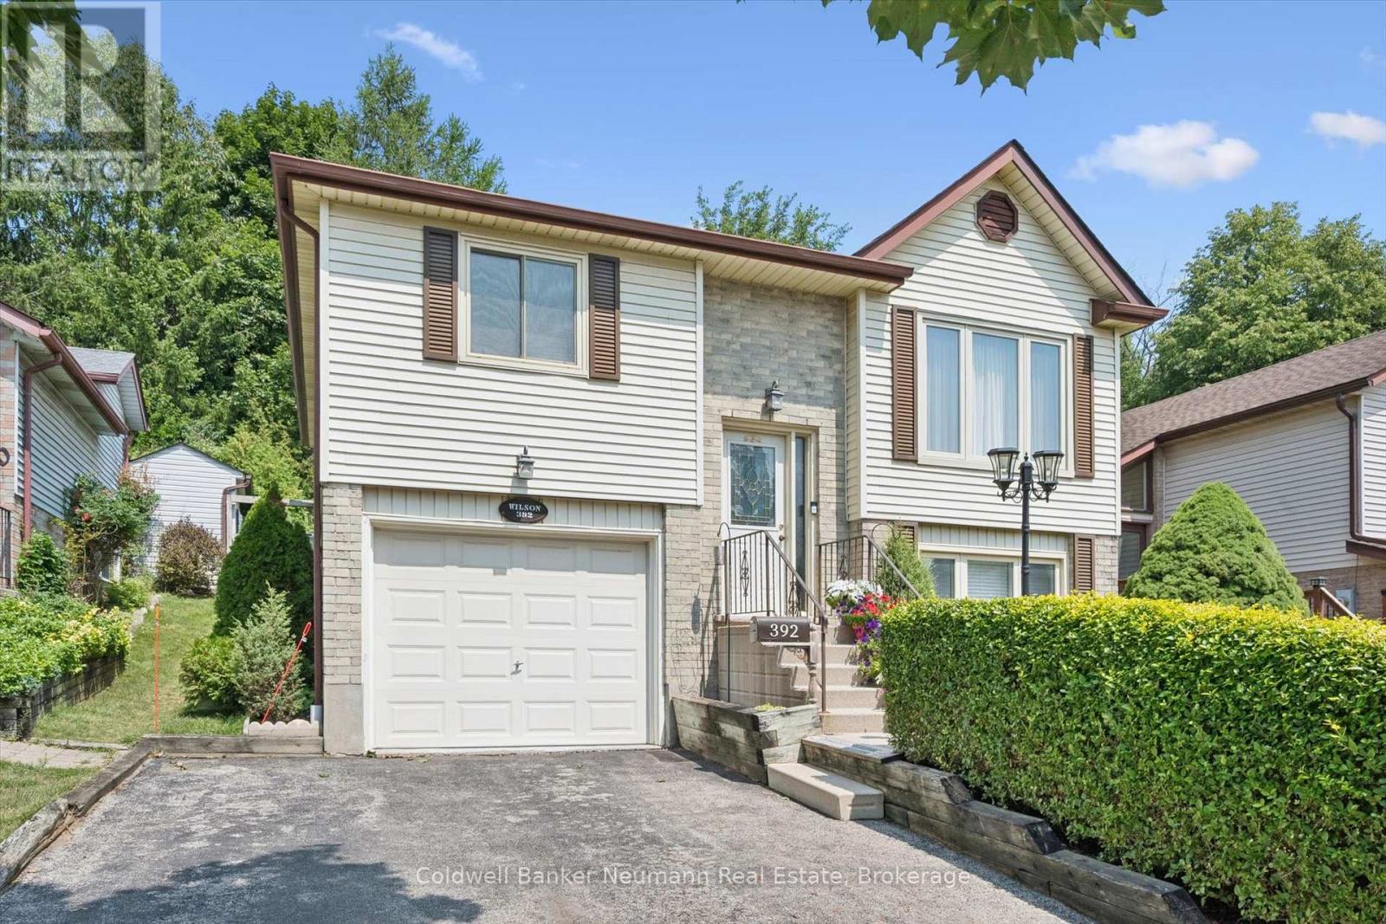
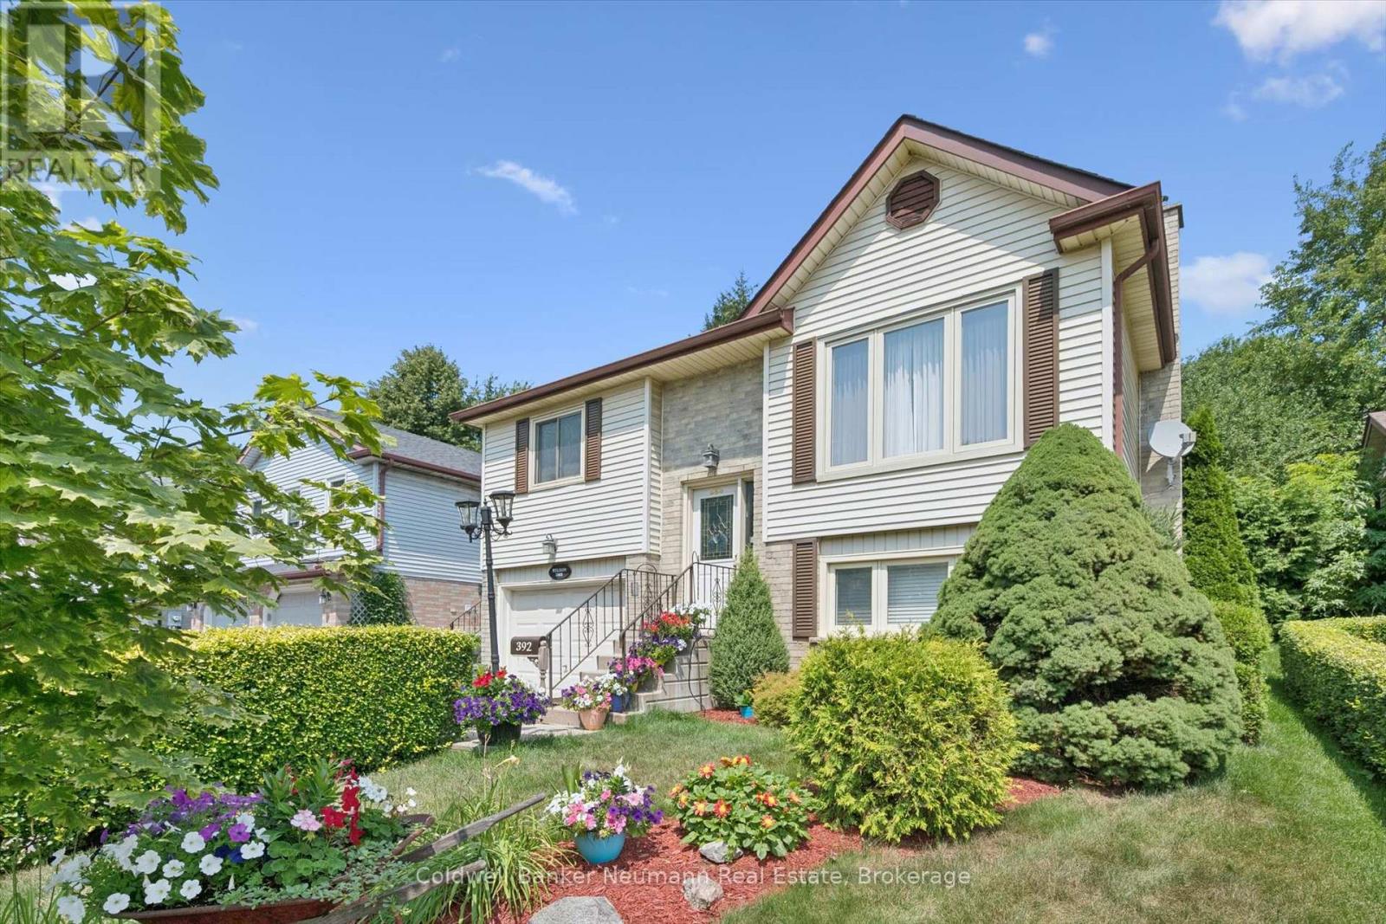
Raised 平房
壁炉
中央空调
风热取暖
$734,900
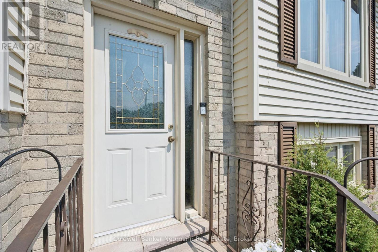
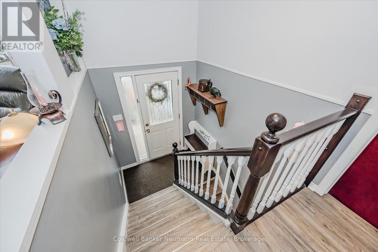
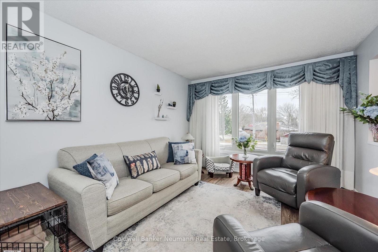
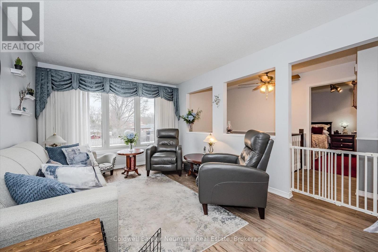
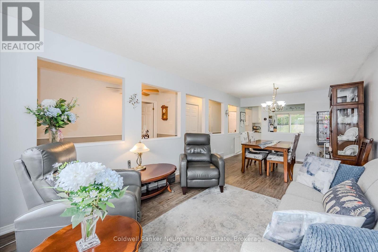
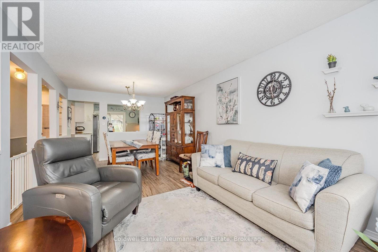
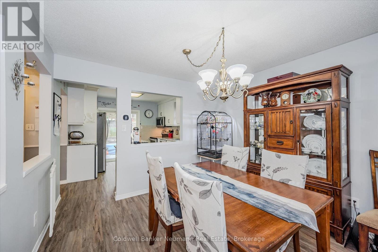
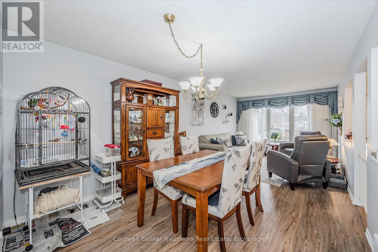
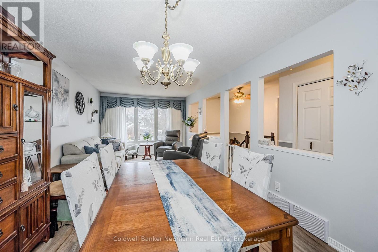
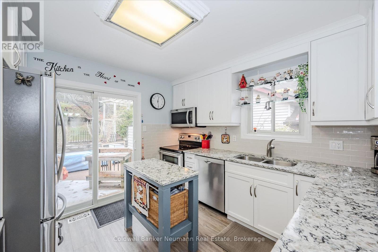
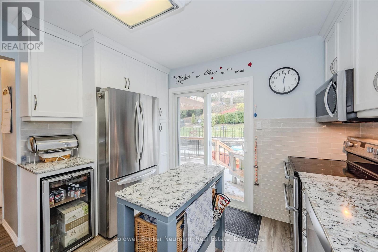
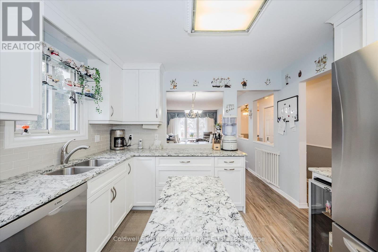
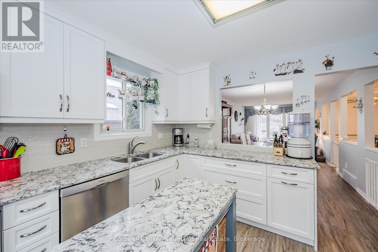
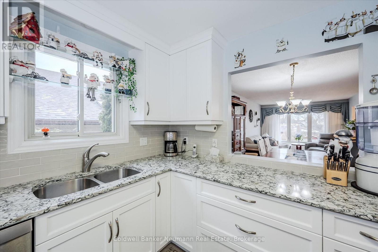
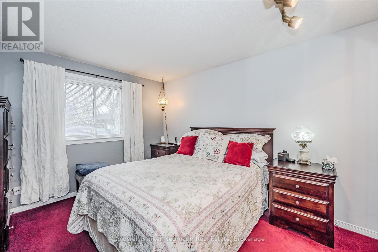
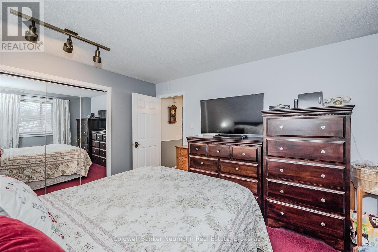
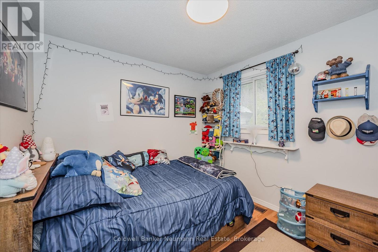
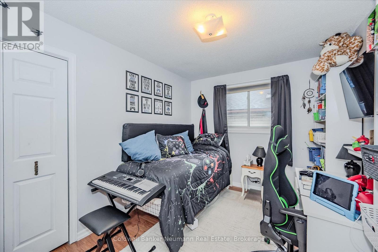
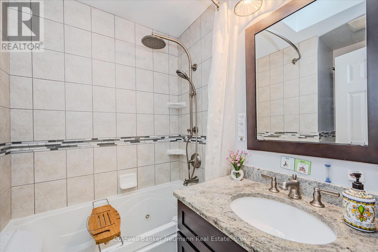
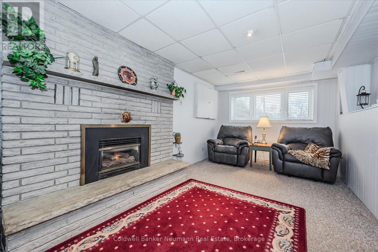
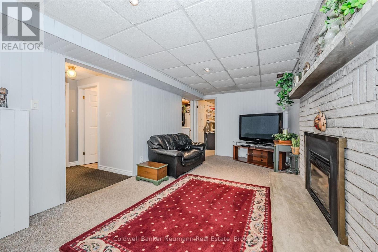
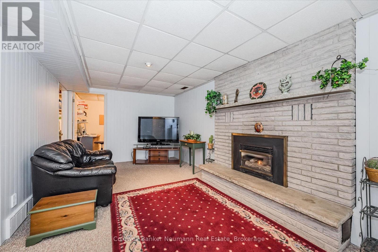
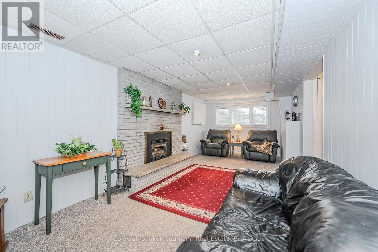
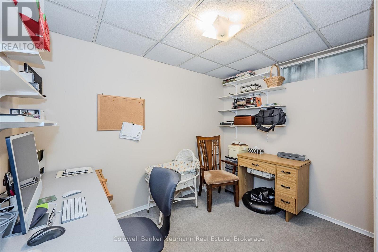
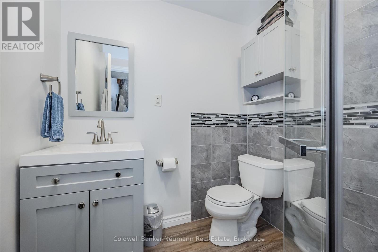
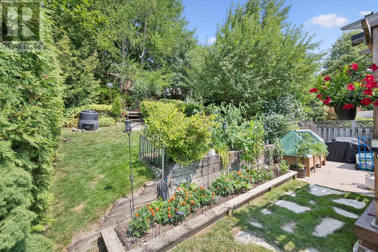
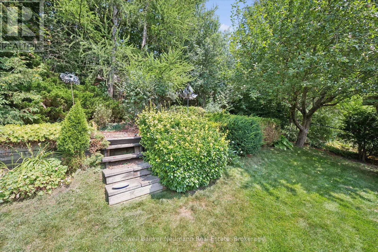
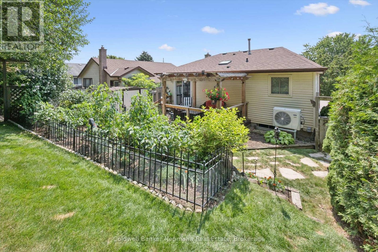
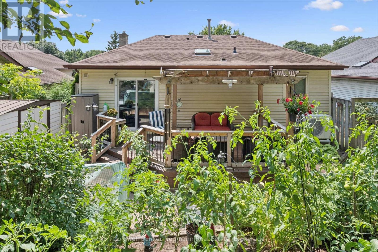
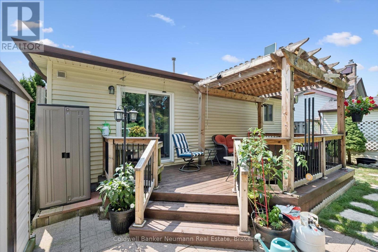
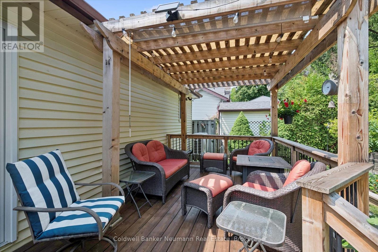
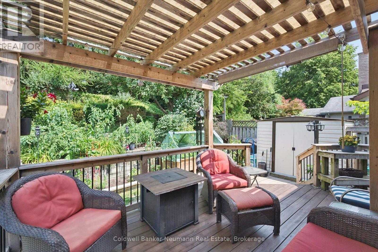
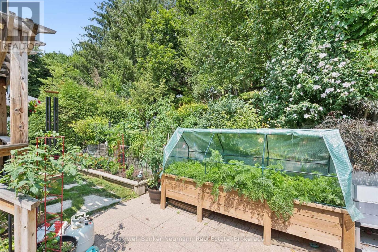
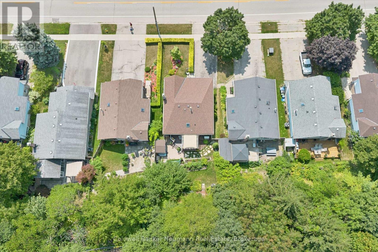
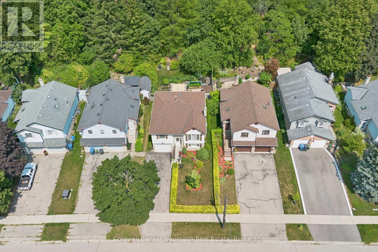
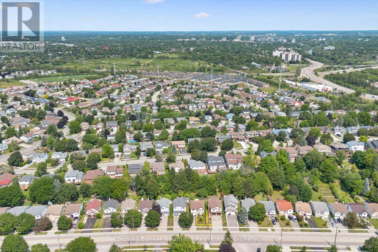
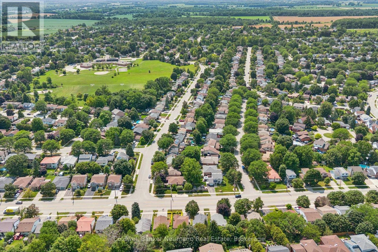
Built in 1986, here is a well cared for, 3 bedroom, one owner family home, situated in the west end with generous, bright and open living spaces. Custom draperies from Luisa's. Updated eat-in kitchen, ceramic backsplash, stainless appliances, with sliders to a newer year-old deck. Three bedrooms up, along with a 4pc main bath with a whirlpool tub. The basement is finished with a 3pc bath, adjacent to the large recreation room with a gas fireplace and above grade window, den, and large laundry/utility room. The fully fenced, private backyard is adorned with fruit trees and terraced vegetable and perennial gardens. Parking for 2 cars in the driveway, plus a single built-in garage with opener (and newer door mechanicals). Gas furnace, AC/heat pump, owned on-demand water heater, central vacuum, 200 amp electrical service, updated front entry and some windows. Close to transit schools, shopping, (Costco, Zehrs, Wert End Rec Centre and several more). An easy commute to KW and Cambridge, and close to the Hanlon to connect to the 401, Hi efficiency gas furnace /A/C 2023, tankless H2O heater and basement bath 2021, main bath 2012, Kitchen update 2019, 200 amp electrical and attic insulation upfill 2015., roof 2015 (id:43681)
房源概要
|
MLS® Number
|
X13682618 |
|
房源类型
|
民宅 |
|
社区名字
|
Willow West/Sugarbush/West Acres |
|
附近的便利设施
|
公共交通, 学校 |
|
社区特征
|
社区活动中心 |
|
总车位
|
3 |
详 情
|
浴室
|
2 |
|
地上卧房
|
3 |
|
地下卧室
|
1 |
|
总卧房
|
4 |
|
Age
|
31 To 50 Years |
|
公寓设施
|
Fireplace(s) |
|
家电类
|
Garage Door Opener Remote(s), Central Vacuum, Water Heater - Tankless, Water Meter, Water Softener, Water Treatment, Blinds, Garage Door Opener, 窗帘 |
|
建筑风格
|
Raised Bungalow |
|
地下室进展
|
已装修 |
|
地下室功能
|
Separate Entrance, Walk-up |
|
地下室类型
|
N/a, N/a (finished), N/a |
|
施工种类
|
独立屋 |
|
空调
|
中央空调 |
|
外墙
|
乙烯基壁板, 砖 |
|
Fire Protection
|
Smoke Detectors |
|
壁炉
|
有 |
|
地基类型
|
混凝土 |
|
供暖方式
|
天然气 |
|
供暖类型
|
压力热风 |
|
储存空间
|
1 |
|
内部尺寸
|
700 - 1100 Sqft |
|
类型
|
独立屋 |
|
设备间
|
市政供水 |
车 位
土地
|
英亩数
|
无 |
|
土地便利设施
|
公共交通, 学校 |
|
污水道
|
Sanitary Sewer |
|
土地深度
|
136 Ft |
|
土地宽度
|
39 Ft ,4 In |
|
不规则大小
|
39.4 X 136 Ft |
|
规划描述
|
R1c |
房 间
| 楼 层 |
类 型 |
长 度 |
宽 度 |
面 积 |
|
地下室 |
娱乐,游戏房 |
3.1 m |
7.11 m |
3.1 m x 7.11 m |
|
地下室 |
卧室 |
3.12 m |
2.79 m |
3.12 m x 2.79 m |
|
地下室 |
洗衣房 |
1.88 m |
3.96 m |
1.88 m x 3.96 m |
|
一楼 |
客厅 |
3.3 m |
3.2 m |
3.3 m x 3.2 m |
|
一楼 |
餐厅 |
3.3 m |
3.2 m |
3.3 m x 3.2 m |
|
一楼 |
厨房 |
3.3 m |
3.33 m |
3.3 m x 3.33 m |
|
一楼 |
卧室 |
3.02 m |
2.85 m |
3.02 m x 2.85 m |
|
一楼 |
卧室 |
4.32 m |
2.72 m |
4.32 m x 2.72 m |
|
一楼 |
卧室 |
3.33 m |
3.94 m |
3.33 m x 3.94 m |
设备间
https://www.realtor.ca/real-estate/30163469/392-imperial-road-s-guelph-willow-westsugarbushwest-acres-willow-westsugarbushwest-acres