
7937 Fifteen Side Road Halton Hills (Es Rural Esquesing), Ontario L9T 2X7


$2,199,900
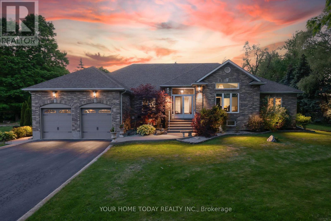
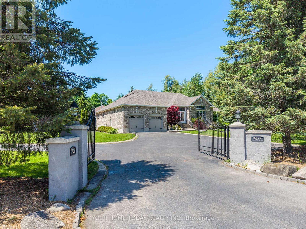
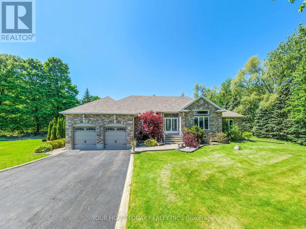
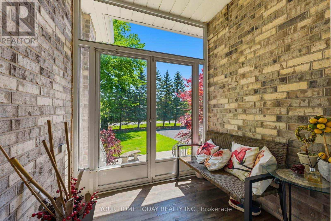
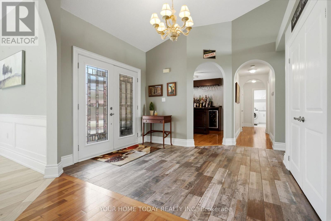
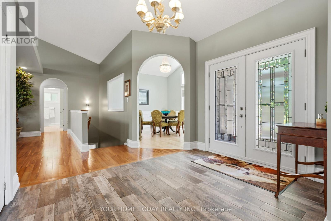
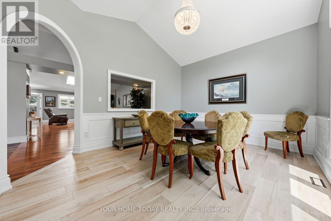
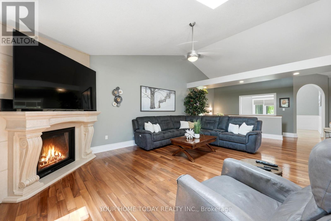
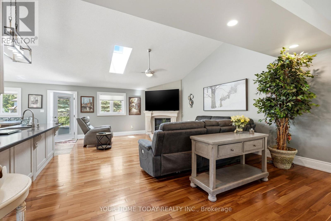
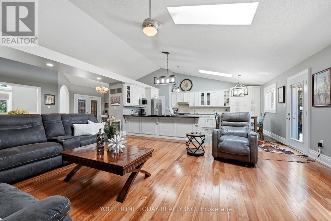
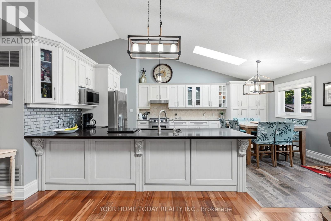
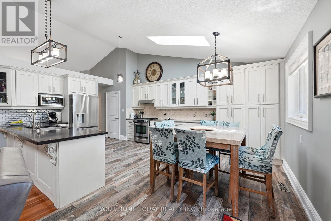
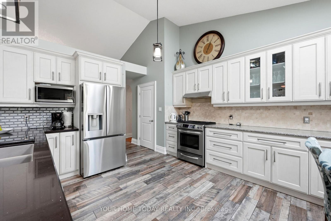
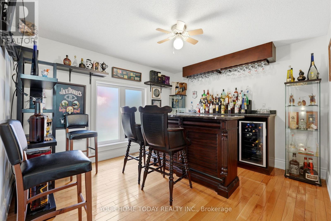
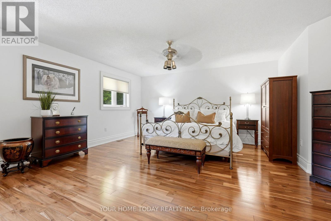
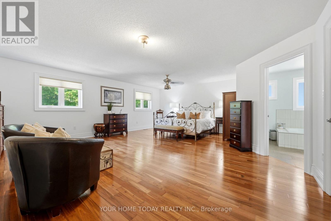
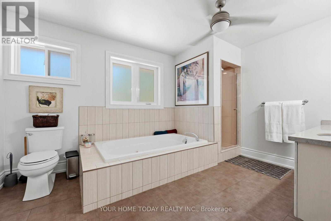

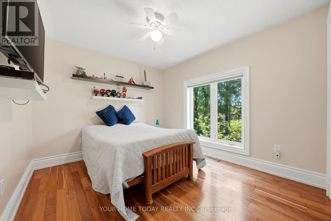
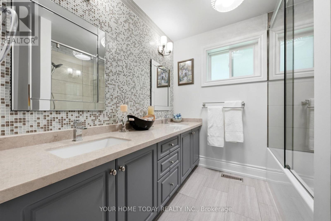
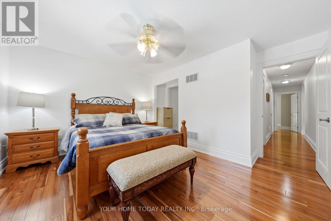
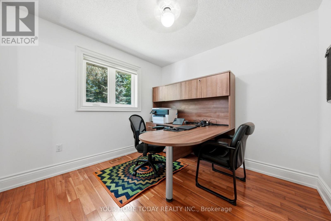
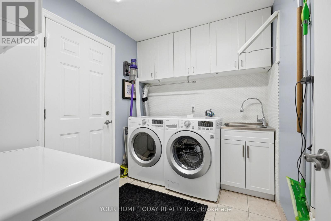
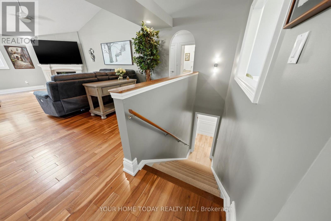
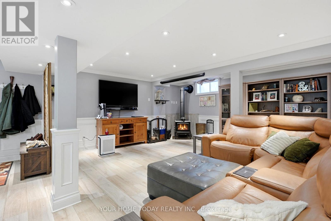
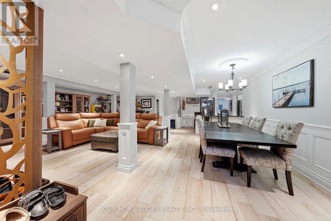
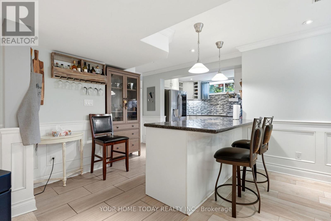
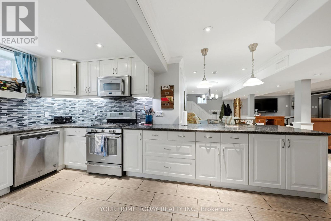
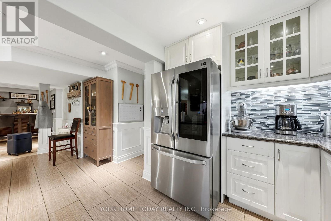
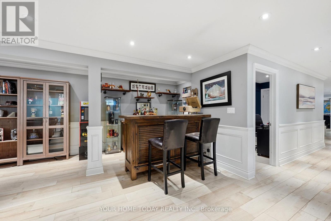
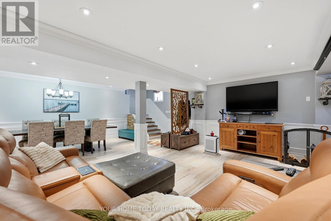
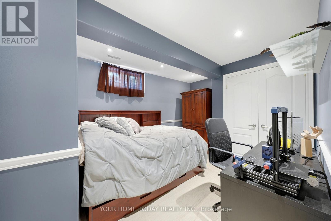
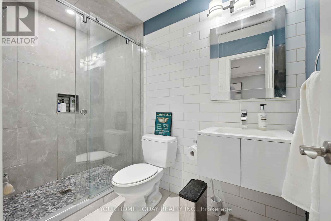
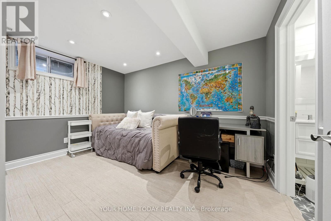
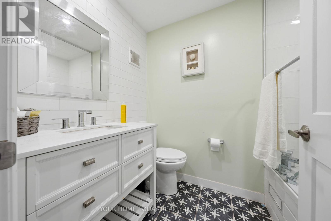
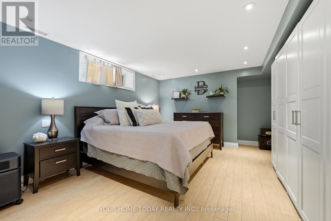
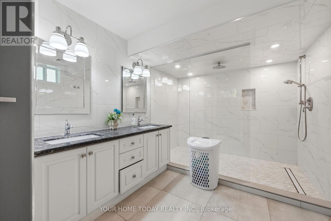
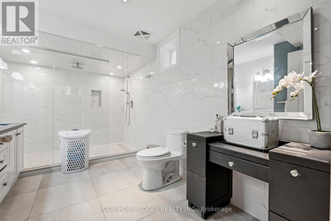
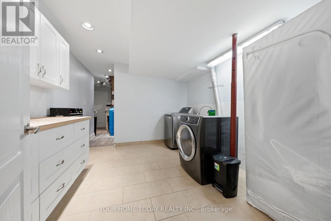
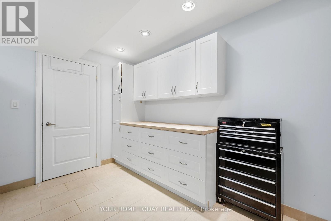
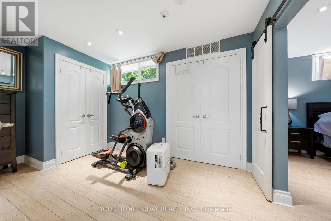
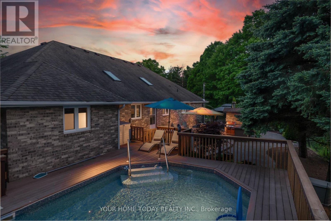
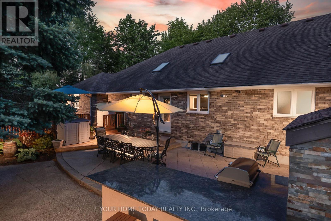
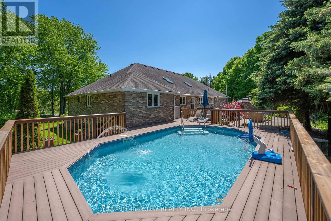
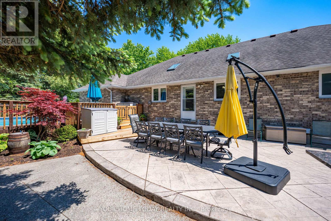
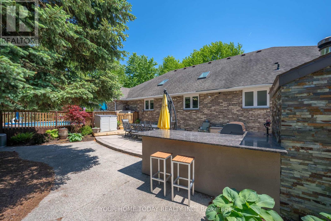
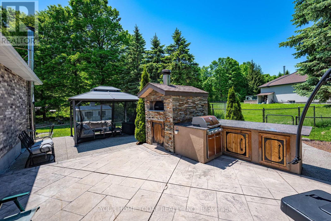
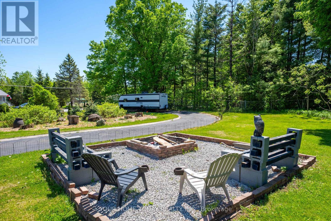
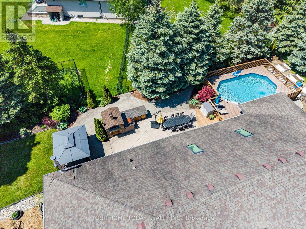
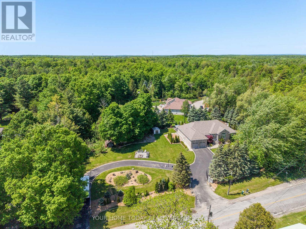
Stunning multi-generational home set on a picturesque 1.2-acre lot! This sprawling bungalow offers approximately 5,500 sq. ft. of finished living space, including a beautifully designed 3-bedroom in-law suite with separate entrance, ideal for extended family or potential rental income. An exposed aggregate walkway leads to a practical enclosed porch, perfect for coats, shoes, and everyday living. Inside, the welcoming foyer introduces an architecturally distinctive home featuring vaulted ceilings, arched doorways, and expansive principal rooms. Designed for both comfortable family living and memorable entertaining, the main level showcases a dedicated bar room and an impressive formal dining room, providing ample space for large gatherings. The well-appointed kitchen offers granite countertops, neutral cabinetry, stainless steel appliances, a walk-in pantry, and a walkout to the deck, complete with pizza oven, heated saltwater pool, and breathtaking yard. The adjacent family room features a striking stone fireplace and large windows overlooking the private grounds. Four generously sized bedrooms complete the main level, including a spacious primary retreat with a large walk-in closet and luxurious 5-piece ensuite. A full main bathroom, powder room, and convenient laundry room with garage access complete the level. The fully finished lower level is exceptional, offering a large open-concept living area with bar, full kitchen, oversized dining space, expansive laundry room, and three additional bedrooms, two with ensuites plus a third full bathroom. A walk-up to the backyard and abundant storage space add further functionality. With dual driveway entrances, parking for up to 12 vehicles, a double car garage, EV charger, and beautifully landscaped grounds featuring a multi-level composite deck and pool, this property is truly one of a kind. Ideally located near the Bruce Trail with easy access to major routes, perfect for commuters. (id:43681)
房源概要
| MLS® Number | W13682722 |
| 房源类型 | 民宅 |
| 社区名字 | 1064 - ES Rural Esquesing |
| 附近的便利设施 | 近高尔夫球场 |
| 设备类型 | Propane Tank |
| 特征 | 亲戚套间 |
| 总车位 | 14 |
| 泳池类型 | On Ground Pool |
| 租赁设备类型 | Propane Tank |
详 情
| 浴室 | 6 |
| 地上卧房 | 4 |
| 地下卧室 | 3 |
| 总卧房 | 7 |
| 家电类 | Central Vacuum, 洗碗机, 烘干机, Garage Door Opener, Water Heater, 微波炉, 烤箱, 炉子, 洗衣机, Water Softener, 窗帘, 冰箱 |
| 建筑风格 | 平房 |
| 地下室进展 | 已装修 |
| 地下室功能 | Separate Entrance |
| 地下室类型 | N/a (finished), N/a |
| 施工种类 | 独立屋 |
| 空调 | 中央空调 |
| 外墙 | 砖 |
| 壁炉 | 有 |
| Flooring Type | Hardwood, Ceramic |
| 地基类型 | 混凝土浇筑 |
| 客人卫生间(不包含洗浴) | 1 |
| 供暖方式 | Propane |
| 供暖类型 | 压力热风 |
| 储存空间 | 1 |
| 内部尺寸 | 3000 - 3500 Sqft |
| 类型 | 独立屋 |
车 位
| 附加车库 | |
| Garage |
土地
| 英亩数 | 无 |
| 土地便利设施 | 近高尔夫球场 |
| 污水道 | Septic System |
| 土地深度 | 156 Ft ,8 In |
| 土地宽度 | 337 Ft ,8 In |
| 不规则大小 | 337.7 X 156.7 Ft ; 1.211 Acre |
房 间
| 楼 层 | 类 型 | 长 度 | 宽 度 | 面 积 |
|---|---|---|---|---|
| 地下室 | 卧室 | 3.84 m | 3.72 m | 3.84 m x 3.72 m |
| 地下室 | 主卧 | 4.47 m | 3.76 m | 4.47 m x 3.76 m |
| 地下室 | 厨房 | 6.09 m | 2.36 m | 6.09 m x 2.36 m |
| 地下室 | 客厅 | 8.71 m | 8.2 m | 8.71 m x 8.2 m |
| 地下室 | 卧室 | 3.51 m | 3.05 m | 3.51 m x 3.05 m |
| 一楼 | 其它 | 3.78 m | 3.48 m | 3.78 m x 3.48 m |
| 一楼 | 家庭房 | 6.51 m | 4.7 m | 6.51 m x 4.7 m |
| 一楼 | 厨房 | 4.13 m | 2.99 m | 4.13 m x 2.99 m |
| 一楼 | Eating Area | 4.13 m | 2.34 m | 4.13 m x 2.34 m |
| 一楼 | 餐厅 | 4.84 m | 3.94 m | 4.84 m x 3.94 m |
| 一楼 | 第二卧房 | 3.14 m | 3.04 m | 3.14 m x 3.04 m |
| 一楼 | 第三卧房 | 3.04 m | 2.96 m | 3.04 m x 2.96 m |
| 一楼 | 主卧 | 6.37 m | 6.06 m | 6.37 m x 6.06 m |
| 一楼 | Bedroom 4 | 4.09 m | 3.35 m | 4.09 m x 3.35 m |

The trademarks REALTOR®, REALTORS®, and the REALTOR® logo are controlled by The Canadian Real Estate Association (CREA) and identify real estate professionals who are members of CREA. The trademarks MLS®, Multiple Listing Service® and the associated logos are owned by The Canadian Real Estate Association (CREA) and identify the quality of services provided by real estate professionals who are members of CREA. The trademark DDF® is owned by The Canadian Real Estate Association (CREA) and identifies CREA's Data Distribution Facility (DDF®)
Toronto Real Estate Board
Your Home Today Realty Inc.
August 17 2026 04:07:08
