
305 - 220 Burnhamthorpe Road W Mississauga (City Centre), Ontario L5B 4N4

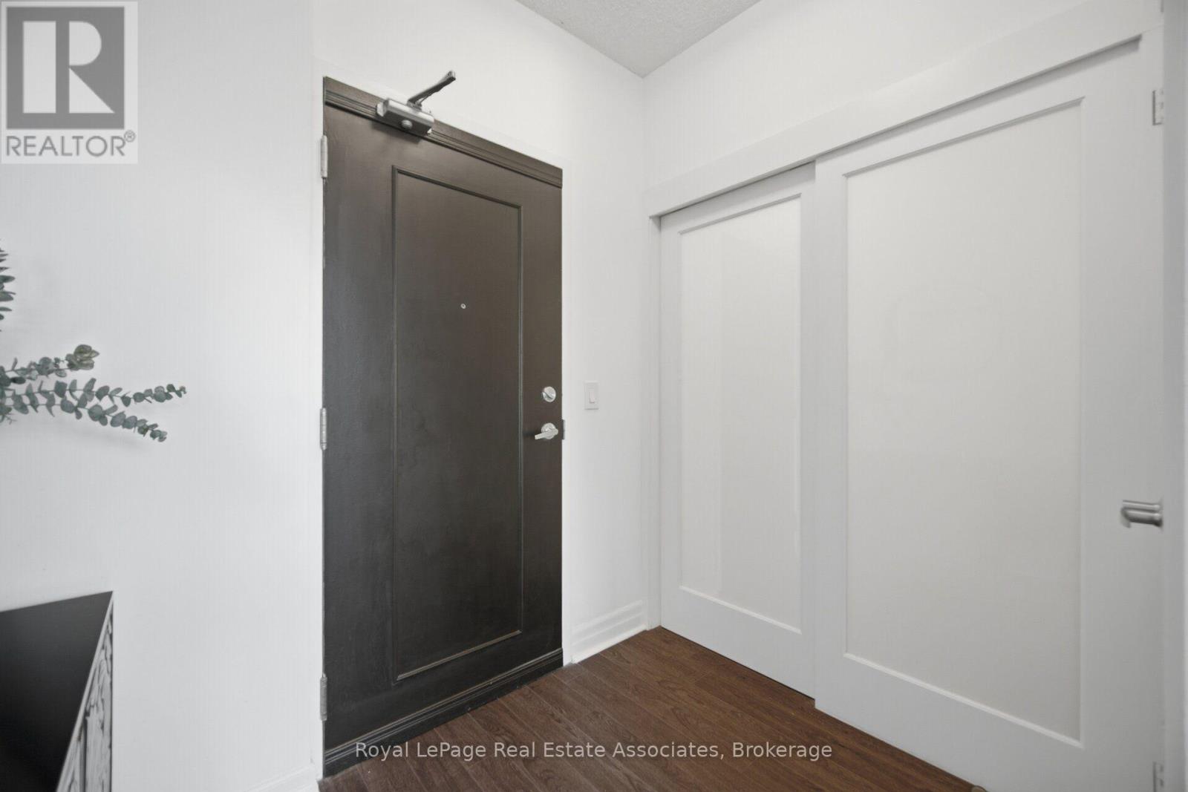
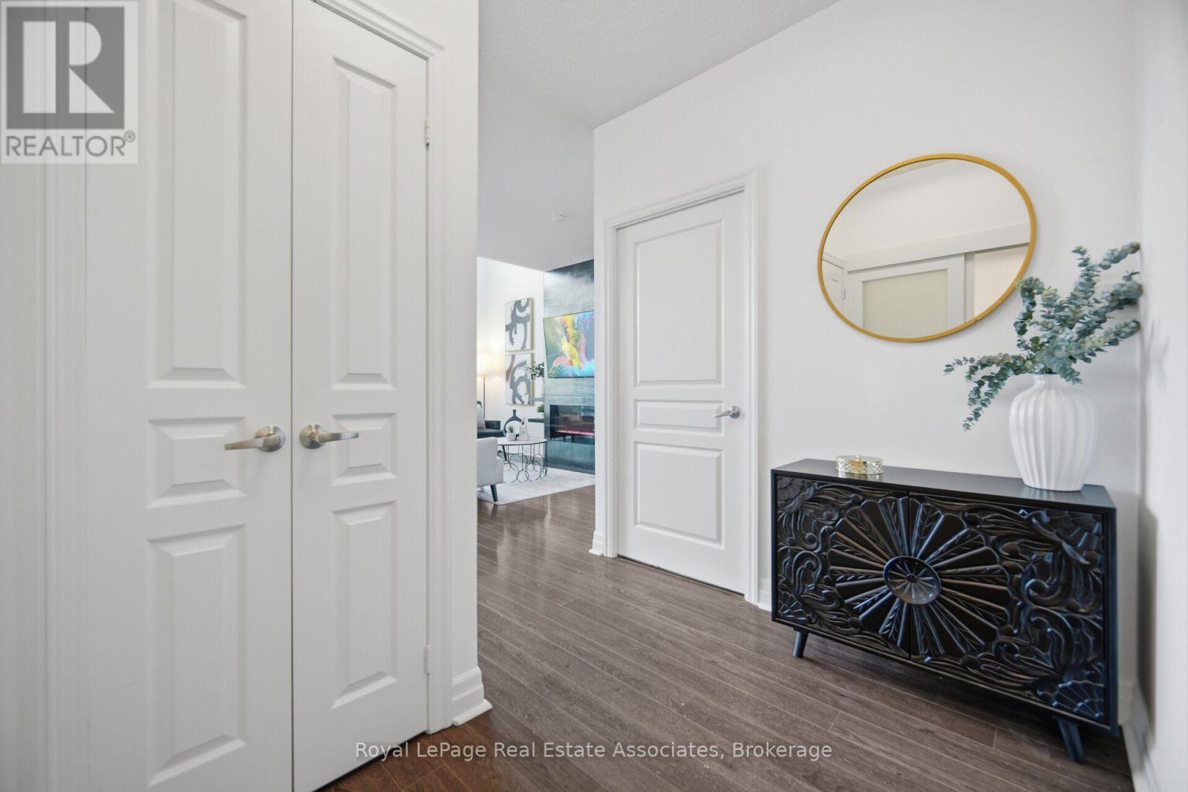
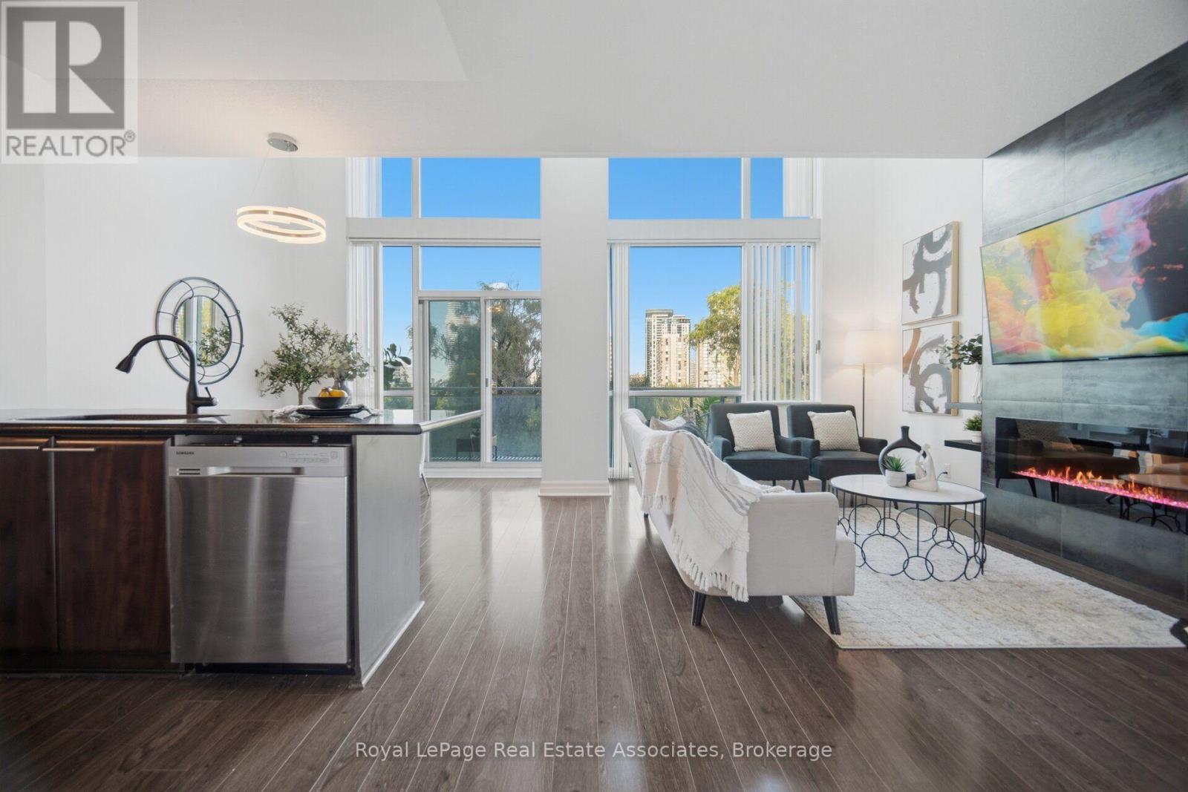
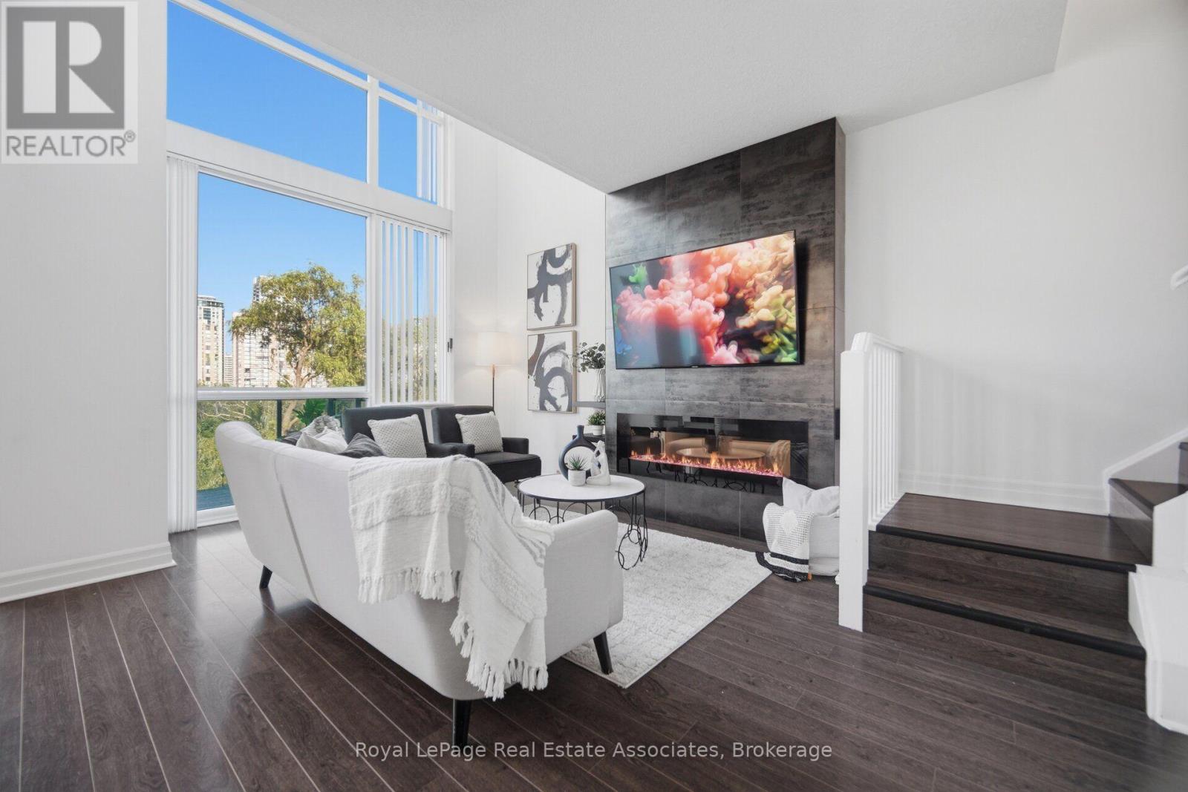

$779,000管理费,Common Area Maintenance, Heat, Electricity, Insurance, Parking, Water
$906.13 每月
管理费,Common Area Maintenance, Heat, Electricity, Insurance, Parking, Water
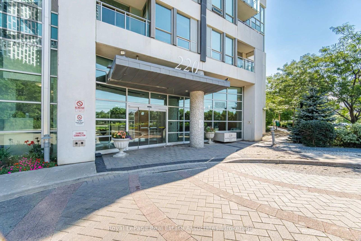
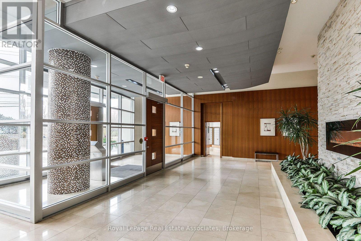
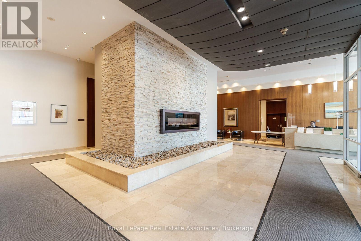
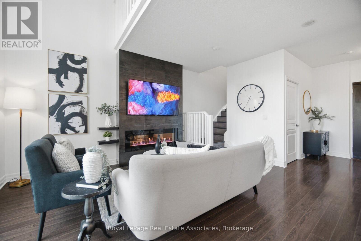
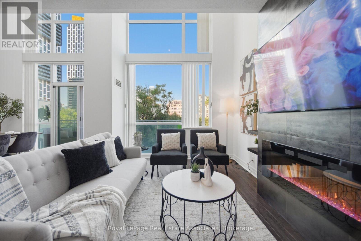
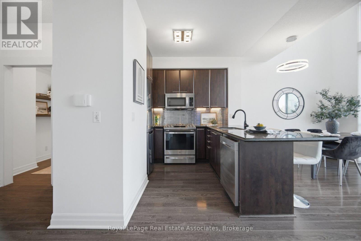
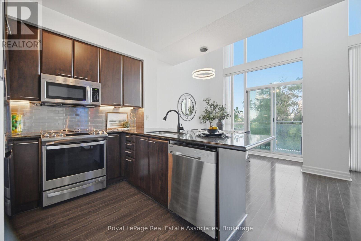
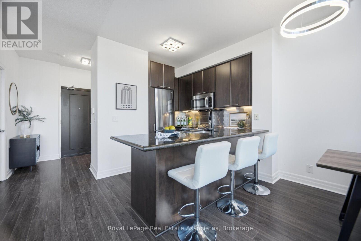
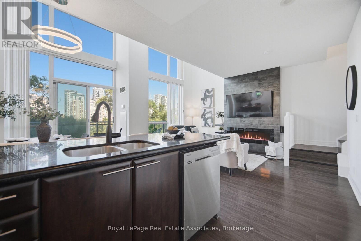
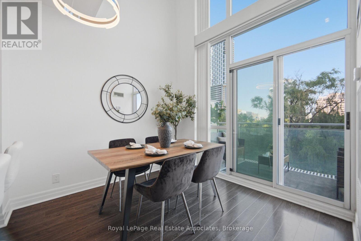
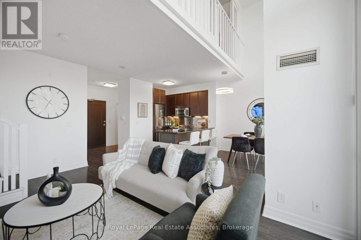
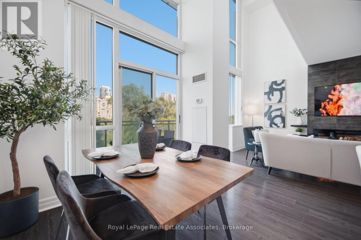
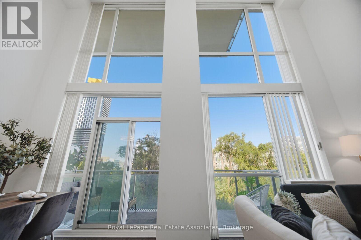
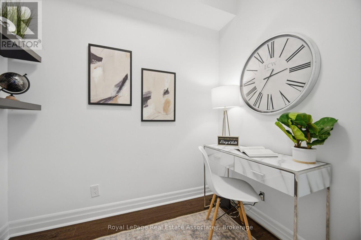
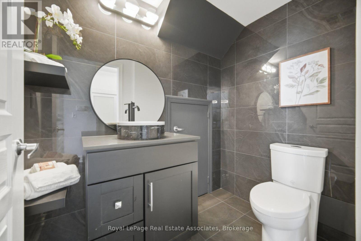
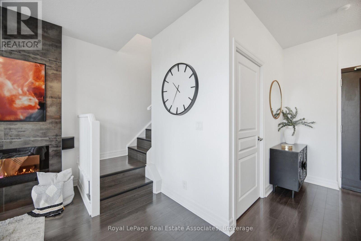
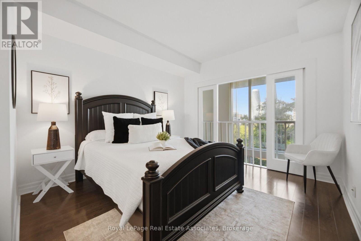
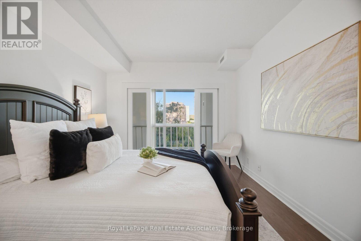
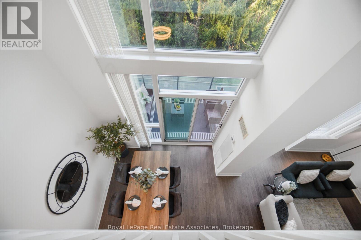
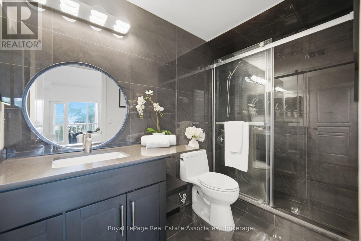

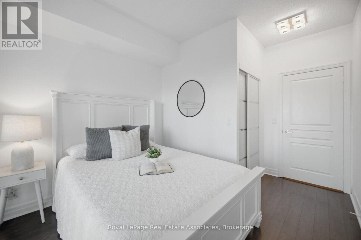
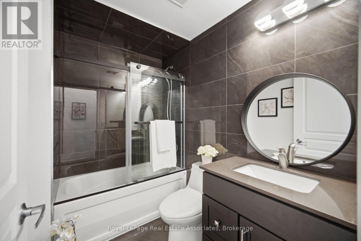
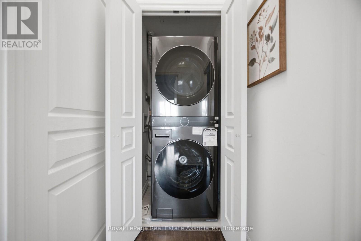
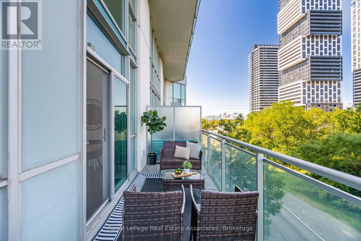
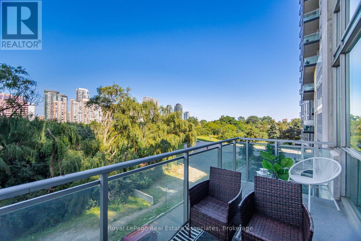
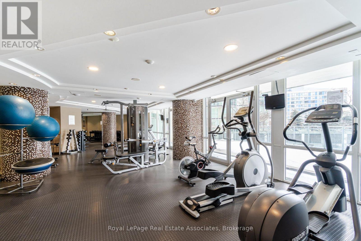
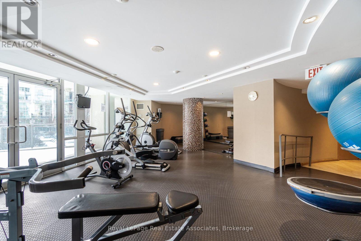
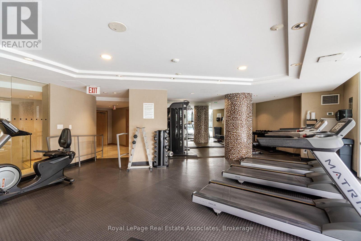
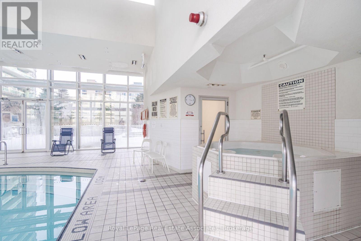
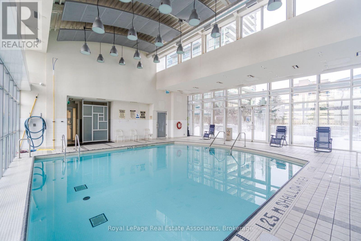
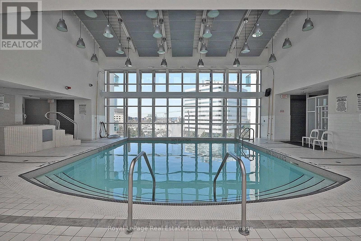
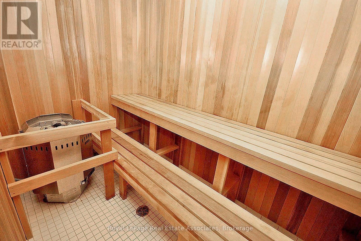
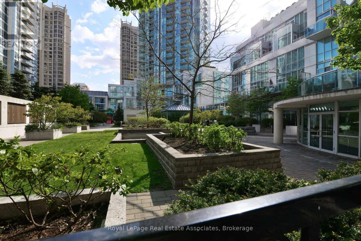
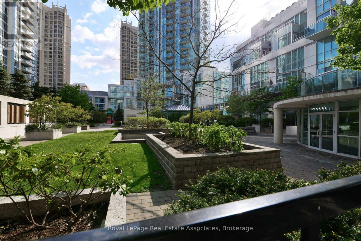
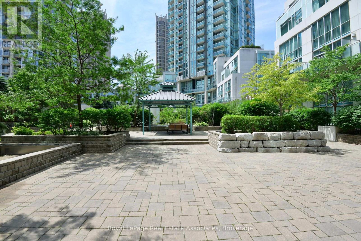
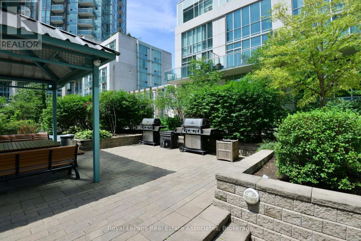
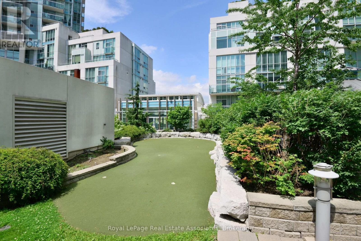
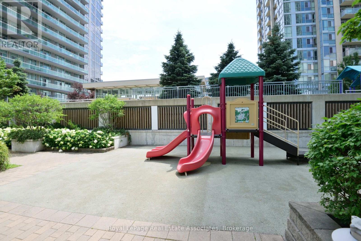
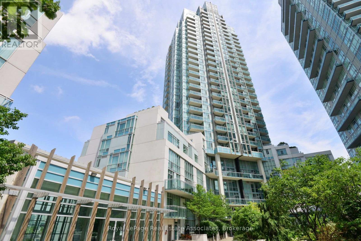
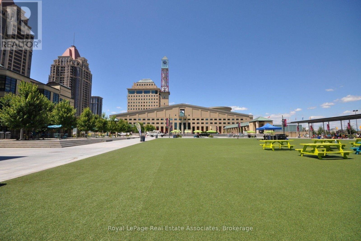
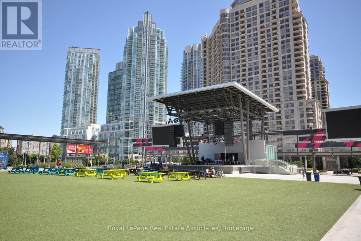
$906.13 每月Experience sophisticated urban living in this beautifully renovated two-storey LOFT-STYLE condominium, perfectly situated in the heart of downtown Mississauga, just steps from Square One Shopping Centre, Celebration Square, restaurants, public transit, parks, and every convenience the city has to offer.Offering approximately 1,100sq. ft. of thoughtfully designed living space, this exceptional HOME is defined by its soaring 18-foot ceilings and spectacular floor-to-ceiling windows that flood the home with natural light while showcasing breathtaking, views. The dramatic open-concept design creates an impressive sense of space rarely found in condominium living. Step outside to the expansive private terrace-an ideal setting for relaxing, entertaining, or enjoying your morning coffee surrounded by nature.The open-concept floor plan features 2 spacious bedrooms, 3 bathrooms, and a fully enclosed office/den, making it ideal for professionals working from home or growing families. The primary retreat offers a generous walk-in closet and a beautifully updated 3-piece ensuite, while the elegant living room is anchored by a stunning fireplace with a custom mantel.Extensive upgrades completed in July 2026 include a new HVAC/heating system, new stove, new washer and dryer, and freshly painted throughout, providing exceptional value and peace of mind for the next owner.Additional features include tandem parking for two vehicles, a storage locker, and access to premium building amenities, including a 24-hour concierge, indoor pool, fitness centre, sauna, party room, theatre room, guest suites, BBQ area, and visitor parking.A rare opportunity to own one of Mississauga's most distinctive loft-style residences, where soaring ceilings, dramatic floor-to-ceiling windows, stunning ravine views, and an unbeatable downtown location come together to create an exceptional place to call home. (id:43681)
房源概要
| MLS® Number | W13681924 |
| 房源类型 | 民宅 |
| 社区名字 | City Centre |
| 社区特征 | Pets Allowed With Restrictions |
| 特征 | 阳台, 无地毯 |
| 总车位 | 2 |
详 情
| 浴室 | 3 |
| 地上卧房 | 2 |
| 地下卧室 | 1 |
| 总卧房 | 3 |
| 公寓设施 | Fireplace(s), Storage - Locker |
| 建筑风格 | Loft |
| 地下室类型 | 没有 |
| 空调 | 中央空调 |
| 外墙 | 铝壁板, Steel |
| 壁炉 | 有 |
| Fireplace Total | 1 |
| Flooring Type | Laminate, Porcelain Tile |
| 客人卫生间(不包含洗浴) | 1 |
| 供暖方式 | 天然气 |
| 供暖类型 | Coil 电扇, Forced Air |
| 内部尺寸 | 1000 - 1199 Sqft |
| 类型 | 公寓 |
车 位
| 地下 | |
| Garage |
土地
| 英亩数 | 无 |
房 间
| 楼 层 | 类 型 | 长 度 | 宽 度 | 面 积 |
|---|---|---|---|---|
| 二楼 | 主卧 | 5.11 m | 3.35 m | 5.11 m x 3.35 m |
| 二楼 | 第二卧房 | 3.94 m | 3.05 m | 3.94 m x 3.05 m |
| 二楼 | 浴室 | 3 m | 1.47 m | 3 m x 1.47 m |
| 二楼 | 浴室 | 2.44 m | 1.74 m | 2.44 m x 1.74 m |
| 二楼 | 洗衣房 | 1.04 m | 0.08 m | 1.04 m x 0.08 m |
| 一楼 | 客厅 | 3.8 m | 3.9 m | 3.8 m x 3.9 m |
| 一楼 | 餐厅 | 3.1 m | 2.7 m | 3.1 m x 2.7 m |
| 一楼 | 厨房 | 2.6 m | 2.25 m | 2.6 m x 2.25 m |
| 一楼 | 衣帽间 | 2.32 m | 1.83 m | 2.32 m x 1.83 m |
| 一楼 | Partial Bathroom | 1.37 m | 2.04 m | 1.37 m x 2.04 m |

The trademarks REALTOR®, REALTORS®, and the REALTOR® logo are controlled by The Canadian Real Estate Association (CREA) and identify real estate professionals who are members of CREA. The trademarks MLS®, Multiple Listing Service® and the associated logos are owned by The Canadian Real Estate Association (CREA) and identify the quality of services provided by real estate professionals who are members of CREA. The trademark DDF® is owned by The Canadian Real Estate Association (CREA) and identifies CREA's Data Distribution Facility (DDF®)
Toronto Real Estate Board
Royal LePage Real Estate Associates
August 17 2026 03:06:56
