
3 Blakley Avenue Toronto (Rockcliffe-Smythe), Ontario M6N 3Y4


$989,000
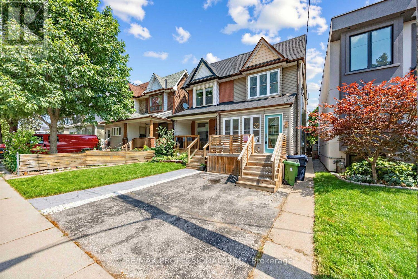
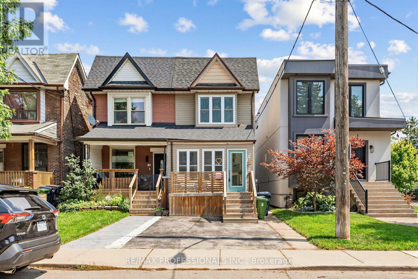
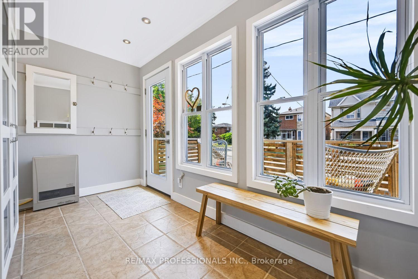
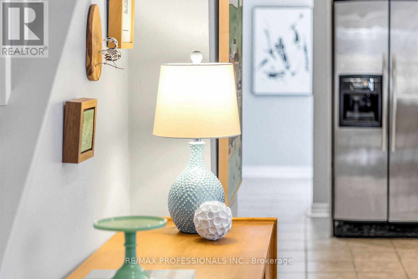
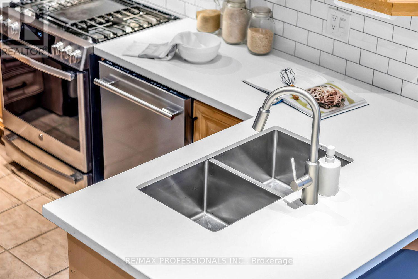
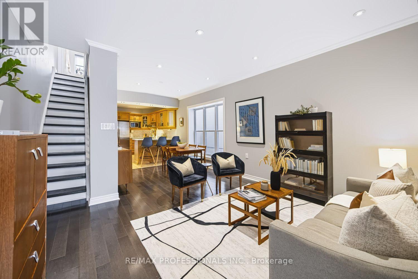
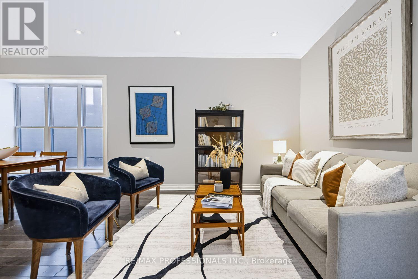
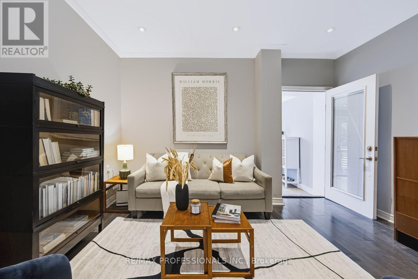
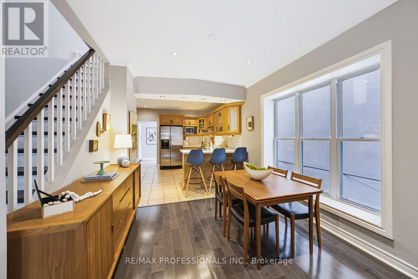
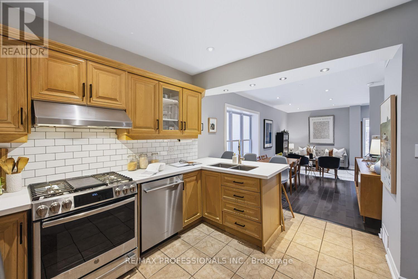
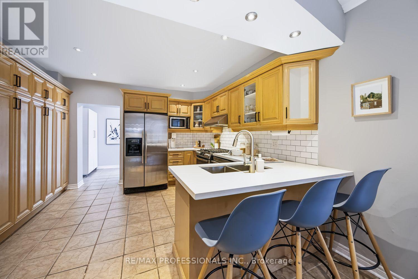
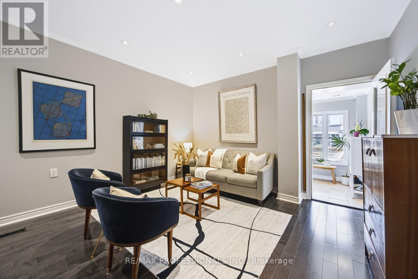
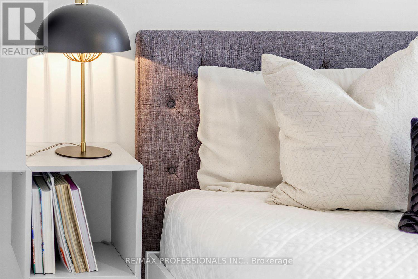
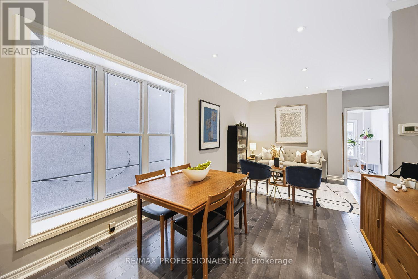
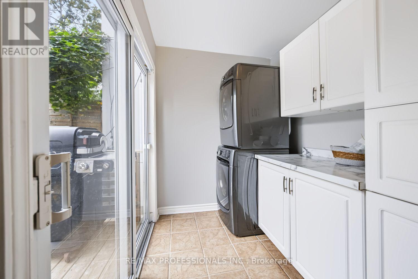
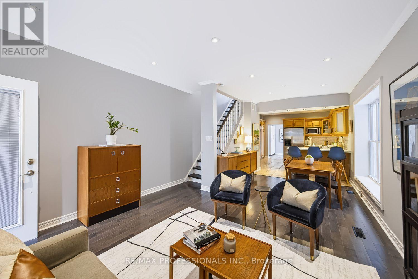
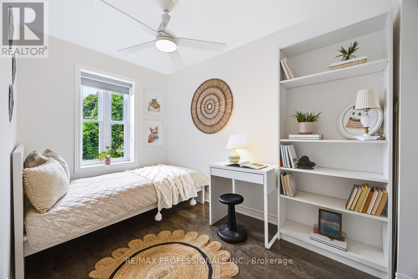
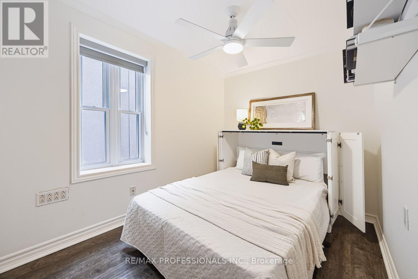
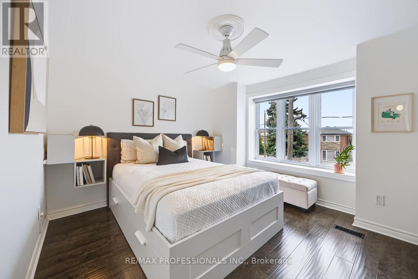
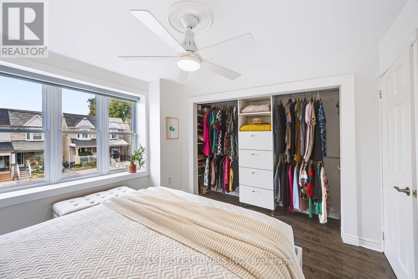
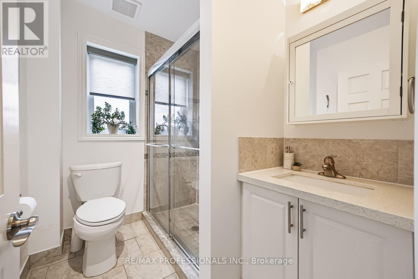
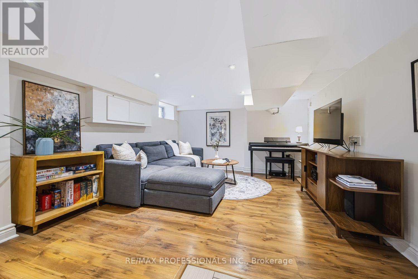
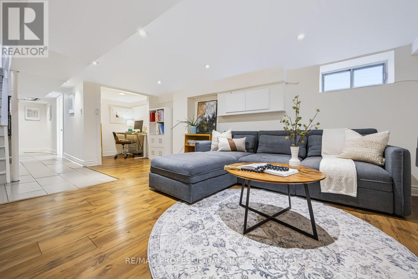
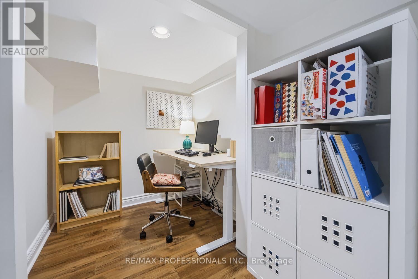
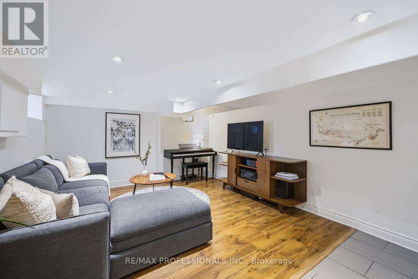
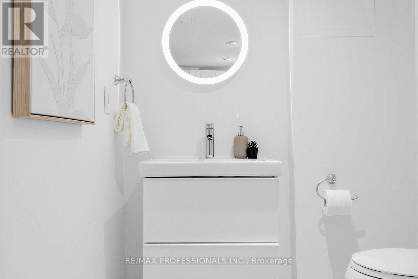
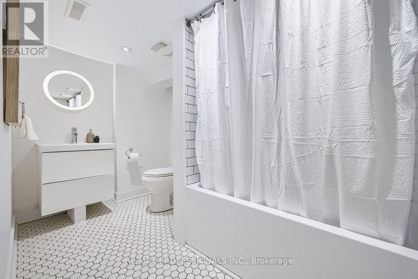
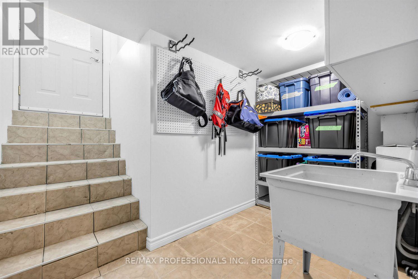
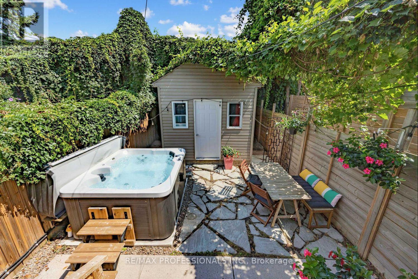
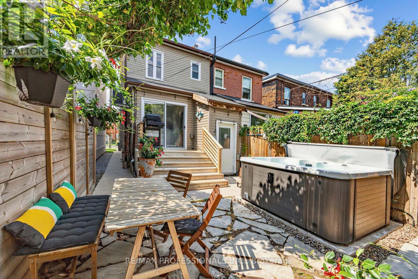
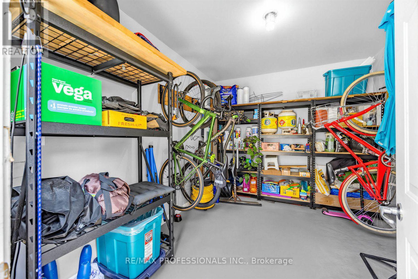
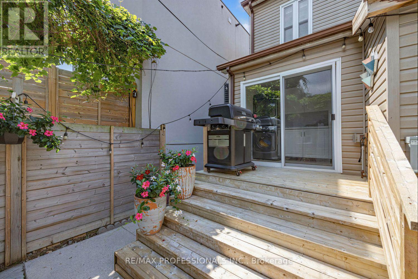
Tucked away on a quiet, family-friendly Cul de Sac, in the North end of Toronto's sought-after Junction neighbourhood, this beautifully updated 3-bedroom semi offers the perfect blend of charm, style, and exceptional functionality. Bright and spacious throughout, the open-concept main floor is designed for modern living, featuring hardwood flooring (2018), pot lights (2018), and a stunning kitchen with quartz countertops, abundant cabinetry, and seamless flow for entertaining. A rare heated four-season front mudroom (own heater) adds valuable year-round living space, while the oversized main floor laundry room provides lots of storage and convenience with direct walkout access to the backyard. Step outside to your private, fenced retreat complete with a hot tub and an insulated shed on a concrete platform-ideal for a workshop, studio, gym, or additional storage. With two full bathrooms and great in-law suite potential, this home offers flexibility for growing families and multi-generational living. Surrounded by young families and tucked away from the main streets, this is a true community setting with a playground directly across the street and Gaffney Nature Trail at the end of Blakley. You are in the highly rated EE Charles-Sauriol, Es Toronto Ouest and Karen Kain School of the Arts catchment! Walk to The Junction's cafés, restaurants, breweries, boutiques, and Stockyards Village, with Metro, Walmart, and Home Depot just minutes away. Enjoy easy access to the St Clair streetcar, multiple TTC routes to Runnymede Station in approx 10-15 mins, and the future St Clair-Old Weston UP Express Station (planned for 2029). A rare opportunity to own a move-in-ready home offering incredible space, thoughtful updates, and an unbeatable west-end lifestyle close to Bloor West Village, High Park, and the city's most desirable pockets. (id:43681)
Open House
现在这个房屋大家可以去Open House参观了!
2:00 pm
结束于:4:00 pm
2:00 pm
结束于:4:00 pm
房源概要
| MLS® Number | W13681644 |
| 房源类型 | 民宅 |
| 社区名字 | Rockcliffe-Smythe |
| 设备类型 | 热水器 |
| 特征 | Flat Site, 无地毯 |
| 总车位 | 1 |
| 租赁设备类型 | 热水器 |
| 结构 | Workshop |
详 情
| 浴室 | 2 |
| 地上卧房 | 3 |
| 总卧房 | 3 |
| Age | 100+ Years |
| 家电类 | Water Meter, Blinds, 烘干机, Gas 炉子(s), 洗衣机, 冰箱 |
| 地下室进展 | 已装修 |
| 地下室功能 | Separate Entrance, Walk-up |
| 地下室类型 | N/a, N/a (finished), N/a |
| 施工种类 | Semi-detached |
| 空调 | 中央空调 |
| 外墙 | 乙烯基壁板, 混凝土 |
| Flooring Type | Tile, Hardwood, Laminate |
| 地基类型 | 混凝土 |
| 供暖方式 | 天然气 |
| 供暖类型 | 压力热风 |
| 储存空间 | 2 |
| 内部尺寸 | 1100 - 1500 Sqft |
| 类型 | 独立屋 |
| 设备间 | 市政供水 |
车 位
| 没有车库 |
土地
| 英亩数 | 无 |
| 污水道 | Sanitary Sewer |
| 土地深度 | 94 Ft ,6 In |
| 土地宽度 | 17 Ft |
| 不规则大小 | 17 X 94.5 Ft |
房 间
| 楼 层 | 类 型 | 长 度 | 宽 度 | 面 积 |
|---|---|---|---|---|
| 二楼 | 主卧 | 3.07 m | 3.35 m | 3.07 m x 3.35 m |
| 二楼 | 第二卧房 | 3.25 m | 2.39 m | 3.25 m x 2.39 m |
| 二楼 | 第三卧房 | 3.18 m | 2.08 m | 3.18 m x 2.08 m |
| Lower Level | Office | 1.52 m | 1.85 m | 1.52 m x 1.85 m |
| Lower Level | Mud Room | 1.6 m | 3.35 m | 1.6 m x 3.35 m |
| Lower Level | 娱乐,游戏房 | 5.44 m | 3.71 m | 5.44 m x 3.71 m |
| 一楼 | 门厅 | 2.21 m | 3.89 m | 2.21 m x 3.89 m |
| 一楼 | 客厅 | 3.76 m | 4.04 m | 3.76 m x 4.04 m |
| 一楼 | 餐厅 | 2.84 m | 3.15 m | 2.84 m x 3.15 m |
| 一楼 | 厨房 | 3.78 m | 3.91 m | 3.78 m x 3.91 m |
| 一楼 | 洗衣房 | 1.83 m | 3.91 m | 1.83 m x 3.91 m |
| 一楼 | 其它 | 1.4 m | 2.26 m | 1.4 m x 2.26 m |

The trademarks REALTOR®, REALTORS®, and the REALTOR® logo are controlled by The Canadian Real Estate Association (CREA) and identify real estate professionals who are members of CREA. The trademarks MLS®, Multiple Listing Service® and the associated logos are owned by The Canadian Real Estate Association (CREA) and identify the quality of services provided by real estate professionals who are members of CREA. The trademark DDF® is owned by The Canadian Real Estate Association (CREA) and identifies CREA's Data Distribution Facility (DDF®)
Toronto Real Estate Board
RE/MAX Professionals Inc.
August 17 2026 03:36:11
