
460 Winchester Drive Waterloo, Ontario N2T 1H6


$1,249,000
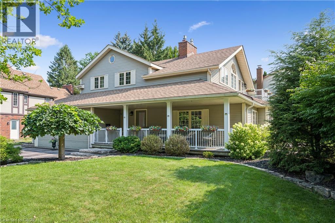
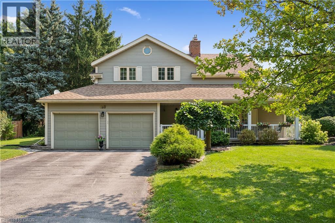
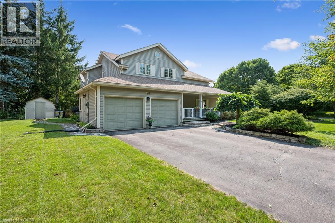
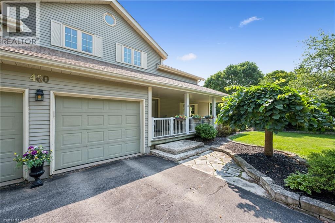
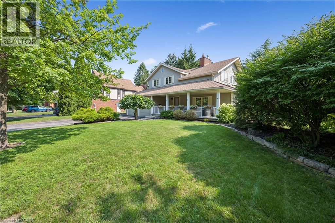
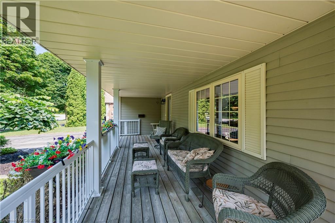
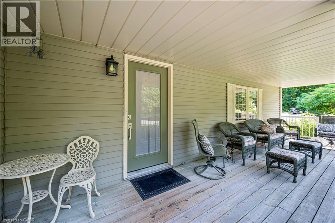
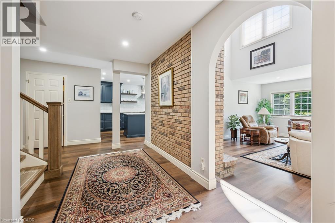
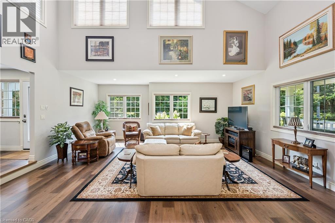

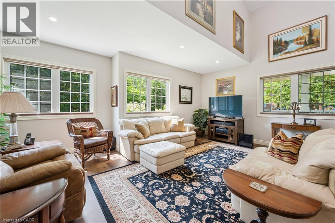
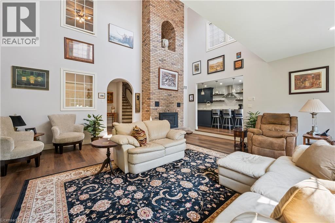
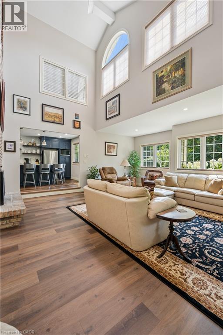
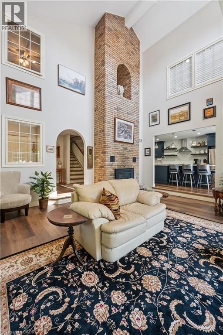
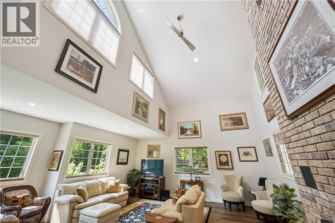
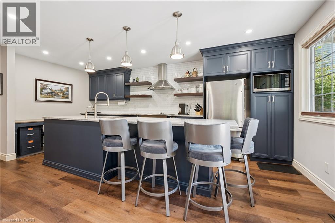
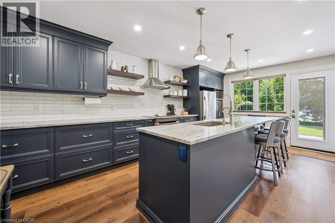
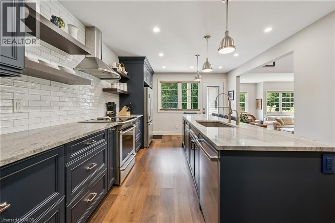
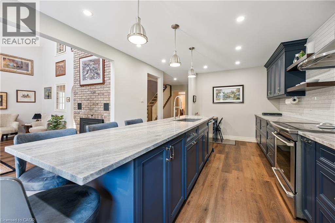
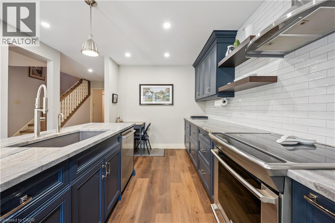
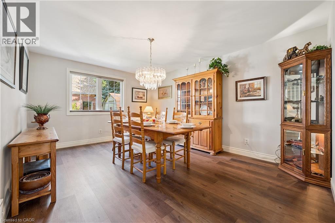
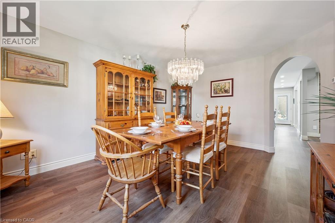
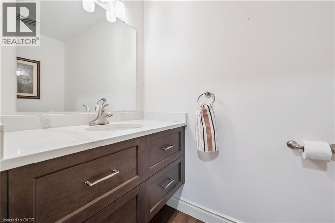
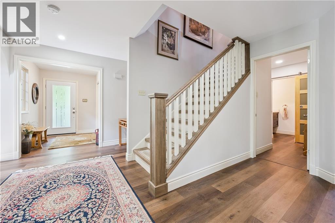
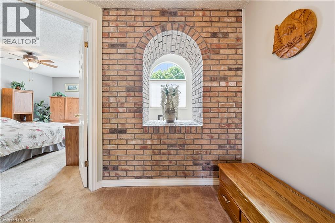
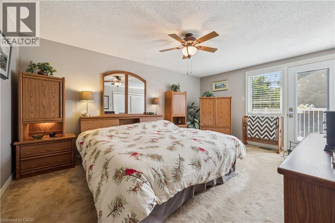
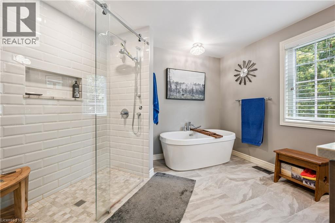
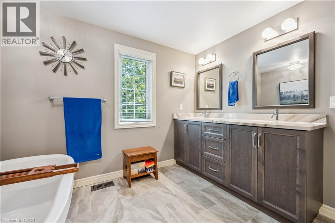
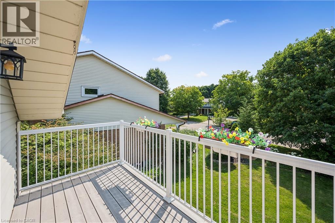
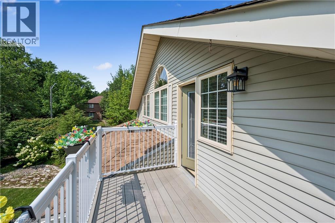
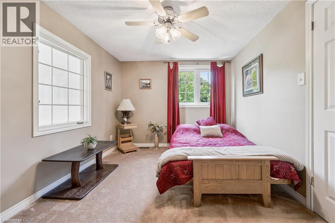
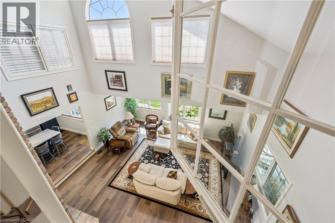
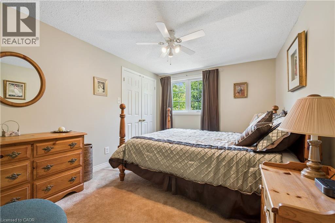
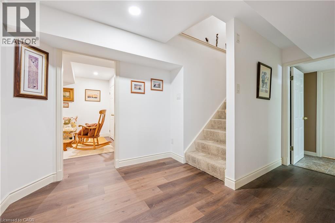
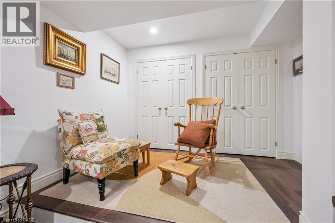
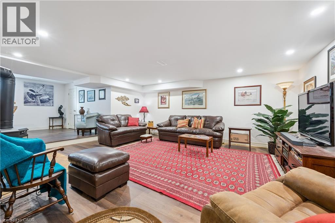
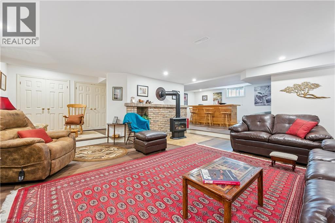
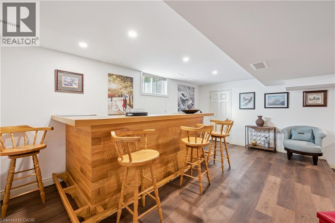
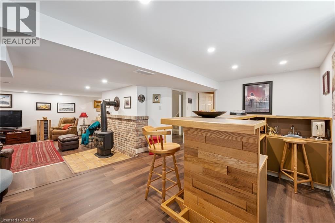
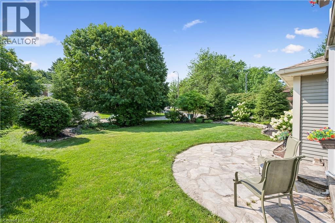
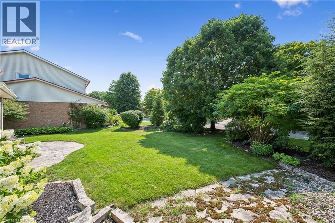
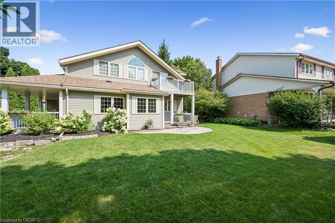
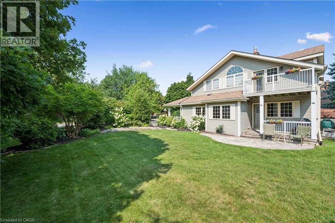
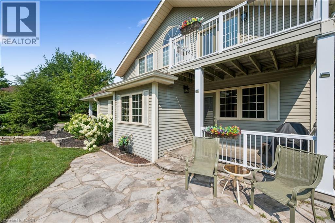
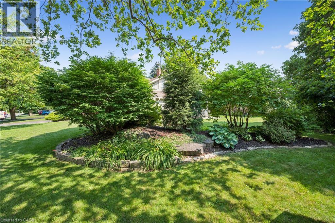
Welcome to 460 Winchester Drive, located in Beechwood, one of the most desirable and established neighbourhoods in all of Kitchener-Waterloo. This impressive 3-bedroom, 4-bathroom home offers just over 3,300 sq. ft. of finished living space, including a fully finished basement, all set on a beautiful corner lot. From the moment you step inside, you’ll be impressed by the incredible 22-foot ceilings in the living room, creating a bright, open and dramatic space filled with natural light. The spacious layout offers plenty of room for everyday family living and entertaining, while the home’s many recent updates—including the kitchen, finished basement, furnace and air conditioning—make it ready to enjoy. The primary suite offers its own special retreat, featuring a newly renovated 5-piece ensuite bathroom and a private deck off the primary bedroom—the perfect spot to enjoy your morning coffee or unwind at the end of the day. You can also sit back and relax on the covered front deck and take in the beautiful, mature surroundings. The location is just as impressive as the home itself. Beechwood is known for its beautiful tree-lined streets, mature surroundings, incredible walking and cycling trails, and highly sought-after schools. Residents also enjoy access to a community pool and tennis courts, adding to the fantastic neighbourhood lifestyle. You’re just minutes from local shopping, restaurants, everyday amenities, The Boardwalk, Uptown Waterloo, parks, universities and so much more. 460 Winchester Drive offers an incredible combination of space, natural light, recent updates and a beautiful corner lot—all in one of Waterloo’s most sought-after neighbourhoods. This is more than a home; it’s an opportunity to become part of the Beechwood lifestyle. (id:43681)
房源概要
| MLS® Number | 40855113 |
| 房源类型 | 民宅 |
| 附近的便利设施 | 礼拜场所, 公共交通, 学校, 购物 |
| 社区特征 | 安静的区域, School Bus |
| 设备类型 | 热水器 |
| 特征 | Conservation/green Belt, Sump Pump |
| 总车位 | 6 |
| 租赁设备类型 | 热水器 |
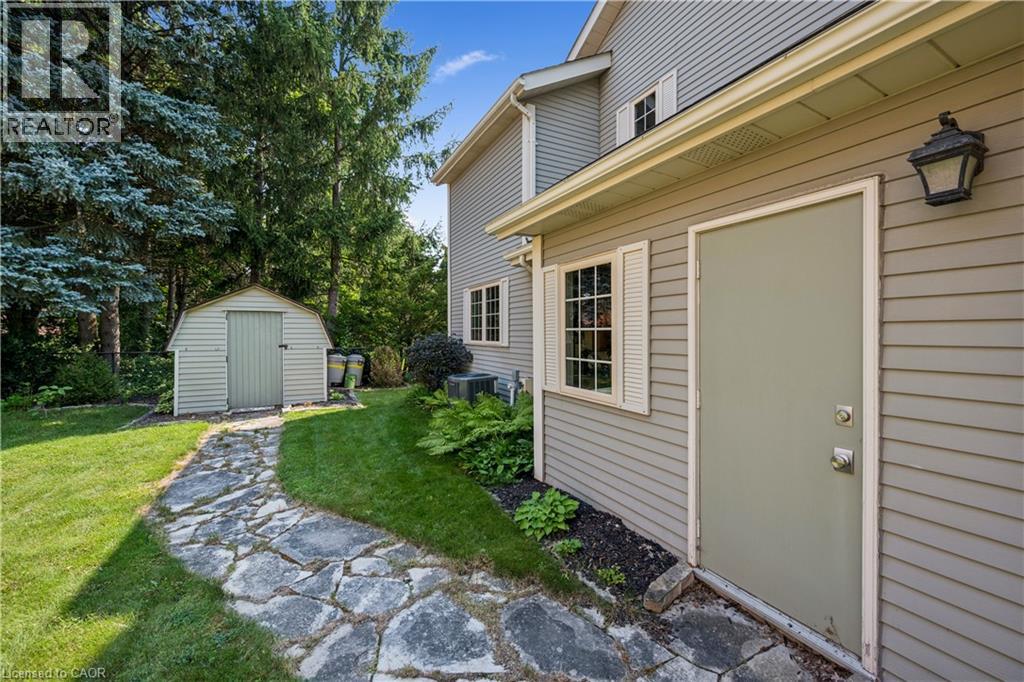
| 结构 | 棚, Porch |
详 情
| 浴室 | 4 |
| 地上卧房 | 3 |
| 总卧房 | 3 |
| 家电类 | Central Vacuum, 洗碗机, 烘干机, 冰箱, 炉子, Water Softener, 洗衣机, 窗帘, Garage Door Opener |
| 建筑风格 | Other |
| 地下室进展 | 已装修 |
| 地下室类型 | 全完工 |
| 施工日期 | 1984 |
| 施工种类 | 独立屋 |
| 空调 | 中央空调 |
| 外墙 | 铝壁板 |
| 固定装置 | 吊扇 |
| 客人卫生间(不包含洗浴) | 2 |
| 供暖类型 | 压力热风 |
| 储存空间 | 2 |
| 内部尺寸 | 3356 Sqft |
| 类型 | 独立屋 |
| 设备间 | 市政供水 |
车 位
| 附加车库 |
土地
| 英亩数 | 无 |
| 土地便利设施 | 宗教场所, 公共交通, 学校, 购物 |
| 污水道 | 城市污水处理系统 |
| 土地深度 | 87 Ft |
| 土地宽度 | 79 Ft |
| 规划描述 | R1 |
房 间
| 楼 层 | 类 型 | 长 度 | 宽 度 | 面 积 |
|---|---|---|---|---|
| 二楼 | 主卧 | 22'5'' x 13'2'' | ||
| 二楼 | 卧室 | 12'7'' x 9'8'' | ||
| 二楼 | 卧室 | 12'7'' x 9'8'' | ||
| 二楼 | 完整的浴室 | 12'1'' x 9'9'' | ||
| 二楼 | 四件套浴室 | 12'7'' x 7'0'' | ||
| 地下室 | 设备间 | 9'11'' x 7'11'' | ||
| 地下室 | Storage | 14'9'' x 20' | ||
| 地下室 | 娱乐室 | 30'11'' x 24'4'' | ||
| 地下室 | Cold Room | 11'4'' x 5'2'' | ||
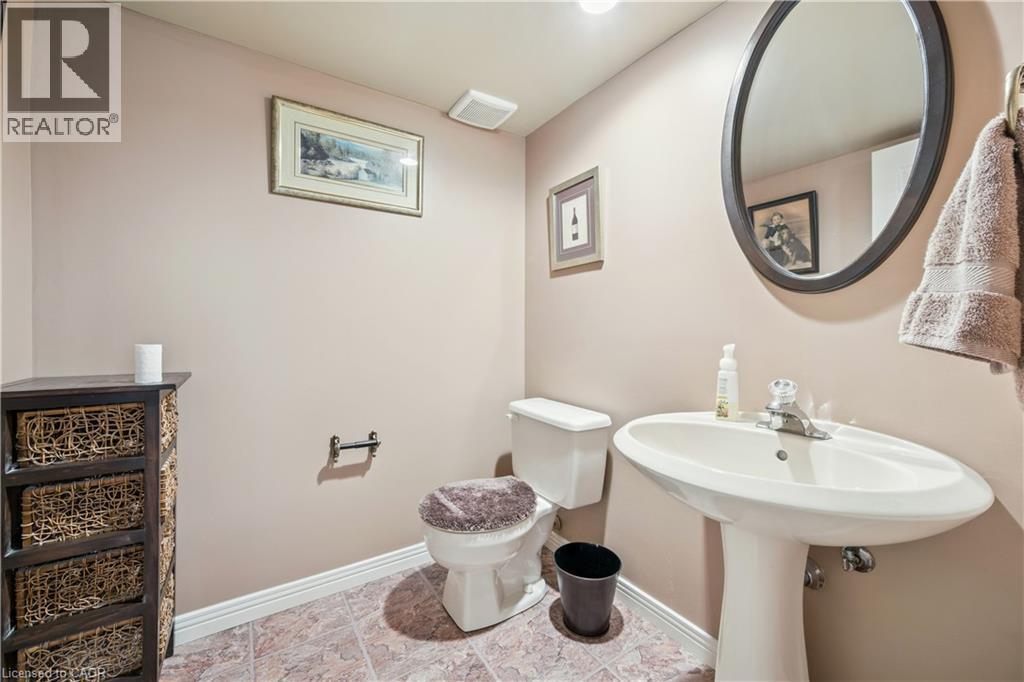
| 地下室 | 两件套卫生间 | 5'8'' x 5'8'' | ||
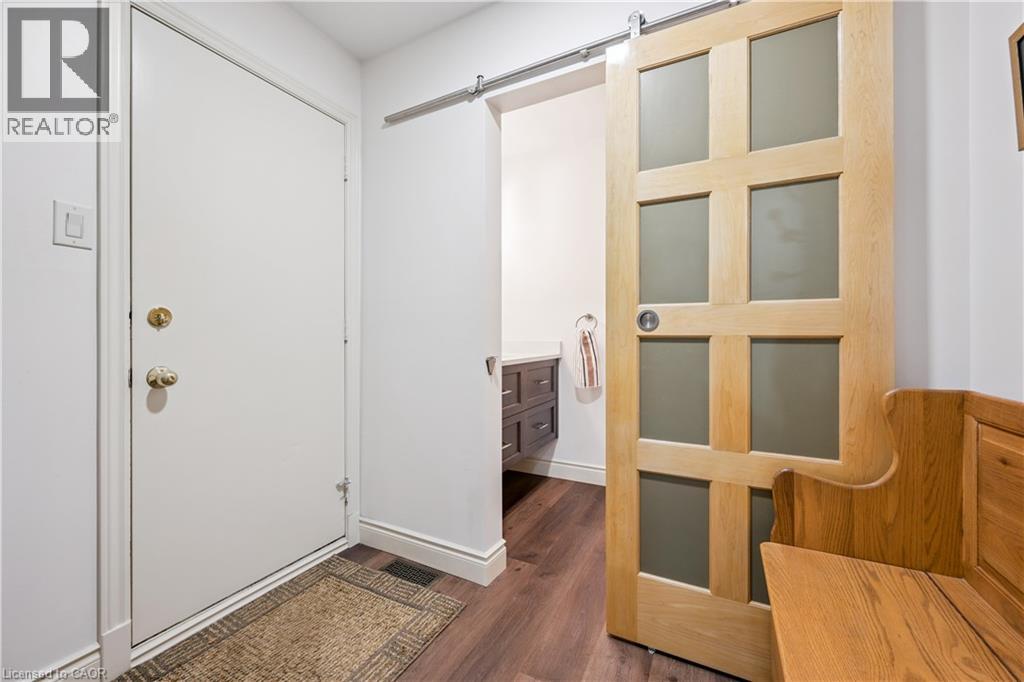
| 一楼 | Mud Room | 8'0'' x 7'2'' | ||
| 一楼 | 客厅 | 21'1'' x 20'4'' | ||
| 一楼 | 厨房 | 19'6'' x 11'7'' | ||
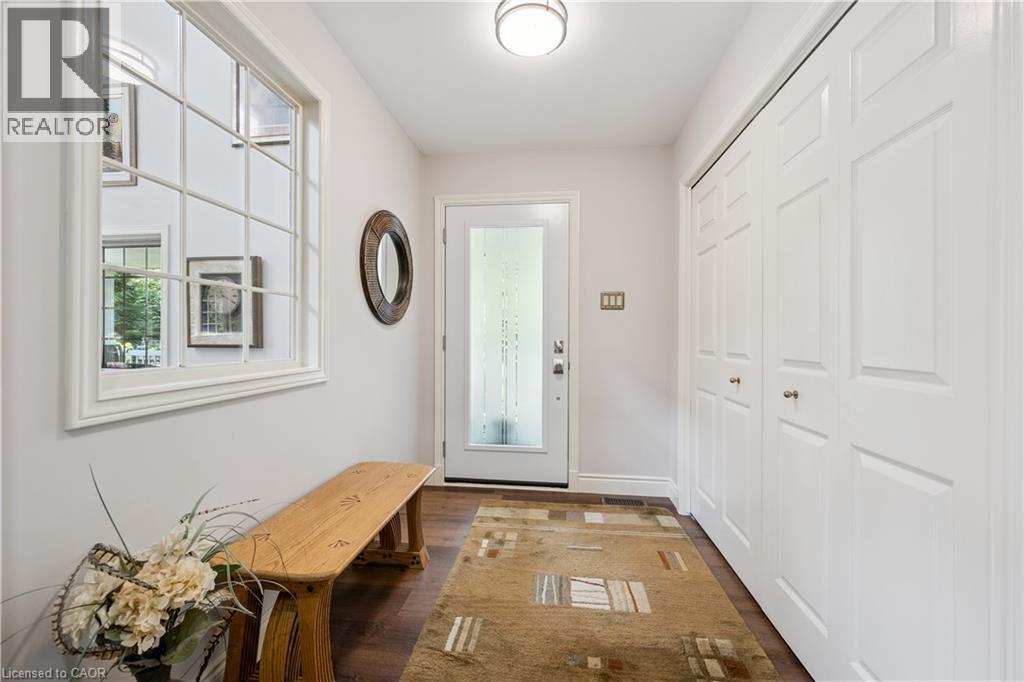
| 一楼 | 门厅 | 7'11'' x 5'11'' | ||
| 一楼 | 餐厅 | 15'8'' x 12'0'' | ||
| 一楼 | 两件套卫生间 | 7'2'' x 3'11'' |
https://www.realtor.ca/real-estate/30162776/460-winchester-drive-waterloo

The trademarks REALTOR®, REALTORS®, and the REALTOR® logo are controlled by The Canadian Real Estate Association (CREA) and identify real estate professionals who are members of CREA. The trademarks MLS®, Multiple Listing Service® and the associated logos are owned by The Canadian Real Estate Association (CREA) and identify the quality of services provided by real estate professionals who are members of CREA. The trademark DDF® is owned by The Canadian Real Estate Association (CREA) and identifies CREA's Data Distribution Facility (DDF®)
REALTORS® Association of Hamilton-Burlington
Royal LePage Wolle Realty
August 17 2026 02:09:16
