
2298 Salcome Drive Oakville (Jc Joshua Creek), Ontario L6H 7N2


$1,975,000
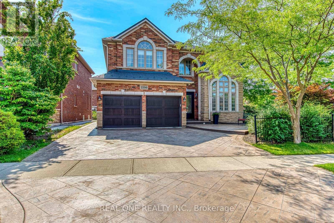
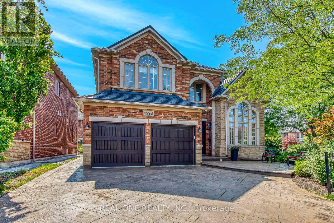
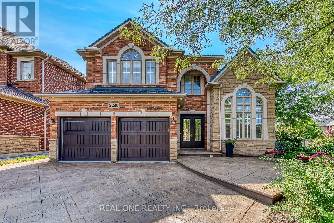
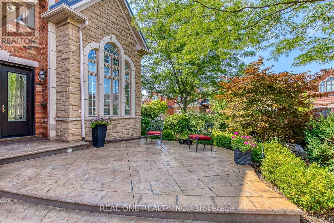
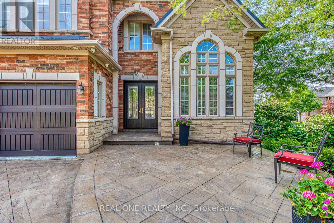
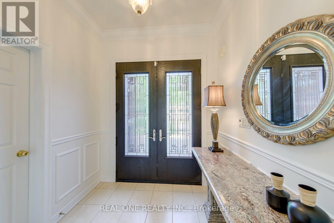
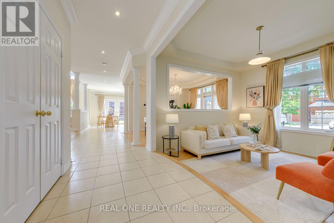
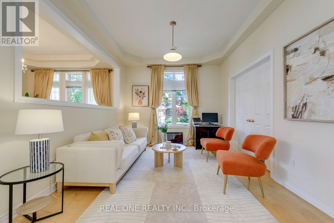
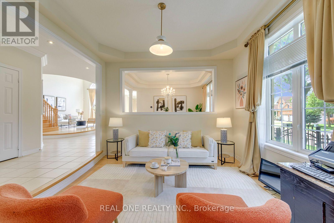
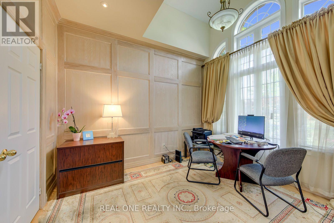
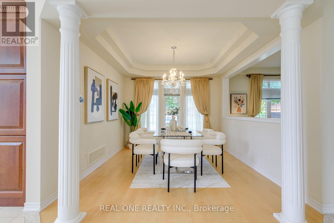
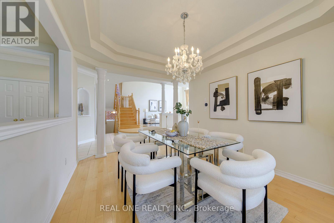
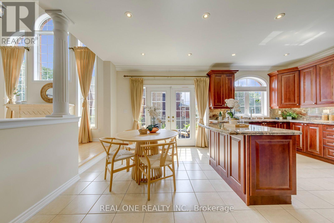
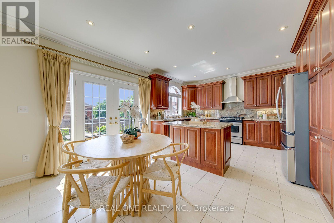
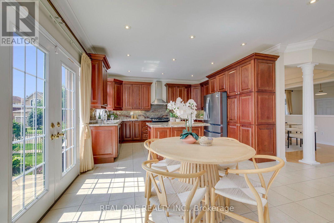
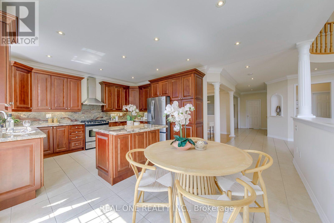
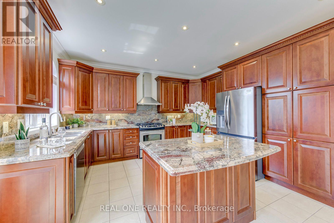
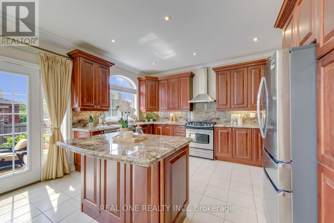
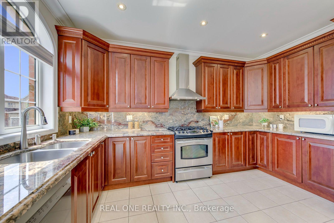
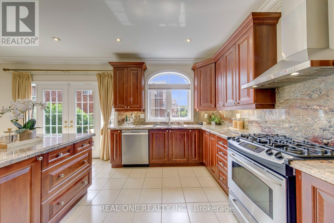
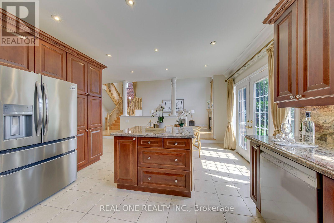
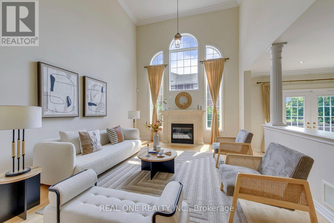
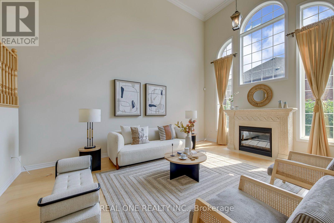
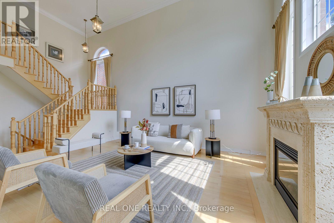
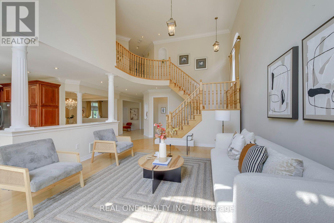
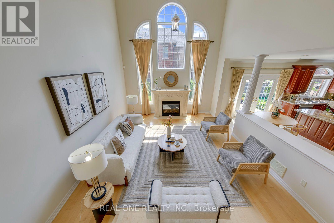
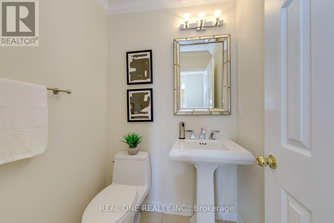
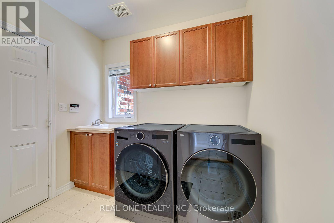
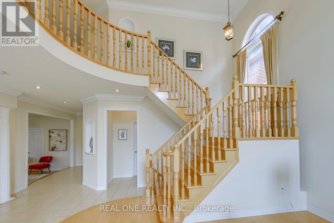
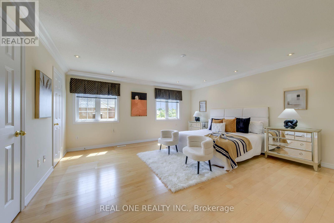
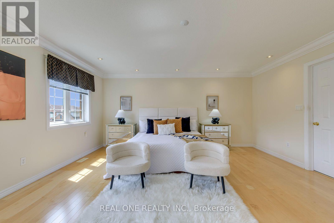
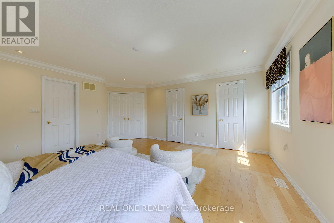
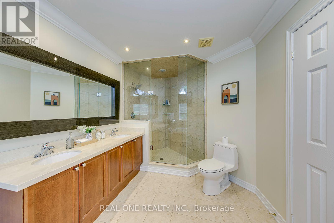
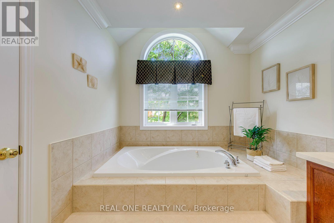
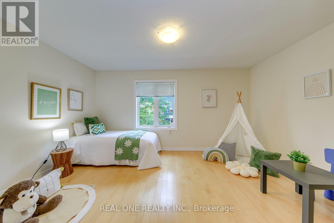
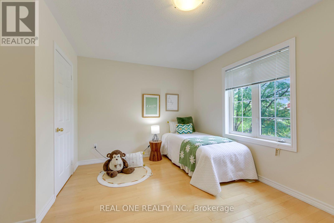
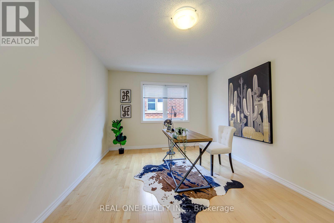
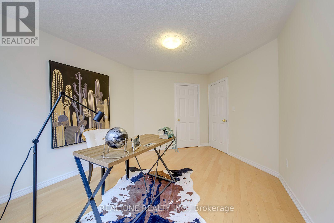
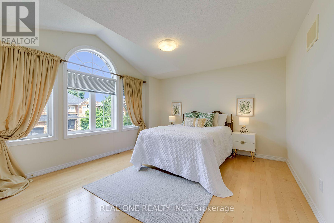
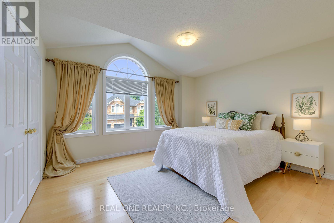
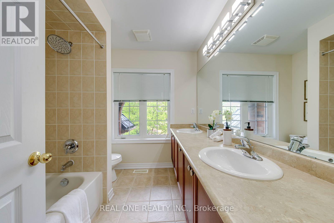
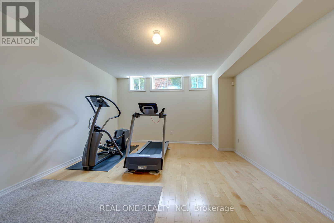
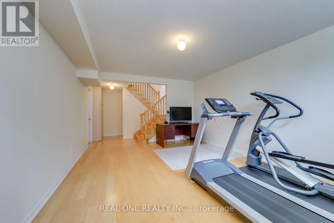
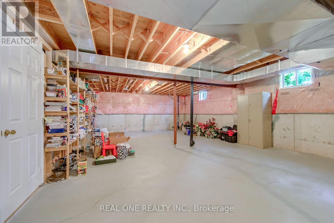
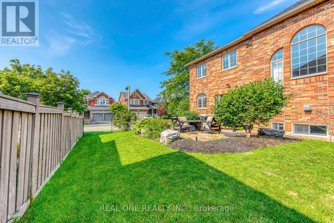
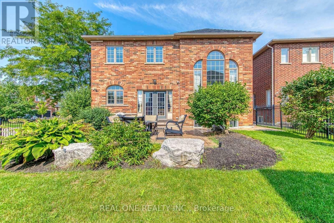
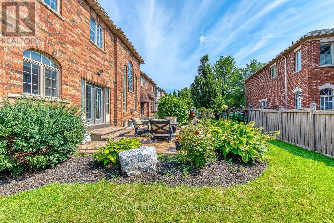
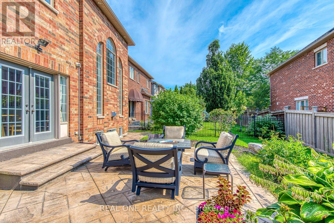
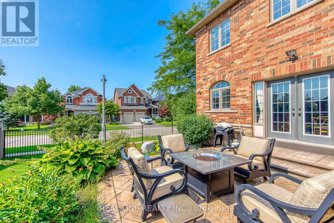
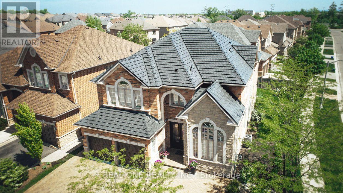
5 Elite Picks! Here Are 5 Reasons To Make This Home Your Own: 1. Impressive Space & Design in This Stunning Fernbrook-Built Wedgewood Model Offering 3,189 Sq.Ft. A/G Living Space Plus Partially Finished Basement (with Upgraded Windows) & Boasting Soaring Ceilings, Maple Hardwood Flooring, Pot Lights, Oversized Windows & Much More! 2. Spacious Principal Rooms, Including Spectacular 2-Storey Family Room with Gas Fireplace & Expansive Windows, Plus Formal Dining Room with Large Windows, Separate Sunken Living Room with Double Door Entry to Private Office with Custom Solid White Oak Panelling, Cathedral Ceiling & Oversized Windows! 3. Stunning Kitchen Featuring Builder-Upgraded Maple Cabinetry, Centre Island, Granite Counters, Stainless Steel Appliances & Bright Breakfast Area with Garden Door W/O to Patio Area. 4. Upgraded Maple Staircase Leads to Spacious 2nd Level Boasting 4 Generous Bedrooms, Including Primary Bedroom with His & Hers W/I Closets & Luxurious 5pc Ensuite with Double Vanity, Soaker Tub & Separate Shower. 5. Exceptional Outdoor Upgrades with Extensive Stamped Concrete Driveway, Front Patio Area, Side Walkway & Rear Patio, Plus Professional Landscaping, In-Ground Sprinkler System, Exterior Pot Lights & Upgraded Fibreglass Garage Doors! All This & More! 2pc Powder Room & Convenient Main Level Laundry Room with Garage Access Complete the Main Level. Major Updates Completed, Including Metal Roof with Transferable 40Yr Warranty ('15), Security Glass Added to Front & Rear Patio Doors ('25), Freshly Painted Primary Bedroom & Ensuite ('26), Exterior Basement Waterproofing with 25Yr Warranty ('26). Prime Location in Desirable Joshua Creek Neighbourhood Close to Top-Rated Schools, Parks & Trails, Iroquois Ridge Community Centre, Shopping & Amenities, with Easy Hwy Access. Spacious & Well-Maintained Home with Quality Upgrades Inside & Out! (id:43681)
房源概要
| MLS® Number | W13681738 |
| 房源类型 | 民宅 |
| 社区名字 | 1009 - JC Joshua Creek |
| 设备类型 | 热水器, Heat Pump, 热水器 - Tankless |
| 特征 | 无地毯 |
| 总车位 | 5 |
| 租赁设备类型 | 热水器, Heat Pump, 热水器 - Tankless |
详 情
| 浴室 | 3 |
| 地上卧房 | 4 |
| 总卧房 | 4 |
| 家电类 | Water Heater - Tankless, Garage Door Opener Remote(s), 洗碗机, 烘干机, Garage Door Opener, Gas 炉子(s), 洗衣机, 窗帘, 冰箱 |
| 地下室进展 | 部分完成 |
| 地下室类型 | Partial (partially Finished) |
| 施工种类 | 独立屋 |
| 空调 | 中央空调 |
| 外墙 | 砖, 石 |
| 壁炉 | 有 |
| Fireplace Total | 1 |
| Flooring Type | Ceramic, Hardwood |
| 地基类型 | Unknown |
| 客人卫生间(不包含洗浴) | 1 |
| 供暖方式 | 天然气 |
| 供暖类型 | Heat Pump |
| 储存空间 | 2 |
| 内部尺寸 | 3000 - 3500 Sqft |
| 类型 | 独立屋 |
| 设备间 | 市政供水 |
车 位
| 附加车库 | |
| Garage |
土地
| 英亩数 | 无 |
| 污水道 | Sanitary Sewer |
| 土地深度 | 109 Ft ,10 In |
| 土地宽度 | 51 Ft ,10 In |
| 不规则大小 | 51.9 X 109.9 Ft ; Corner Lot/irregular Shape |
房 间
| 楼 层 | 类 型 | 长 度 | 宽 度 | 面 积 |
|---|---|---|---|---|
| 二楼 | 主卧 | 5 m | 4.9 m | 5 m x 4.9 m |
| 二楼 | 第二卧房 | 4.11 m | 3.89 m | 4.11 m x 3.89 m |
| 二楼 | 第三卧房 | 4.65 m | 3.02 m | 4.65 m x 3.02 m |
| 二楼 | Bedroom 4 | 4.06 m | 3.25 m | 4.06 m x 3.25 m |
| 地下室 | 娱乐,游戏房 | 5.41 m | 4.09 m | 5.41 m x 4.09 m |
| 一楼 | 厨房 | 5.89 m | 4.29 m | 5.89 m x 4.29 m |
| 一楼 | Eating Area | 5.89 m | 4.29 m | 5.89 m x 4.29 m |
| 一楼 | 家庭房 | 5.28 m | 4.19 m | 5.28 m x 4.19 m |
| 一楼 | 餐厅 | 3.86 m | 3.33 m | 3.86 m x 3.33 m |
| 一楼 | 客厅 | 3.66 m | 3.28 m | 3.66 m x 3.28 m |
| 一楼 | Office | 3.58 m | 2.92 m | 3.58 m x 2.92 m |

The trademarks REALTOR®, REALTORS®, and the REALTOR® logo are controlled by The Canadian Real Estate Association (CREA) and identify real estate professionals who are members of CREA. The trademarks MLS®, Multiple Listing Service® and the associated logos are owned by The Canadian Real Estate Association (CREA) and identify the quality of services provided by real estate professionals who are members of CREA. The trademark DDF® is owned by The Canadian Real Estate Association (CREA) and identifies CREA's Data Distribution Facility (DDF®)
Toronto Real Estate Board
Real One Realty Inc.
August 17 2026 02:06:44
